
20 Hainford St #19 Toronto, Ontario M1E 4Y5

$689,000
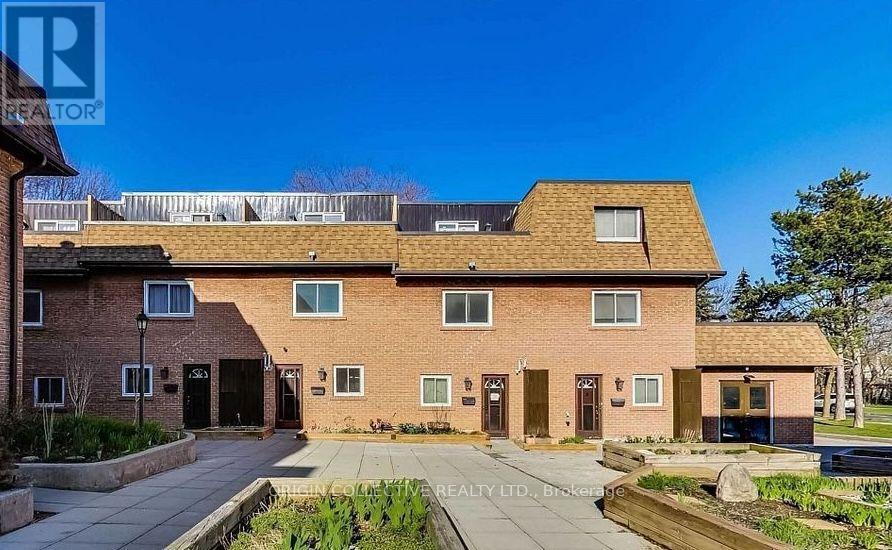
Beautifully updated 3-storey condo townhouse offering a bright and comfortable layout with 4 bedrooms and 3 full bathrooms. The home features large windows, a spacious sunken living room, and a private backyard overlooking peaceful green space. Move-in ready and thoughtfully maintained, with direct access to underground parking for added convenience. Ideally located close to Highway 401, the lake, public transit, schools, parks, shopping, and everyday amenities. A great opportunity for families looking for space, comfort, and an excellent location. (id:50787)
Property Details
| MLS® Number | E13819792 |
| Property Type | Single Family |
| Community Name | West Hill |
| Community Features | Pets Not Allowed |
| Parking Space Total | 1 |
Building
| Bathroom Total | 3 |
| Bedrooms Above Ground | 4 |
| Bedrooms Total | 4 |
| Appliances | Dryer, Stove, Washer, Refrigerator |
| Basement Development | Finished |
| Basement Type | N/a (finished) |
| Cooling Type | Central Air Conditioning |
| Exterior Finish | Brick, Steel |
| Flooring Type | Hardwood |
| Heating Fuel | Natural Gas |
| Heating Type | Forced Air |
| Stories Total | 3 |
| Size Interior | 1,600 - 1,799 Sqft |
| Type | Row / Townhouse |
Parking
| Underground | |
| Garage |
Land
| Acreage | No |
Rooms
| Level | Type | Length | Width | Dimensions |
|---|---|---|---|---|
| Second Level | Bedroom 2 | 11.58 m | 11.97 m | 11.58 m x 11.97 m |
| Second Level | Bedroom 3 | 12.99 m | 18.99 m | 12.99 m x 18.99 m |
| Second Level | Bedroom 4 | 8.17 m | 7.58 m | 8.17 m x 7.58 m |
| Ground Level | Kitchen | 13.87 m | 8.53 m | 13.87 m x 8.53 m |
| Ground Level | Dining Room | 11.15 m | 10.5 m | 11.15 m x 10.5 m |
| Ground Level | Living Room | 14.92 m | 12.56 m | 14.92 m x 12.56 m |
https://www.realtor.ca/real-estate/30317873/20-hainford-st-19-toronto-west-hill-west-hill

The trademarks REALTOR®, REALTORS®, and the REALTOR® logo are controlled by The Canadian Real Estate Association (CREA) and identify real estate professionals who are members of CREA. The trademarks MLS®, Multiple Listing Service® and the associated logos are owned by The Canadian Real Estate Association (CREA) and identify the quality of services provided by real estate professionals who are members of CREA. The trademark DDF® is owned by The Canadian Real Estate Association (CREA) and identifies CREA's Data Distribution Facility (DDF®)
September 23 2026 05:56:19
Toronto Regional Real Estate Board
Origin Collective Realty Ltd.