
20 Garden Drive West Lincoln, Ontario L0R 2A0

$500,000Maintenance, Insurance, Common Area Maintenance, Parking
$285 Monthly
Maintenance, Insurance, Common Area Maintenance, Parking
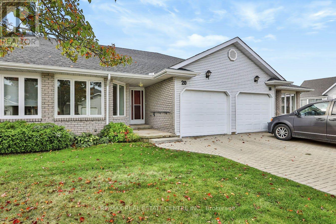
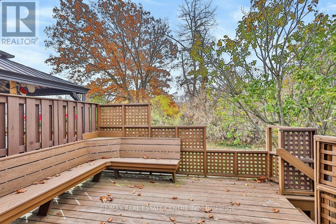
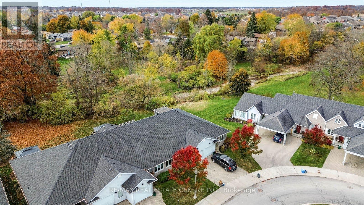
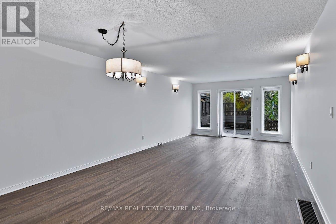
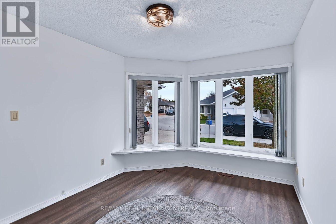
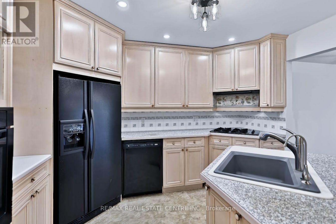
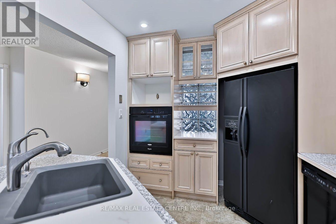
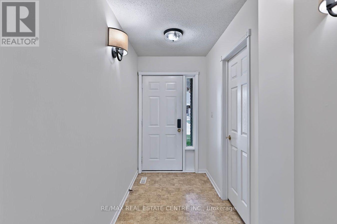
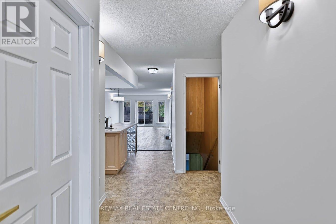
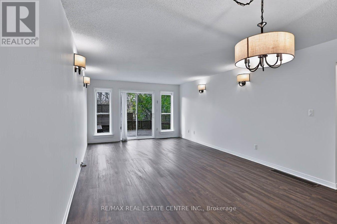
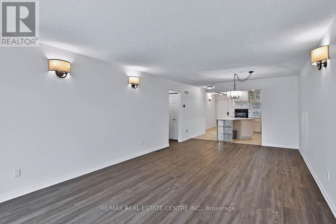
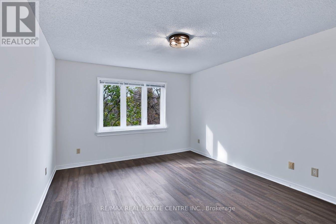
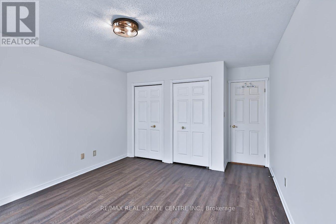
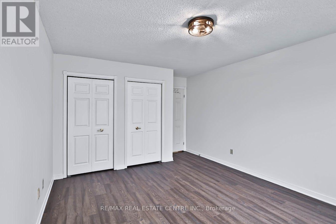
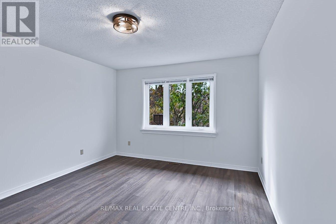
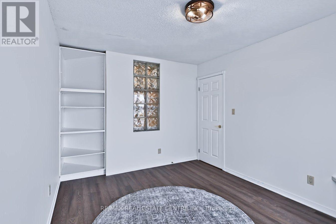
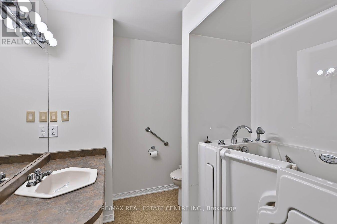
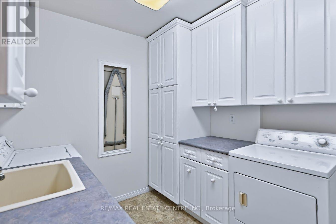
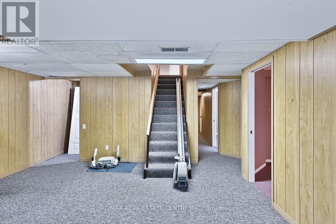
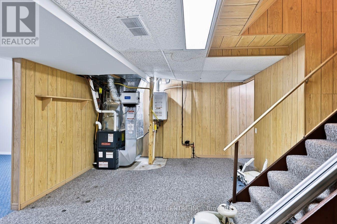
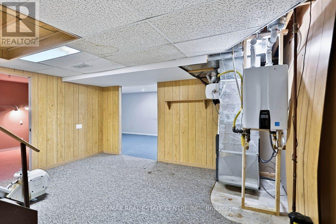
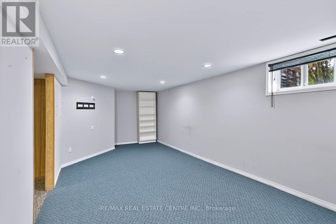
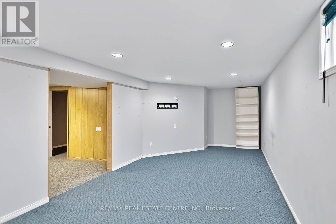
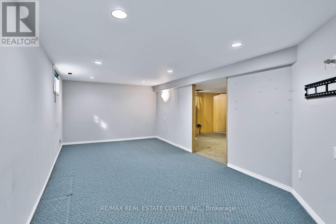
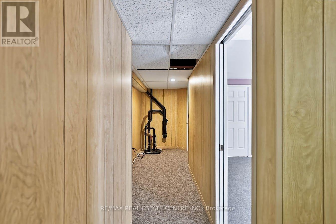
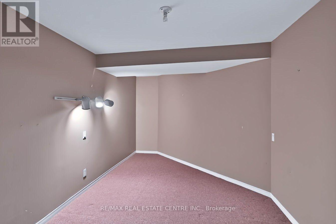
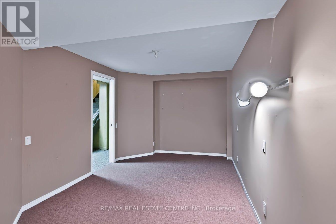
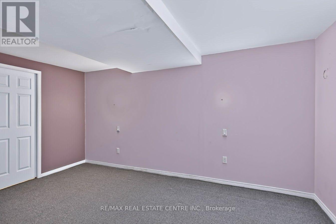
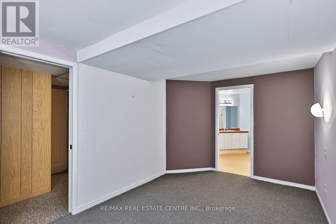
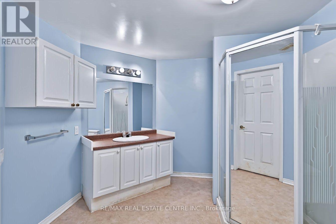
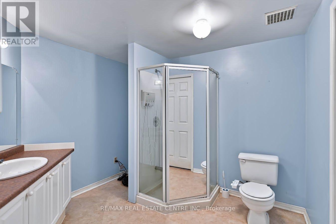
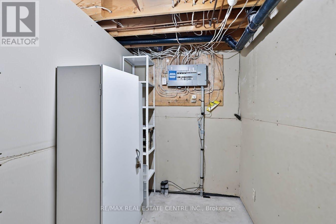
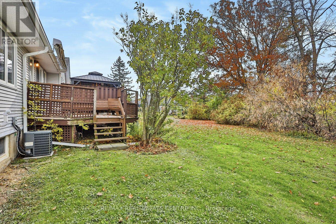
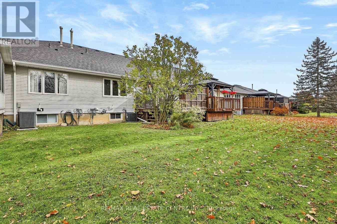
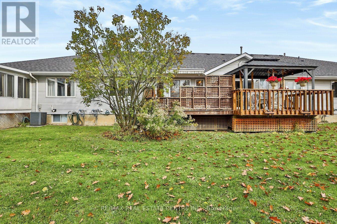
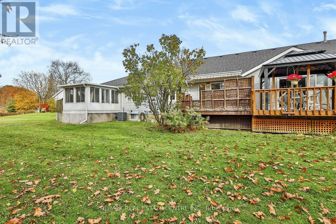
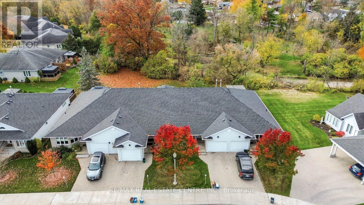
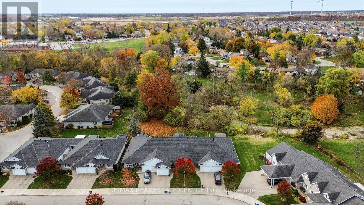
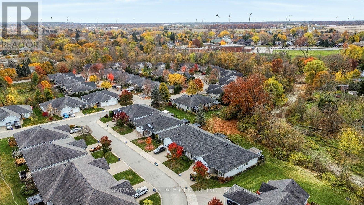
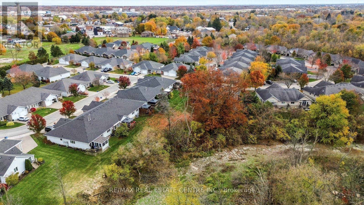
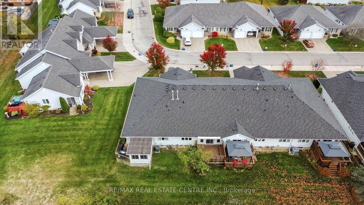
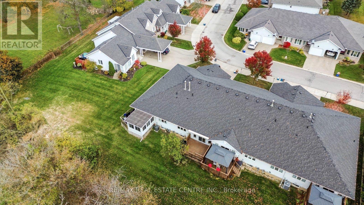
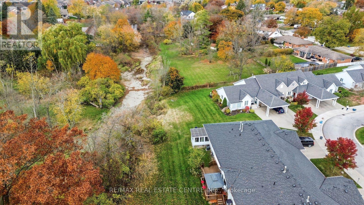
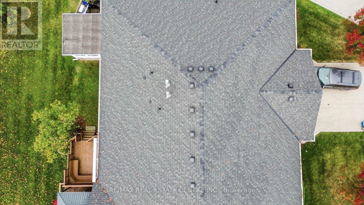
$285 MonthlyAdult Living at its Best! Backs onto Green Space with no neighbours behind! Bungalow home backs onto the scenic 20 Mile Creek and offers exceptional space, accessibility and privacy. This 2-bedroom, 2-bathroom bungalow home features low condo fees of just $285/month, including exterior maintenance. The spacious main floor offers main-floor laundry and a generously sized primary bedroom with his-and-her closets and a4-piece ensuite featuring a walk-in tub. A convenient 3-piece bathroom completes the main level. Fully accessible with a stair lift to the impressive large basement, providing abundant additional living and storage space. The lift can easily be removed if no longer required, with minimal impact. The finished basement features plenty of additional living space if required. The oversized garage offers excellent room for a vehicle plus bike/workbench/workshop space. Beautifully landscaped surroundings, backing onto green space this a rare opportunity for comfortable condo living with plenty of room to enjoy. (id:67731)
Property Details
| MLS® Number | X14155926 |
| Property Type | Single Family |
| Community Name | 057 - Smithville |
| Community Features | Pets Allowed With Restrictions |
| Features | Wheelchair Access |
| Parking Space Total | 2 |
Building
| Bathroom Total | 2 |
| Bedrooms Above Ground | 2 |
| Bedrooms Below Ground | 2 |
| Bedrooms Total | 4 |
| Age | 16 To 30 Years |
| Amenities | Visitor Parking |
| Appliances | Water Heater, Dishwasher, Dryer, Stove, Washer, Refrigerator |
| Architectural Style | Bungalow |
| Basement Development | Finished |
| Basement Type | N/a (finished) |
| Cooling Type | Central Air Conditioning |
| Exterior Finish | Brick |
| Flooring Type | Laminate, Ceramic |
| Foundation Type | Poured Concrete |
| Heating Fuel | Natural Gas |
| Heating Type | Forced Air |
| Stories Total | 1 |
| Size Interior | 1,000 - 1,199 Sqft |
| Type | Row / Townhouse |
Parking
| Attached Garage | |
| Garage |
Land
| Acreage | No |
Rooms
| Level | Type | Length | Width | Dimensions |
|---|---|---|---|---|
| Basement | Bathroom | Measurements not available | ||
| Basement | Recreational, Games Room | 7.62 m | 3.5 m | 7.62 m x 3.5 m |
| Basement | Other | 3.58 m | 2.84 m | 3.58 m x 2.84 m |
| Basement | Bedroom | 4.62 m | 2.94 m | 4.62 m x 2.94 m |
| Main Level | Bedroom | 3.65 m | 2.97 m | 3.65 m x 2.97 m |
| Main Level | Kitchen | 3.91 m | 3.22 m | 3.91 m x 3.22 m |
| Main Level | Living Room | 7.44 m | 3.91 m | 7.44 m x 3.91 m |
| Main Level | Primary Bedroom | 4.47 m | 3.6 m | 4.47 m x 3.6 m |
| Main Level | Bathroom | 1.22 m | 0.91 m | 1.22 m x 0.91 m |
| Main Level | Laundry Room | 2.92 m | 2.66 m | 2.92 m x 2.66 m |
https://www.realtor.ca/real-estate/30486802/20-garden-drive-west-lincoln-smithville-057-smithville

The trademarks REALTOR®, REALTORS®, and the REALTOR® logo are controlled by The Canadian Real Estate Association (CREA) and identify real estate professionals who are members of CREA. The trademarks MLS®, Multiple Listing Service® and the associated logos are owned by The Canadian Real Estate Association (CREA) and identify the quality of services provided by real estate professionals who are members of CREA. The trademark DDF® is owned by The Canadian Real Estate Association (CREA) and identifies CREA's Data Distribution Facility (DDF®)
November 06 2026 04:37:26
Toronto Regional Real Estate Board
RE/MAX Real Estate Centre Inc.