
20 - 2435 Greenwich Drive Oakville, Ontario L6M 0S4

$3,250 Monthly
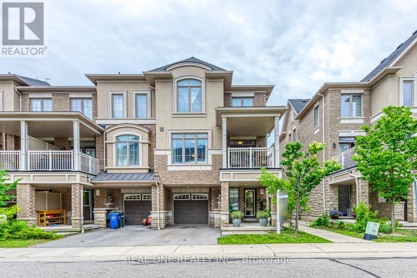
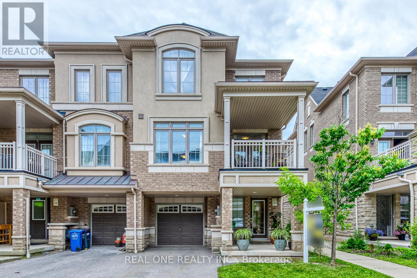
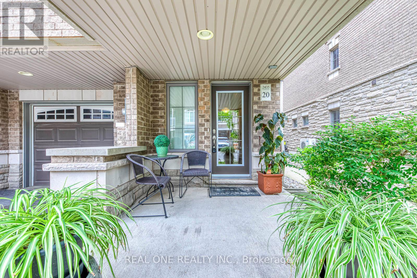
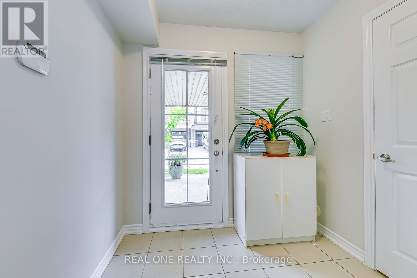
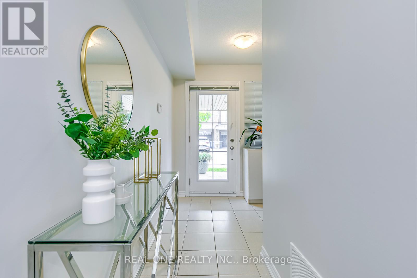
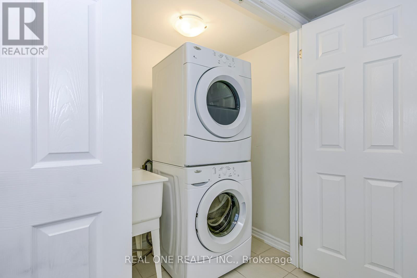
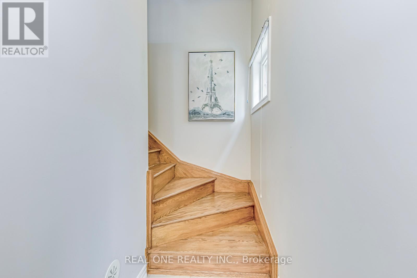
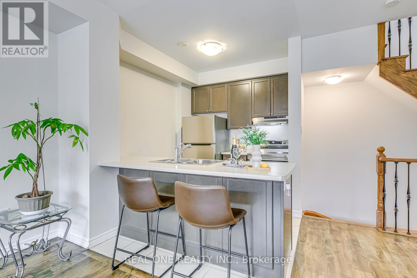
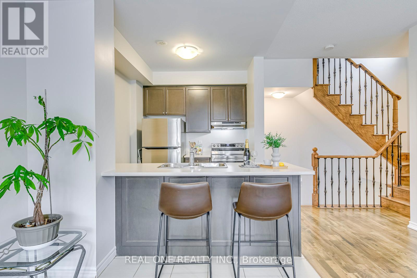
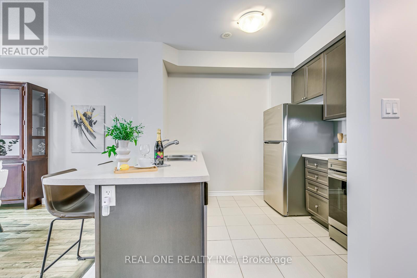
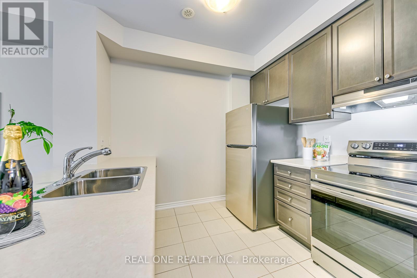
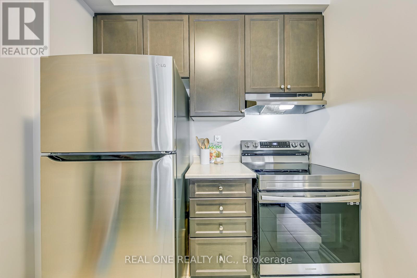
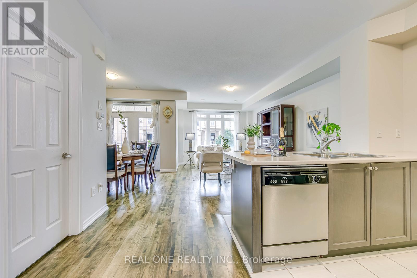
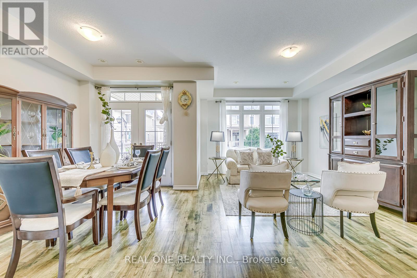
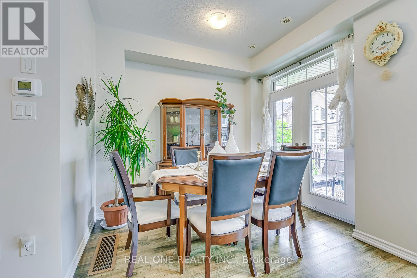
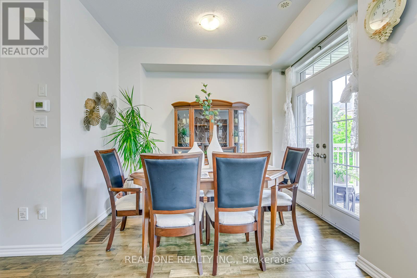
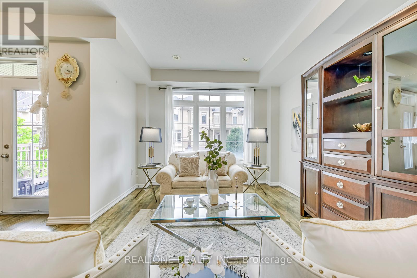
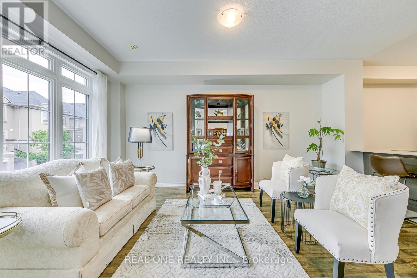
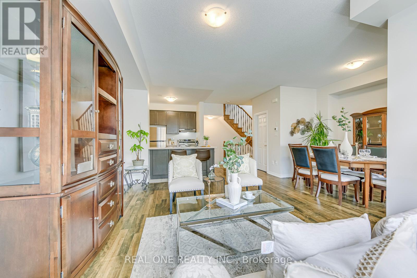
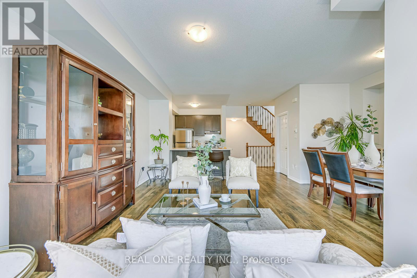
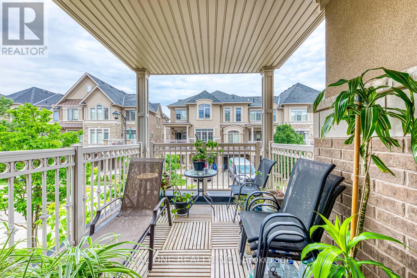
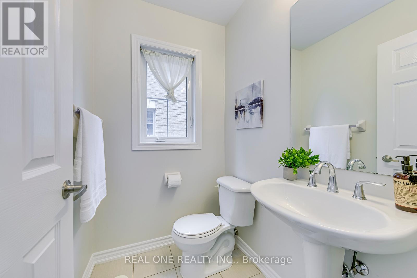
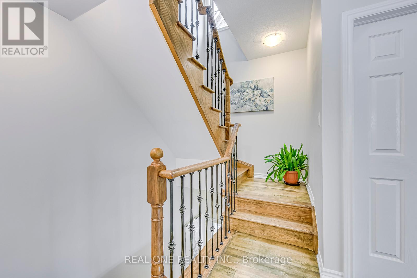
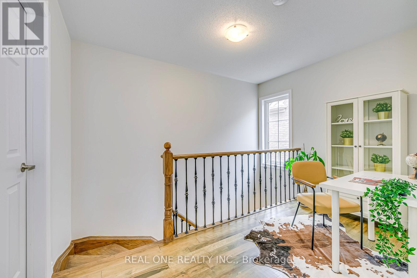
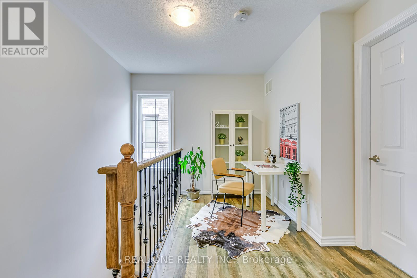
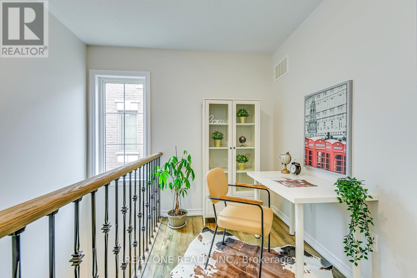
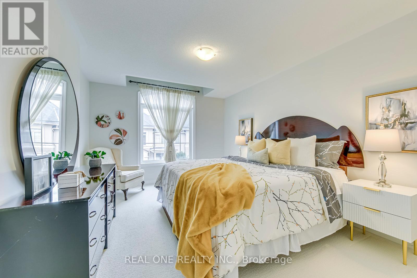
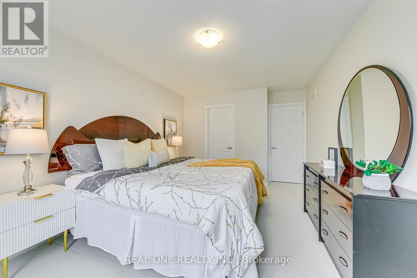
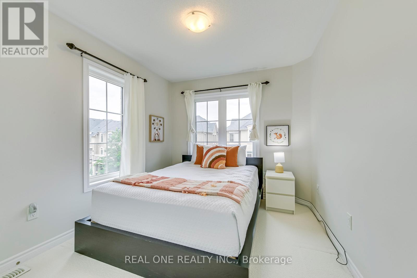
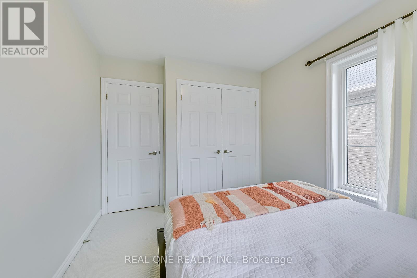
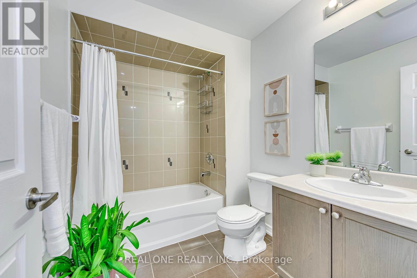
Amazing 3-Storey CORNER UNIT Townhouse with Extra Windows Thruout Allowing Loads of Natural Light into the Home! Stunning Open Concept Main Level with 9' Ceilings. Generous Kitchen Features Stainless Steel Appliances & Breakfast Bar, Open to Dining & Living Room Area with Hardwood Flooring, Large Window & Garden Door W/O to Generous Covered Balcony...a Perfect Place for Summertime Reading, Dining & Entertaining! 2pc Powder Room Completes the Main Level. Hardwood Staircase Leads to 3rd Level with Open Den/Office Nook, 2 Good-Sized Bedrooms with Newer Broadloom & 4pc Main Bath! Functional Ground Level Features Great Storage Options, Large Laundry Closet & Access to Garage. Fabulous Westmount Location Just Minutes from Many Parks & Trails, Schools, Hospital, Highway Access, Public Transit, Restaurants, Shopping & Many More Amenities! **Includes High-Efficiency Water Heater ($70 Savings/Month)! (id:50787)
Property Details
| MLS® Number | W13650550 |
| Property Type | Single Family |
| Community Name | 1019 - WM Westmount |
| Parking Space Total | 2 |
Building
| Bathroom Total | 2 |
| Bedrooms Above Ground | 2 |
| Bedrooms Total | 2 |
| Appliances | Garage Door Opener Remote(s), Water Heater, Dishwasher, Dryer, Garage Door Opener, Stove, Washer, Refrigerator |
| Basement Type | None |
| Construction Style Attachment | Attached |
| Cooling Type | Central Air Conditioning |
| Exterior Finish | Brick, Stucco |
| Flooring Type | Ceramic, Carpeted, Hardwood |
| Foundation Type | Unknown |
| Half Bath Total | 1 |
| Heating Fuel | Natural Gas |
| Heating Type | Forced Air |
| Stories Total | 3 |
| Size Interior | 1,100 - 1,500 Sqft |
| Type | Row / Townhouse |
| Utility Water | Municipal Water |
Parking
| Attached Garage | |
| Garage |
Land
| Acreage | No |
| Sewer | Sanitary Sewer |
| Size Depth | 43 Ft ,2 In |
| Size Frontage | 25 Ft ,7 In |
| Size Irregular | 25.6 X 43.2 Ft |
| Size Total Text | 25.6 X 43.2 Ft |
Rooms
| Level | Type | Length | Width | Dimensions |
|---|---|---|---|---|
| Second Level | Kitchen | 3.05 m | 2.41 m | 3.05 m x 2.41 m |
| Second Level | Dining Room | 3.1 m | 2.67 m | 3.1 m x 2.67 m |
| Second Level | Living Room | 5.08 m | 3.48 m | 5.08 m x 3.48 m |
| Third Level | Bedroom 2 | 3.18 m | 2.77 m | 3.18 m x 2.77 m |
| Third Level | Primary Bedroom | 4.45 m | 3.28 m | 4.45 m x 3.28 m |
| Third Level | Den | 3.56 m | 1.68 m | 3.56 m x 1.68 m |

The trademarks REALTOR®, REALTORS®, and the REALTOR® logo are controlled by The Canadian Real Estate Association (CREA) and identify real estate professionals who are members of CREA. The trademarks MLS®, Multiple Listing Service® and the associated logos are owned by The Canadian Real Estate Association (CREA) and identify the quality of services provided by real estate professionals who are members of CREA. The trademark DDF® is owned by The Canadian Real Estate Association (CREA) and identifies CREA's Data Distribution Facility (DDF®)
August 07 2026 05:06:55
Toronto Regional Real Estate Board
Real One Realty Inc.