
2 Worton Avenue Unit# 4 Guelph, Ontario N1H 7C5

$469,999Maintenance, Insurance
$475 Monthly
Maintenance, Insurance
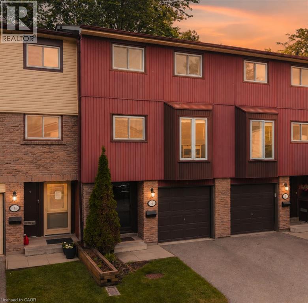
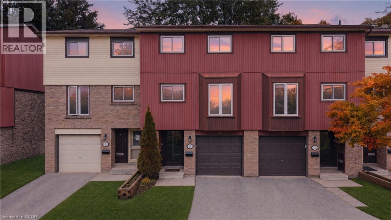
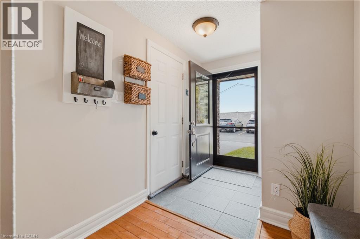
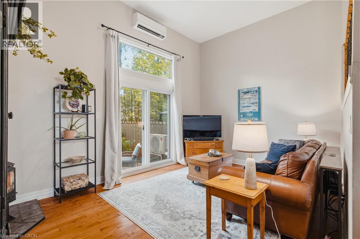
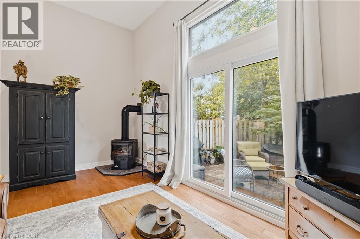
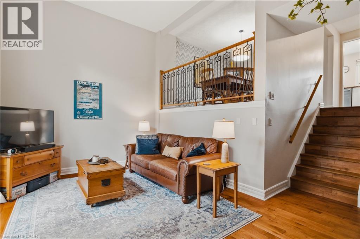
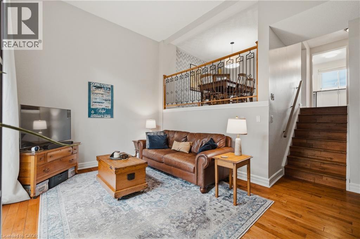
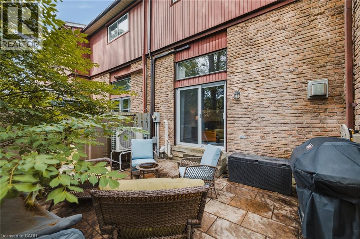
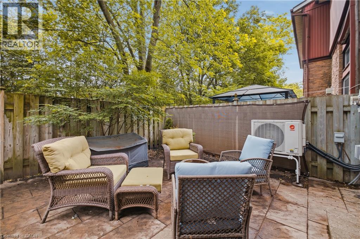
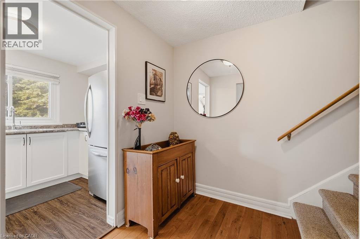
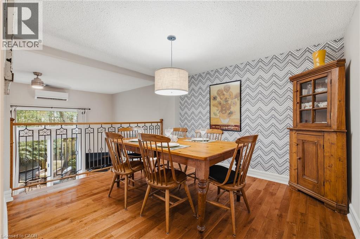
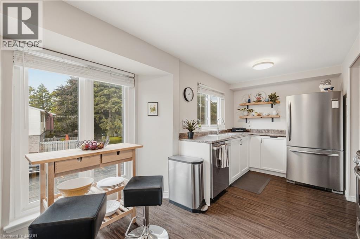
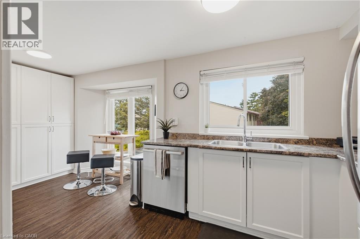
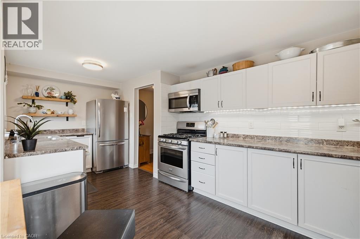
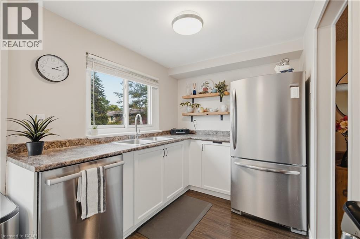
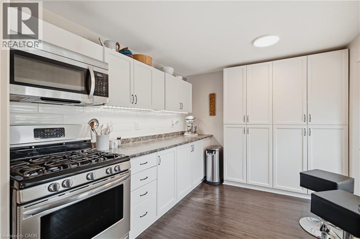
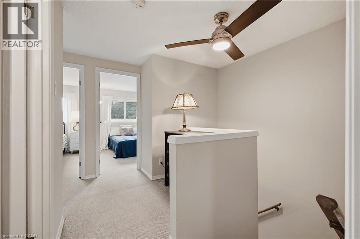
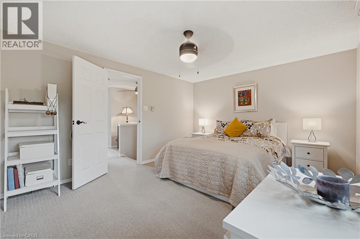
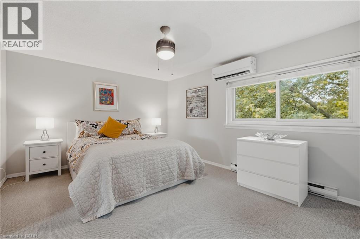
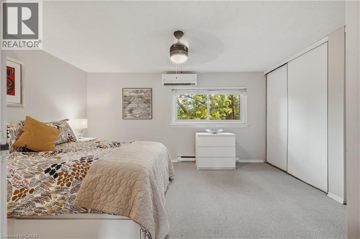
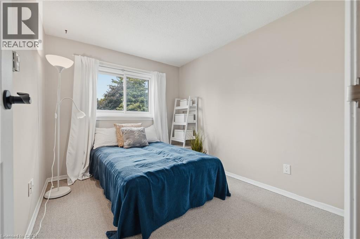
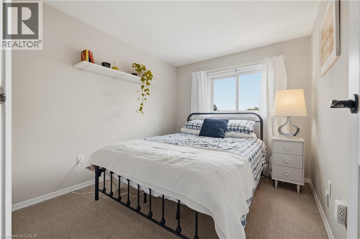
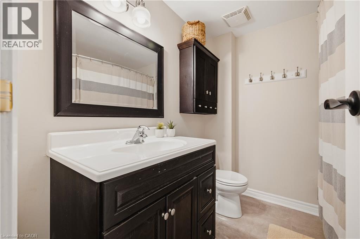
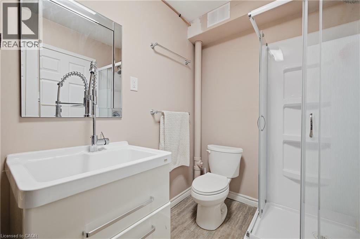
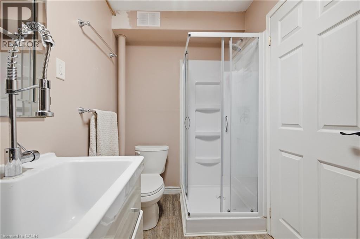
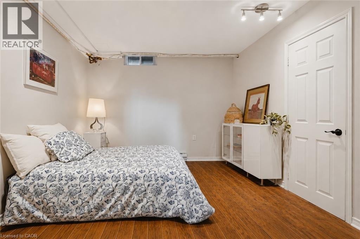
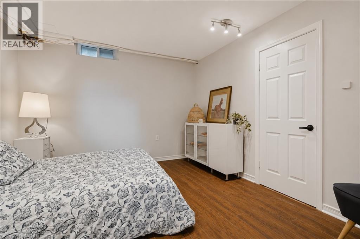
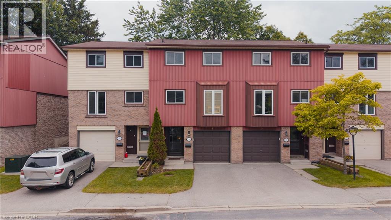
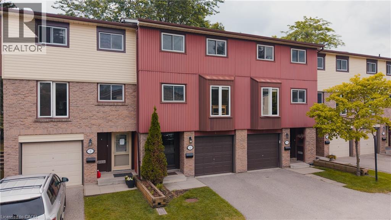
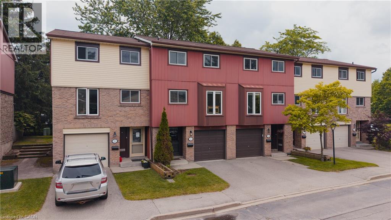
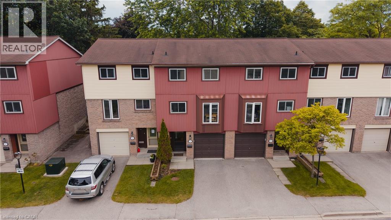
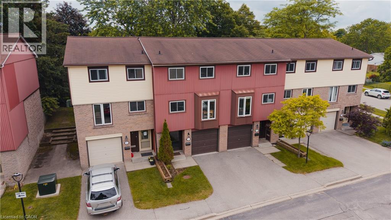
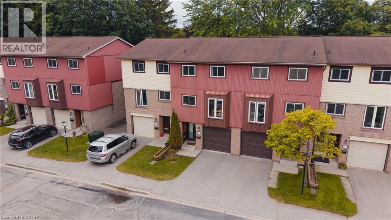
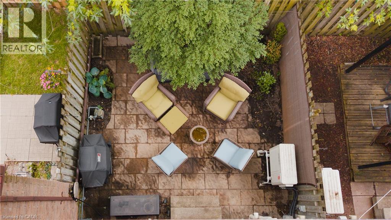
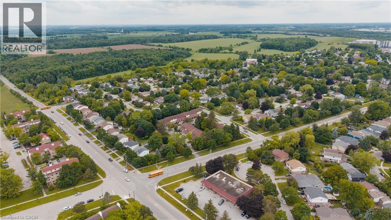
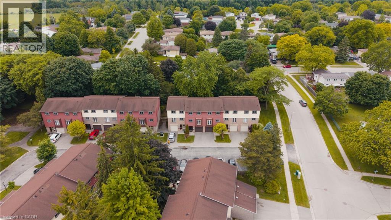
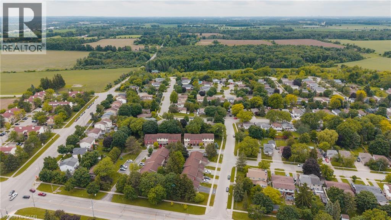
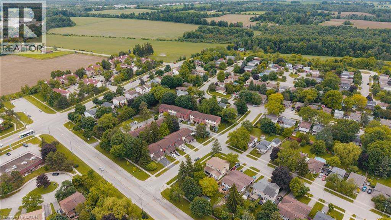
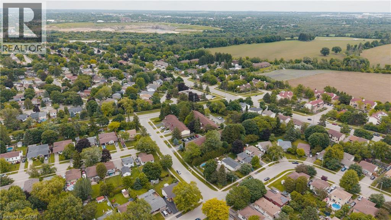
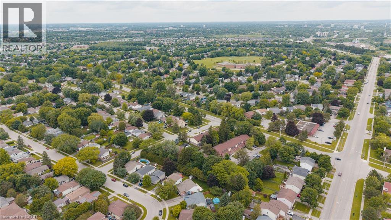
$475 MonthlyWelcome to Unit 4 at 2 Worton Avenue, where soaring two-storey ceilings and a dramatic wall of windows create a living space that feels anything but ordinary. Tucked into one of Guelph's most desirable west-end neighbourhoods, this home combines warmth, charm, and everyday functionality. The main floor offers a bright kitchen with stainless steel appliances and a wall-to-wall pantry. A large separate dining area overlooks the sun-filled living room, while sliding doors lead to a private, fully fenced backyard with a stone patio perfect for summer barbecues, entertaining friends, or enjoying a quiet evening outdoors. Upstairs you'll find three spacious bedrooms and a full bathroom, while the finished basement provides a versatile bonus room, a 3-piece bathroom, and plenty of storage, an ideal space for a home office, gym, guests, or whatever best suits your lifestyle. Complete with an attached garage, a feature not often found at this price point, you'll have plenty of room for storage and all the things that come with life. From kids' bikes and hockey bags to tools, camping equipment, or your next DIY project, there's room for everything that helps make a house feel like home. Located just minutes from parks, schools, shopping, the YMCA, West End Recreation Centre, Costco, walking trails, and Highway 6, this home offers the perfect blend of character, convenience, and low-maintenance living. Homes with this much natural light and unique design don't come along often. (id:50787)
Property Details
| MLS® Number | 40850194 |
| Property Type | Single Family |
| Community Features | Quiet Area |
| Equipment Type | None |
| Features | Paved Driveway, Automatic Garage Door Opener |
| Parking Space Total | 2 |
| Rental Equipment Type | None |
Building
| Bathroom Total | 2 |
| Bedrooms Above Ground | 3 |
| Bedrooms Below Ground | 1 |
| Bedrooms Total | 4 |
| Appliances | Dishwasher, Dryer, Microwave, Refrigerator, Stove, Water Softener, Washer, Gas Stove(s), Window Coverings |
| Basement Development | Finished |
| Basement Type | Full (finished) |
| Constructed Date | 1976 |
| Construction Style Attachment | Attached |
| Cooling Type | Ductless, Wall Unit |
| Exterior Finish | Aluminum Siding, Brick |
| Fireplace Present | Yes |
| Fireplace Total | 1 |
| Fixture | Ceiling Fans |
| Foundation Type | Poured Concrete |
| Heating Fuel | Electric |
| Heating Type | Baseboard Heaters, Heat Pump |
| Stories Total | 3 |
| Size Interior | 1,727 Sqft |
| Type | Row / Townhouse |
| Utility Water | Municipal Water |
Parking
| Attached Garage |
Land
| Acreage | No |
| Sewer | Municipal Sewage System |
| Size Total Text | Under 1/2 Acre |
| Zoning Description | R3-15 |
Rooms
| Level | Type | Length | Width | Dimensions |
|---|---|---|---|---|
| Second Level | Kitchen | 17'2'' x 10'3'' | ||
| Second Level | Other | 6'5'' x 6'2'' | ||
| Second Level | Dining Room | 10'4'' x 11'7'' | ||
| Third Level | Primary Bedroom | 14'10'' x 11'7'' | ||
| Third Level | Bedroom | 8'6'' x 11'0'' | ||
| Third Level | Bedroom | 8'3'' x 9'11'' | ||
| Third Level | 4pc Bathroom | Measurements not available | ||
| Basement | Bedroom | 11'0'' x 10'8'' | ||
| Basement | 3pc Bathroom | Measurements not available | ||
| Main Level | Living Room | 17'2'' x 14'9'' |
https://www.realtor.ca/real-estate/30064825/2-worton-avenue-unit-4-guelph

The trademarks REALTOR®, REALTORS®, and the REALTOR® logo are controlled by The Canadian Real Estate Association (CREA) and identify real estate professionals who are members of CREA. The trademarks MLS®, Multiple Listing Service® and the associated logos are owned by The Canadian Real Estate Association (CREA) and identify the quality of services provided by real estate professionals who are members of CREA. The trademark DDF® is owned by The Canadian Real Estate Association (CREA) and identifies CREA's Data Distribution Facility (DDF®)
July 22 2026 04:25:12
REALTORS® Association of Hamilton-Burlington
Exp Realty