
2 Wood Duck Island Way Markham, Ontario L6E 1B4

$1,688,000Maintenance, Water, Cable TV, Common Area Maintenance, Insurance
$1,219.45 Monthly
Maintenance, Water, Cable TV, Common Area Maintenance, Insurance
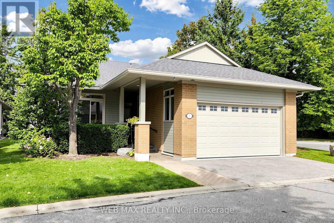
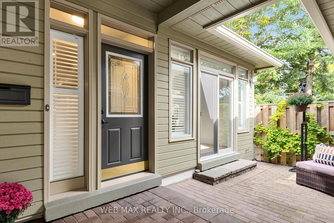
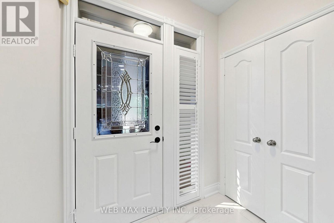
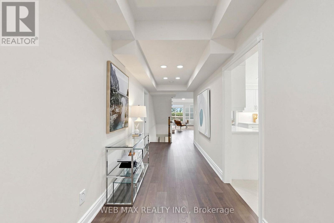
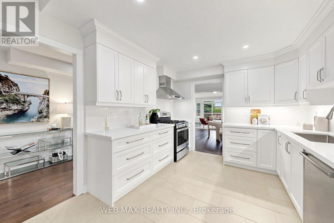
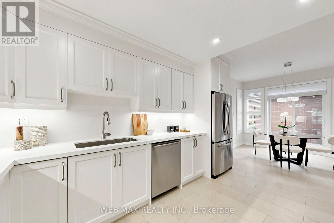
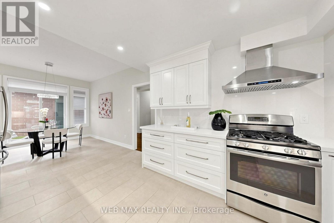
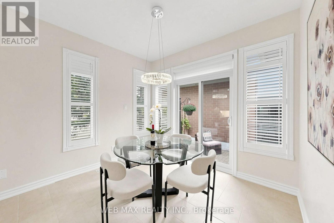
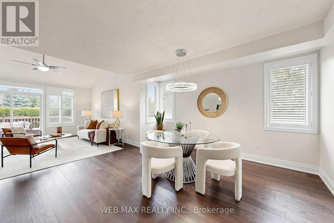
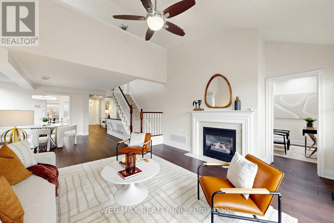
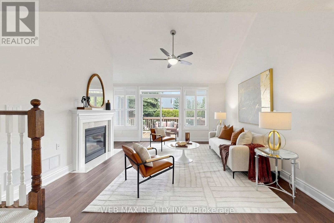
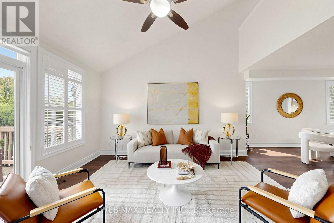
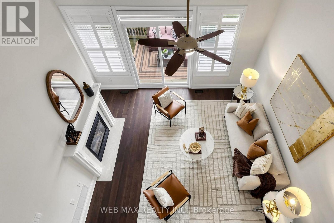
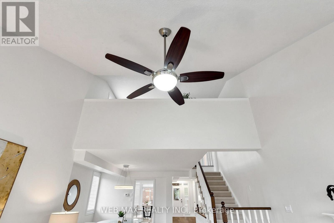
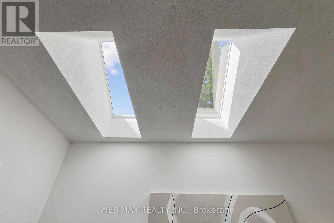
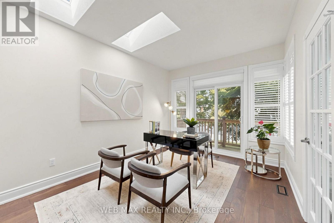
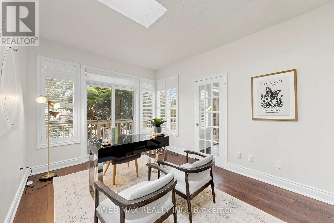
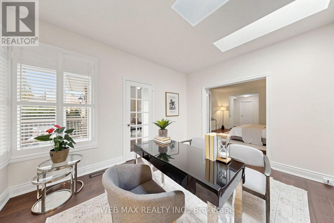
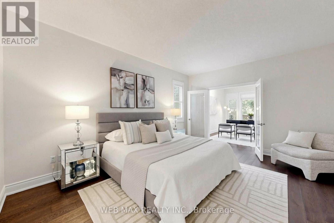
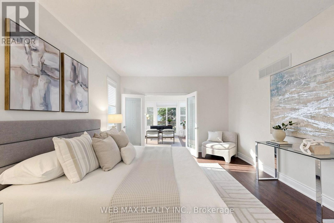
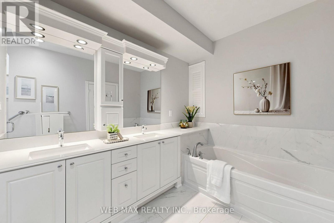
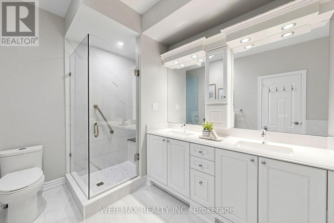
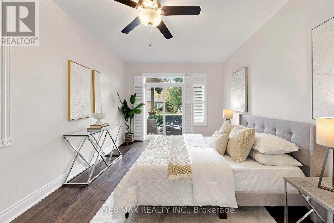
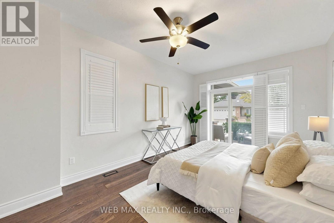
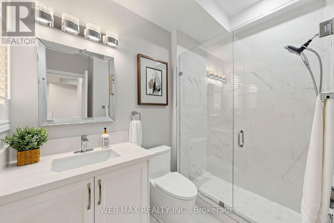
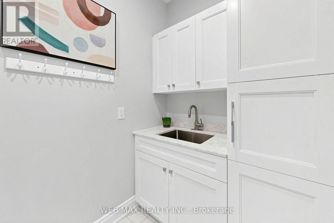
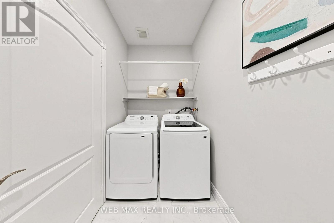
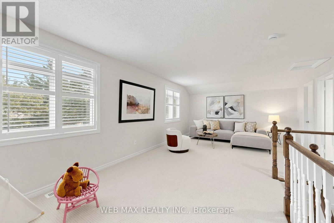
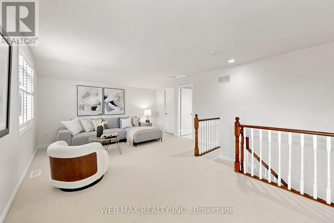
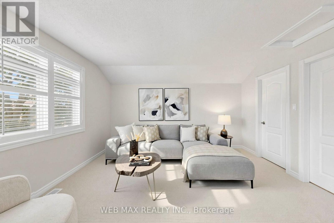
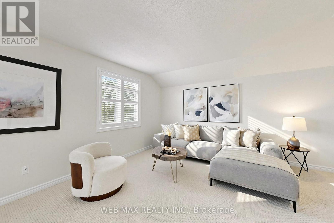
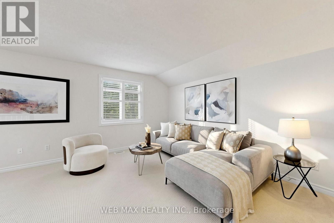
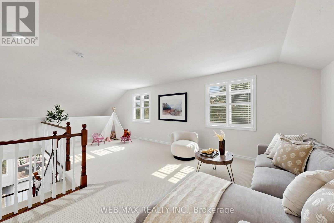
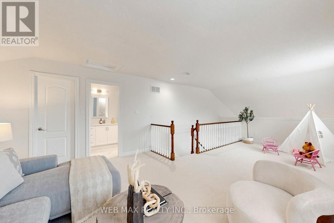
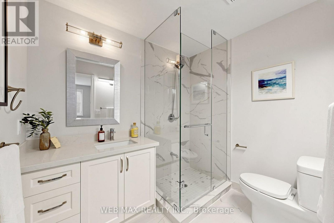
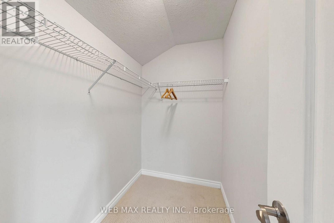
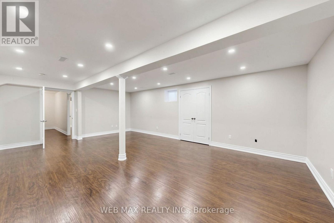
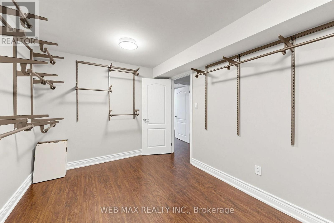
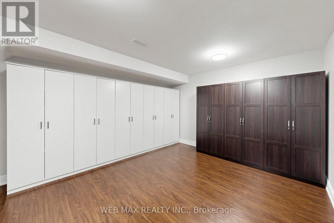
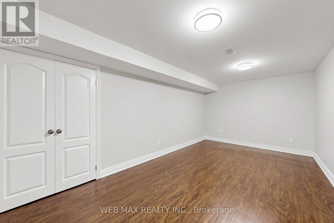
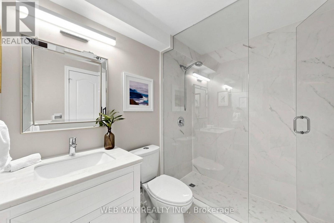
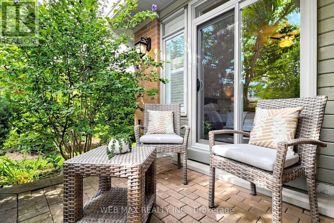
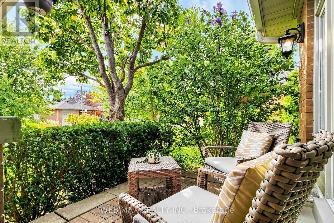
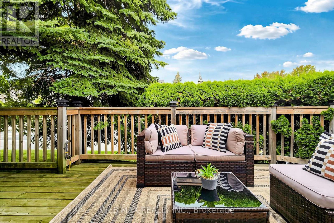
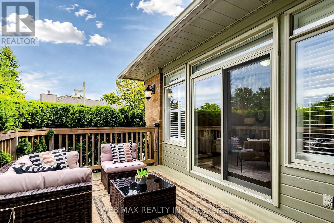
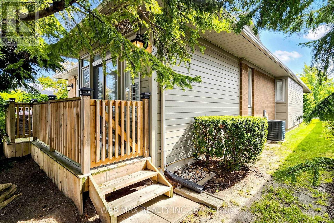
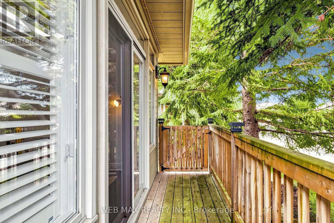
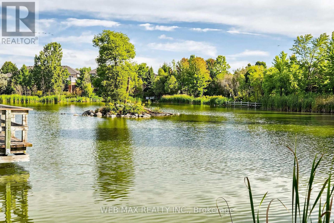
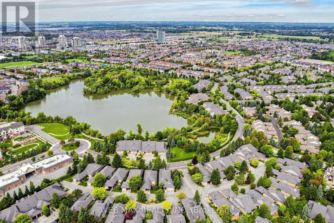
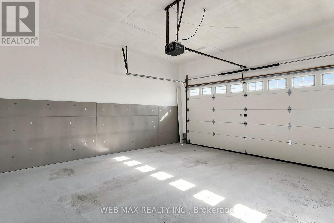
$1,219.45 MonthlyRarely offered detached bungaloft (2401sq ft) 2-car garage meticulously renovated throughout in a move-in-ready condition. Enjoy resort-style living in one of Markham's most desirable communities at Swan Lake's gated adult lifestyle community. Main level features two large bedrooms, including a spacious primary bedroom with walk-in closet and 5-piece ensuite, and second bedroom with a 3-piece bathroom and double closet. An open-concept living and dining space, soaring ceilings, and an custom kitchen with gas range and breakfast area create an elegant and inviting space for everyday living and entertaining. A private skylit retreat room provides a quiet space for a library, reading lounge and an office. The expansive upgraded loft, complete with a newly renovated 3-piece bathroom, offers excellent flexibility as a guest suite, family room, or additional bedroom. Fully finished large basement adds additional living space, and includes a large recreation area, bedroom, bathroom, flex room suitable for a walk-in closet or gym, and an upgraded storage room with built-in cabinetry. Multiple walkouts open to a private landscaped backyard with patio, deck, and BBQ gas line. Additional highlights include high-quality hardwood floors, upgraded lighting, French doors, gas fireplace and custom window coverings. All Appliances included. Stainless steel fridge, gas stove, range hood, washer and dryer, furnace, HEPA filter system, garage door opener and 200-amp service which all complete this impressive home. (id:50787)
Property Details
| MLS® Number | N13815898 |
| Property Type | Single Family |
| Community Name | Greensborough |
| Amenities Near By | Hospital, Park |
| Community Features | Pets Allowed With Restrictions, Community Centre |
| Features | Cul-de-sac, Conservation/green Belt, Balcony |
| Parking Space Total | 3 |
| Pool Type | Indoor Pool, Outdoor Pool |
| Structure | Tennis Court |
Building
| Bathroom Total | 4 |
| Bedrooms Above Ground | 2 |
| Bedrooms Below Ground | 1 |
| Bedrooms Total | 3 |
| Amenities | Recreation Centre, Party Room, Security/concierge |
| Appliances | Garage Door Opener Remote(s), Central Vacuum, Water Heater, Dryer, Garage Door Opener, Gas Stove(s), Washer, Refrigerator |
| Basement Development | Finished |
| Basement Type | N/a (finished) |
| Construction Style Attachment | Detached |
| Cooling Type | Central Air Conditioning |
| Exterior Finish | Brick |
| Fire Protection | Monitored Alarm |
| Fireplace Present | Yes |
| Flooring Type | Hardwood, Carpeted |
| Heating Fuel | Natural Gas |
| Heating Type | Forced Air |
| Stories Total | 2 |
| Size Interior | 2,250 - 2,499 Sqft |
| Type | House |
Parking
| Attached Garage | |
| Garage |
Land
| Acreage | No |
| Land Amenities | Hospital, Park |
| Surface Water | Lake/pond |
Rooms
| Level | Type | Length | Width | Dimensions |
|---|---|---|---|---|
| Basement | Recreational, Games Room | 7.34 m | 5.07 m | 7.34 m x 5.07 m |
| Basement | Bathroom | 2.44 m | 1.89 m | 2.44 m x 1.89 m |
| Main Level | Living Room | 4.4 m | 4.26 m | 4.4 m x 4.26 m |
| Main Level | Dining Room | 4.22 m | 3.35 m | 4.22 m x 3.35 m |
| Main Level | Kitchen | 4.8 m | 3.2 m | 4.8 m x 3.2 m |
| Main Level | Eating Area | 4.8 m | 3.2 m | 4.8 m x 3.2 m |
| Main Level | Office | 4.19 m | 3.15 m | 4.19 m x 3.15 m |
| Main Level | Primary Bedroom | 5.2 m | 3.97 m | 5.2 m x 3.97 m |
| Main Level | Bedroom 2 | 4.88 m | 3.45 m | 4.88 m x 3.45 m |
| Upper Level | Loft | 7.5 m | 3.86 m | 7.5 m x 3.86 m |

The trademarks REALTOR®, REALTORS®, and the REALTOR® logo are controlled by The Canadian Real Estate Association (CREA) and identify real estate professionals who are members of CREA. The trademarks MLS®, Multiple Listing Service® and the associated logos are owned by The Canadian Real Estate Association (CREA) and identify the quality of services provided by real estate professionals who are members of CREA. The trademark DDF® is owned by The Canadian Real Estate Association (CREA) and identifies CREA's Data Distribution Facility (DDF®)
September 23 2026 05:58:20
Toronto Regional Real Estate Board
Web Max Realty Inc.