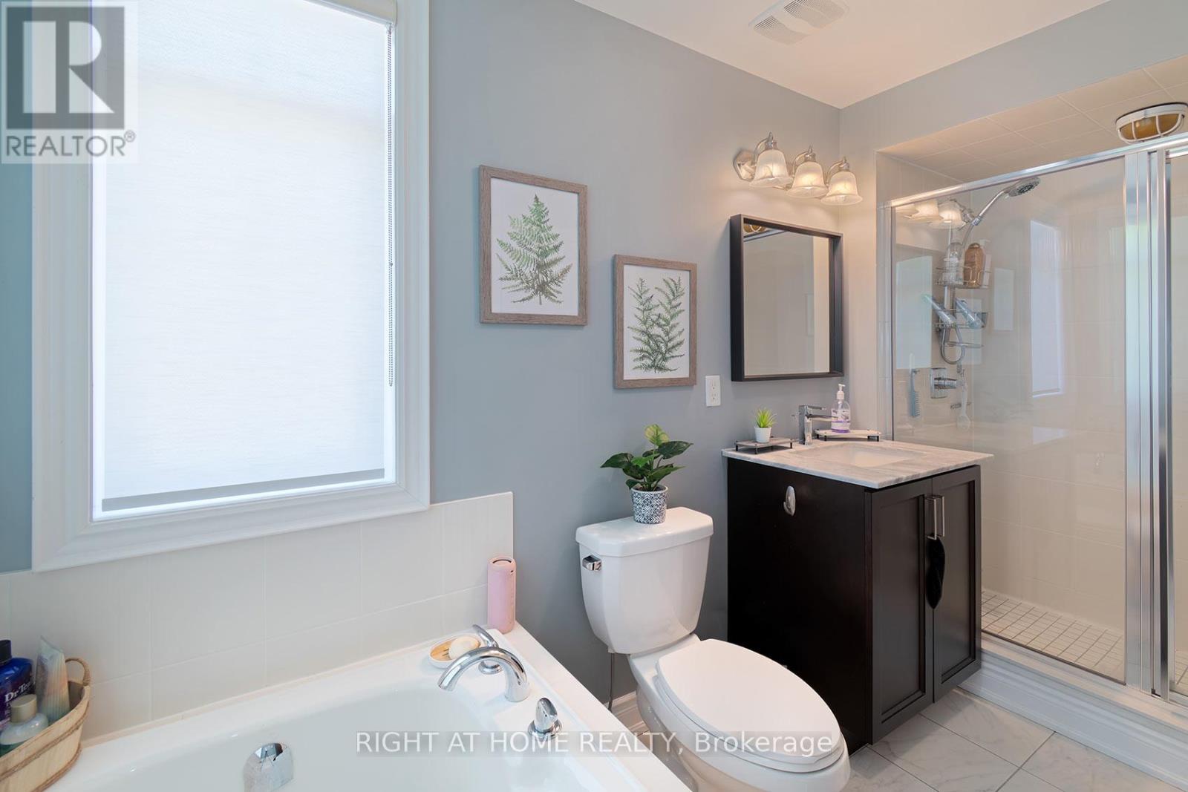
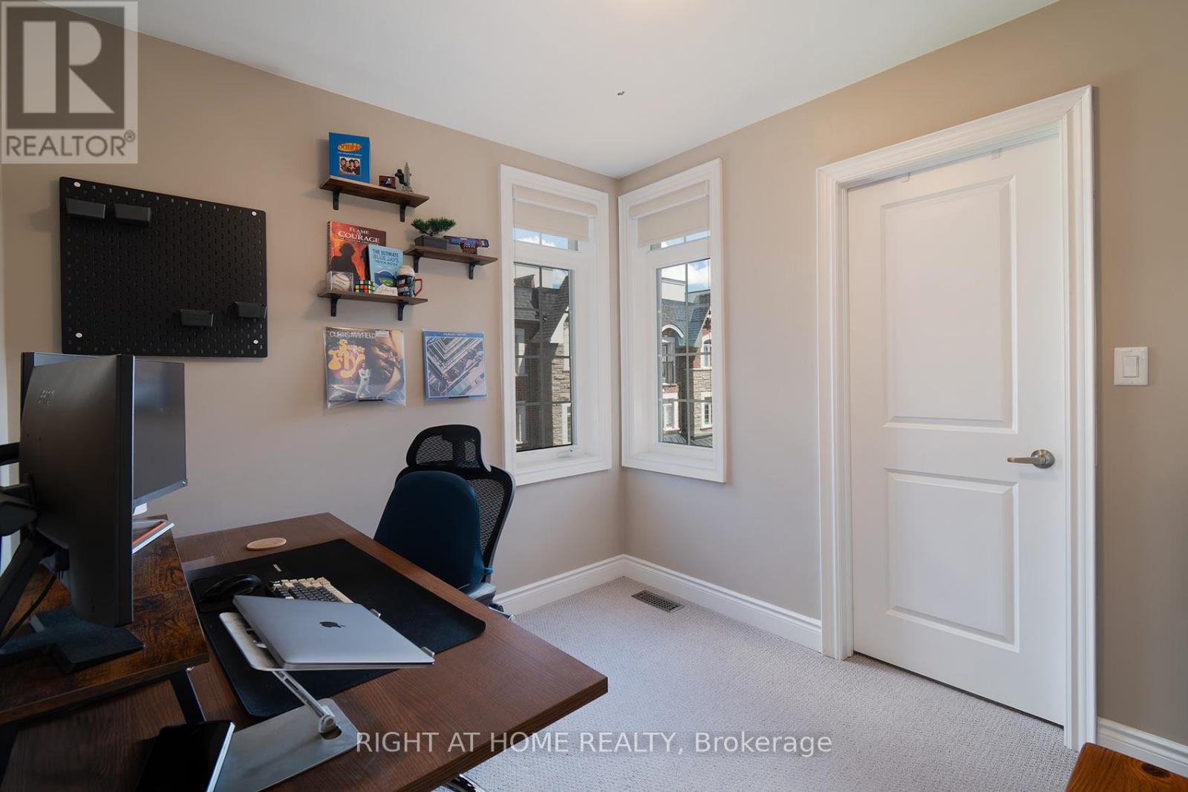
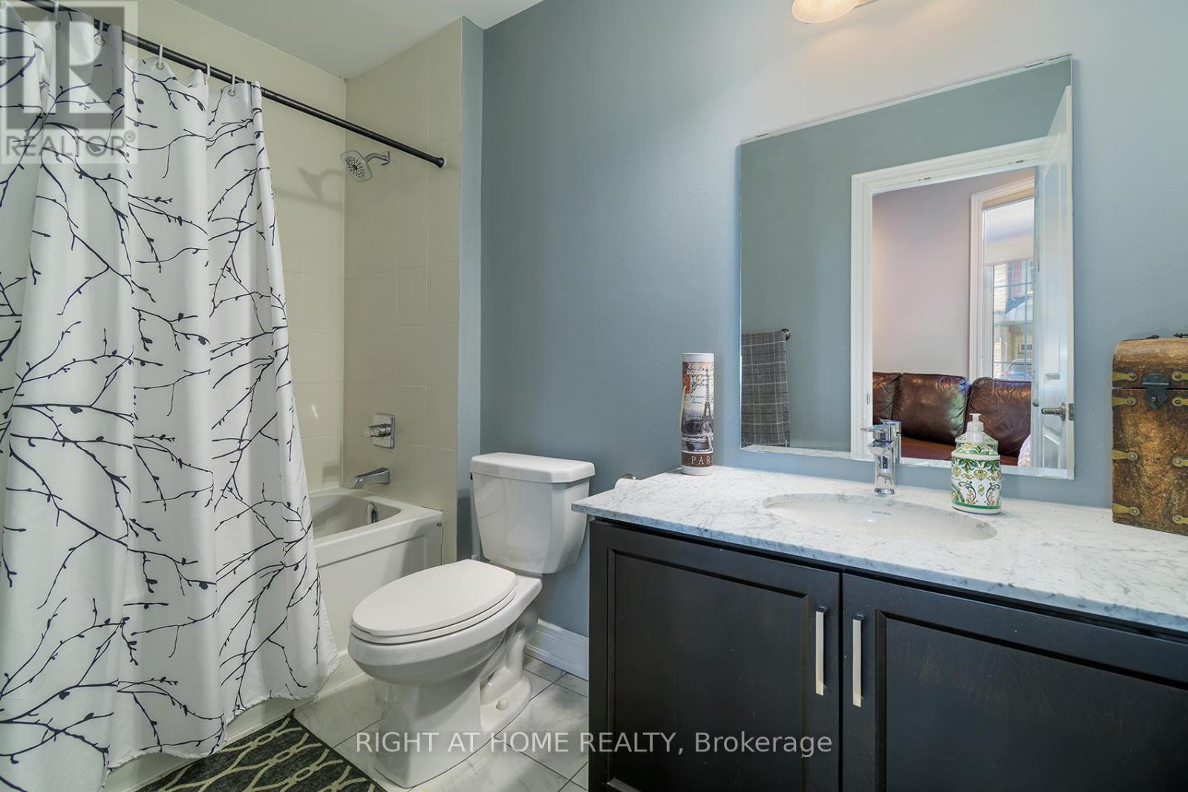
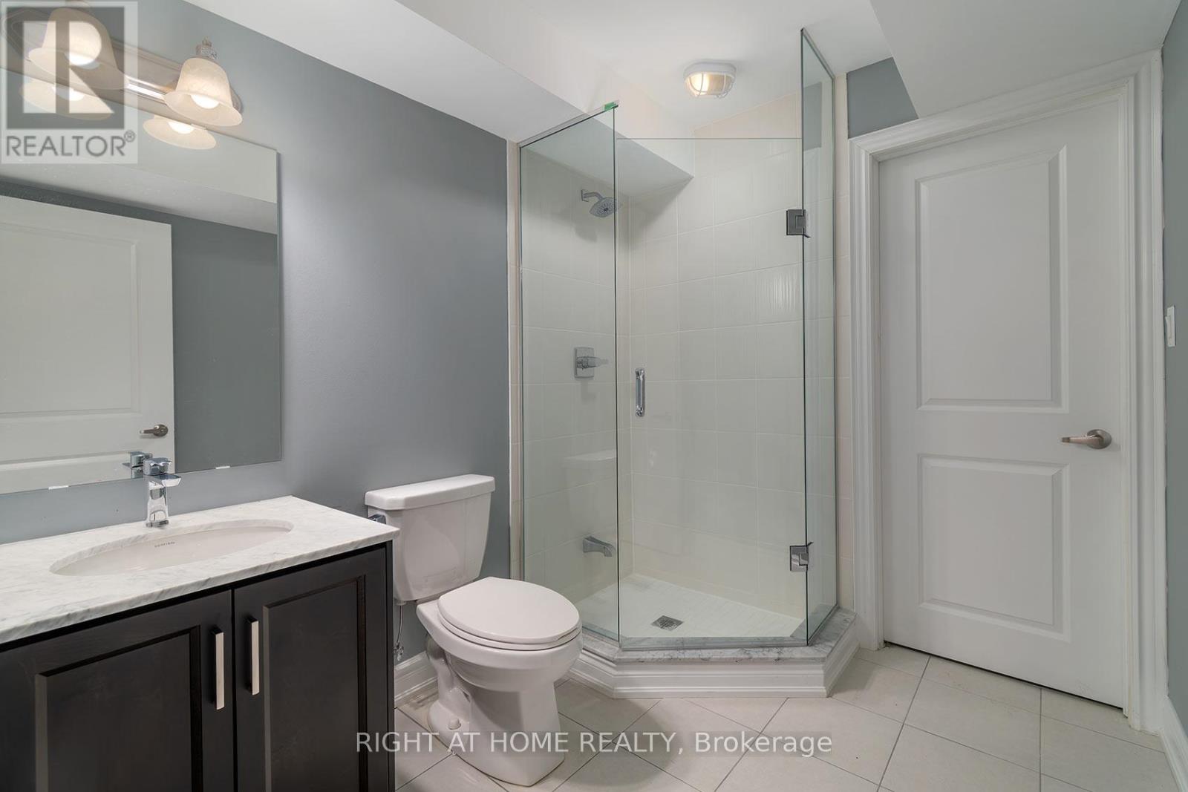
4 Bedroom
5 Bathroom
2,000 - 2,500 sqft
Fireplace
Central Air Conditioning
Forced Air
$4,150 Monthly
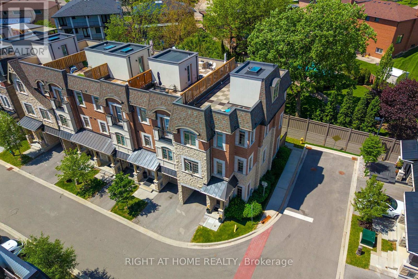
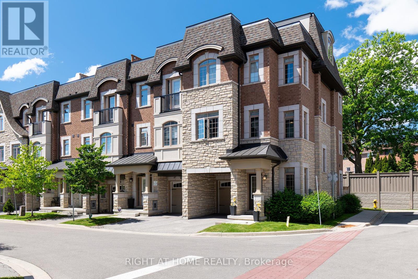
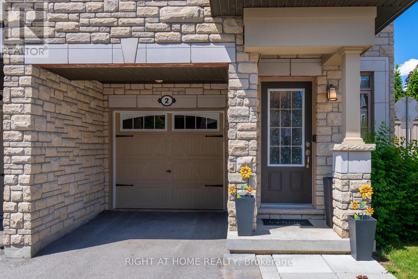
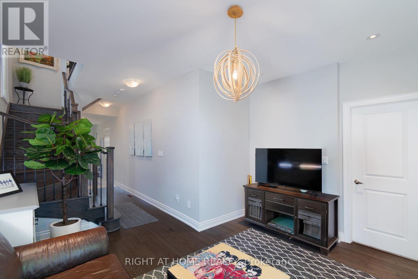
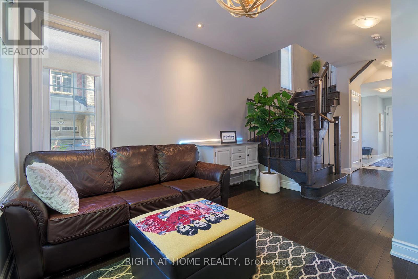
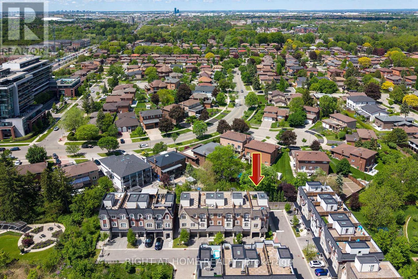
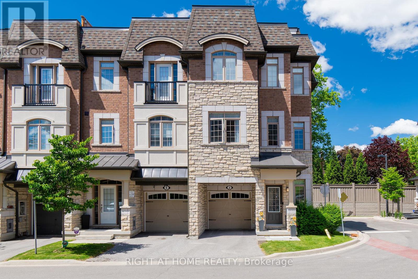
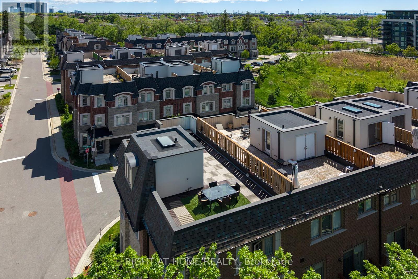
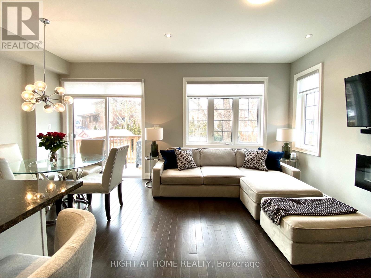
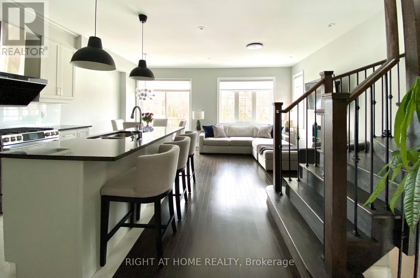
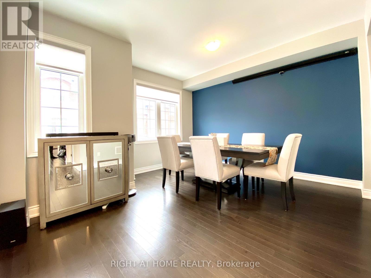
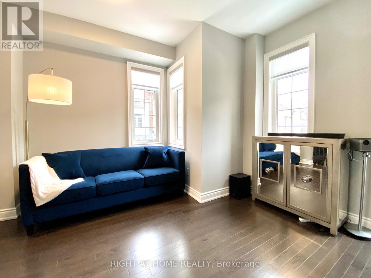
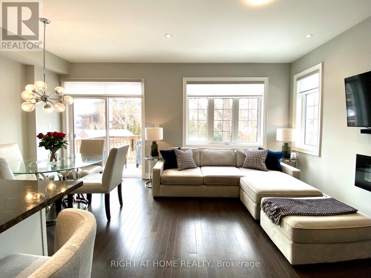
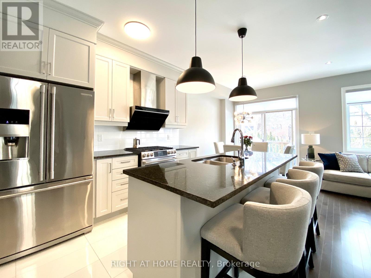
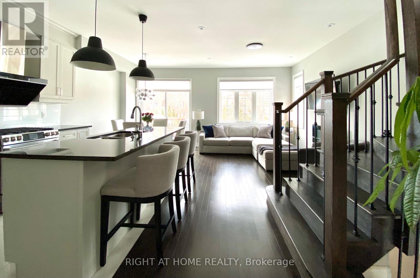
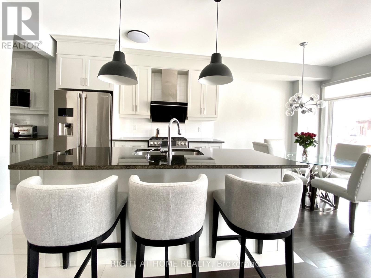
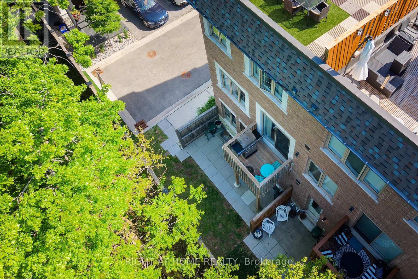
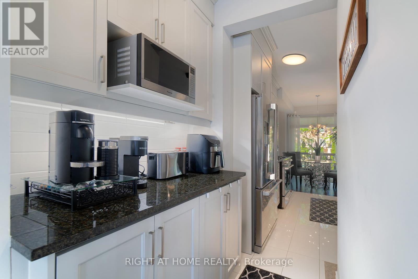
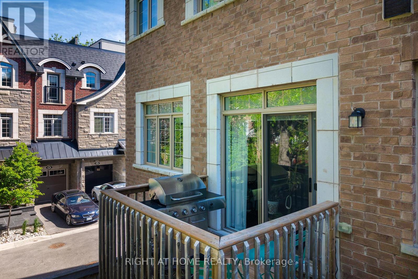
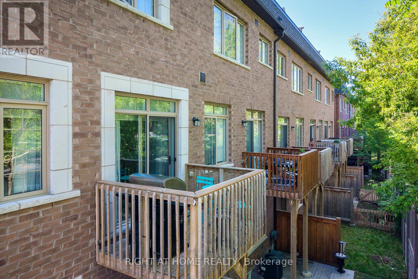
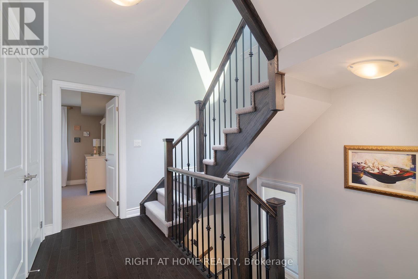
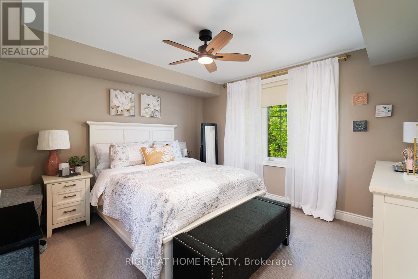
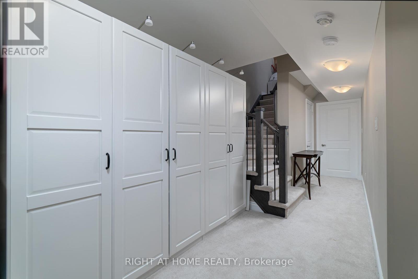
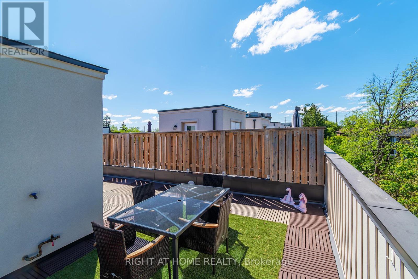
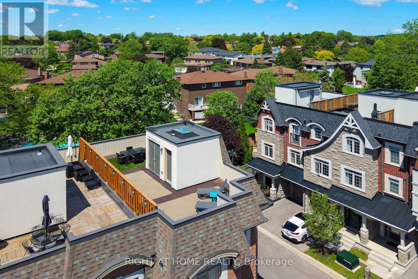
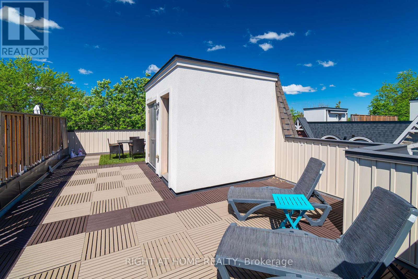
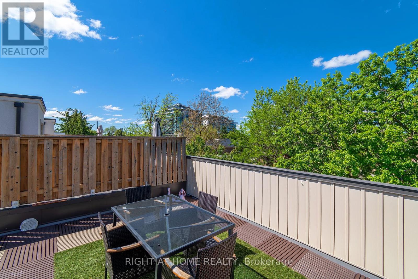
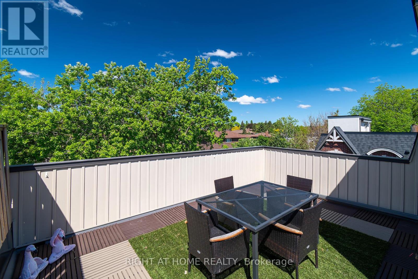
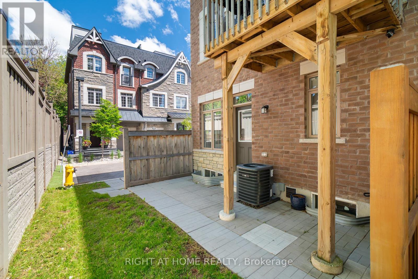
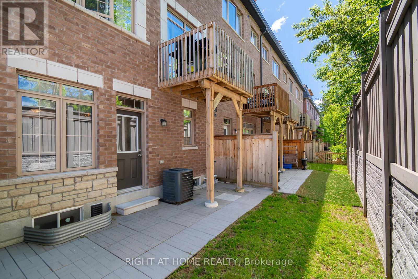
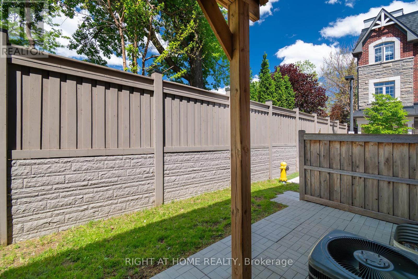
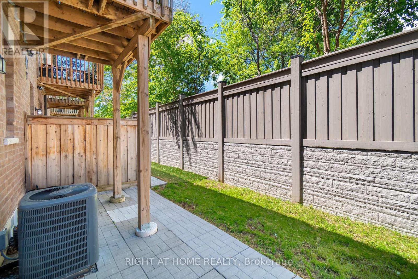
Welcome To The Luxury Residences At Pebble Creek Located In A Private Enclave & Surrounded By Beautiful Forested Areas. A Tucked Away Oasis With A Gorgeous Roof Top Terrace To Enjoy The Outdoorspace Overlooking Ravine. End Unit Executive Townhome Over 2159 Sq. Ft Of Living Space With Dream Kitchen, 3 Bedrooms And 4.5 Full Bathrooms. Great Floorpan With High End Finishes & Decor. Minutes To Vaughan Subway Station, Walk To Bus, Hwy 7, Hwy 400 & Amenities++ (id:50787)
Property Details
|
MLS® Number
|
N13800452 |
|
Property Type
|
Single Family |
|
Community Name
|
East Woodbridge |
|
Amenities Near By
|
Golf Nearby, Hospital, Park, Public Transit, Schools |
|
Features
|
Ravine, Flat Site |
|
Parking Space Total
|
2 |
|
Structure
|
Deck |
Building
|
Bathroom Total
|
5 |
|
Bedrooms Above Ground
|
3 |
|
Bedrooms Below Ground
|
1 |
|
Bedrooms Total
|
4 |
|
Age
|
6 To 15 Years |
|
Amenities
|
Fireplace(s), Separate Electricity Meters |
|
Appliances
|
Window Coverings |
|
Basement Development
|
Finished |
|
Basement Type
|
N/a (finished) |
|
Construction Style Attachment
|
Attached |
|
Cooling Type
|
Central Air Conditioning |
|
Exterior Finish
|
Brick |
|
Fireplace Present
|
Yes |
|
Fireplace Total
|
1 |
|
Flooring Type
|
Hardwood, Ceramic, Carpeted |
|
Foundation Type
|
Poured Concrete |
|
Half Bath Total
|
1 |
|
Heating Fuel
|
Natural Gas |
|
Heating Type
|
Forced Air |
|
Stories Total
|
3 |
|
Size Interior
|
2,000 - 2,500 Sqft |
|
Type
|
Row / Townhouse |
|
Utility Water
|
Municipal Water |
Parking
Land
|
Acreage
|
No |
|
Land Amenities
|
Golf Nearby, Hospital, Park, Public Transit, Schools |
|
Sewer
|
Sanitary Sewer |
|
Size Depth
|
75 Ft |
|
Size Frontage
|
31 Ft ,4 In |
|
Size Irregular
|
31.4 X 75 Ft |
|
Size Total Text
|
31.4 X 75 Ft|under 1/2 Acre |
Rooms
| Level |
Type |
Length |
Width |
Dimensions |
|
Main Level |
Living Room |
5.7 m |
4.25 m |
5.7 m x 4.25 m |
|
Main Level |
Dining Room |
5.7 m |
4.25 m |
5.7 m x 4.25 m |
|
Main Level |
Kitchen |
3.15 m |
2.75 m |
3.15 m x 2.75 m |
|
Main Level |
Eating Area |
2.75 m |
2.44 m |
2.75 m x 2.44 m |
|
Main Level |
Great Room |
4.7 m |
3.25 m |
4.7 m x 3.25 m |
|
Upper Level |
Primary Bedroom |
4.35 m |
4.2 m |
4.35 m x 4.2 m |
|
Upper Level |
Bedroom 2 |
3.05 m |
2.3 m |
3.05 m x 2.3 m |
|
Upper Level |
Bedroom 3 |
2.85 m |
2.8 m |
2.85 m x 2.8 m |
|
Upper Level |
Other |
12.19 m |
5.7 m |
12.19 m x 5.7 m |
|
Ground Level |
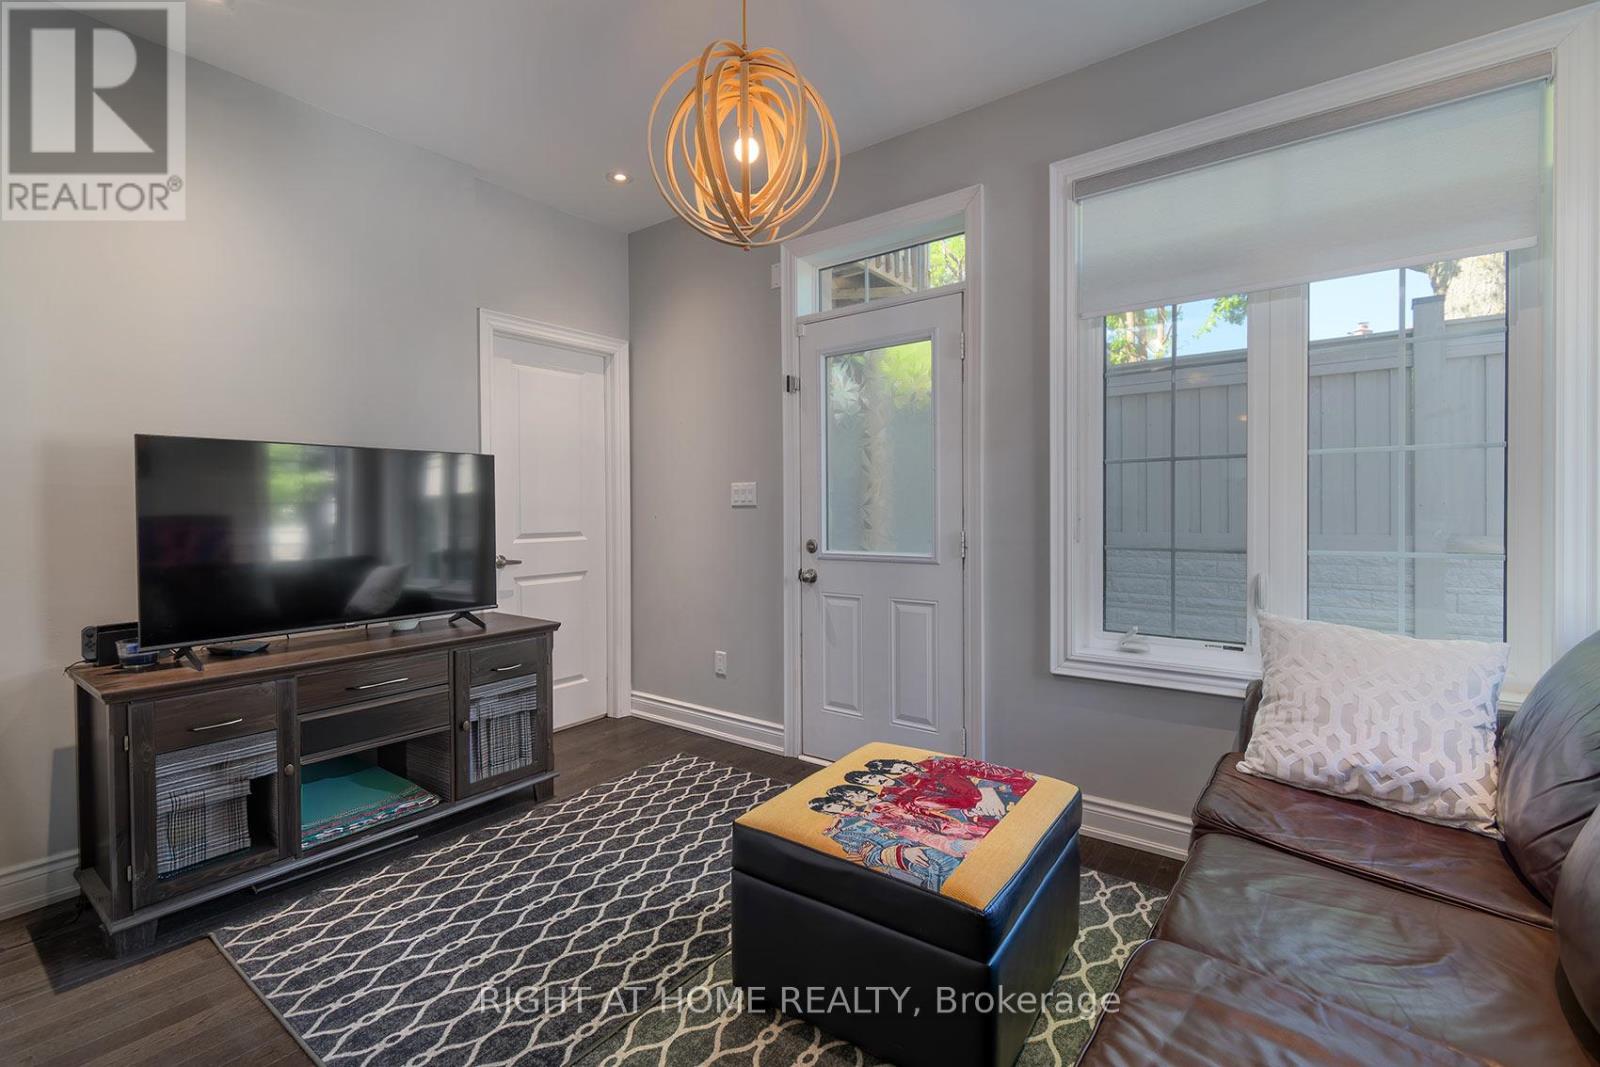
Recreational, Games Room |
4.21 m |
4.35 m |
4.21 m x 4.35 m |
Utilities
|
Cable
|
Available |
|
Electricity
|
Installed |
|
Sewer
|
Installed |
https://www.realtor.ca/real-estate/30296963/2-queen-mary-court-vaughan-east-woodbridge-east-woodbridge