
2 Noel Street Markham, Ontario L3P 5C8


$999,000
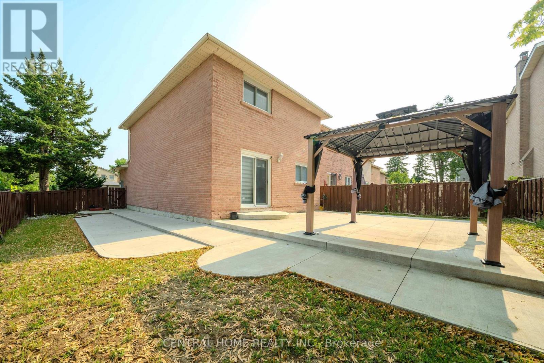
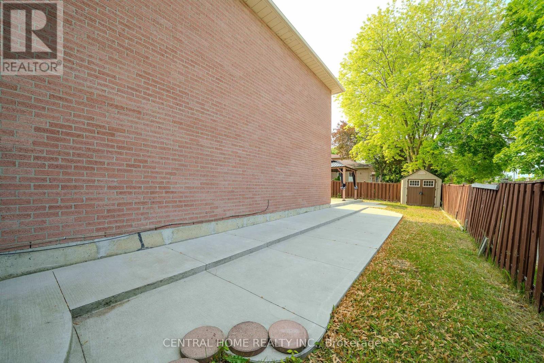
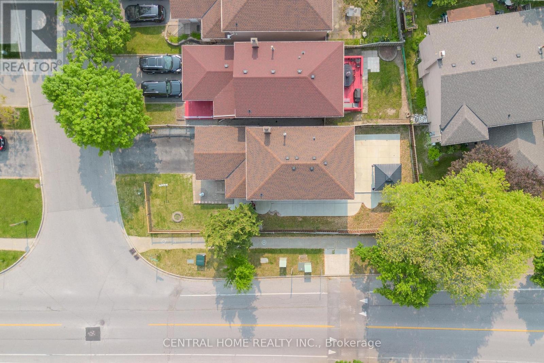
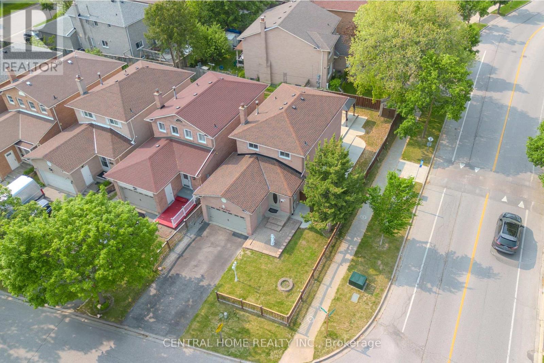
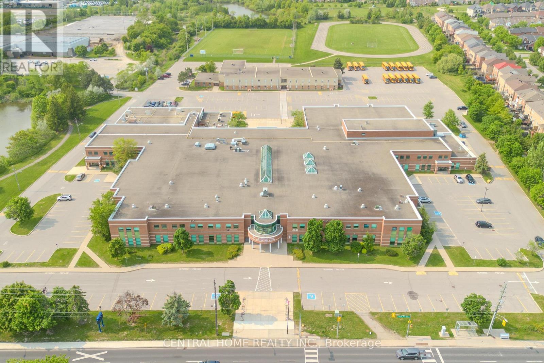
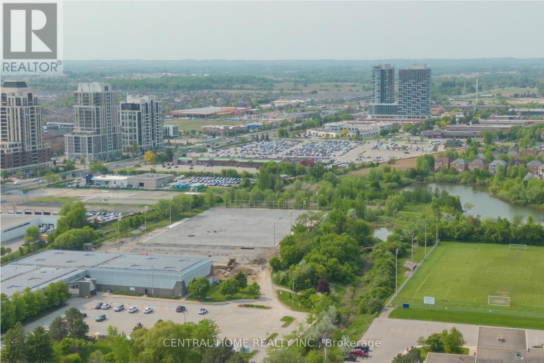
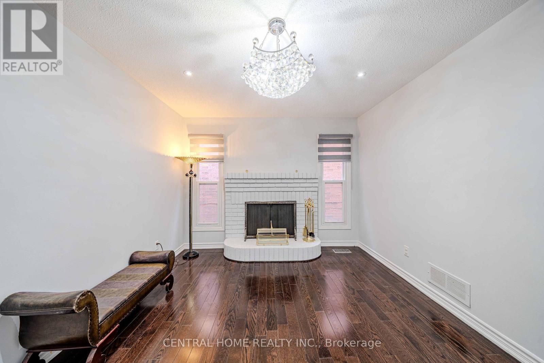
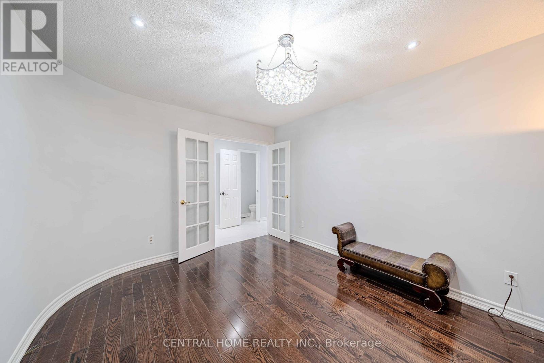
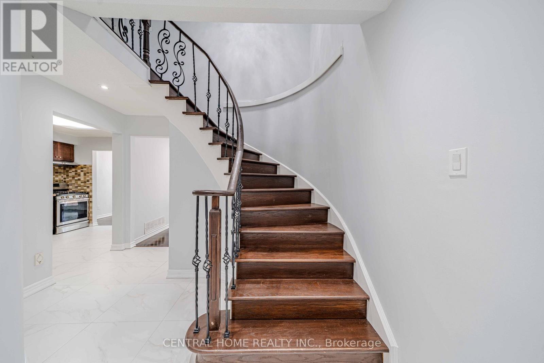
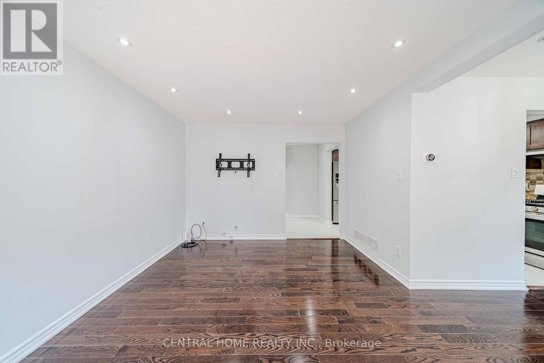
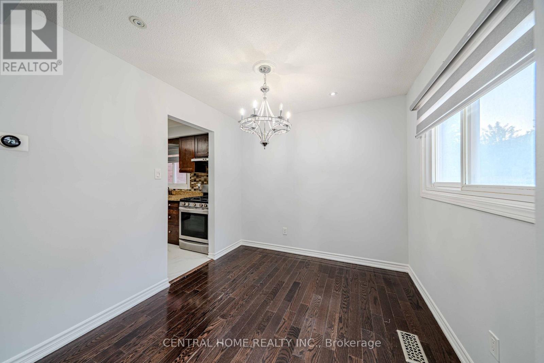
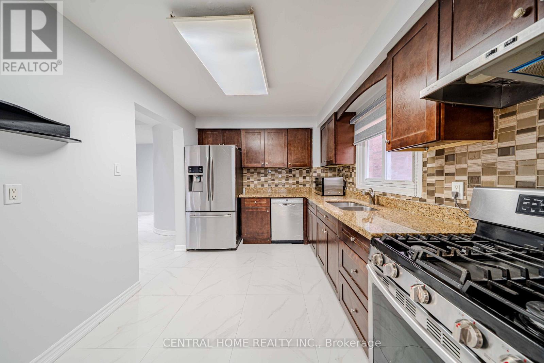
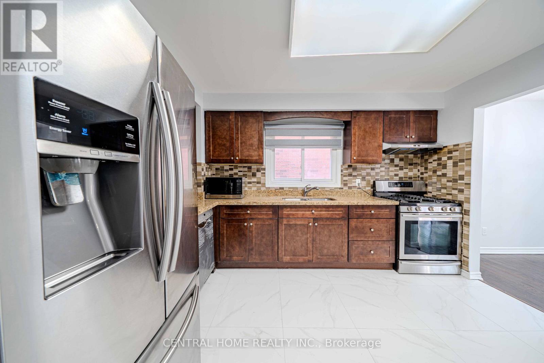
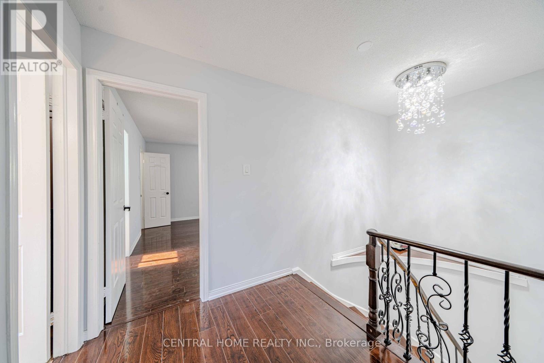
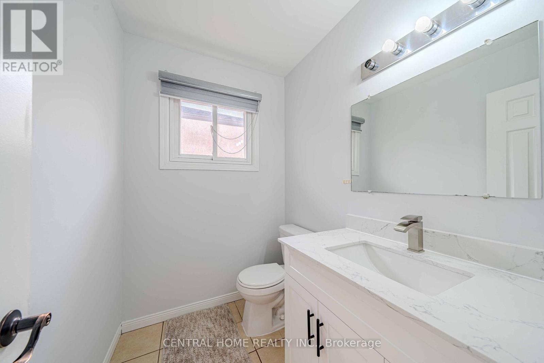
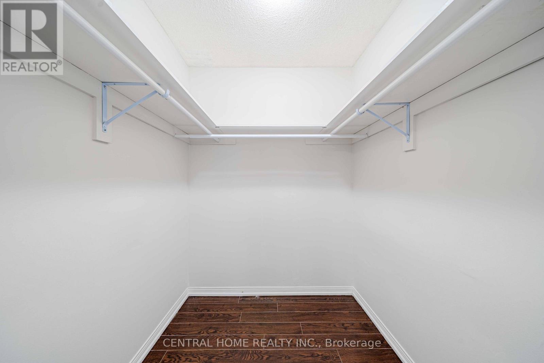
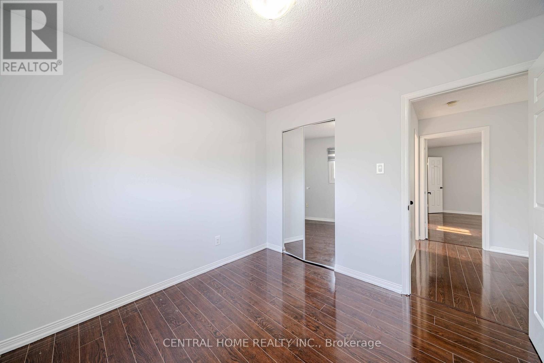
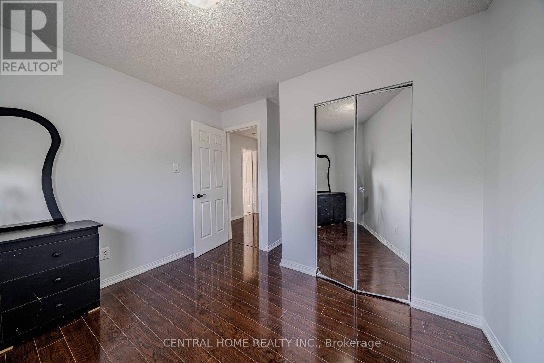
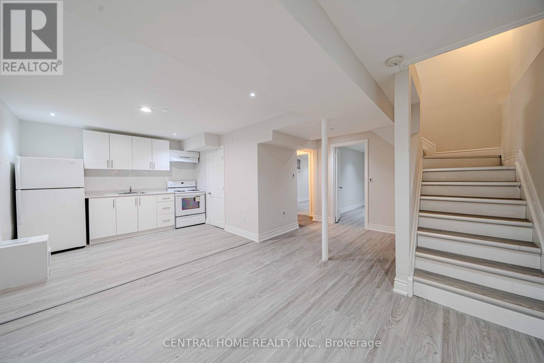
Location! Location! Location! Fully Renovated home. Upgraded Eat-In Kitchen, Spiral Staircase with Crystal Chandliers above stairs, in Family room, and Breakfast area. Pot lights present throughout with Timer controlled Exterior Pot lights, and Main Floor LED lights. Freshly Painted with uograded Kitchen and Appliances. The exterior features concrete Walk-way with a 2nd level deck featuring a Privacy Gazebo for family gatherings. Beautiful tiles in the Main Hallway and Kitchen, Hardoowd throughout the Main floor and First Floor. 2 Go stations within a 5 KM radius, bus stops on 3 High schools, 2+ Elementary schools within a small radius. Corner Lot surrounded by 5 nearby Parks, Markville Mall, Markham Stoufville Hospital, and Cornell Community centre. FREE Markham swimming POOL for the summer, 2 Tennis Crts, Church's, Lawn Bowling, Pottery classes, and Baseball Diamonds for Public, all accompanied by Markham Main st North within a short walking distance. ** This is a linked property.** (id:50787)
Property Details
| MLS® Number | N13688400 |
| Property Type | Single Family |
| Community Name | Markham Village |
| Features | In-law Suite |
| Parking Space Total | 6 |
Building
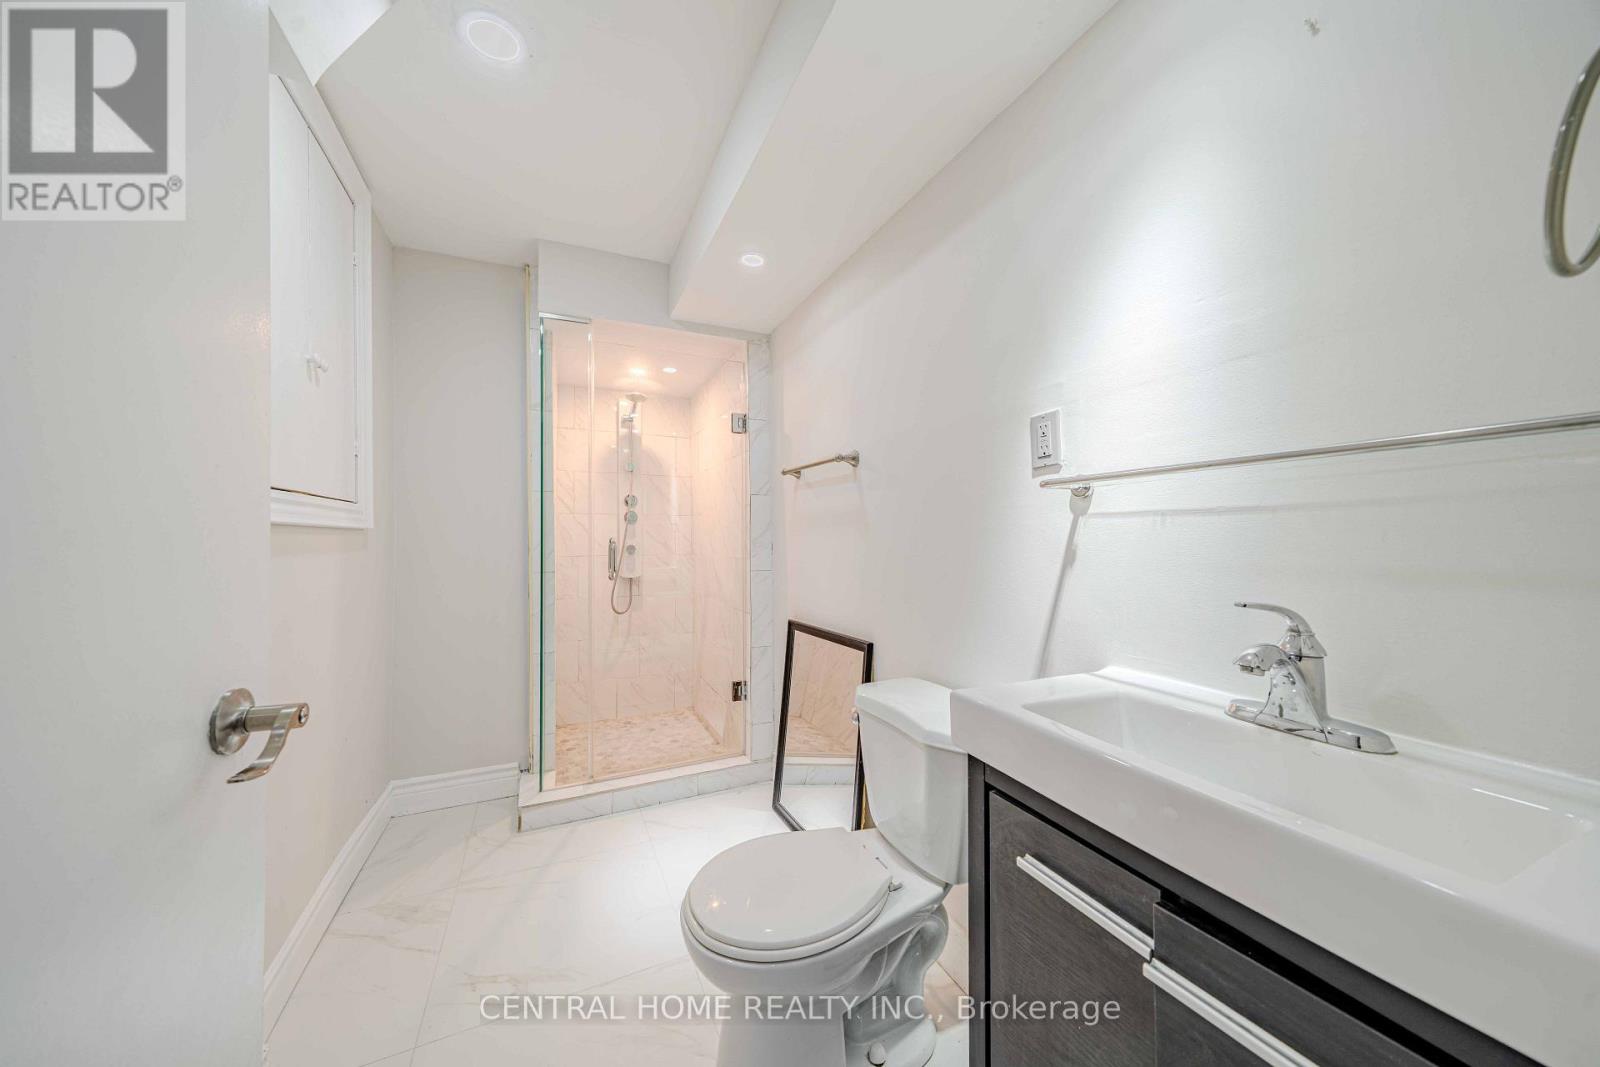
| Bathroom Total | 4 |
| Bedrooms Above Ground | 3 |
| Bedrooms Below Ground | 2 |
| Bedrooms Total | 5 |
| Amenities | Fireplace(s) |
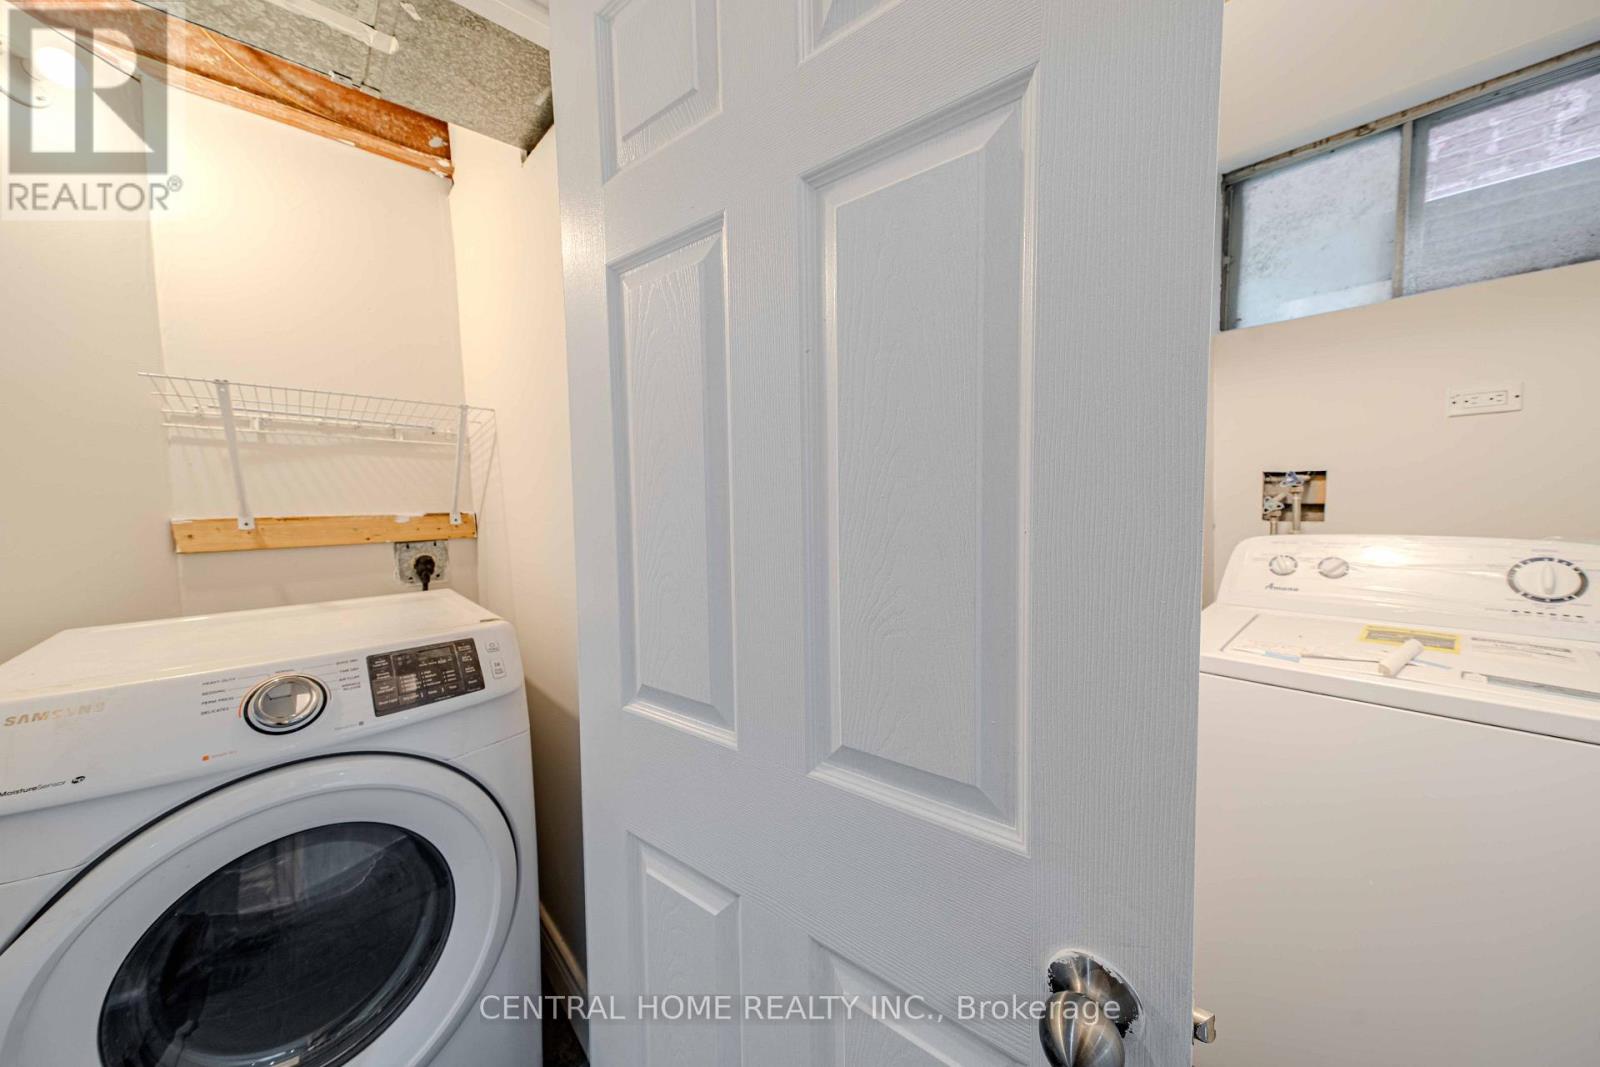
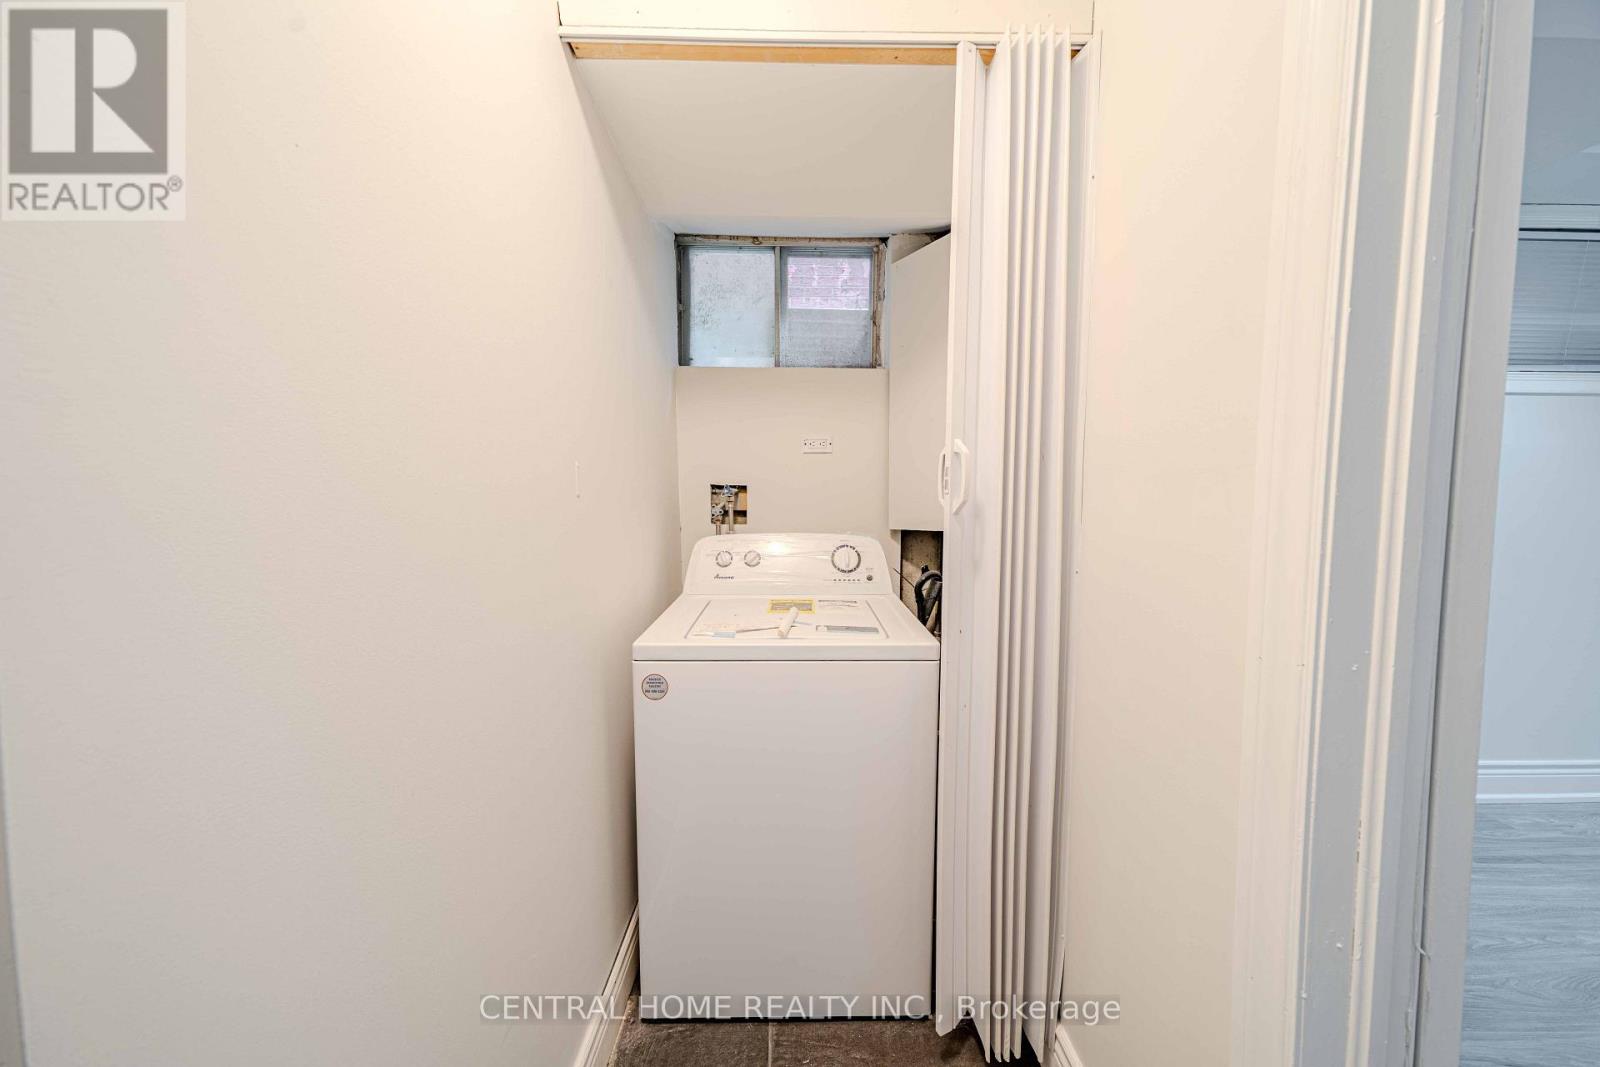
| Appliances | Dishwasher, Dryer, Gas Stove(s), Washer, Refrigerator |
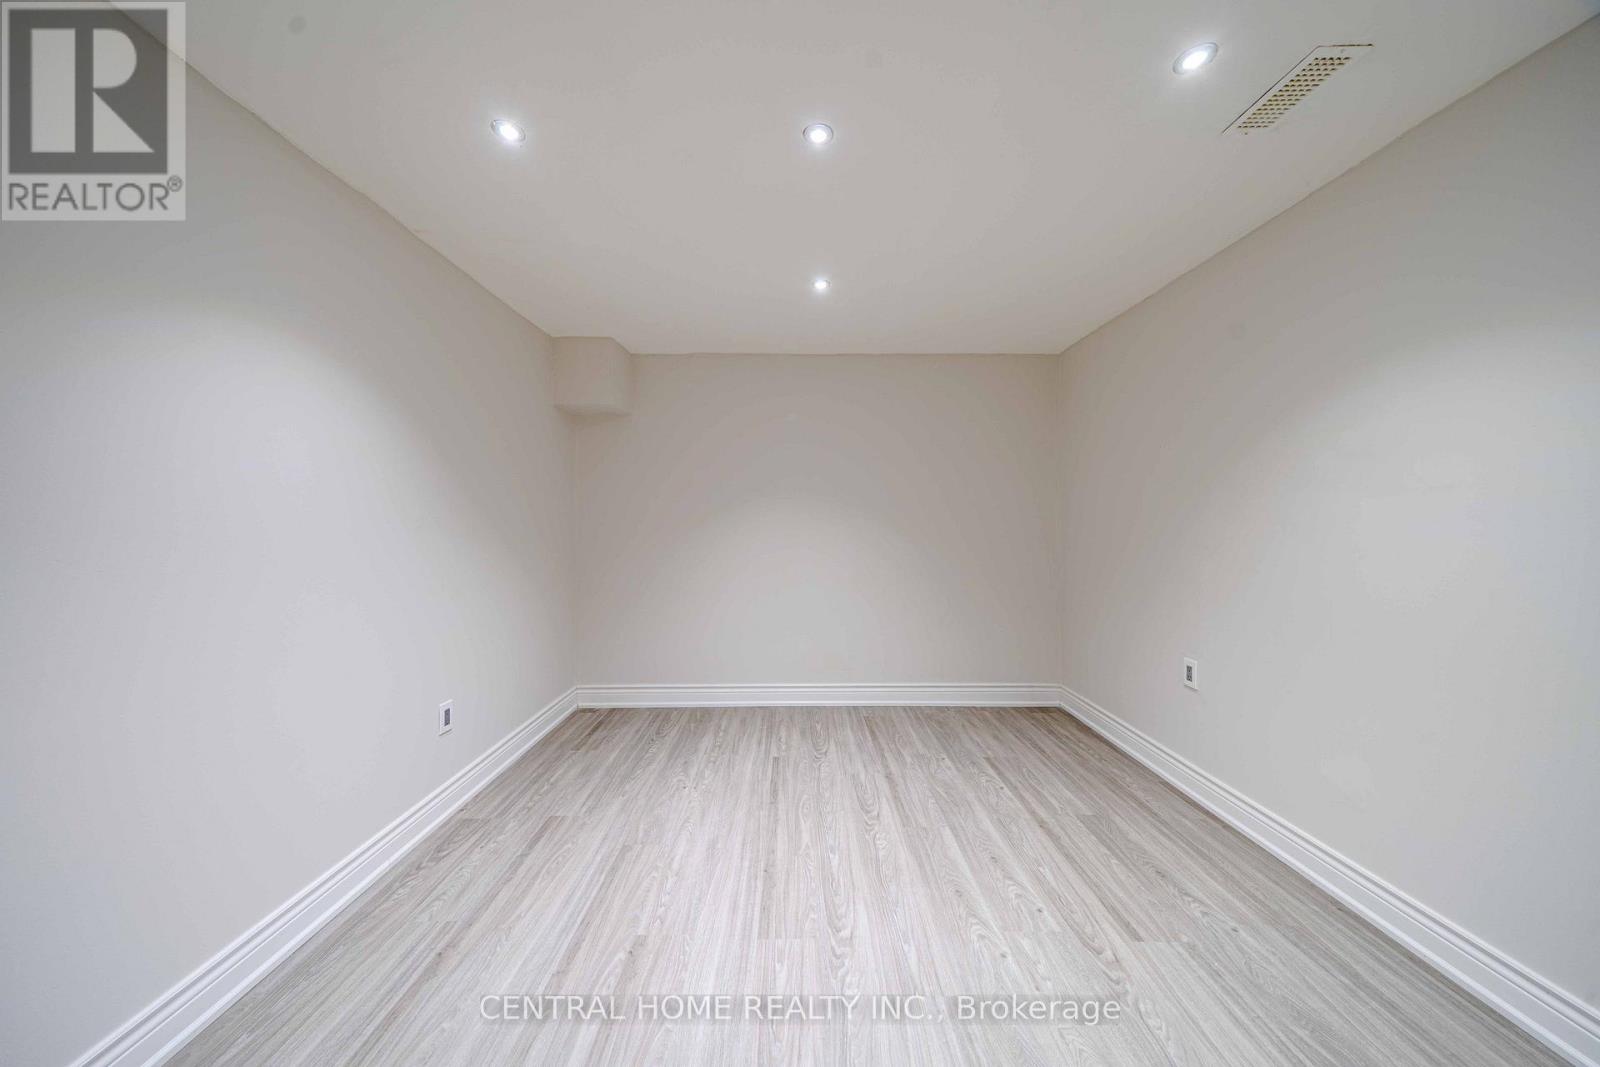
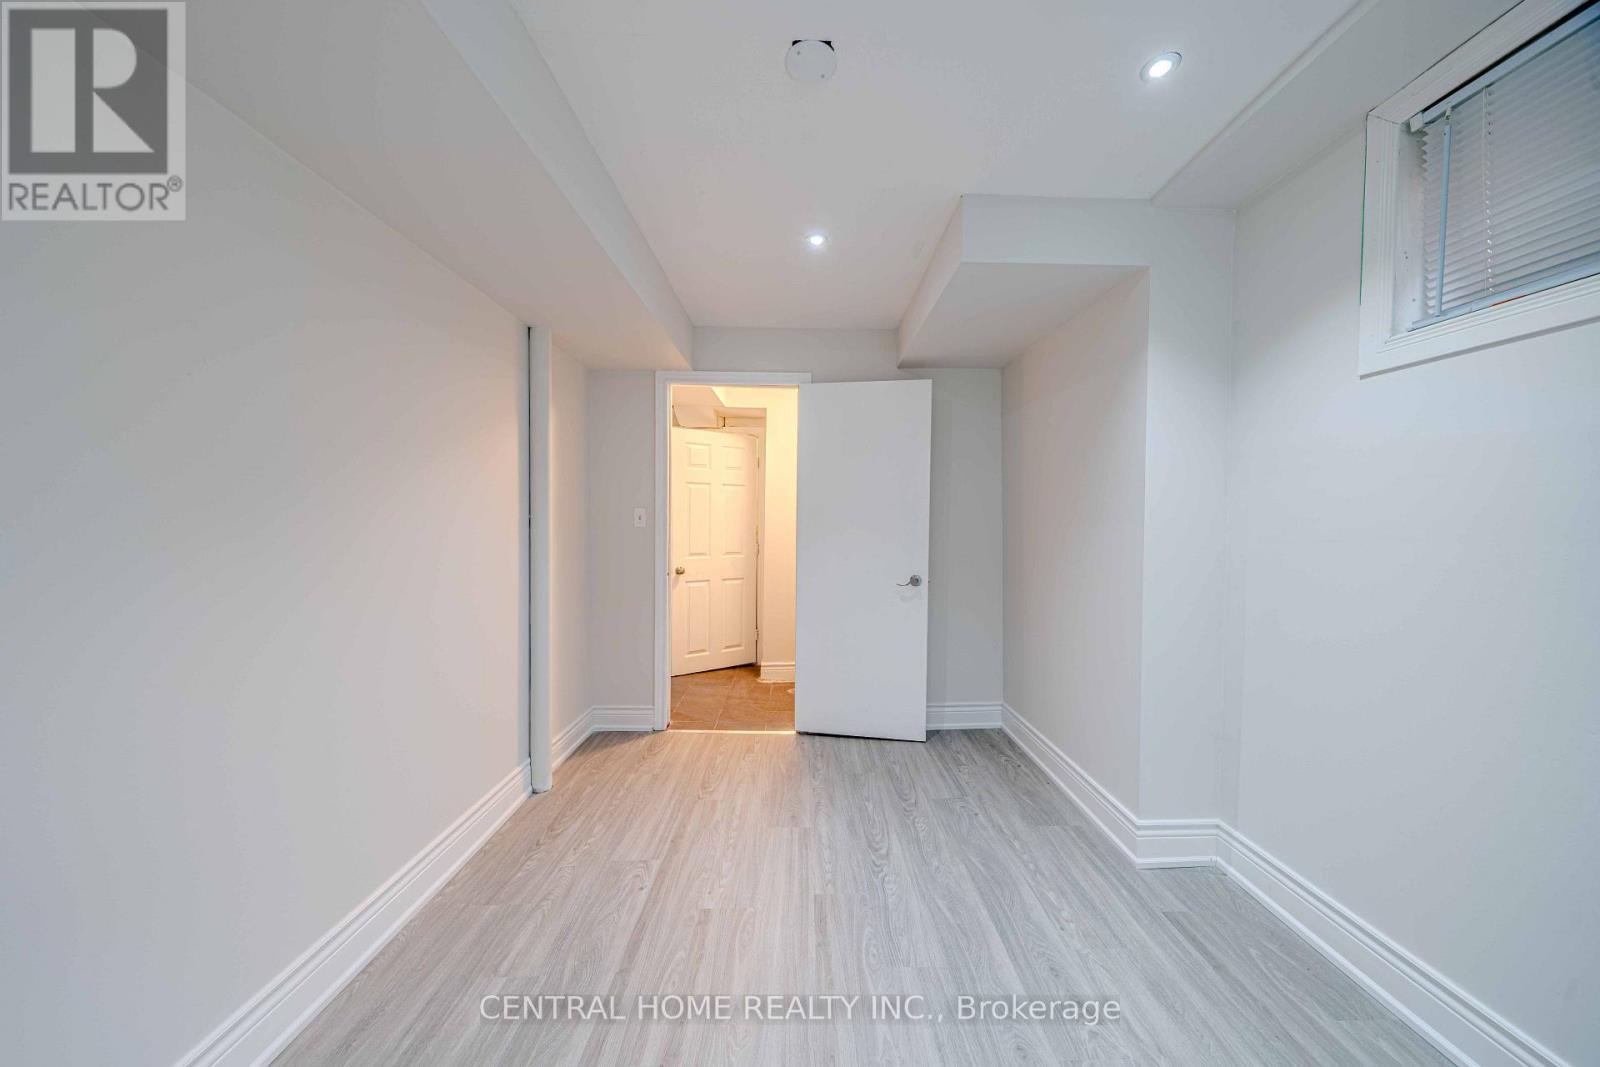
| Basement Development | Finished |
| Basement Type | N/a (finished) |
| Construction Style Attachment | Detached |
| Cooling Type | Central Air Conditioning |
| Exterior Finish | Brick |
| Fireplace Present | Yes |
| Flooring Type | Laminate, Hardwood, Porcelain Tile, Tile |
| Foundation Type | Concrete |
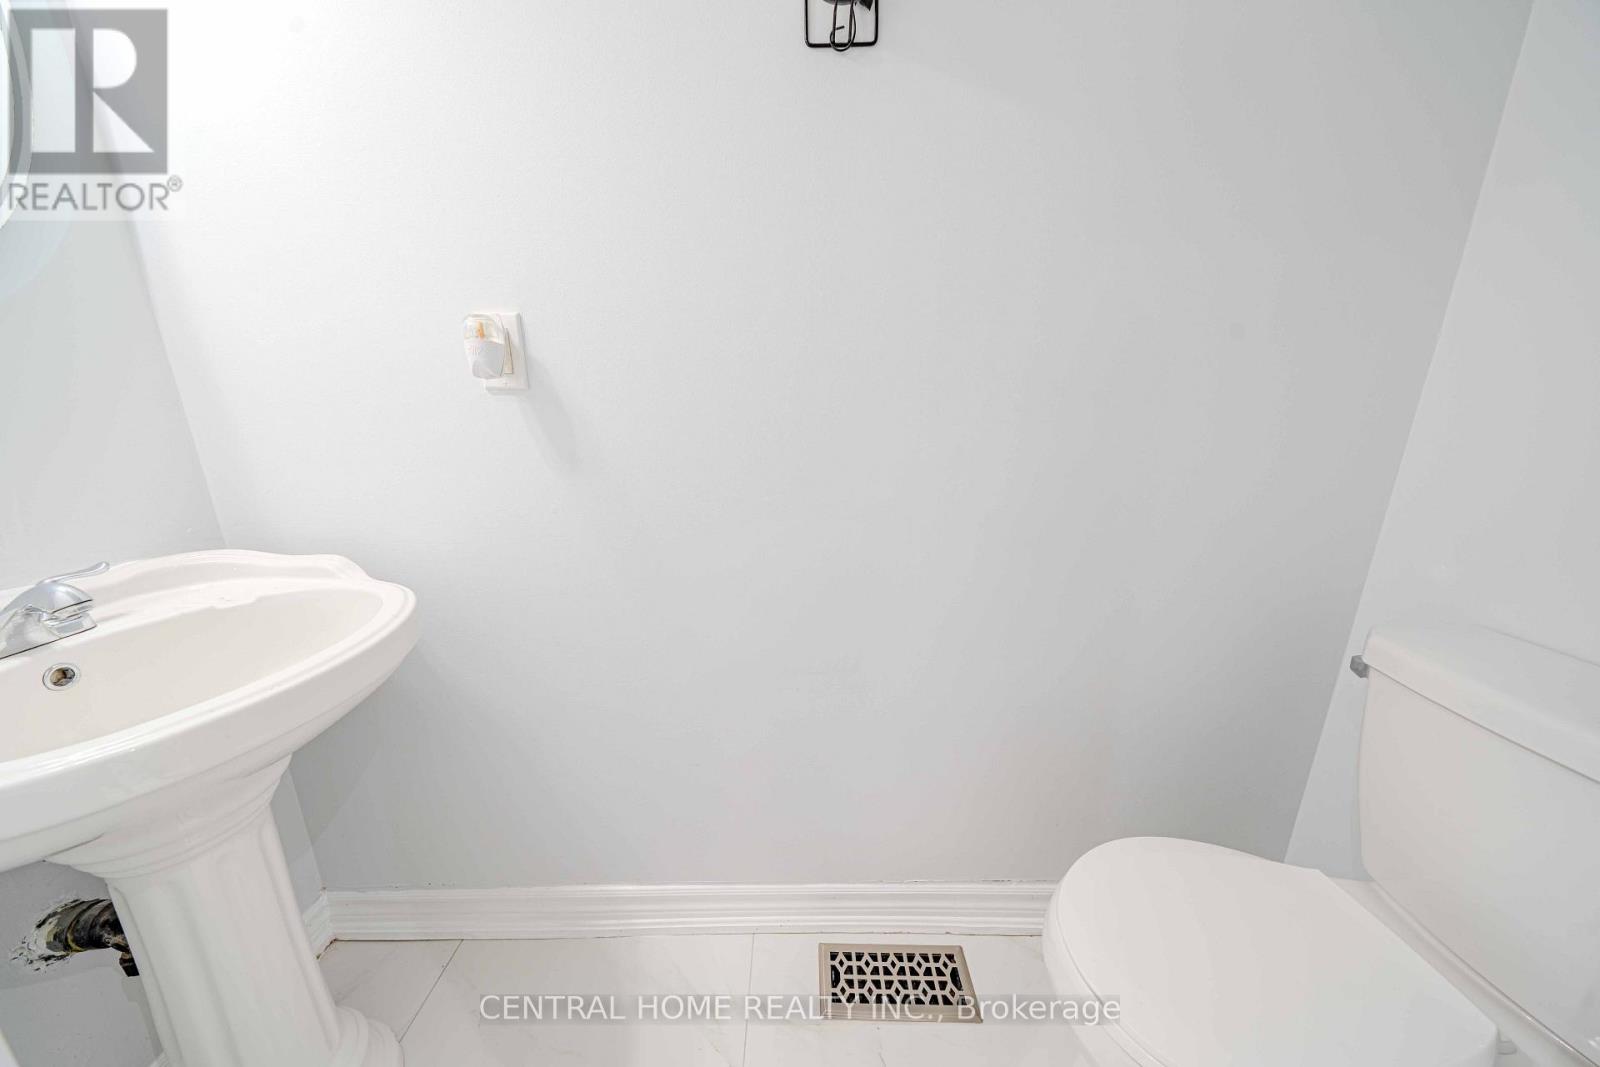
| Half Bath Total | 2 |
| Heating Fuel | Natural Gas |
| Heating Type | Forced Air |
| Stories Total | 2 |
| Size Interior | 1,500 - 2,000 Sqft |
| Type | House |
| Utility Water | Municipal Water |
Parking
| Attached Garage | |
| Garage |
Land
| Acreage | No |
| Sewer | Sanitary Sewer |
| Size Depth | 101 Ft ,3 In |
| Size Frontage | 38 Ft ,10 In |
| Size Irregular | 38.9 X 101.3 Ft |
| Size Total Text | 38.9 X 101.3 Ft |
Rooms
| Level | Type | Length | Width | Dimensions |
|---|---|---|---|---|
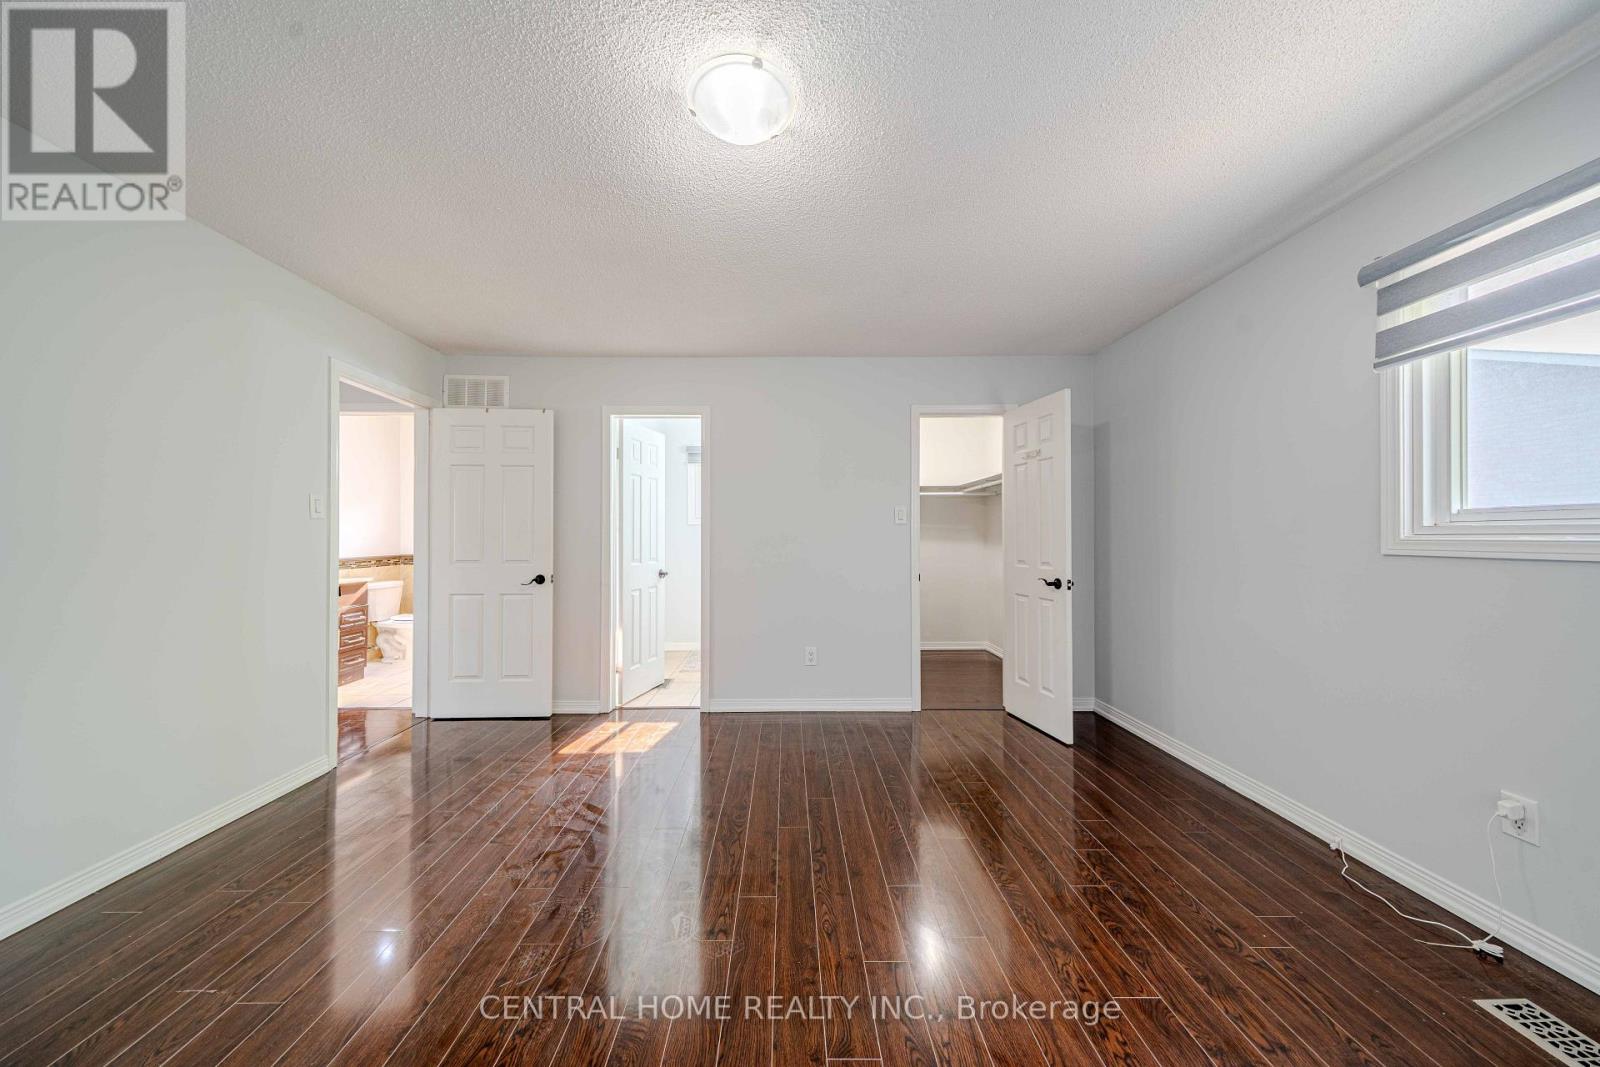
| Second Level | Primary Bedroom | 14.6 m | 14.11 m | 14.6 m x 14.11 m |
| Second Level | Bedroom 2 | 11.48 m | 9.61 m | 11.48 m x 9.61 m |
| Second Level | Bedroom 3 | 10.7 m | 9.84 m | 10.7 m x 9.84 m |
| Basement | Living Room | 20 m | 12 m | 20 m x 12 m |
| Basement | Bedroom | 12 m | 9.5 m | 12 m x 9.5 m |
| Basement | Bedroom | 12 m | 11.5 m | 12 m x 11.5 m |
| Basement | Bathroom | 8 m | 5 m | 8 m x 5 m |
| Main Level | Living Room | 14.76 m | 11.06 m | 14.76 m x 11.06 m |
| Main Level | Dining Room | 9.55 m | 8.99 m | 9.55 m x 8.99 m |
| Main Level | Family Room | 13.78 m | 10.7 m | 13.78 m x 10.7 m |
| Main Level | Kitchen | 12.63 m | 9.19 m | 12.63 m x 9.19 m |
https://www.realtor.ca/real-estate/30170103/2-noel-street-markham-markham-village-markham-village

The trademarks REALTOR®, REALTORS®, and the REALTOR® logo are controlled by The Canadian Real Estate Association (CREA) and identify real estate professionals who are members of CREA. The trademarks MLS®, Multiple Listing Service® and the associated logos are owned by The Canadian Real Estate Association (CREA) and identify the quality of services provided by real estate professionals who are members of CREA. The trademark DDF® is owned by The Canadian Real Estate Association (CREA) and identifies CREA's Data Distribution Facility (DDF®)
August 30 2026 12:31:51
Toronto Regional Real Estate Board
Central Home Realty Inc.