
2 Karendale Crescent Freelton, Ontario L8B 0Z6

$1,349,000
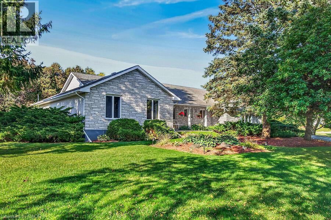
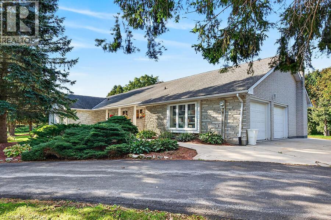
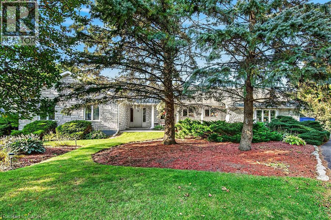
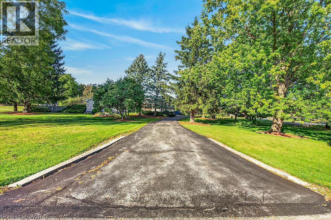
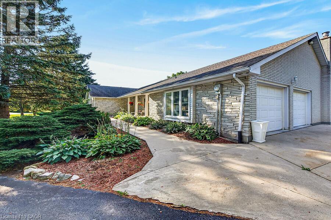
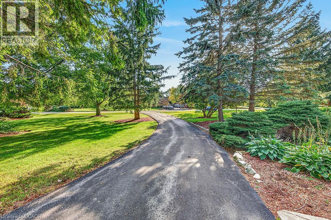
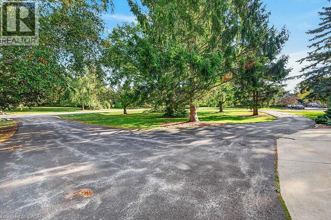
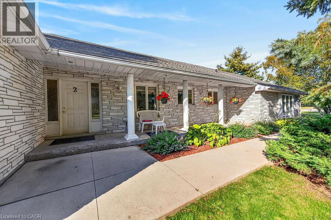
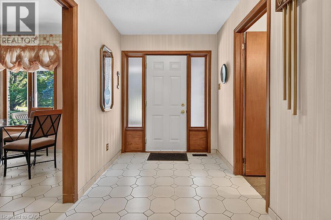
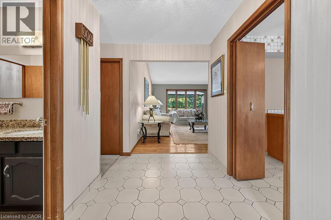
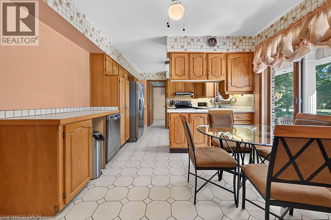
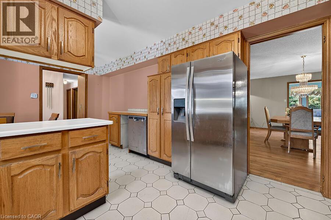
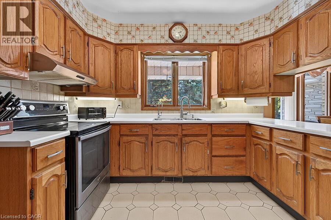
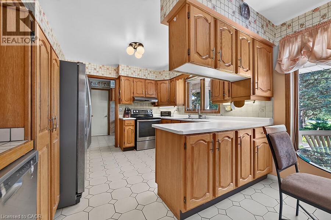
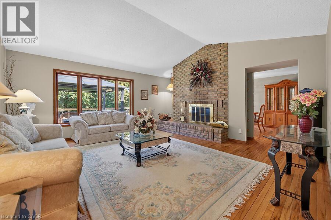
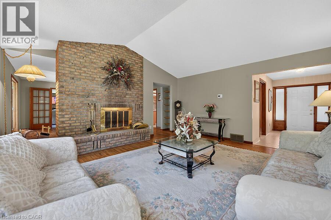
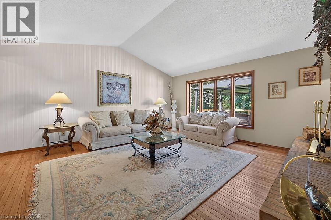
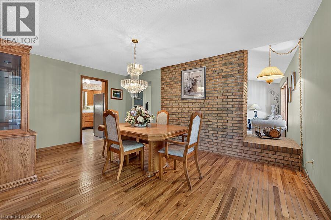
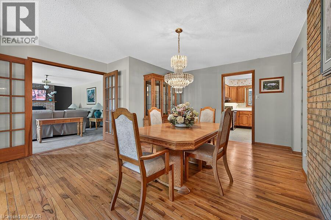
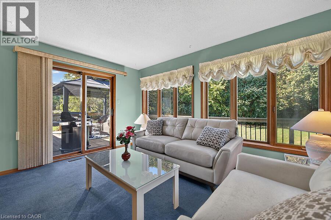
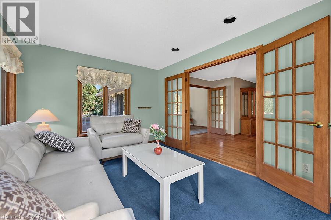
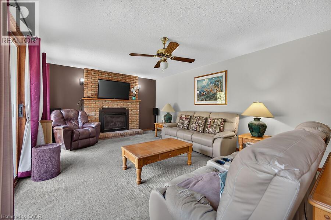
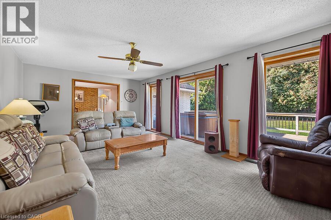
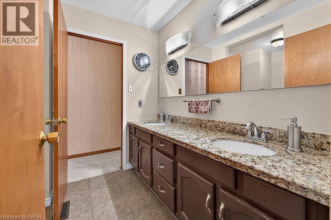
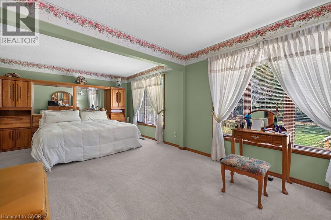
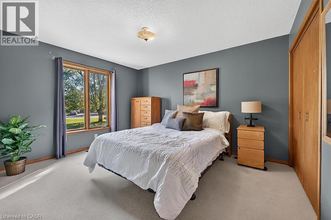
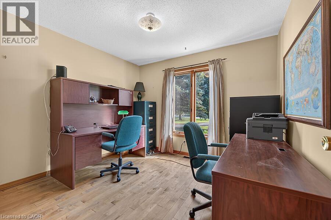
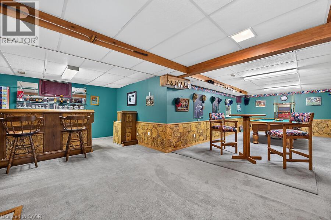
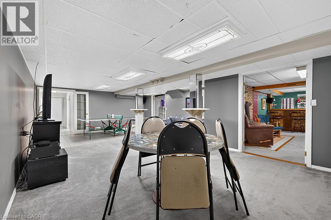
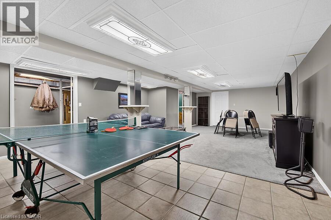
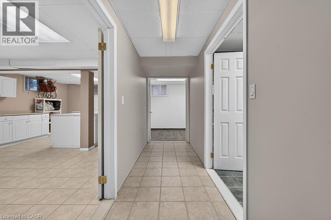
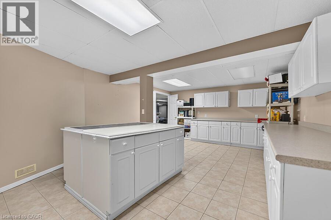
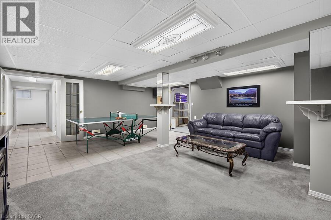
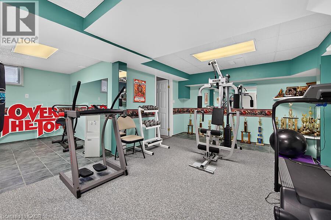
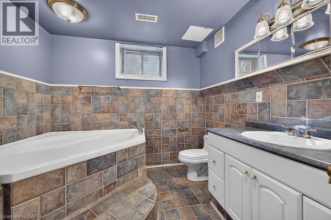
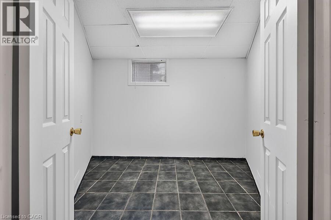
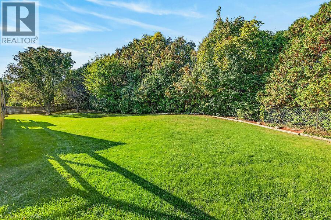
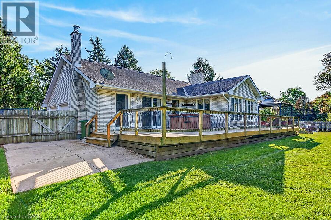
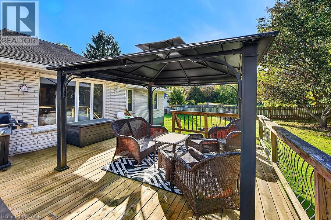
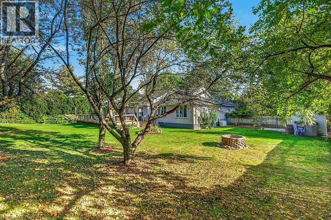
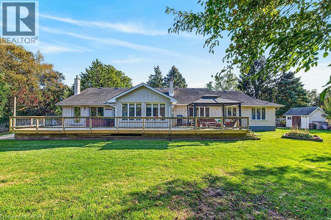
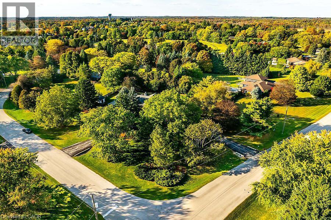
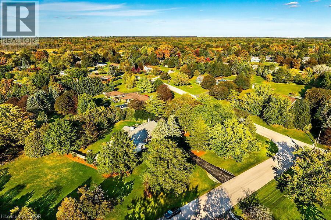
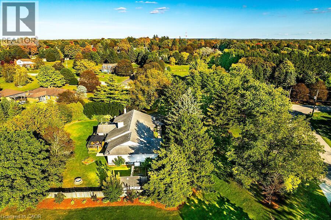
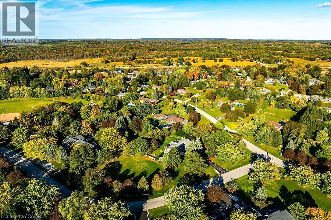
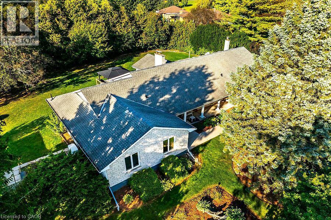
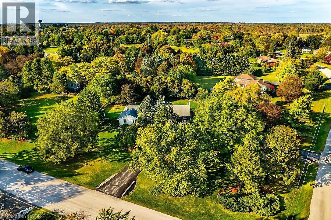
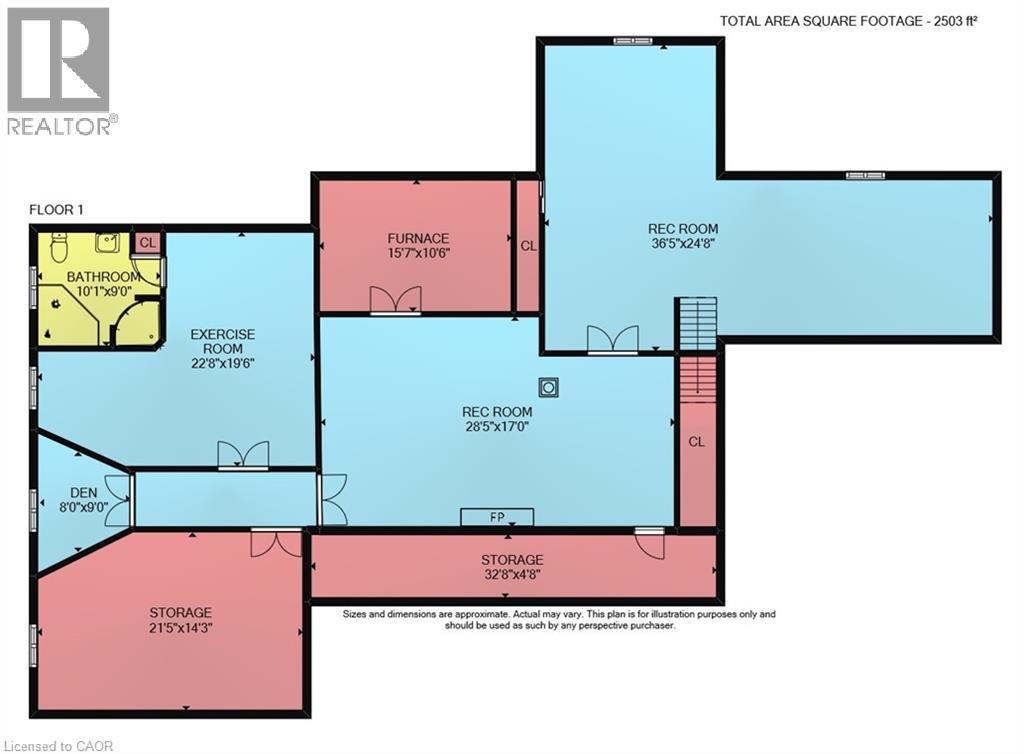
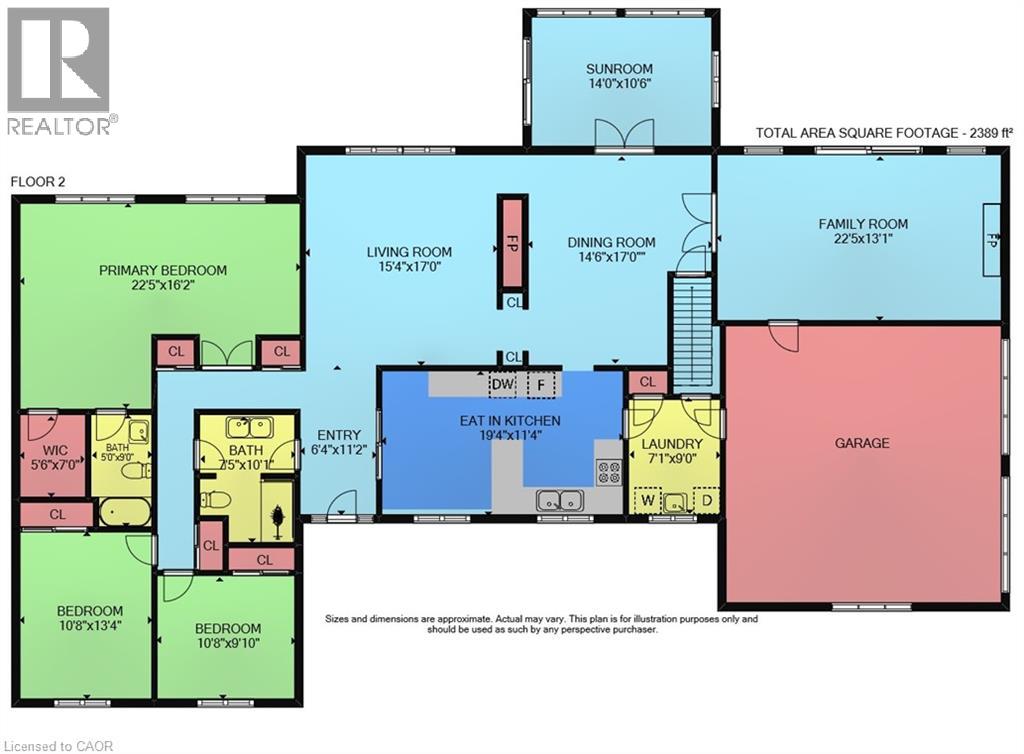
Welcome to this sprawling all-brick bungalow ranch, beautifully set on a gorgeous, maturely treed 1.5-acre lot in a fabulous location. Offering generous space both inside and out, this property provides an incredible opportunity to create your dream home in a peaceful country-like setting while remaining conveniently close to major commuter routes. The spacious main level features a large welcoming foyer, generously sized principal rooms, 3 bedrooms and 3 full bathrooms. A bright rear sunroom overlooks the beautiful grounds and provides easy access to the large deck and fully fenced backyard—perfect for relaxing or entertaining. The home offers both a separate living room and family room, with the family room featuring a cozy gas fireplace. An attached double garage with automatic door opener and convenient inside entry adds everyday practicality. The fully finished lower level offers tremendous potential for multi-generational living, with plenty of room to customize the space to suit your family’s needs. Outside, the gorgeous mature trees create a private and picturesque setting, while the huge circular paved driveway provides parking for up to 20 vehicles—ideal for large gatherings, recreational vehicles or simply enjoying the abundance of space. Possibilities are endless. With its exceptional lot, generous room sizes, versatile layout and outstanding location, this is an opportunity to transform a solid property into something truly special. Quiet country setting, beautiful acreage and easy access to Highway 6 and the 401—an ideal combination for commuters and those looking for space without sacrificing convenience. RSA (id:50787)
Property Details
| MLS® Number | 40870723 |
| Property Type | Single Family |
| Amenities Near By | Airport, Golf Nearby, Park, Shopping |
| Community Features | Quiet Area, School Bus |
| Equipment Type | Rental Water Softener, Water Heater |
| Features | Southern Exposure, Corner Site, Conservation/green Belt, Paved Driveway, Country Residential, Gazebo, Automatic Garage Door Opener |
| Parking Space Total | 22 |
| Rental Equipment Type | Rental Water Softener, Water Heater |
| Structure | Shed |
Building
| Bathroom Total | 3 |
| Bedrooms Above Ground | 3 |
| Bedrooms Total | 3 |
| Appliances | Central Vacuum, Dishwasher, Dryer, Refrigerator, Stove, Washer, Garage Door Opener, Hot Tub |
| Architectural Style | Bungalow |
| Basement Development | Finished |
| Basement Type | Full (finished) |
| Construction Style Attachment | Detached |
| Cooling Type | Central Air Conditioning |
| Exterior Finish | Brick |
| Fireplace Fuel | Wood |
| Fireplace Present | Yes |
| Fireplace Total | 3 |
| Fireplace Type | Stove |
| Heating Fuel | Natural Gas |
| Heating Type | Forced Air |
| Stories Total | 1 |
| Size Interior | 4,567 Sqft |
| Type | House |
| Utility Water | Drilled Well |
Parking
| Attached Garage |
Land
| Acreage | No |
| Fence Type | Fence |
| Land Amenities | Airport, Golf Nearby, Park, Shopping |
| Sewer | Septic System |
| Size Depth | 295 Ft |
| Size Frontage | 423 Ft |
| Size Total Text | 1/2 - 1.99 Acres |
| Zoning Description | S1 |
Rooms
| Level | Type | Length | Width | Dimensions |
|---|---|---|---|---|
| Basement | Cold Room | Measurements not available | ||
| Basement | 4pc Bathroom | Measurements not available | ||
| Basement | Den | 9'0'' x 8'0'' | ||
| Basement | Kitchen | 21'5'' x 14'3'' | ||
| Basement | Gym | 22'8'' x 19'6'' | ||
| Basement | Storage | 15'7'' x 10'6'' | ||
| Basement | Games Room | 36'5'' x 24'8'' | ||
| Basement | Recreation Room | 28'5'' x 17'0'' | ||
| Main Level | 4pc Bathroom | Measurements not available | ||
| Main Level | Bedroom | 10'8'' x 9'10'' | ||
| Main Level | Bedroom | 13'4'' x 10'8'' | ||
| Main Level | 4pc Bathroom | Measurements not available | ||
| Main Level | Primary Bedroom | 22'5'' x 16'2'' | ||
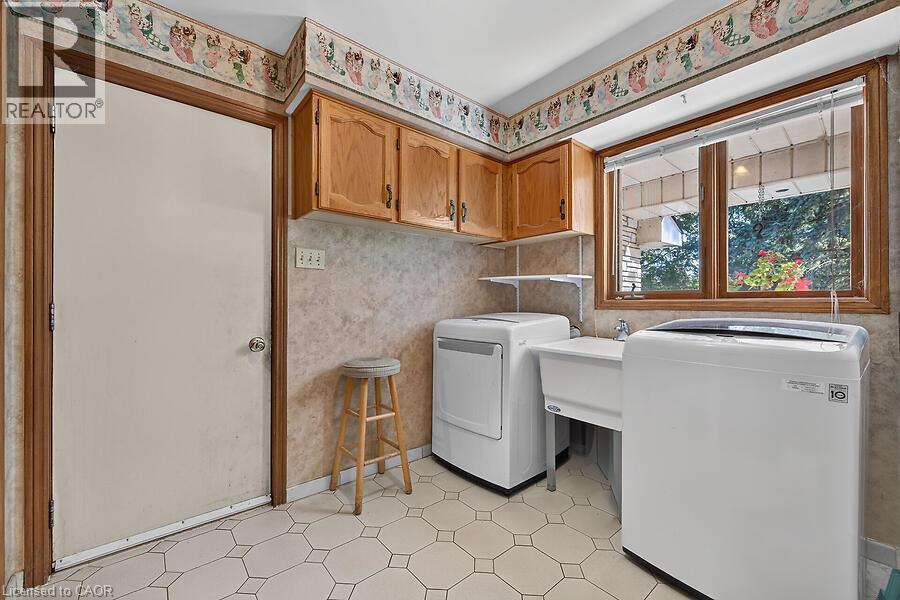
| Main Level | Laundry Room | 9'0'' x 7'1'' | ||
| Main Level | Family Room | 22'5'' x 13'1'' | ||
| Main Level | Sunroom | 14'0'' x 10'6'' | ||
| Main Level | Eat In Kitchen | 19'4'' x 11'4'' | ||
| Main Level | Dining Room | 17'0'' x 14'6'' | ||
| Main Level | Living Room | 17'0'' x 15'4'' | ||
| Main Level | Foyer | 11'2'' x 6'4'' |
https://www.realtor.ca/real-estate/30393999/2-karendale-crescent-freelton

The trademarks REALTOR®, REALTORS®, and the REALTOR® logo are controlled by The Canadian Real Estate Association (CREA) and identify real estate professionals who are members of CREA. The trademarks MLS®, Multiple Listing Service® and the associated logos are owned by The Canadian Real Estate Association (CREA) and identify the quality of services provided by real estate professionals who are members of CREA. The trademark DDF® is owned by The Canadian Real Estate Association (CREA) and identifies CREA's Data Distribution Facility (DDF®)
October 13 2026 03:22:08
REALTORS® Association of Hamilton-Burlington
RE/MAX Escarpment Realty Inc.