
2 Beau Court Aurora, Ontario L4G 0H4

$4,999,000
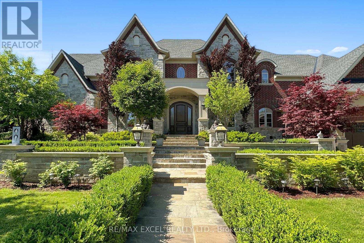
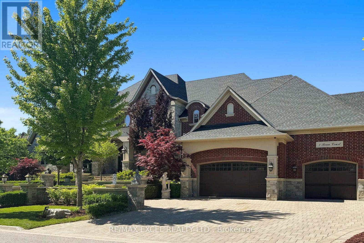
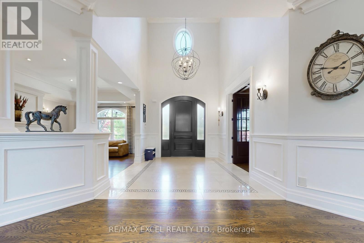
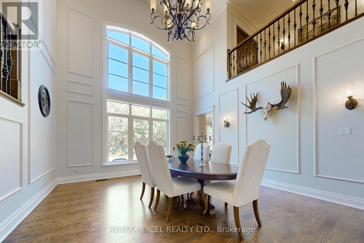
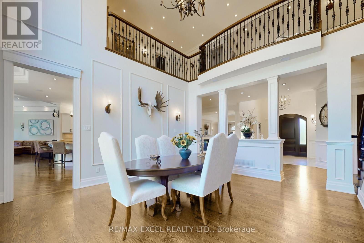
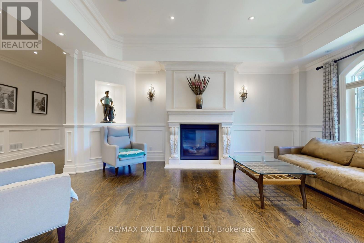
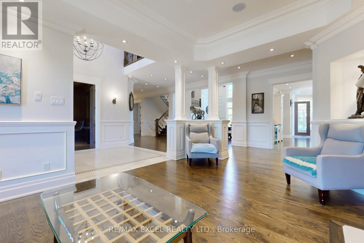
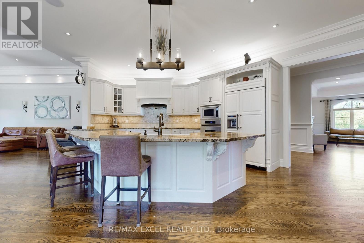
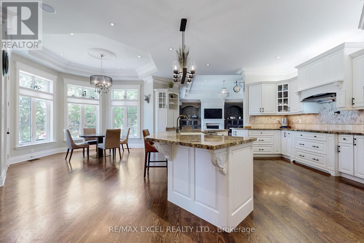
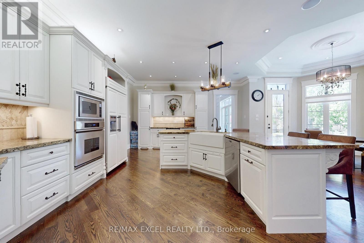
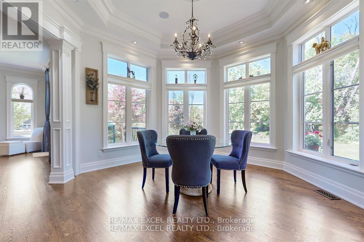
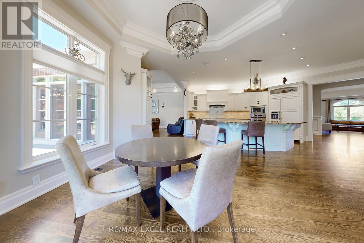
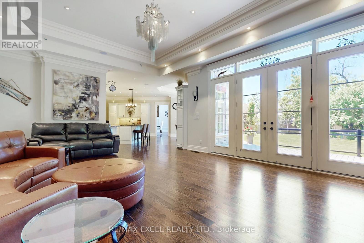
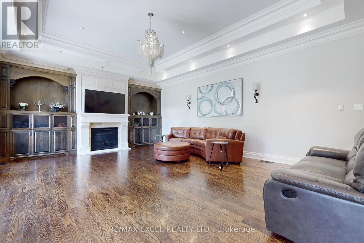
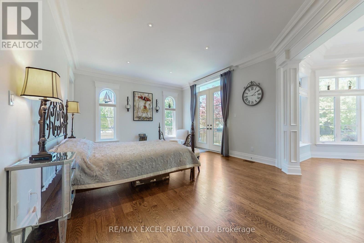
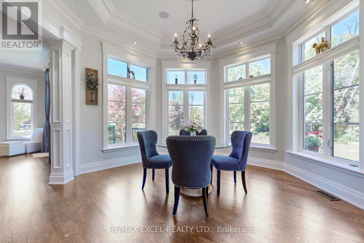
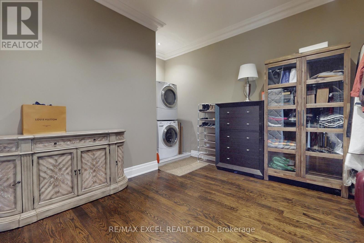
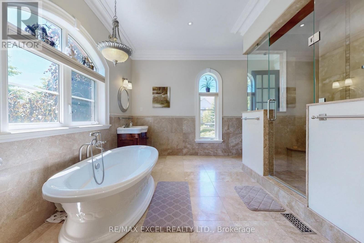
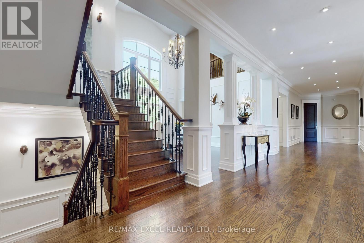
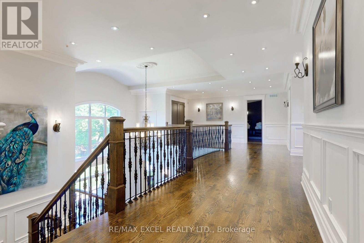
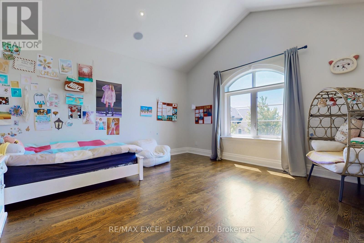
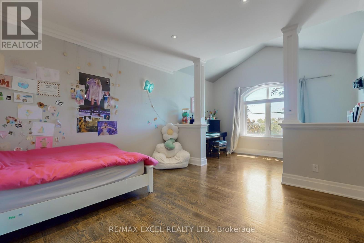
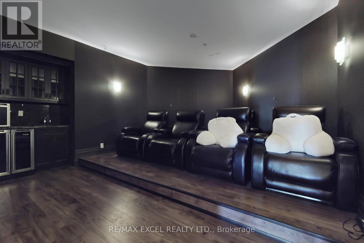
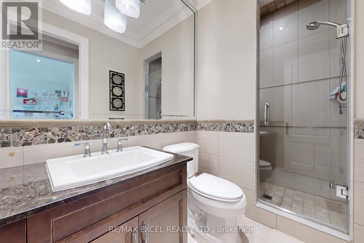
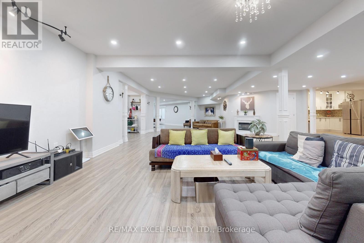
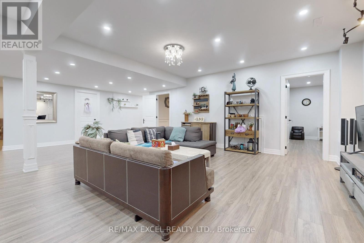
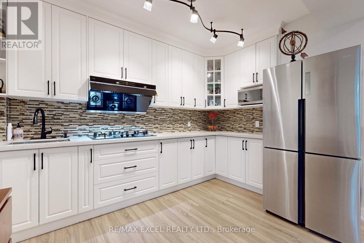
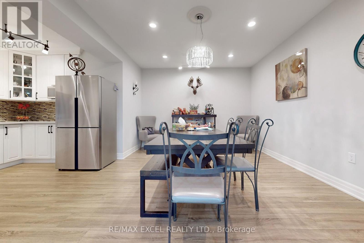
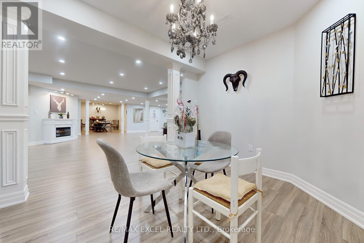
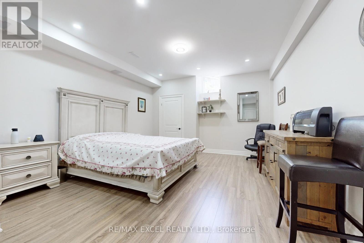
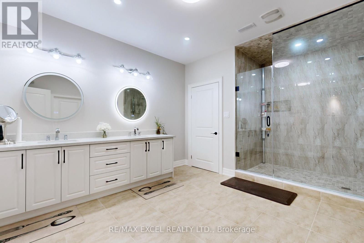
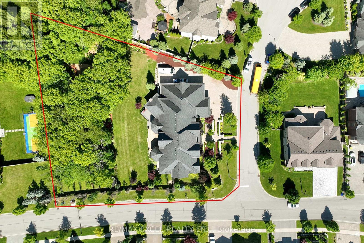
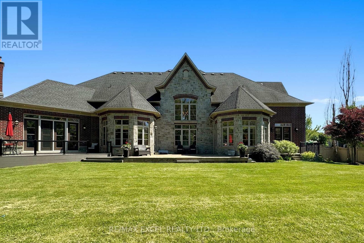
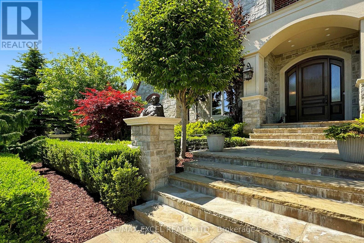
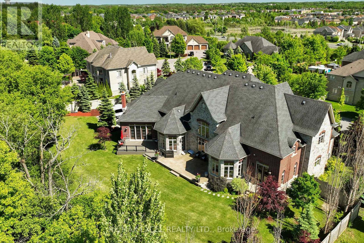
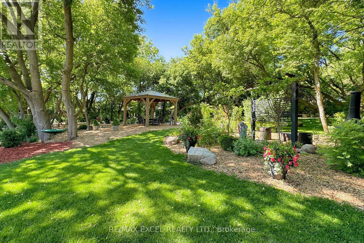
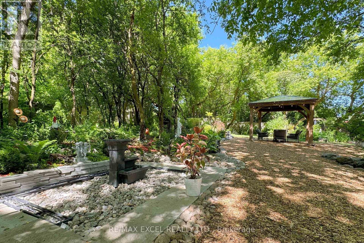
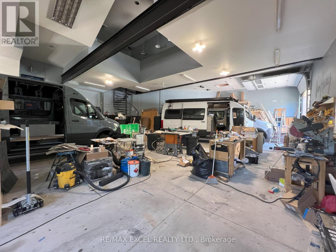
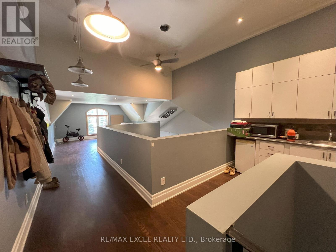
Stunning Custom Executive Home Built on 1 Acre Lot w/ 146 Ft Frontage In Prestigious Aurora Estates, 7,151 sq on Main Floor including 21' Grand Foyer & Dining Rm, Gas Fireplace, 12" Ceiling Family Rm, Gourmet Kitchen w/ Miele SS Appliances with Granite Countertops & Wine Fridge, 11" Ceiling Breakfast Area, Main Floor Master Bedroom w/Impressive Sitting Room w/Wet Bar, Featuring 7 Pc Ensuite, Multi-Closets incl. Enormous Closet & Extra Washer/Dryer, 2,976 sf on Second Floor including Rare Find 2nd Floor Home Theatre, 2nd Laundry Room, 4,070 sf Finished Heated Floor Walk-Up Basement including 9' Ceiling, 2nd Kitchen & Breakfast Area, 2nd Fireplace, Open Concept Rec Room and Billiard room, 3 Additional Bedrooms, 8-Car parking spaces inside 51' x 38' x 14' Heated Floor Garage with 300 sf Finished Mezzanine w/ Powder Room and Window, Interlocking Stone Driveway Accommodating 14 more vehicles, All Bedrooms W/Ensuites, Breathtaking and Spectacular Front & Back Professional Landscaping. Must See to Appreciate. Survey and Floor Plan including Garage Available. (id:50787)
Property Details
| MLS® Number | N13570108 |
| Property Type | Single Family |
| Community Name | Aurora Estates |
| Amenities Near By | Public Transit, Schools, Park |
| Community Features | School Bus |
| Features | Cul-de-sac, Irregular Lot Size, Lighting, Level, Paved Yard, Carpet Free, Gazebo, In-law Suite |
| Parking Space Total | 22 |
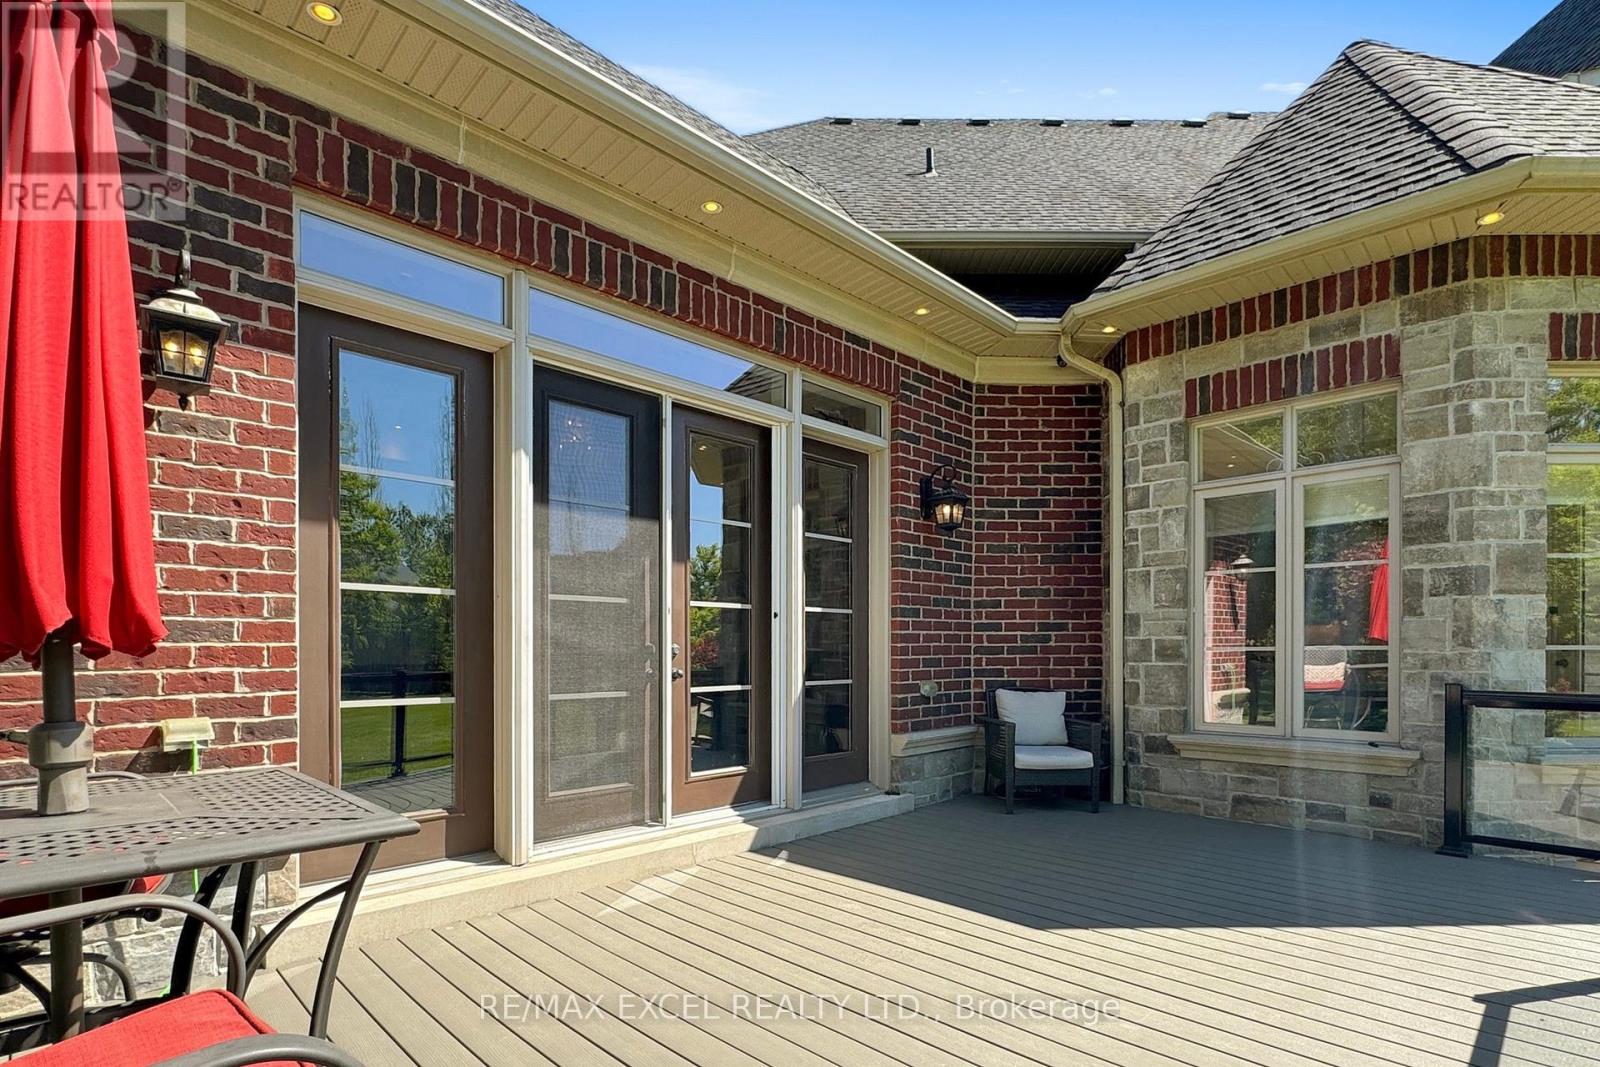
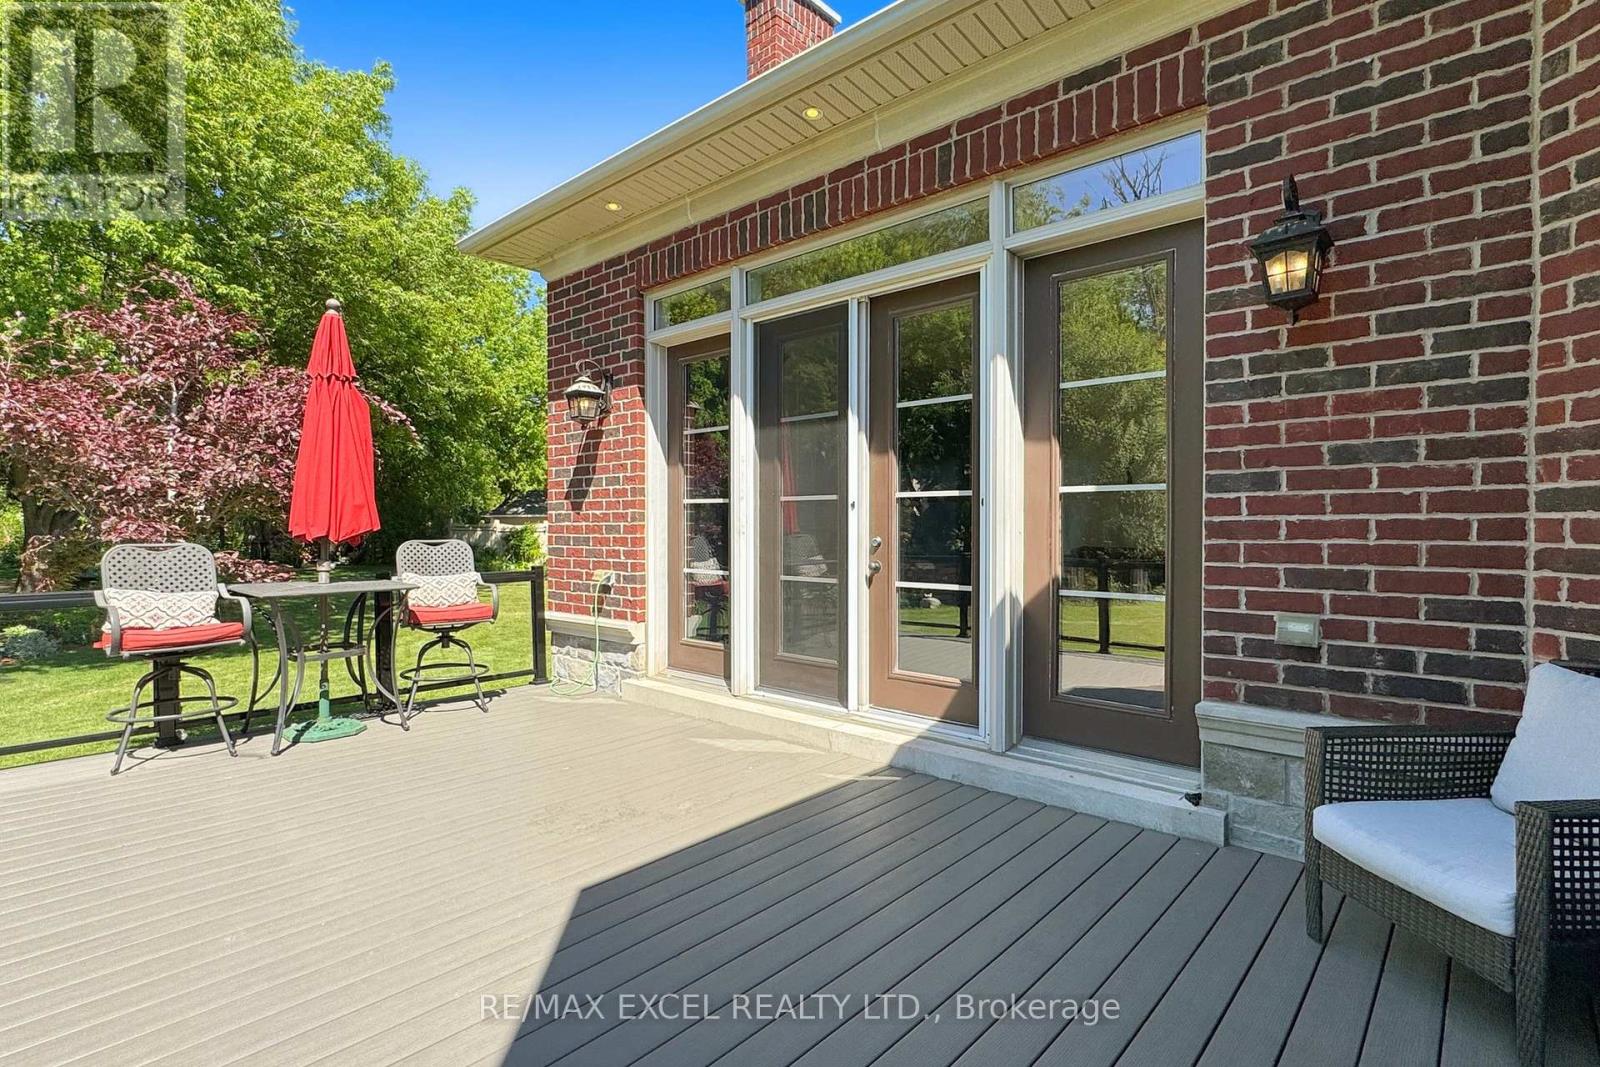
| Structure | Patio(s), Porch, Deck, Workshop |
Building
| Bathroom Total | 7 |
| Bedrooms Above Ground | 4 |
| Bedrooms Below Ground | 3 |
| Bedrooms Total | 7 |
| Amenities | Fireplace(s), Separate Heating Controls |
| Appliances | Garage Door Opener Remote(s), Central Vacuum, Range, Oven - Built-in |
| Basement Development | Finished |
| Basement Features | Apartment In Basement, Separate Entrance, Walk-up |
| Basement Type | N/a, N/a (finished), N/a, N/a, Full |
| Construction Style Attachment | Detached |
| Cooling Type | Central Air Conditioning, Ventilation System |
| Exterior Finish | Stone, Brick |
| Fire Protection | Alarm System |
| Fireplace Present | Yes |
| Fireplace Total | 3 |
| Flooring Type | Hardwood |
| Foundation Type | Poured Concrete |
| Half Bath Total | 2 |
| Heating Fuel | Natural Gas |
| Heating Type | Forced Air |
| Stories Total | 2 |
| Size Interior | 5,000 - 100,000 Sqft |
| Type | House |
| Utility Water | Municipal Water |
Parking
| Attached Garage | |
| Garage |
Land
| Acreage | No |
| Land Amenities | Public Transit, Schools, Park |
| Landscape Features | Landscaped, Lawn Sprinkler |
| Sewer | Sanitary Sewer |
| Size Depth | 253 Ft ,4 In |
| Size Frontage | 146 Ft |
| Size Irregular | 146 X 253.4 Ft ; Irreg. Per Survey; Rear 213.26, W 201.68 |
| Size Total Text | 146 X 253.4 Ft ; Irreg. Per Survey; Rear 213.26, W 201.68|1/2 - 1.99 Acres |
| Zoning Description | Res |
Rooms
| Level | Type | Length | Width | Dimensions |
|---|---|---|---|---|
| Second Level | Bedroom 4 | 6.1 m | 3.96 m | 6.1 m x 3.96 m |
| Second Level | Media | 5.64 m | 5.23 m | 5.64 m x 5.23 m |
| Second Level | Bedroom 2 | 6.76 m | 5.59 m | 6.76 m x 5.59 m |
| Second Level | Bedroom 3 | 6.22 m | 5.08 m | 6.22 m x 5.08 m |
| Main Level | Living Room | 5.23 m | 3.99 m | 5.23 m x 3.99 m |
| Main Level | Dining Room | 5.26 m | 4.57 m | 5.26 m x 4.57 m |
| Main Level | Kitchen | 8.43 m | 7.29 m | 8.43 m x 7.29 m |
| Main Level | Eating Area | 8.43 m | 7.29 m | 8.43 m x 7.29 m |
| Main Level | Family Room | 6.76 m | 5.54 m | 6.76 m x 5.54 m |
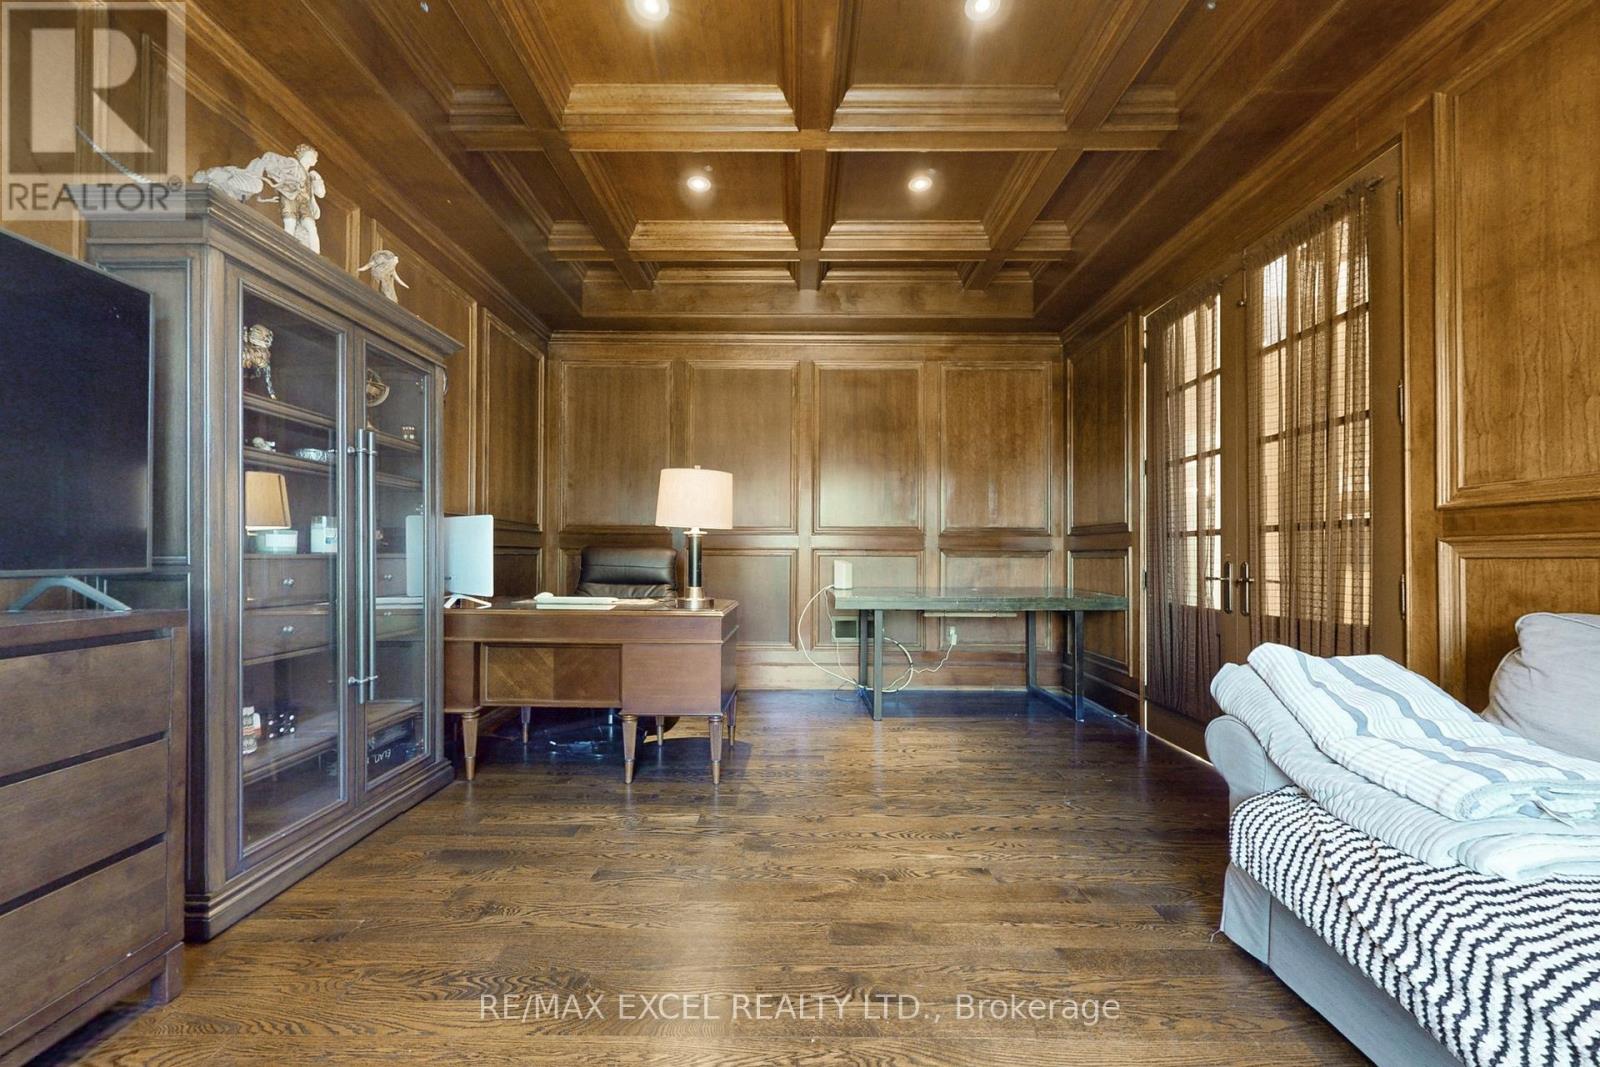
| Main Level | Library | 4.95 m | 3.96 m | 4.95 m x 3.96 m |
| Main Level | Primary Bedroom | 9.32 m | 6.83 m | 9.32 m x 6.83 m |
| Main Level | Solarium | 4.98 m | 4.14 m | 4.98 m x 4.14 m |
https://www.realtor.ca/real-estate/30040502/2-beau-court-aurora-aurora-estates-aurora-estates

The trademarks REALTOR®, REALTORS®, and the REALTOR® logo are controlled by The Canadian Real Estate Association (CREA) and identify real estate professionals who are members of CREA. The trademarks MLS®, Multiple Listing Service® and the associated logos are owned by The Canadian Real Estate Association (CREA) and identify the quality of services provided by real estate professionals who are members of CREA. The trademark DDF® is owned by The Canadian Real Estate Association (CREA) and identifies CREA's Data Distribution Facility (DDF®)
July 16 2026 11:03:49
Toronto Regional Real Estate Board
RE/MAX Excel Realty Ltd.