
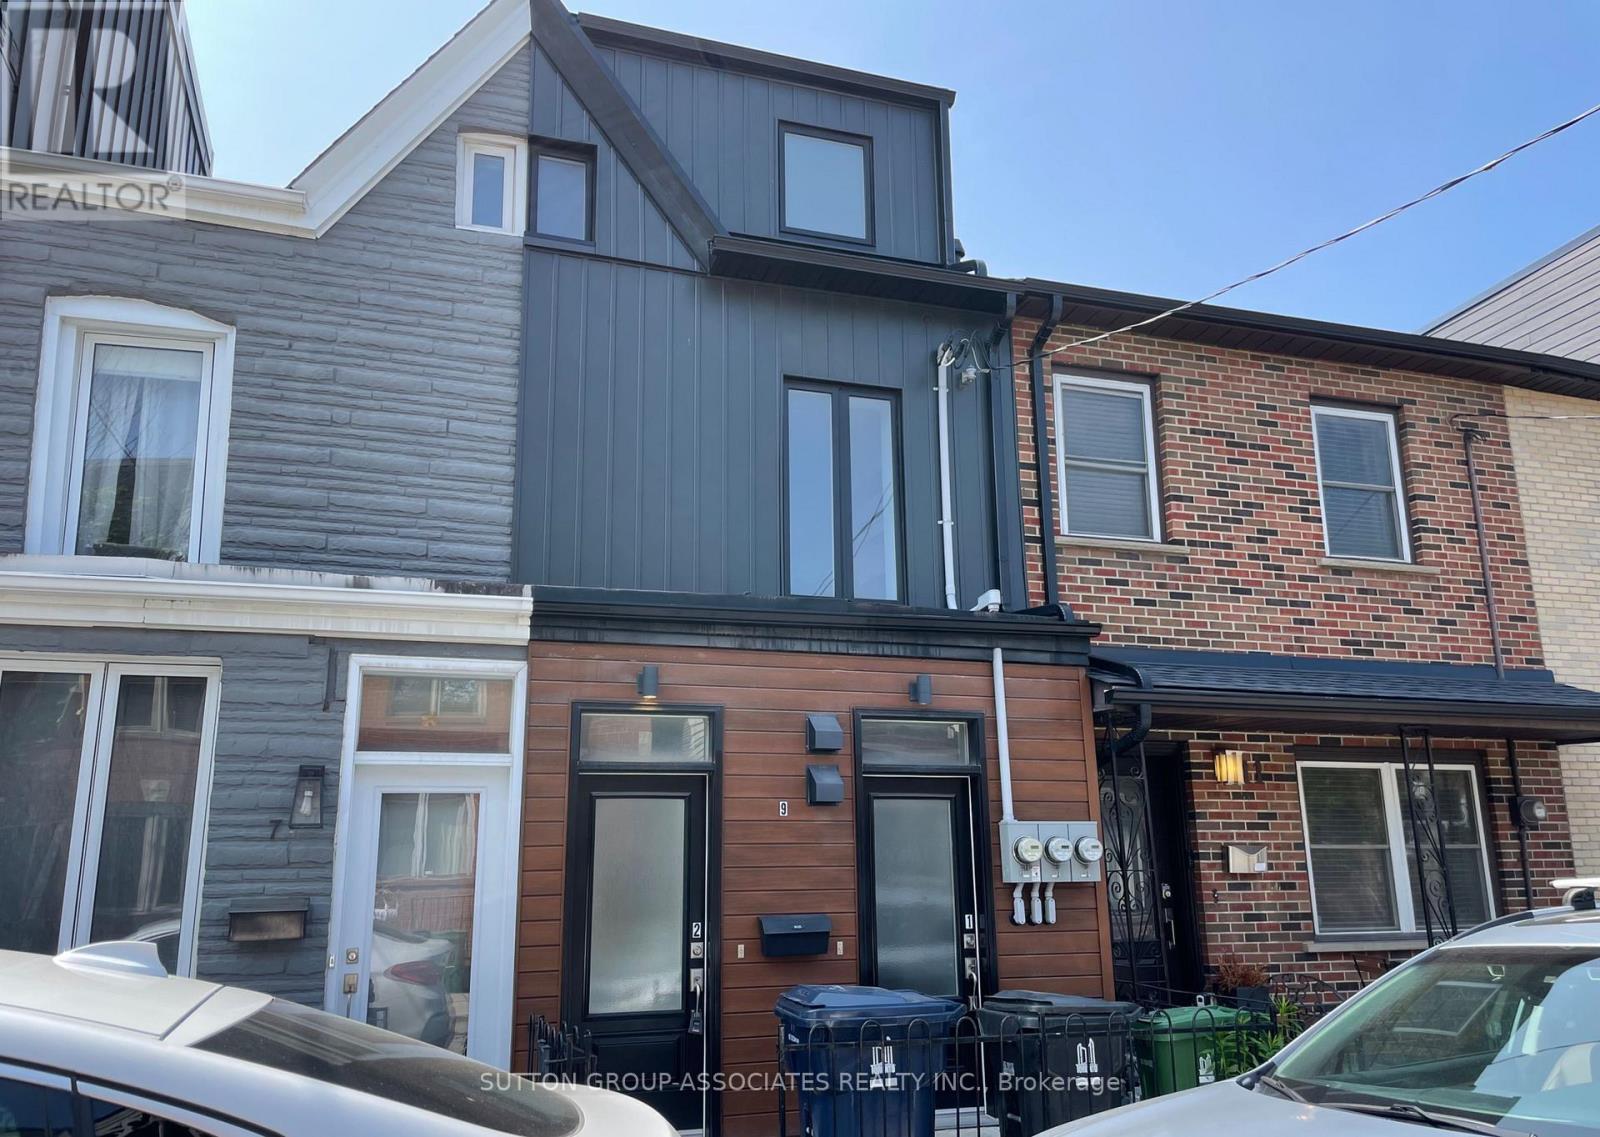
2 - 9 Whitaker Avenue Toronto, Ontario M6J 1A2

$2,300 Monthly
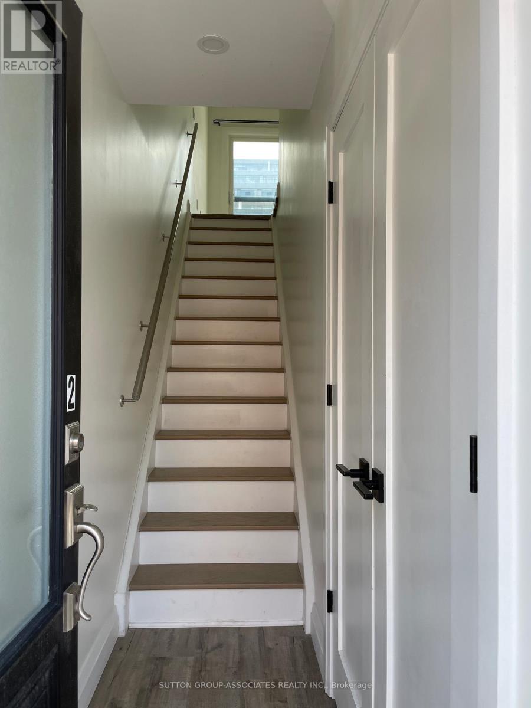
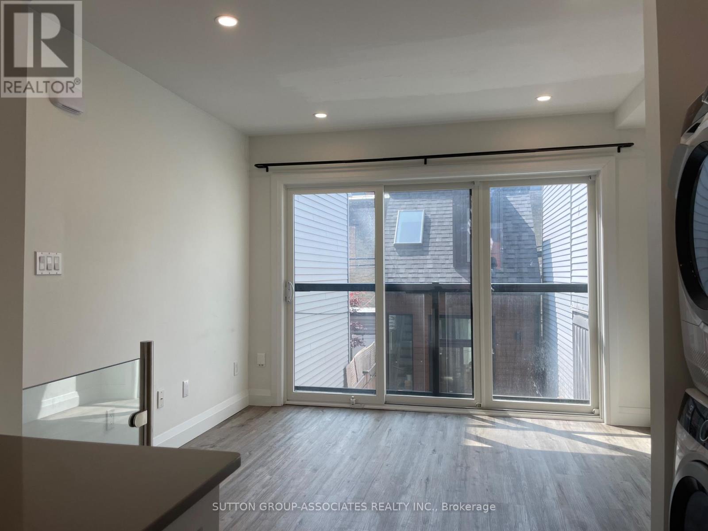
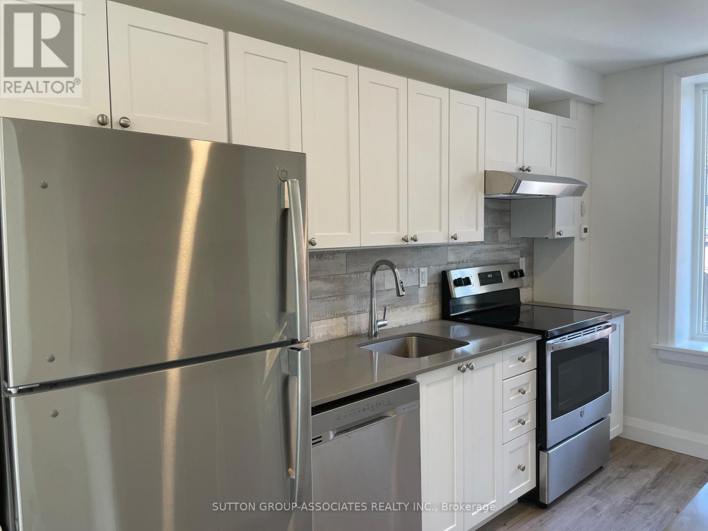
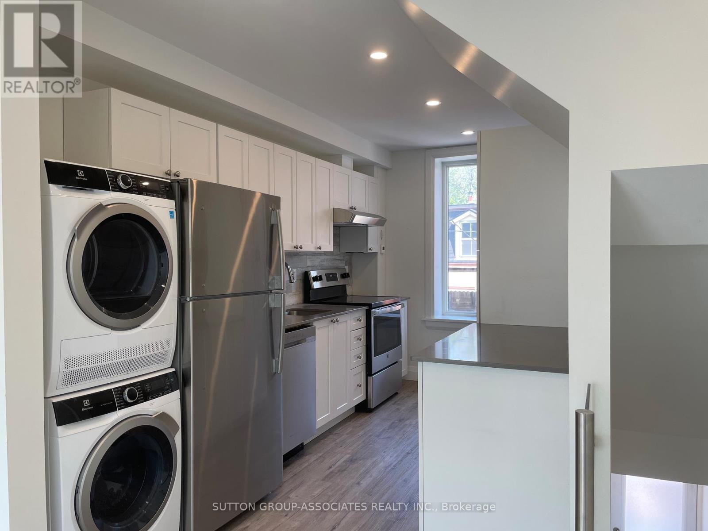
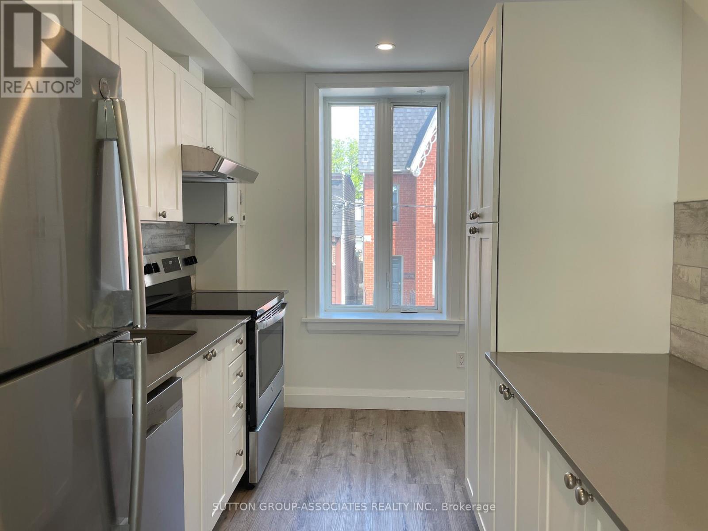
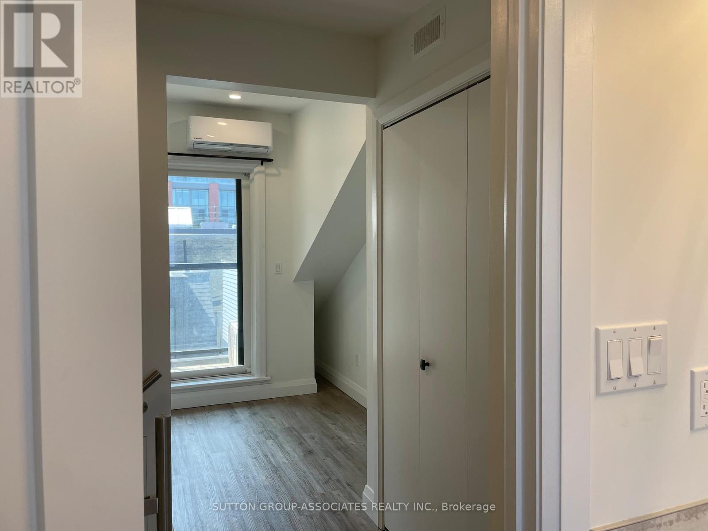
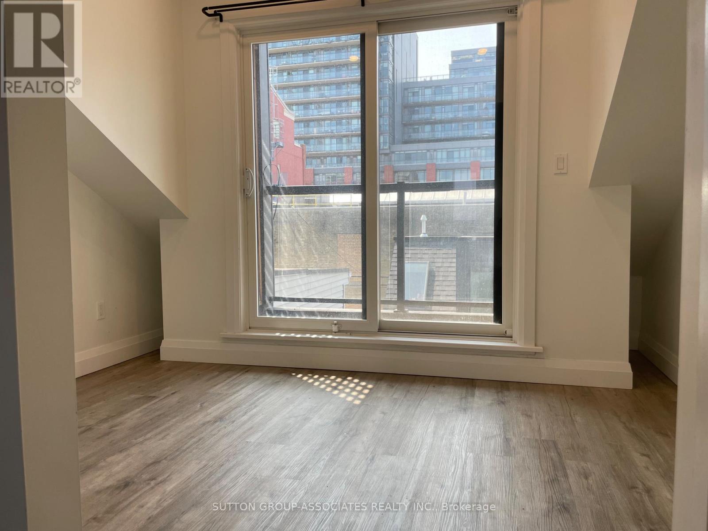
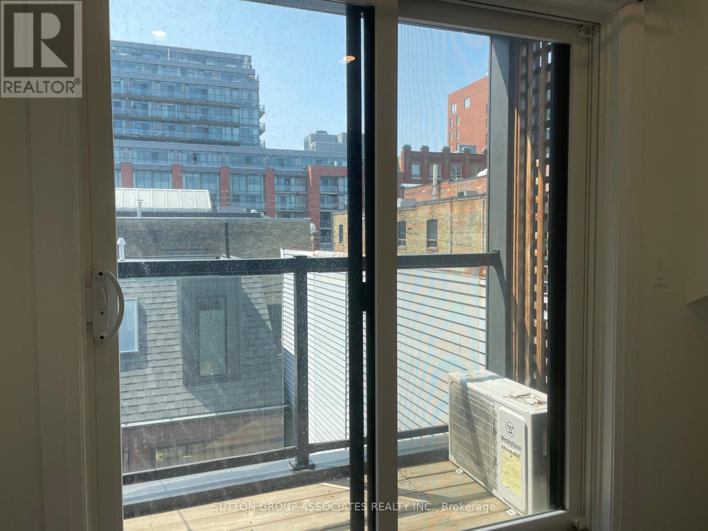
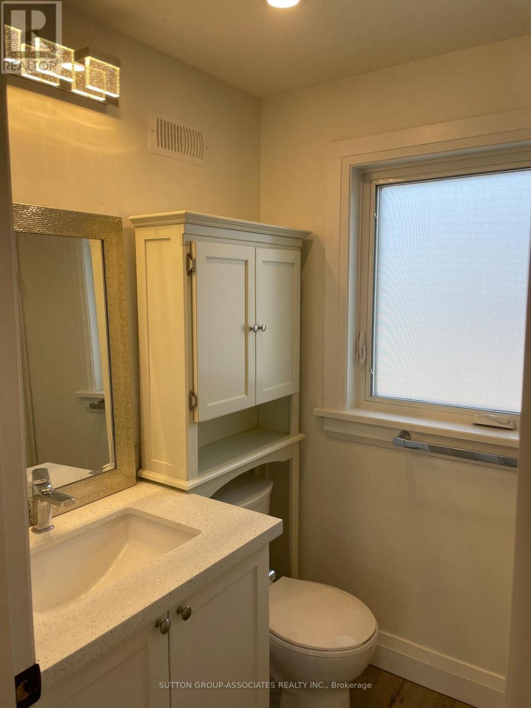
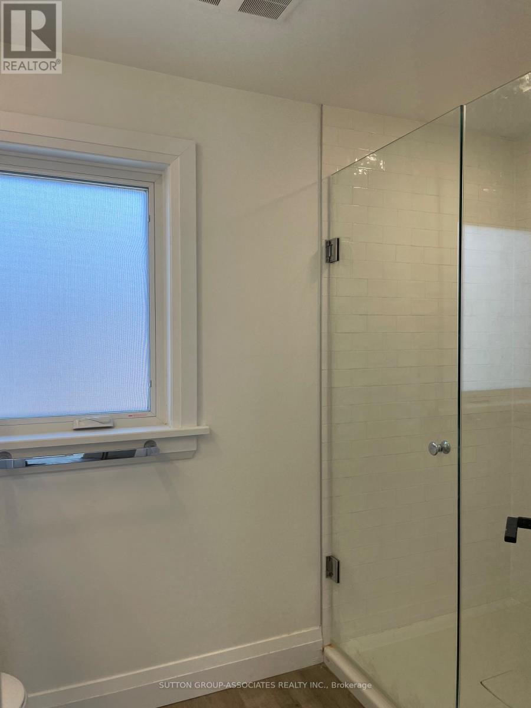
Urban living at its finest in this beautifully updated 1 bedroom townhouse, ideally located in the vibrant King West Village. Enjoy a private entrance, functional open concept layout, and the convenience of ensuite laundry and ensuite bathroom. Steps from everything you need restaurants, shopping, parks, and transit (including street car access just minutes away by foot) this home offers the perfect blend of comfort and city convenience. (id:50787)
Property Details
| MLS® Number | C13644784 |
| Property Type | Single Family |
| Community Name | Niagara |
| Amenities Near By | Hospital, Public Transit, Park |
| Features | Cul-de-sac |
Building
| Bathroom Total | 1 |
| Bedrooms Above Ground | 1 |
| Bedrooms Total | 1 |
| Amenities | Separate Electricity Meters |
| Basement Type | None |
| Construction Style Attachment | Attached |
| Cooling Type | Wall Unit |
| Exterior Finish | Brick |
| Flooring Type | Laminate |
| Foundation Type | Poured Concrete |
| Heating Fuel | Geo Thermal |
| Heating Type | Radiant Heat |
| Stories Total | 3 |
| Size Interior | 700 - 1,100 Sqft |
| Type | Row / Townhouse |
| Utility Water | Municipal Water |
Parking
| No Garage |
Land
| Acreage | No |
| Land Amenities | Hospital, Public Transit, Park |
Rooms
| Level | Type | Length | Width | Dimensions |
|---|---|---|---|---|
| Second Level | Kitchen | 2.36 m | 5.23 m | 2.36 m x 5.23 m |
| Second Level | Living Room | 3.35 m | 3.05 m | 3.35 m x 3.05 m |
| Second Level | Dining Room | 3.35 m | 3.05 m | 3.35 m x 3.05 m |
| Third Level | Bedroom | 3.51 m | 2.44 m | 3.51 m x 2.44 m |
Utilities
| Sewer | Installed |
https://www.realtor.ca/real-estate/30122068/2-9-whitaker-avenue-toronto-niagara-niagara

The trademarks REALTOR®, REALTORS®, and the REALTOR® logo are controlled by The Canadian Real Estate Association (CREA) and identify real estate professionals who are members of CREA. The trademarks MLS®, Multiple Listing Service® and the associated logos are owned by The Canadian Real Estate Association (CREA) and identify the quality of services provided by real estate professionals who are members of CREA. The trademark DDF® is owned by The Canadian Real Estate Association (CREA) and identifies CREA's Data Distribution Facility (DDF®)
August 06 2026 03:59:42
Toronto Regional Real Estate Board
Sutton Group-Associates Realty Inc.