
2 - 365 Clinton Street Toronto, Ontario N8X 1A7

$2,800 Monthly
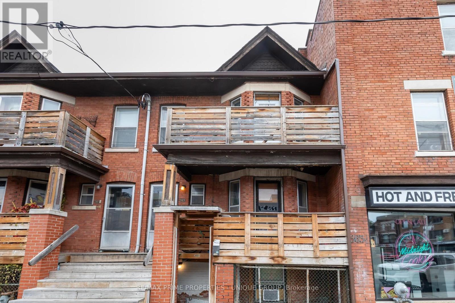
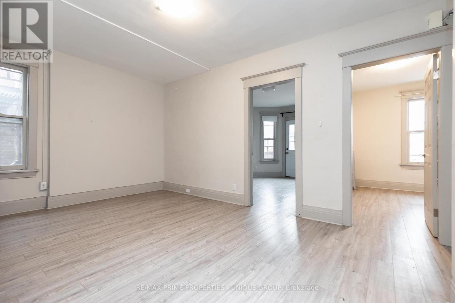
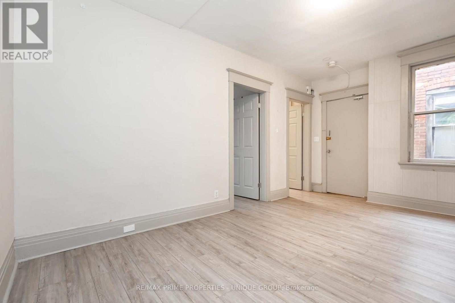
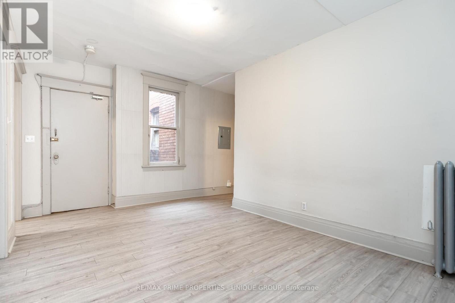
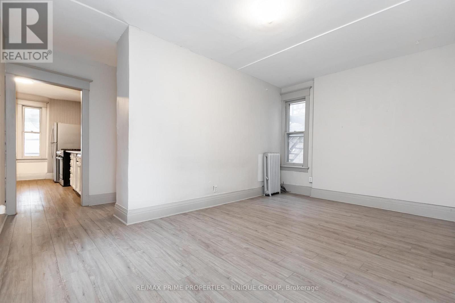
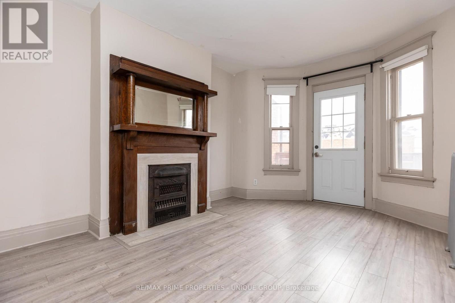
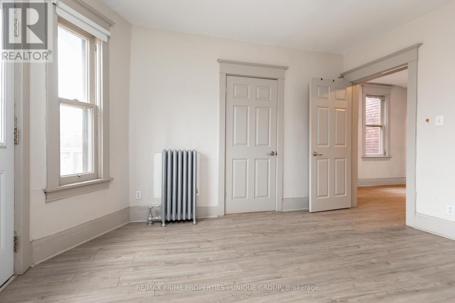
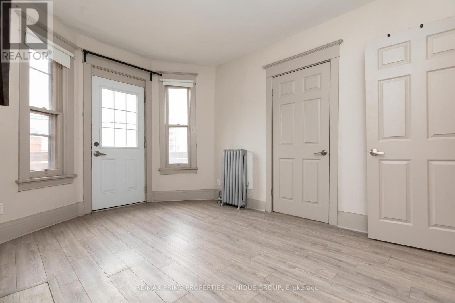
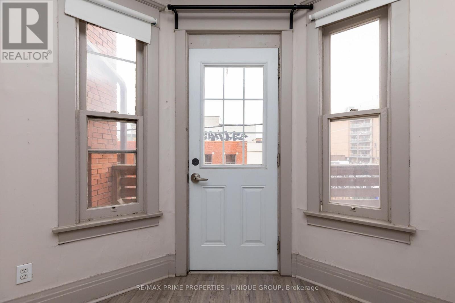
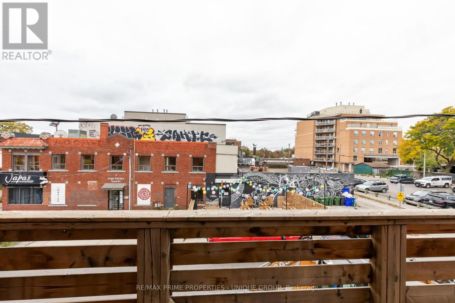
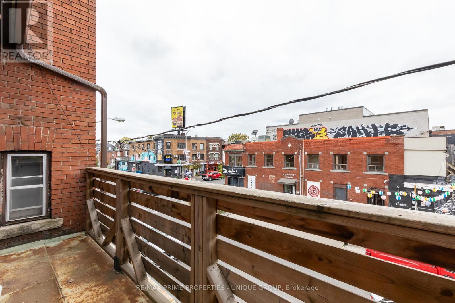
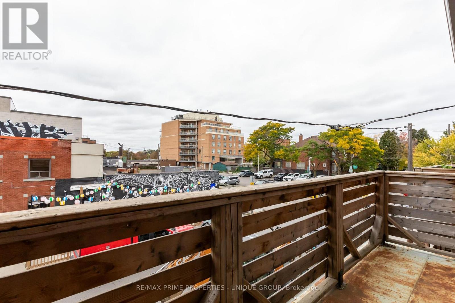
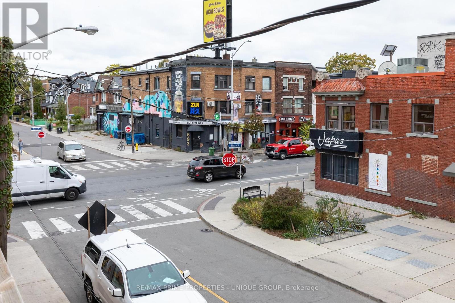
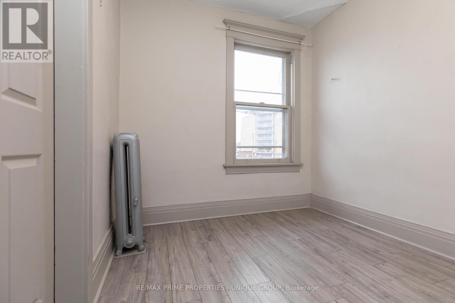
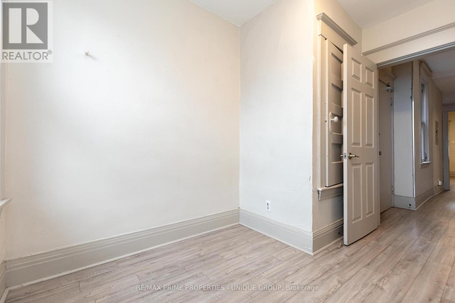
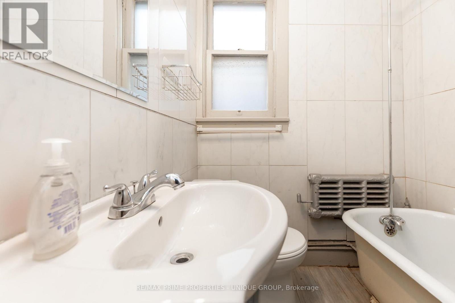
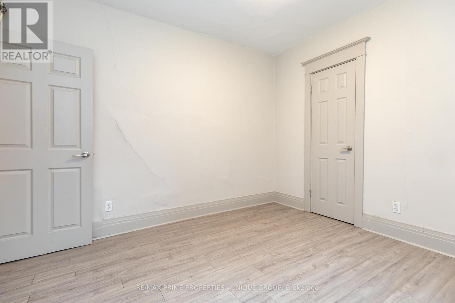
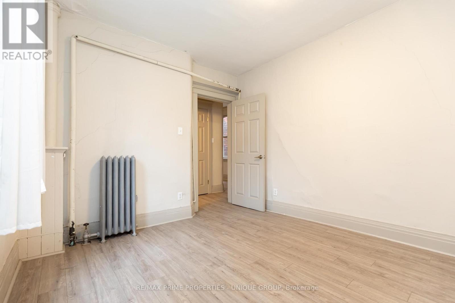
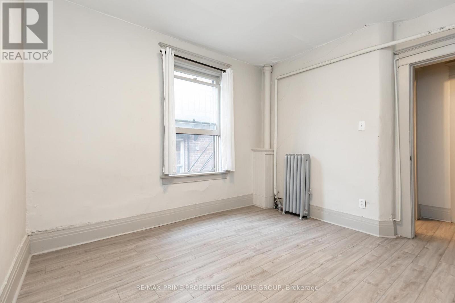
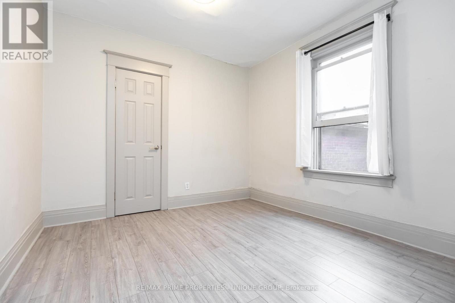
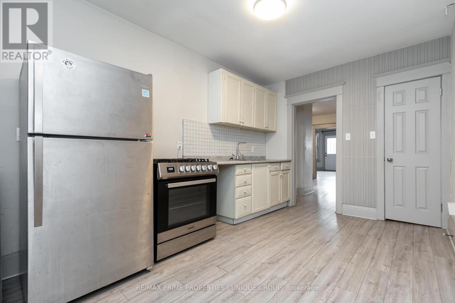
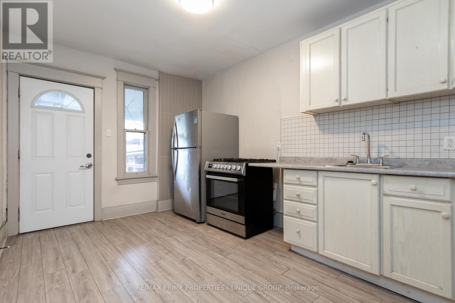
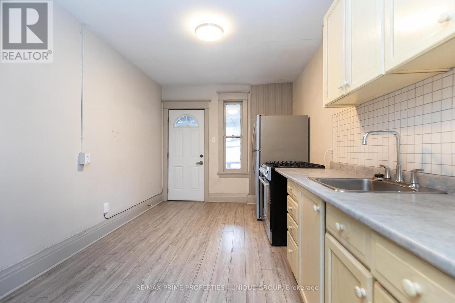
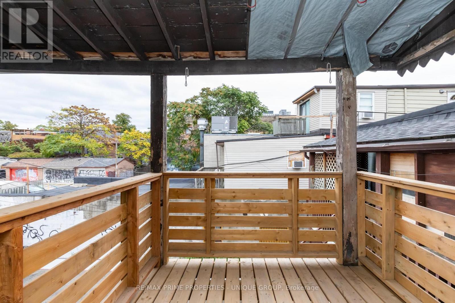
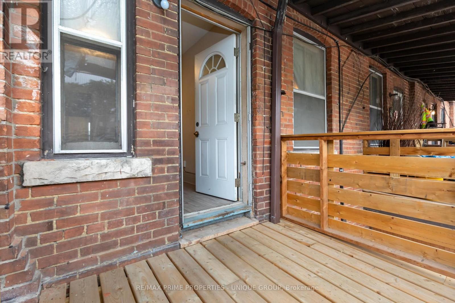
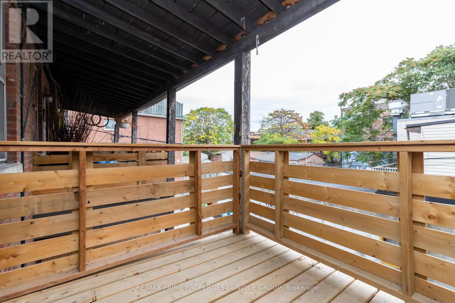
Step out onto your balcony and you're in the middle of it all: street murals, string lanterns glowing over a neighbourhood patio, and the Bloor & Clinton corner buzzing below. This 3-bedroom, 1-bathroom apartment has two balconies, one off a bedroom and one off the kitchen, so there's always a spot for coffee, a drink, or a bit of quiet.One bedroom has a bay window, an original oak mantel with a beveled mirror, and a door straight out to its own balcony. The kitchen has a gas range and a stainless fridge. Wide-plank flooring runs throughout, and the cast-iron radiators and period trim add character. The bathroom has a classic cast-iron tub.Transit, restaurants, bars, and cafés are right outside your door. (id:50787)
Property Details
| MLS® Number | C14086126 |
| Property Type | Multi-family |
| Community Name | Annex |
| Amenities Near By | Park, Place Of Worship |
| View Type | City View |
Building
| Bathroom Total | 1 |
| Bedrooms Above Ground | 3 |
| Bedrooms Total | 3 |
| Age | 100+ Years |
| Amenities | Separate Electricity Meters |
| Basement Type | None |
| Cooling Type | None |
| Exterior Finish | Brick |
| Foundation Type | Unknown |
| Heating Fuel | Natural Gas |
| Heating Type | Radiant Heat |
| Size Interior | 700 - 1,100 Sqft |
| Type | Other |
| Utility Water | Municipal Water |
Parking
| No Garage |
Land
| Acreage | No |
| Land Amenities | Park, Place Of Worship |
| Sewer | Septic System |
Rooms
| Level | Type | Length | Width | Dimensions |
|---|---|---|---|---|
| Flat | Living Room | 2.96 m | 4.57 m | 2.96 m x 4.57 m |
| Flat | Bedroom | 3.96 m | 2.97 m | 3.96 m x 2.97 m |
| Flat | Bedroom 2 | 3.3 m | 3.05 m | 3.3 m x 3.05 m |
| Flat | Bedroom 3 | 3.3 m | 2.26 m | 3.3 m x 2.26 m |
| Flat | Kitchen | 4.16 m | 2.81 m | 4.16 m x 2.81 m |
https://www.realtor.ca/real-estate/30410520/2-365-clinton-street-toronto-annex-annex

The trademarks REALTOR®, REALTORS®, and the REALTOR® logo are controlled by The Canadian Real Estate Association (CREA) and identify real estate professionals who are members of CREA. The trademarks MLS®, Multiple Listing Service® and the associated logos are owned by The Canadian Real Estate Association (CREA) and identify the quality of services provided by real estate professionals who are members of CREA. The trademark DDF® is owned by The Canadian Real Estate Association (CREA) and identifies CREA's Data Distribution Facility (DDF®)
October 16 2026 03:30:07
Toronto Regional Real Estate Board
RE/MAX Prime Properties - Unique Group