
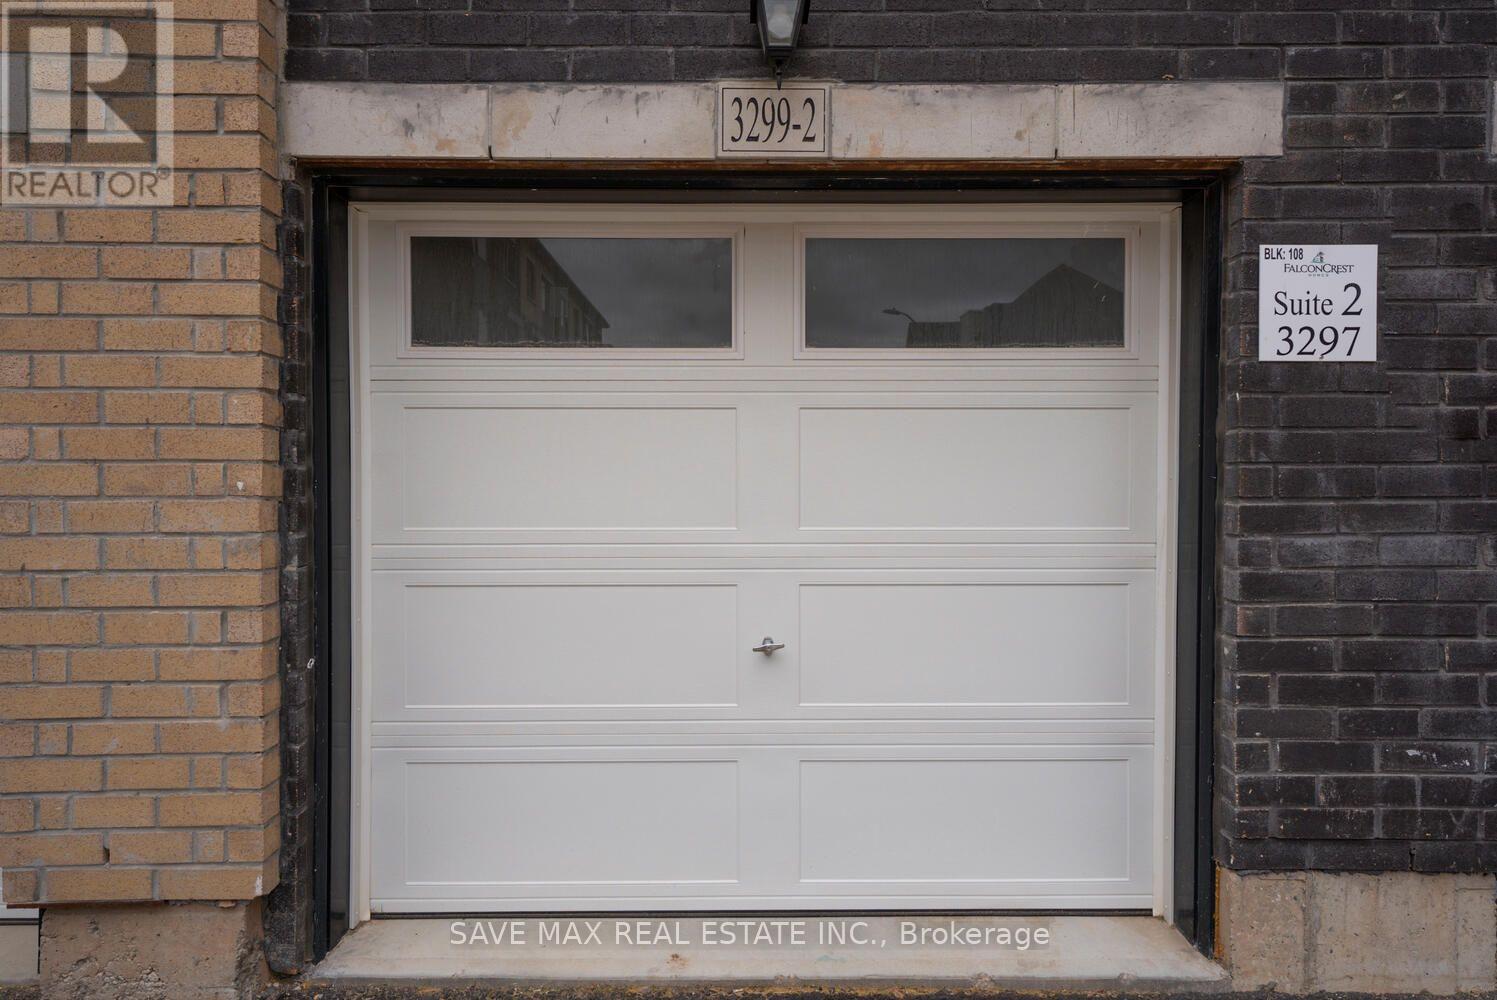
2 - 3299 Sixth Line Oakville, Ontario L6H 0Z5

$3,599 Monthly
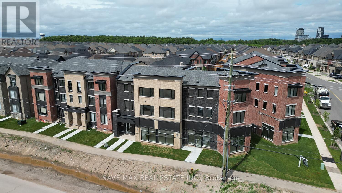
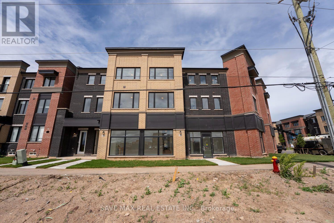
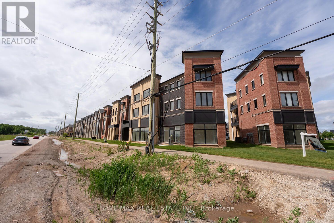
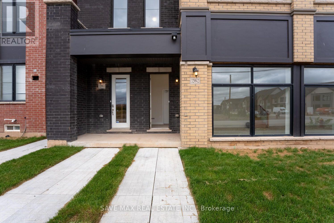
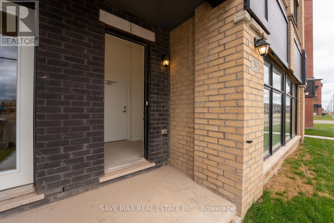
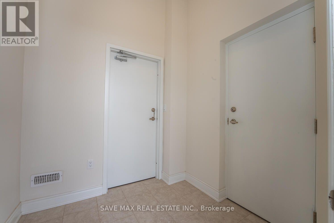
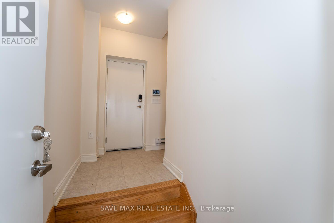
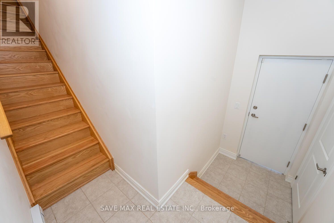
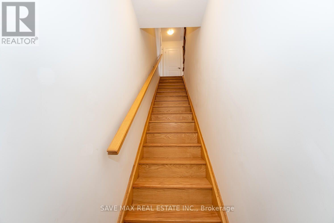
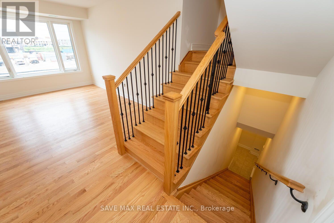
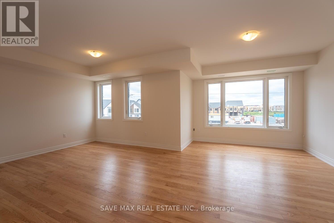
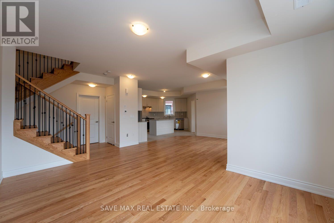
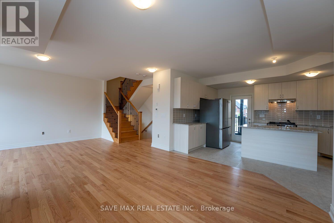
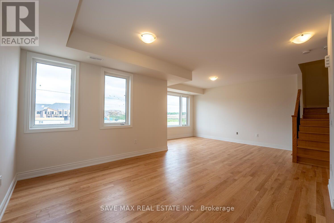
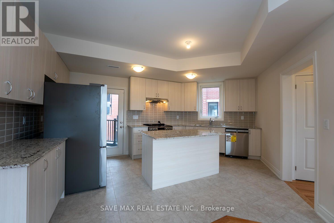
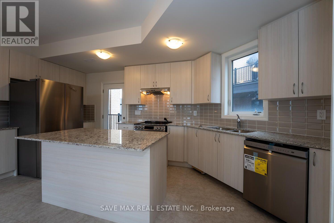
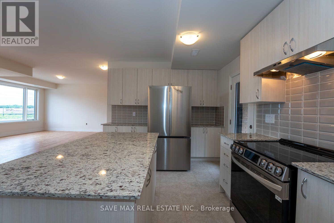
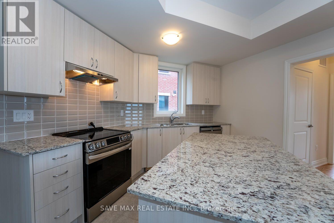
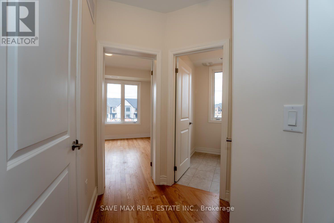
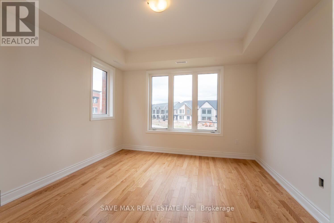
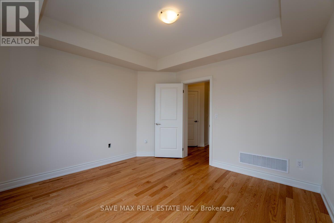
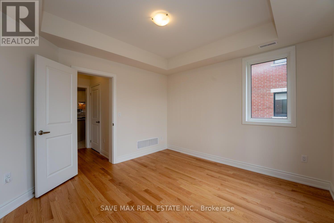
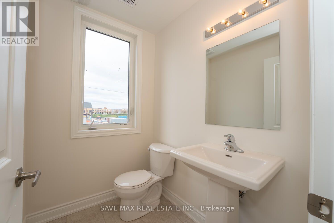
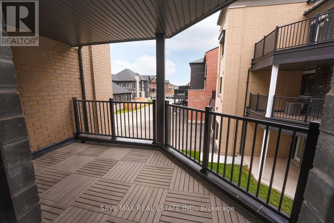
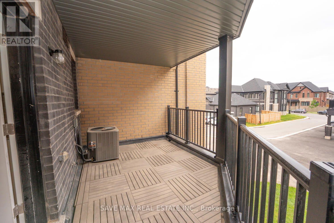
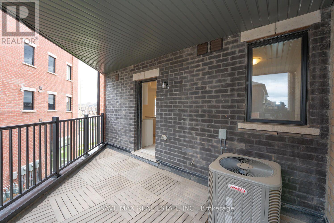
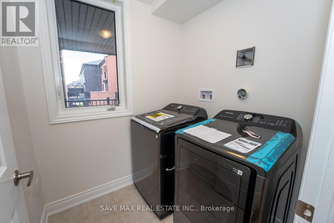
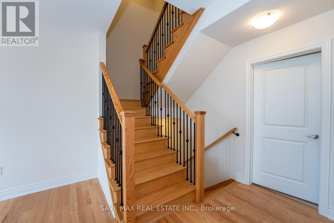
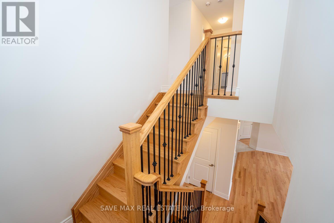
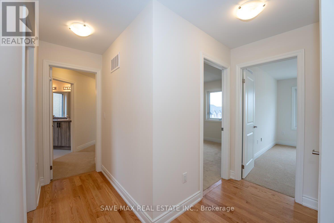
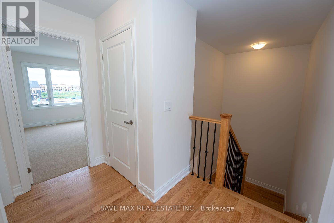
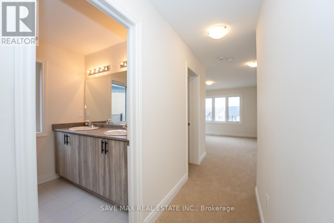
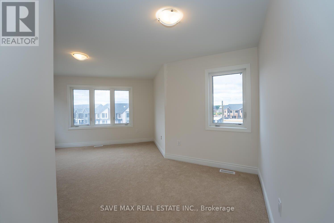
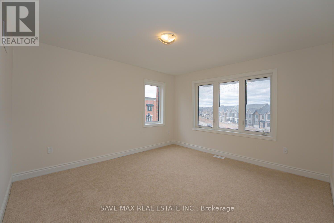
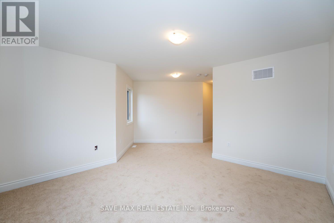
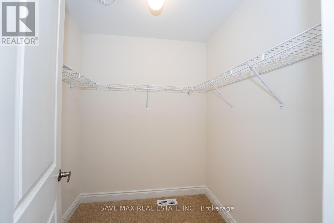
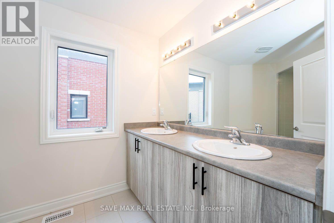
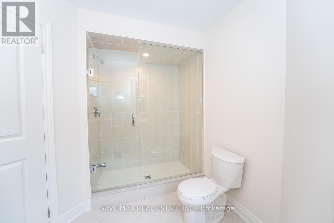
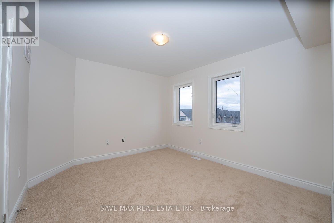
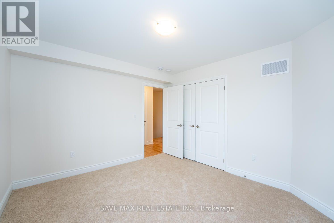
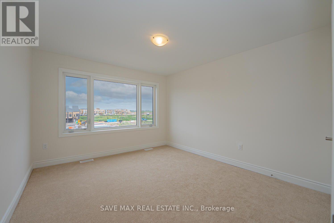
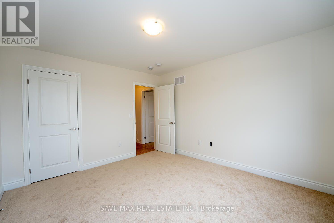
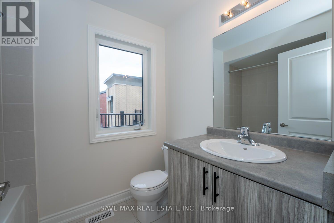
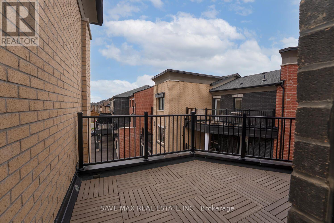
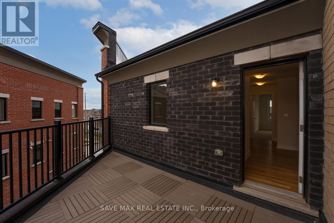
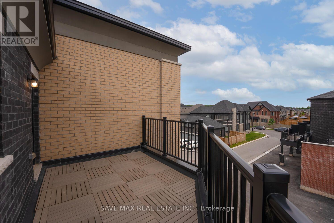
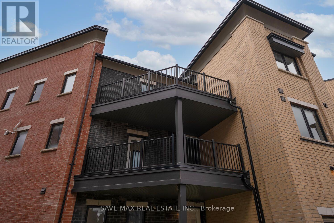
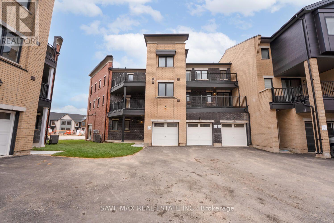
An Absolute Show Stopper!! 3 Story Townhouse 3 Bedroom +1 is Available For Lease in a Very Desirable Location of Oakville, Open Concept With Great Room Combined With Dining Room & Spacious Upgraded Kitchen With Stainless Steel Appliances With Walk Out To Balcony, Perfect To Enjoy The Morning/Evening, Office On Same Floor Can Be Used As 4rth Bedroom, Third Floor Offers Master With W/I Closet & 5pc Ensuite And An Other 2 Good Size Bedroom With Closet/Window & 4pc Bath, Good Size Balcony On Third Floor To Enjoy Pleasant Evening, Laundry On Second Floor, Entrance Through Garage, Conveniently Located In Oakville's Desirable Glenorchy Community, Close To Shopping Plazas, Grocery Stores, Restaurants, Cafes And Everyday Essentials. Nearby Schools Include Dr. David R. Williams Public School And St. Gregory The Great Catholic Elementary School. Enjoy Outdoor Recreation At Bowbeer Parkette And Fowley Park. River Oaks Community Centre Offers Recreational Facilities And Community Programs. Convenient Access To Highway 403 And Highway 407 Makes Commuting Easy. Public Transit Routes Are Available Nearby, Connecting Residents To Surrounding Neighborhoods And Local Amenities. A Family-Friendly Location Offering Convenience, Recreation And Accessibility In North Oakville. Pictures Are Old (id:50787)
Property Details
| MLS® Number | W14079930 |
| Property Type | Single Family |
| Community Name | 1008 - GO Glenorchy |
| Equipment Type | Water Heater |
| Features | In Suite Laundry |
| Parking Space Total | 2 |
| Rental Equipment Type | Water Heater |
Building
| Bathroom Total | 3 |
| Bedrooms Above Ground | 3 |
| Bedrooms Below Ground | 1 |
| Bedrooms Total | 4 |
| Appliances | Water Heater, Dryer, Stove, Washer, Refrigerator |
| Basement Type | None |
| Construction Style Attachment | Attached |
| Cooling Type | Central Air Conditioning |
| Exterior Finish | Brick |
| Flooring Type | Hardwood, Ceramic, Carpeted |
| Foundation Type | Poured Concrete |
| Half Bath Total | 1 |
| Heating Fuel | Natural Gas |
| Heating Type | Forced Air |
| Stories Total | 3 |
| Size Interior | 2,000 - 2,500 Sqft |
| Type | Row / Townhouse |
| Utility Water | Municipal Water |
Parking
| Attached Garage | |
| Garage |
Land
| Acreage | No |
| Sewer | Sanitary Sewer |
Rooms
| Level | Type | Length | Width | Dimensions |
|---|---|---|---|---|
| Second Level | Great Room | 5.57 m | 3.53 m | 5.57 m x 3.53 m |
| Second Level | Dining Room | 3.81 m | 3.65 m | 3.81 m x 3.65 m |
| Second Level | Kitchen | 5.48 m | 3.2 m | 5.48 m x 3.2 m |
| Second Level | Den | 3.71 m | 3.65 m | 3.71 m x 3.65 m |
| Third Level | Primary Bedroom | 3.96 m | 3.65 m | 3.96 m x 3.65 m |
| Third Level | Bedroom 2 | 3.65 m | 3.41 m | 3.65 m x 3.41 m |
| Third Level | Bedroom 3 | 3.84 m | 3.53 m | 3.84 m x 3.53 m |

The trademarks REALTOR®, REALTORS®, and the REALTOR® logo are controlled by The Canadian Real Estate Association (CREA) and identify real estate professionals who are members of CREA. The trademarks MLS®, Multiple Listing Service® and the associated logos are owned by The Canadian Real Estate Association (CREA) and identify the quality of services provided by real estate professionals who are members of CREA. The trademark DDF® is owned by The Canadian Real Estate Association (CREA) and identifies CREA's Data Distribution Facility (DDF®)
October 15 2026 01:35:17
Toronto Regional Real Estate Board
Save Max Real Estate Inc.