3 Bedroom
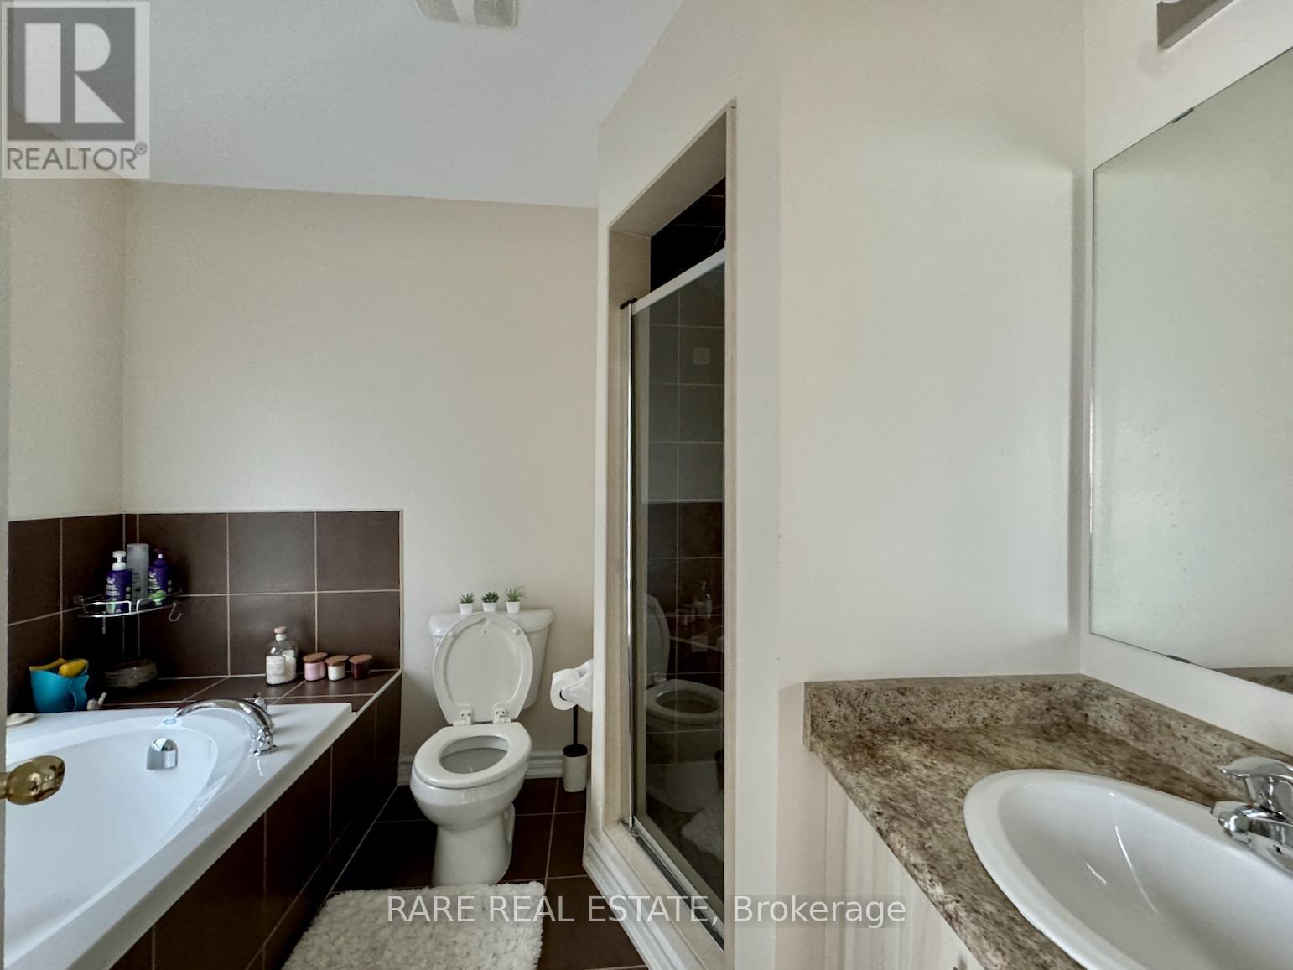
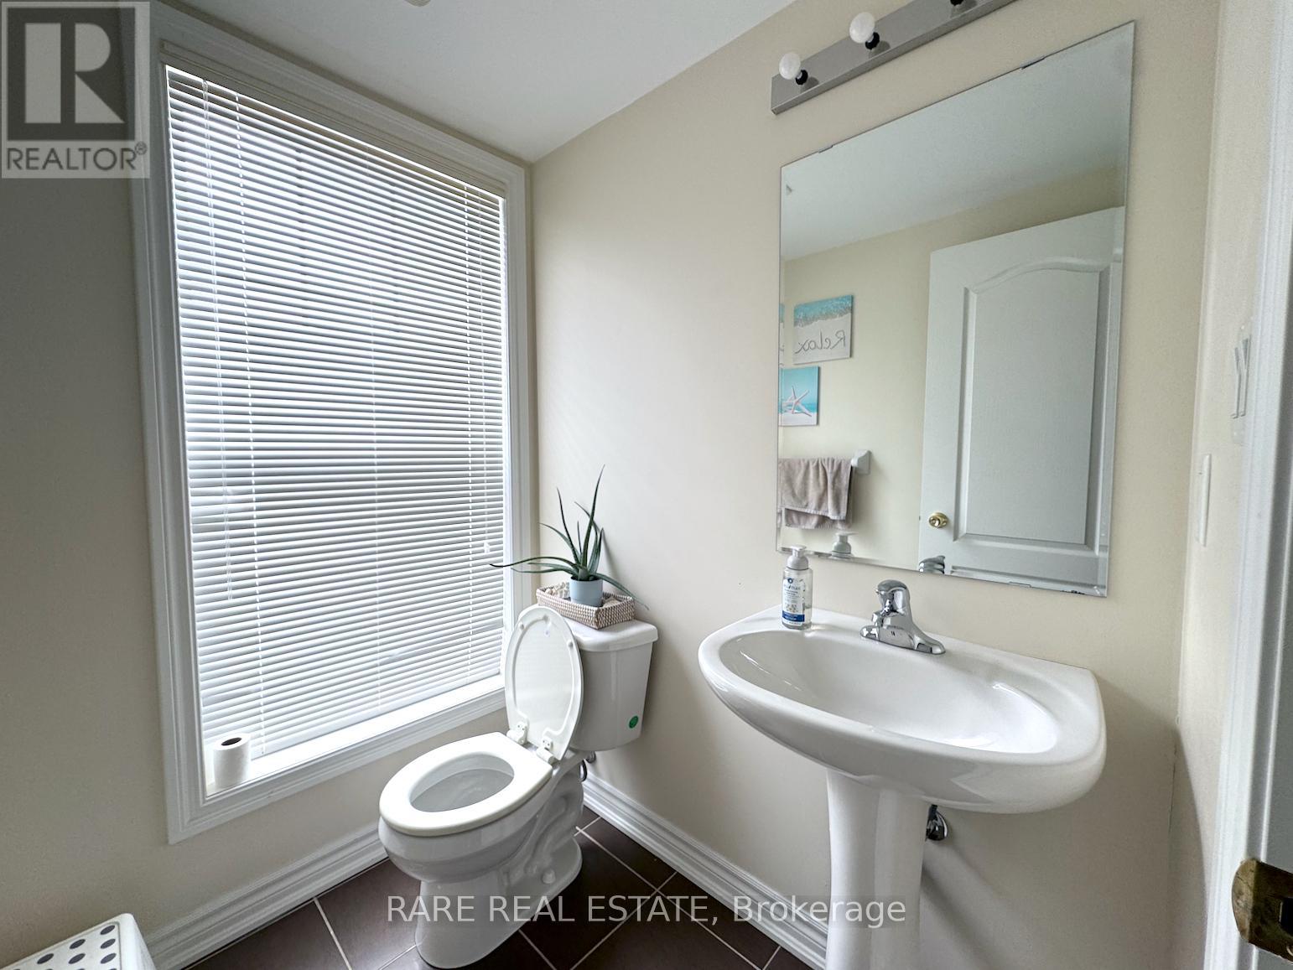
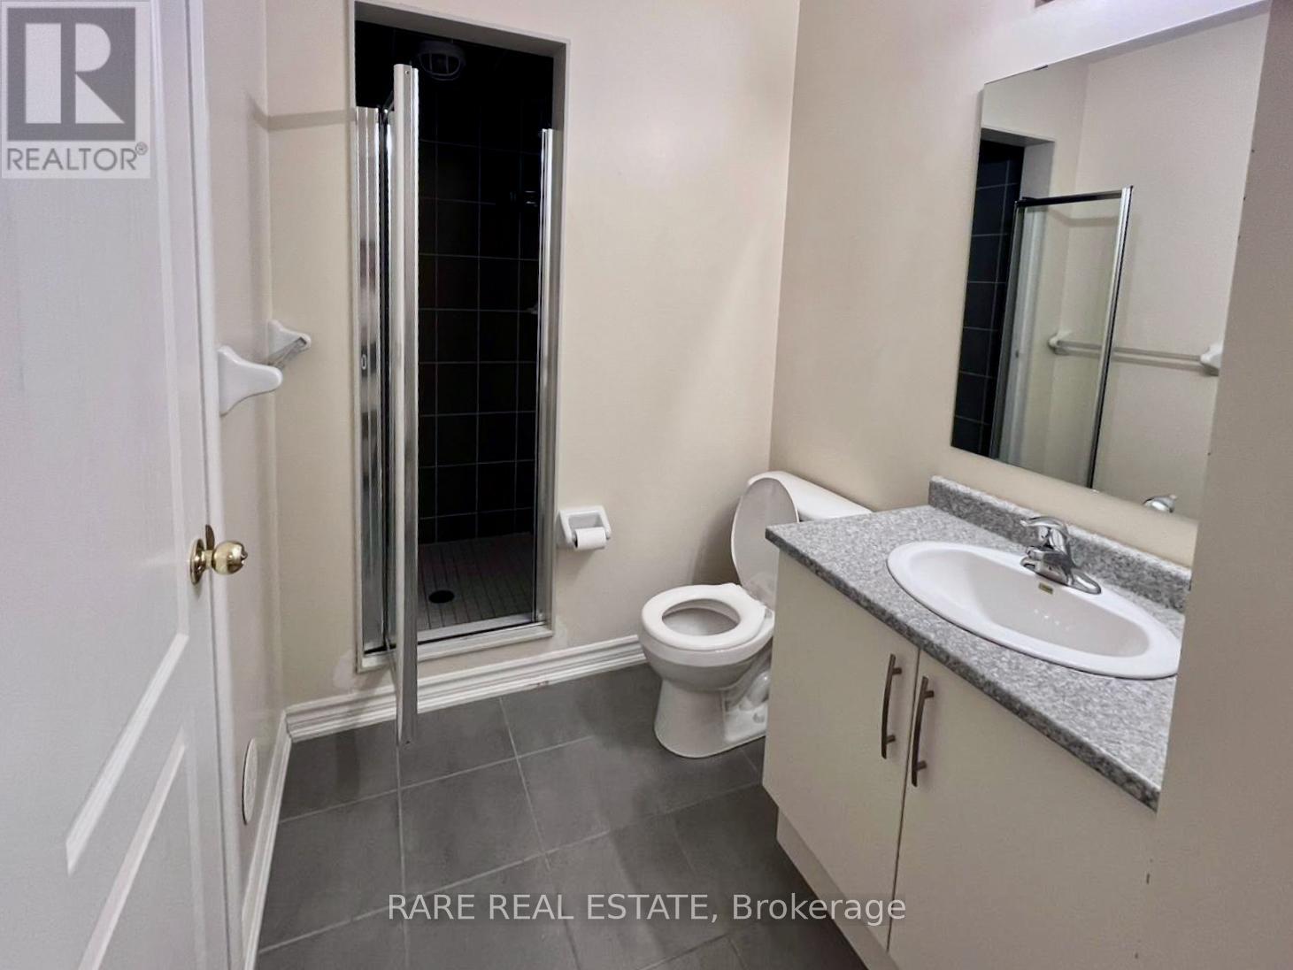
3 Bathroom
1,500 - 2,000 sqft
Fireplace
Central Air Conditioning
Forced Air
$3,150 Monthly
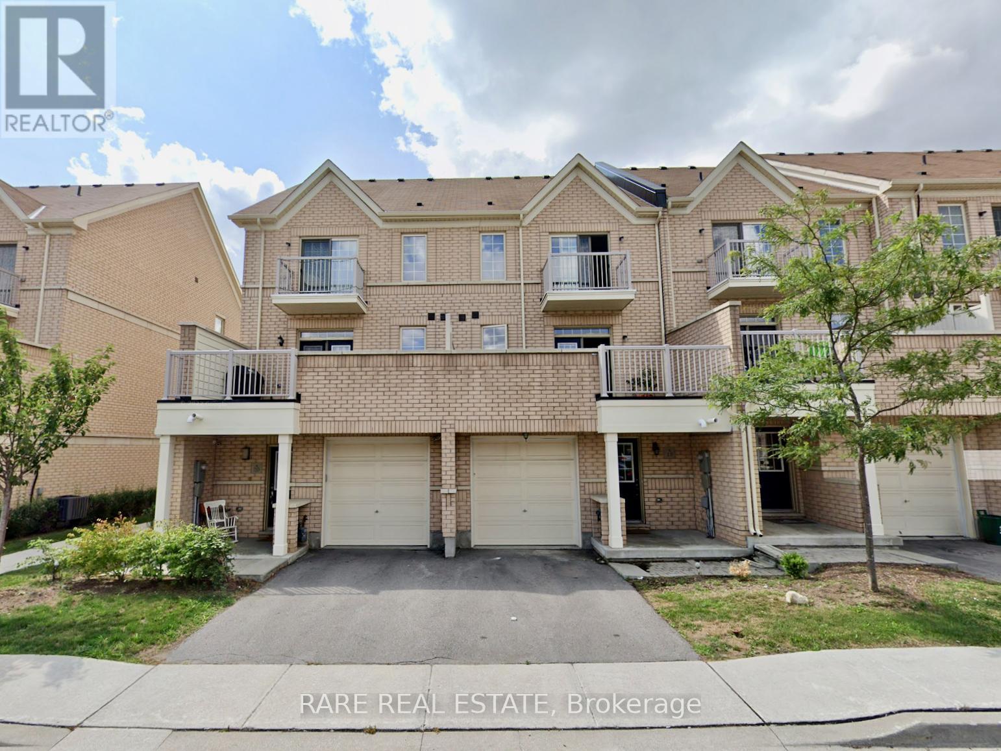
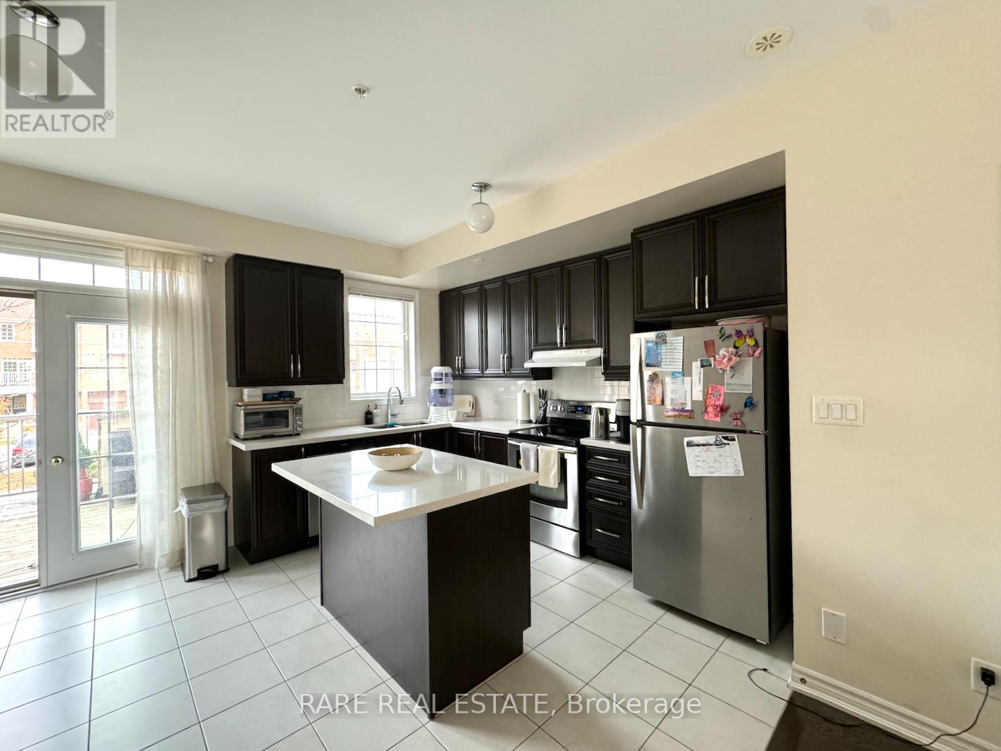
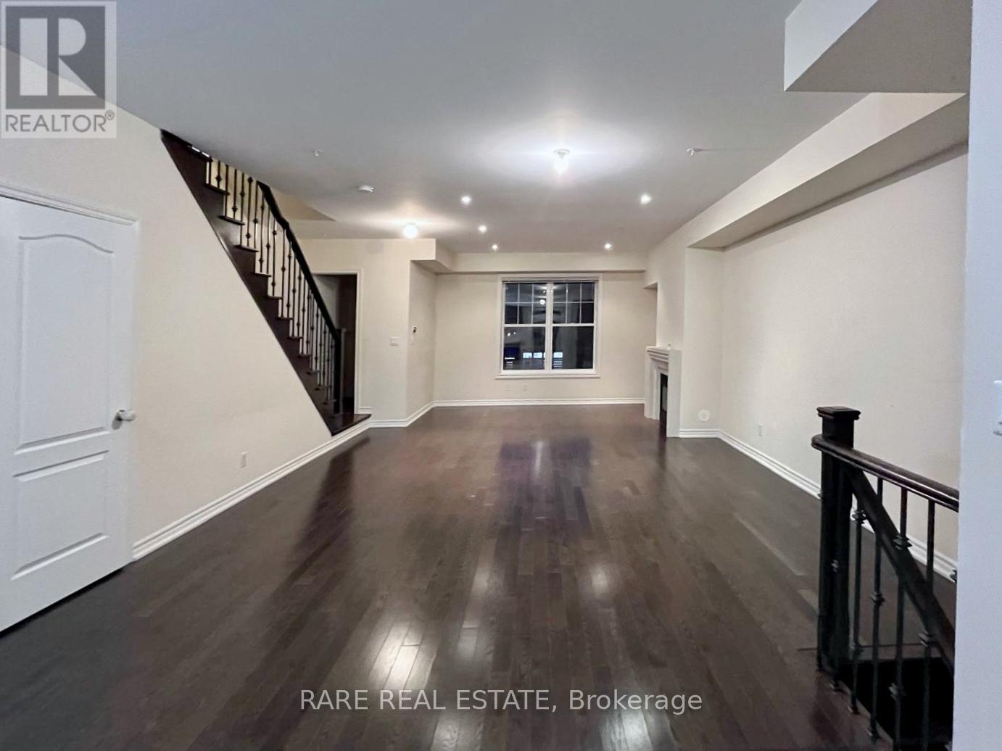
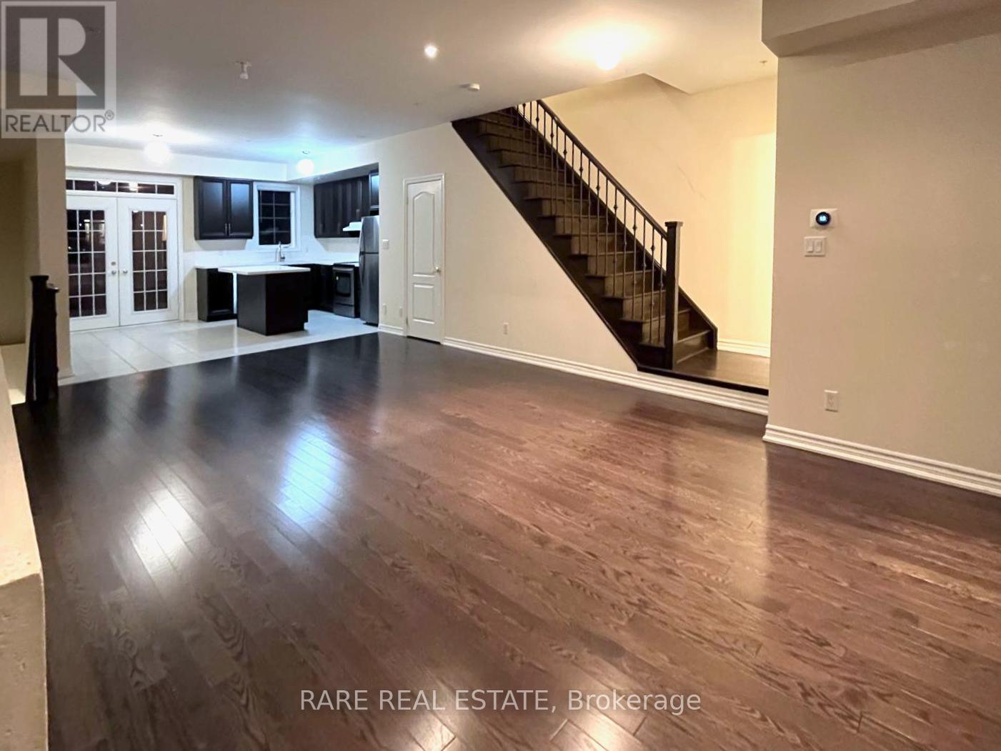
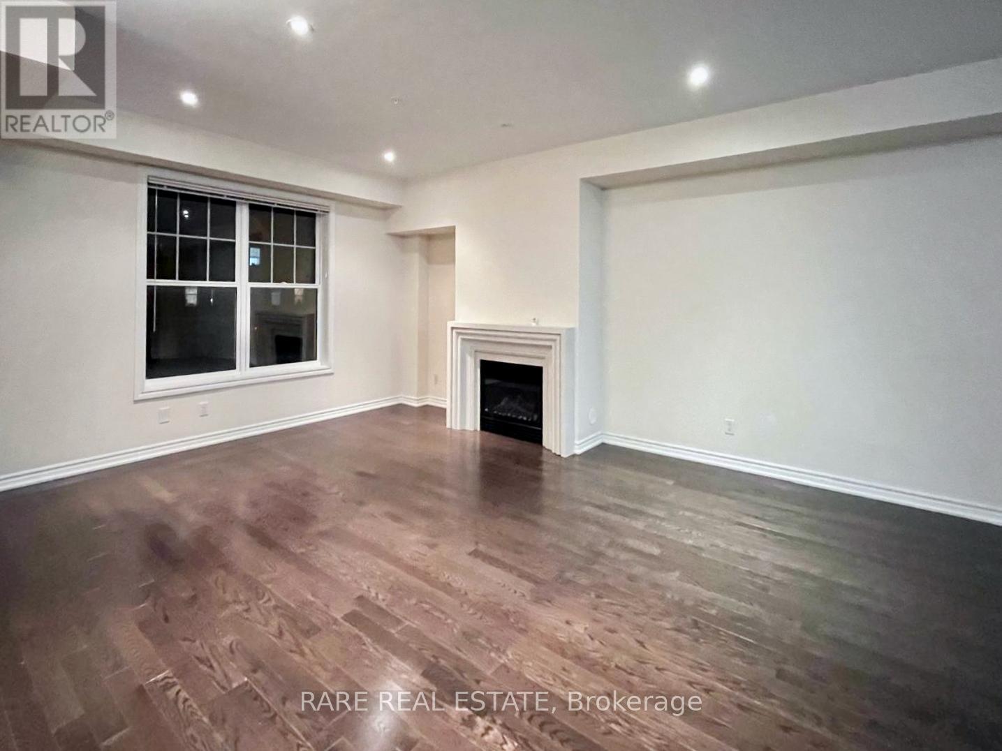
Residential/Commercial Mixed Townhouse, 1,700Sq Ft (2/Fl & 3/Fl) Residential Area With 3 Bedrooms, 3 Washrooms & 1 Garage For Lease, Private Entrance & Direct Access From Garage, 9' Ceiling & Hardwood Floor On Second Floor, Oak Stairs, Huge Deck From Kitchen, Quartz Counter Top, Upgrade Kitchen Cabinetry, Iron Picket Stair Railing, Gas BBQ. Easy access to 404 and transit. A+ desirable school district. (id:50787)
Property Details
|
MLS® Number
|
N13781690 |
|
Property Type
|
Single Family |
|
Community Name
|
Cathedraltown |
|
Parking Space Total
|
2 |
Building
|
Bathroom Total
|
3 |
|
Bedrooms Above Ground
|
3 |
|
Bedrooms Total
|
3 |
|
Appliances
|
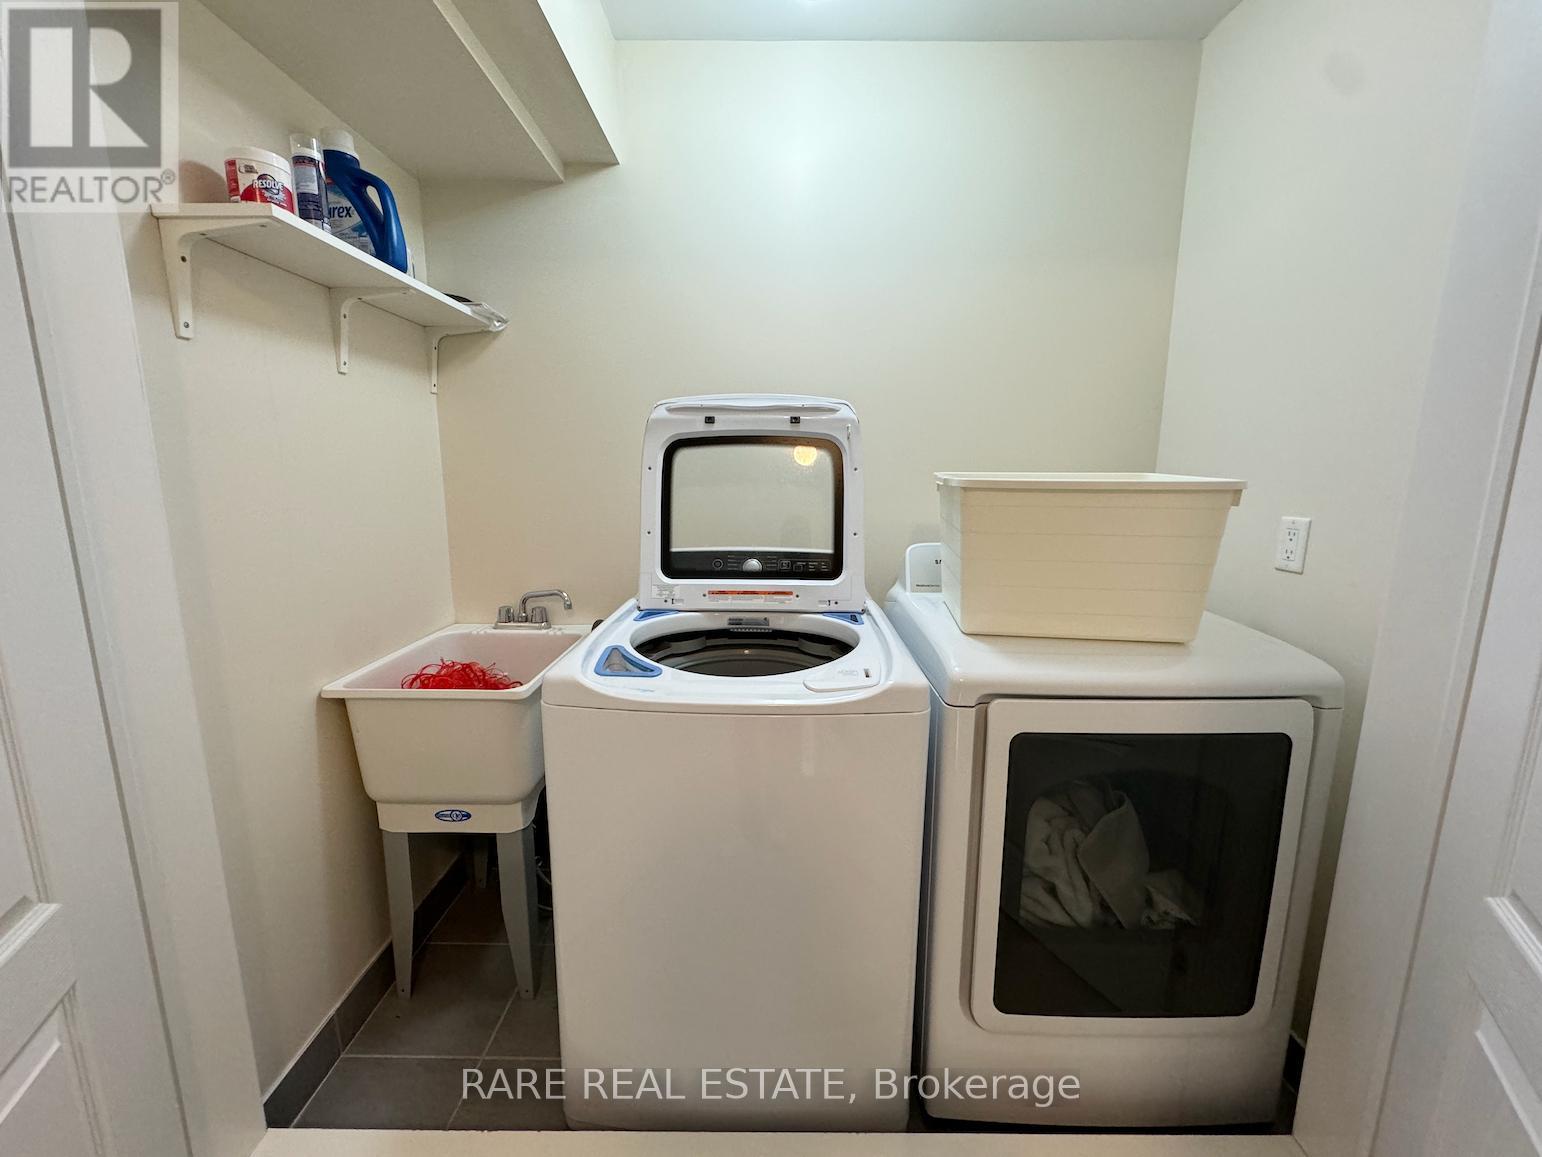
Dishwasher, Dryer, Stove, Water Heater, Washer, Refrigerator |
|
Basement Type
|
None |
|
Construction Style Attachment
|
Attached |
|
Cooling Type
|
Central Air Conditioning |
|
Exterior Finish
|
Brick |
|
Fireplace Present
|
Yes |
|
Flooring Type
|
Hardwood, Ceramic, Carpeted |
|
Half Bath Total
|
1 |
|
Heating Fuel
|
Natural Gas |
|
Heating Type
|
Forced Air |
|
Stories Total
|
3 |
|
Size Interior
|
1,500 - 2,000 Sqft |
|
Type
|
Row / Townhouse |
|
Utility Water
|
Municipal Water |
Parking
Land
|
Acreage
|
No |
|
Sewer
|
Sanitary Sewer |
Rooms
| Level |
Type |
Length |
Width |
Dimensions |
|
Second Level |
Living Room |
7.28 m |
4.81 m |
7.28 m x 4.81 m |
|
Second Level |
Kitchen |
3.96 m |
2.32 m |
3.96 m x 2.32 m |
|
Second Level |
Dining Room |
7.28 m |
4.81 m |
7.28 m x 4.81 m |
|
Second Level |
Eating Area |
3.96 m |
2.41 m |
3.96 m x 2.41 m |
|
Third Level |
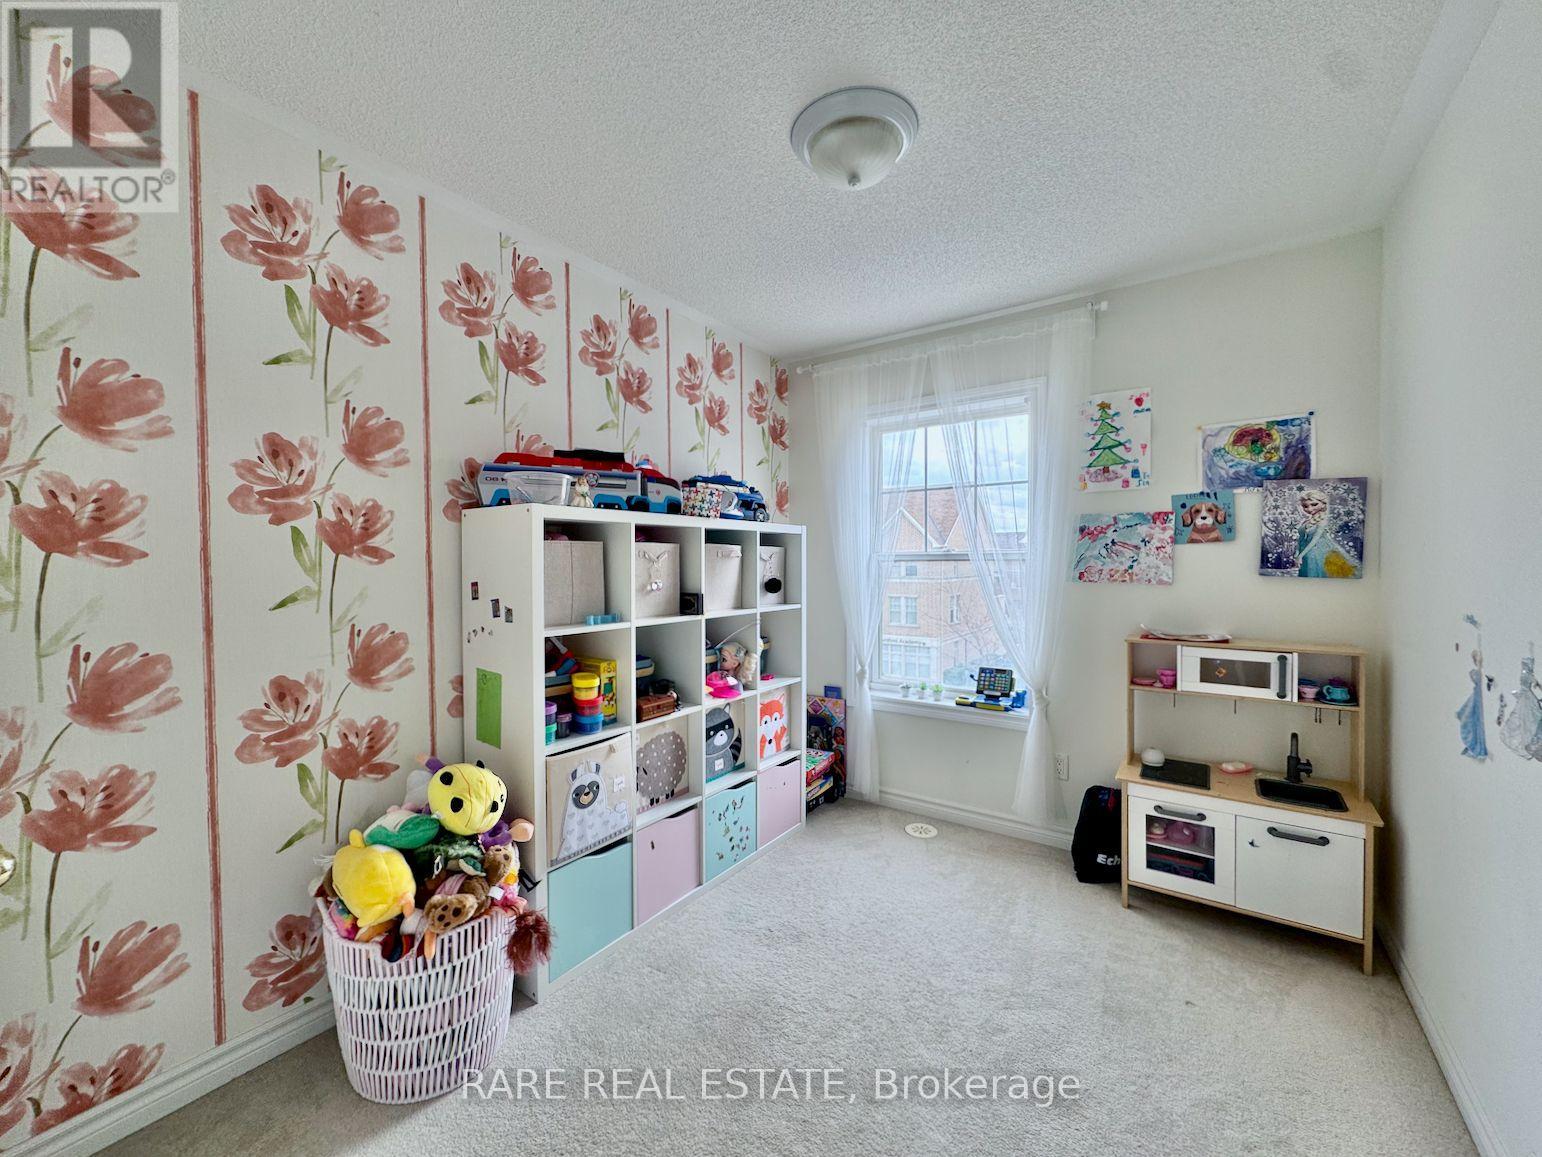
Bedroom 2 |
3.41 m |
3.29 m |
3.41 m x 3.29 m |
|
Third Level |
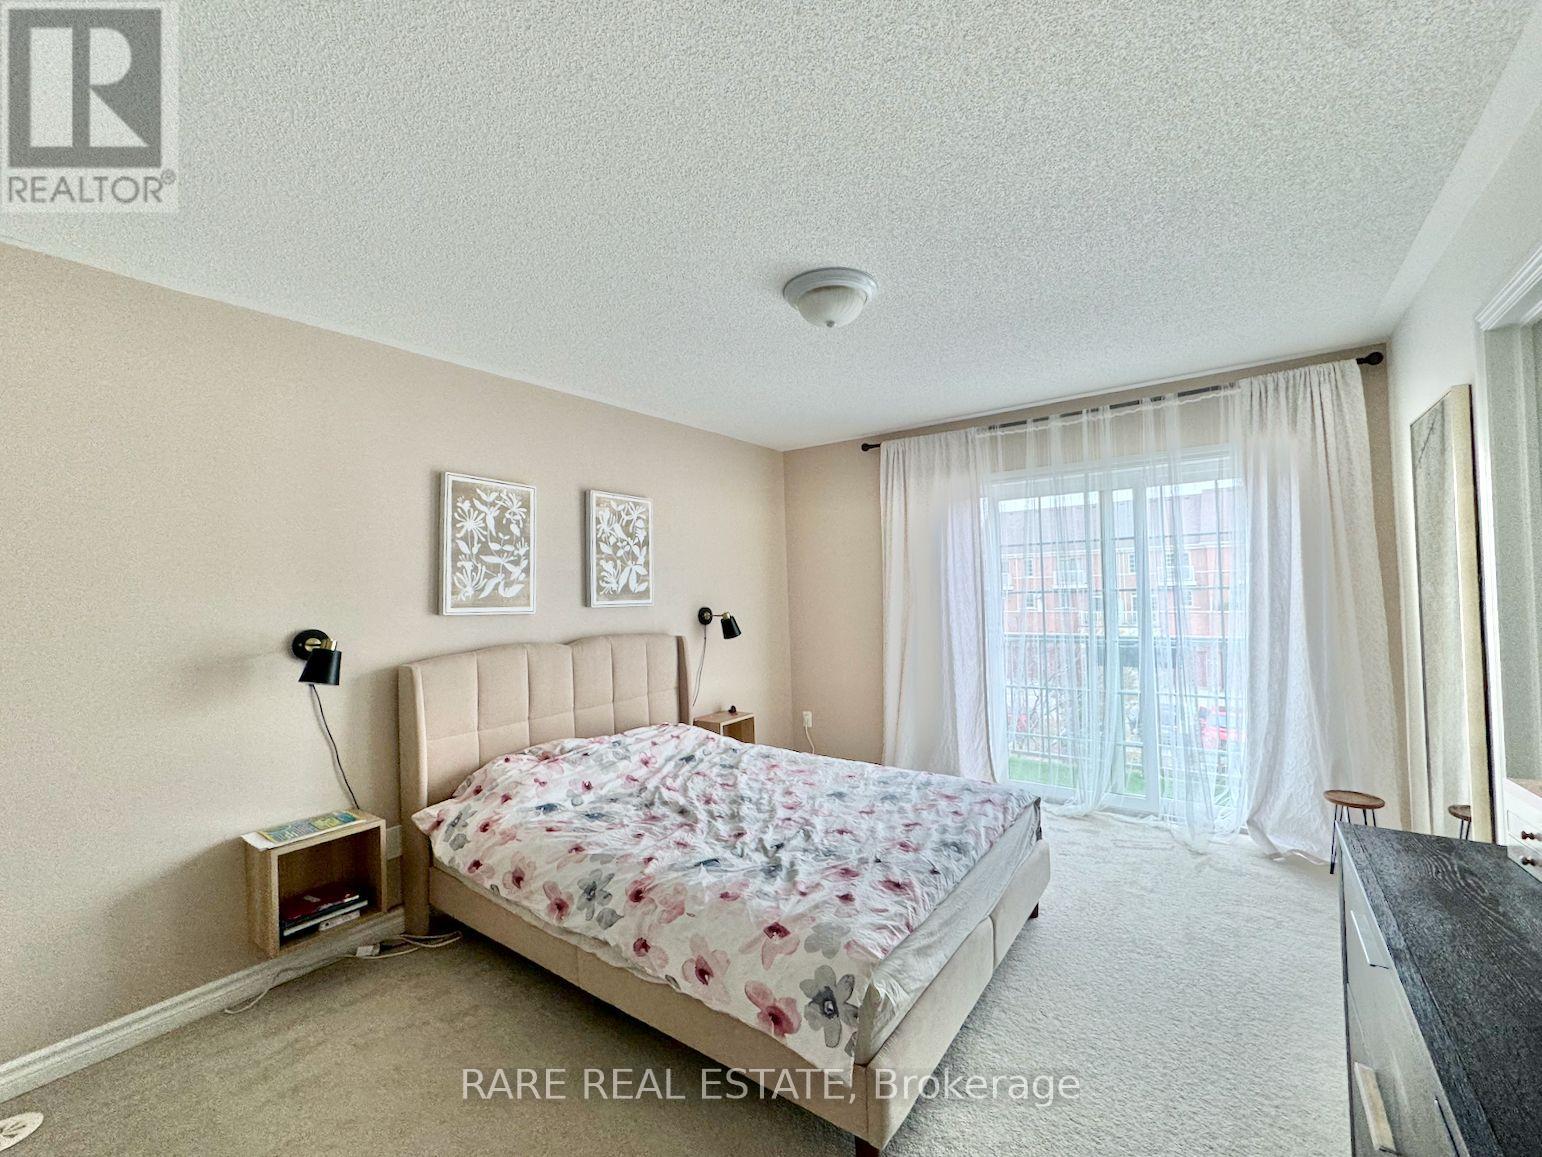
Primary Bedroom |
4.27 m |
3.53 m |
4.27 m x 3.53 m |
|
Third Level |
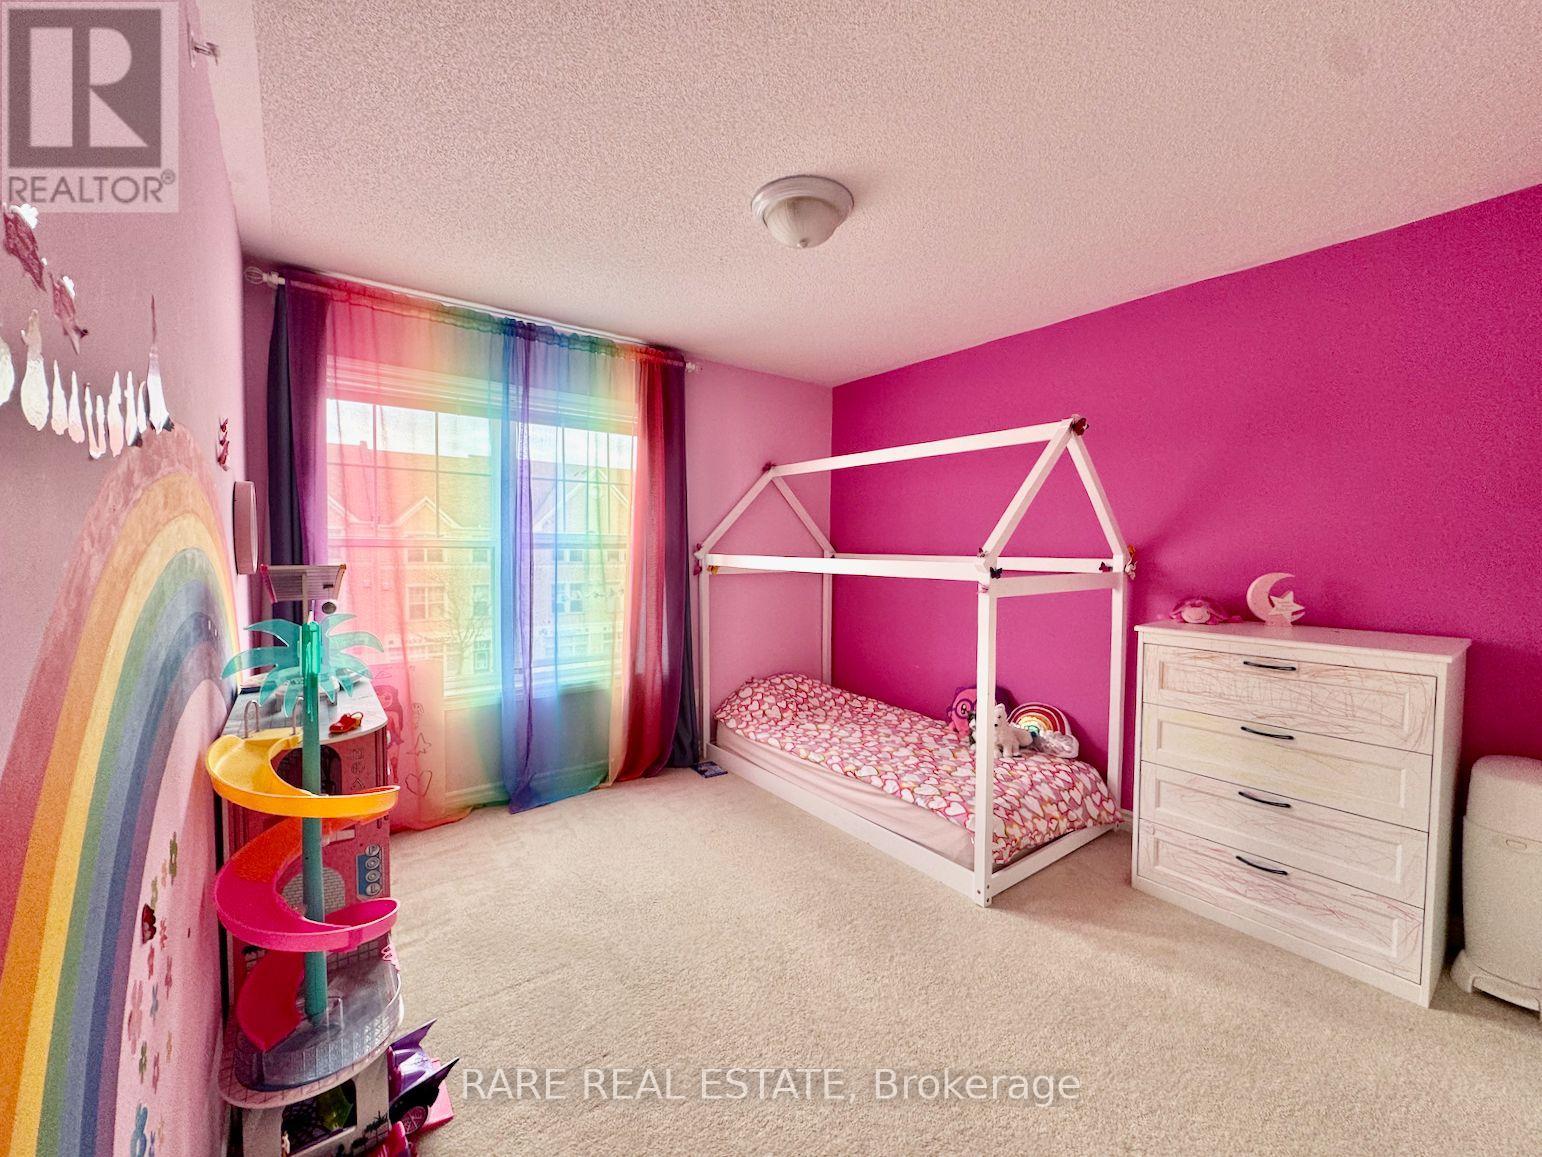
Bedroom 3 |
3.02 m |
2.47 m |
3.02 m x 2.47 m |
Utilities
https://www.realtor.ca/real-estate/30276231/2-18-cathedral-high-street-markham-cathedraltown-cathedraltown