
2 - 1328 Avenue Road Toronto, Ontario M5N 2G9

$3,950 Monthly
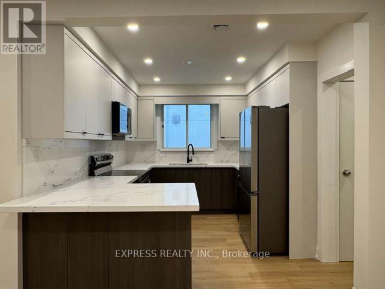
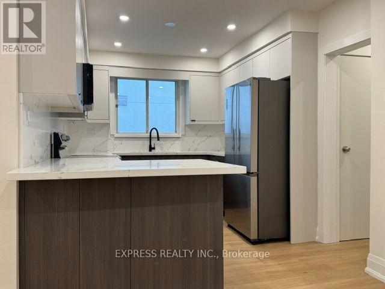
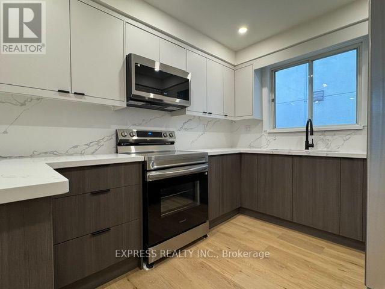
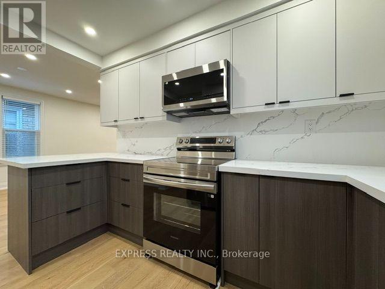
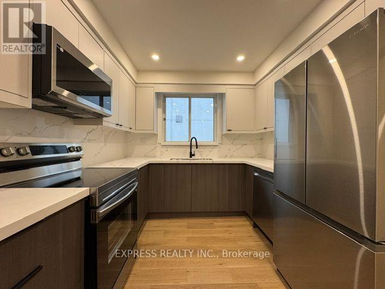
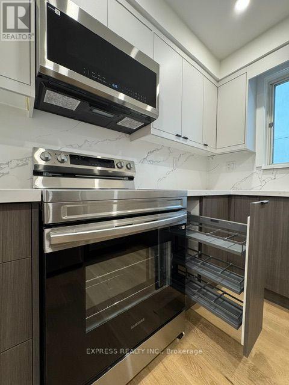
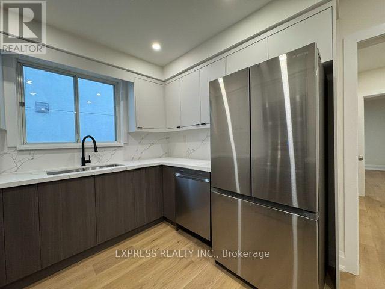
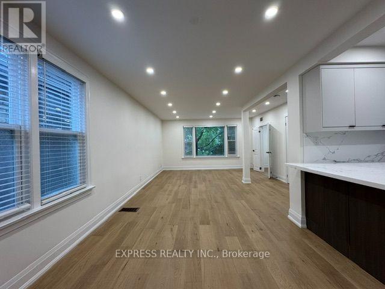
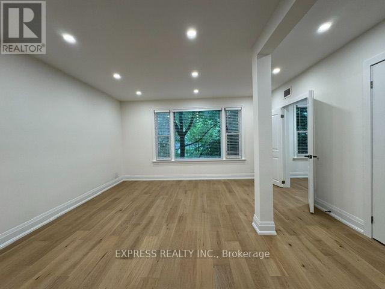
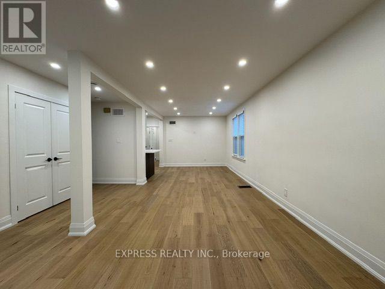
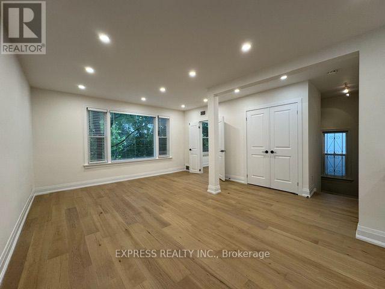
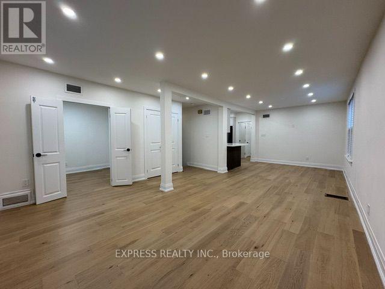
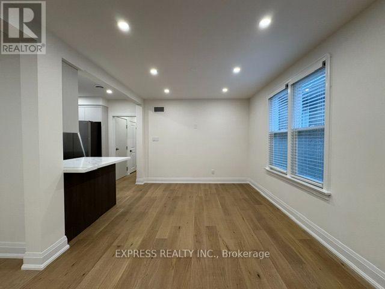
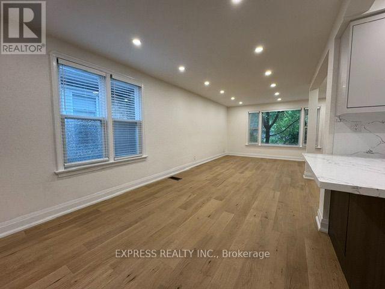
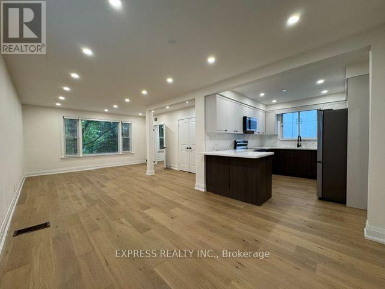
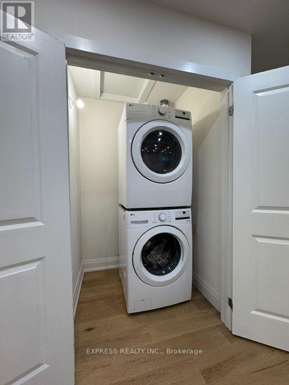
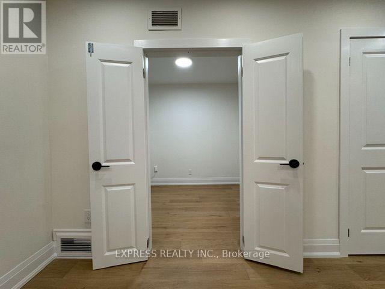
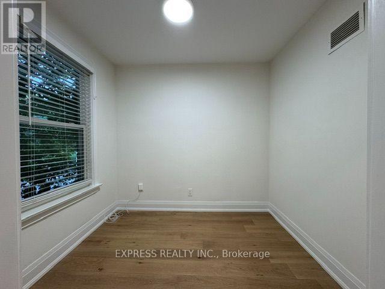
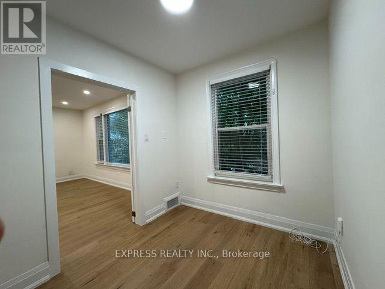
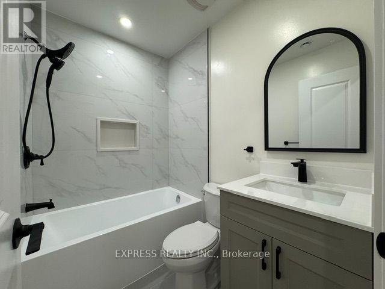
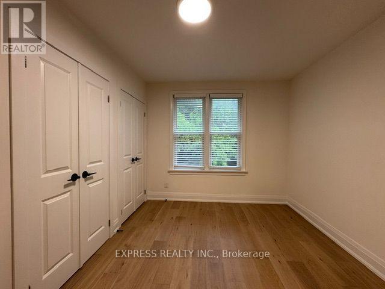
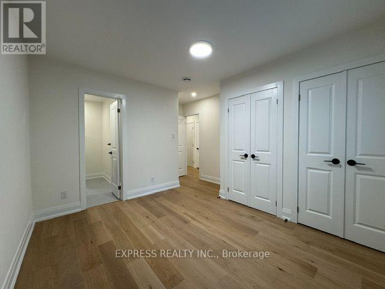
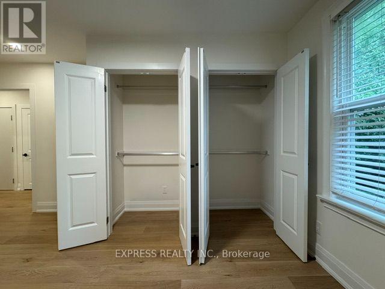
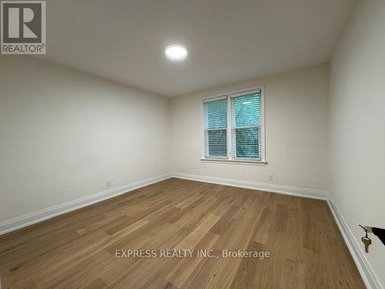
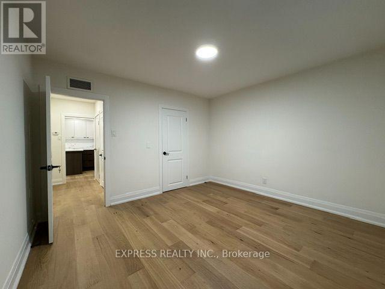
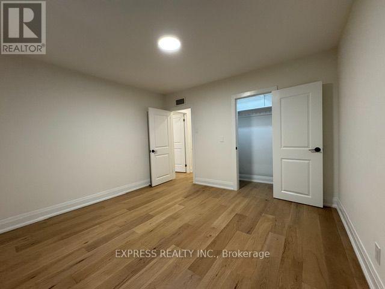
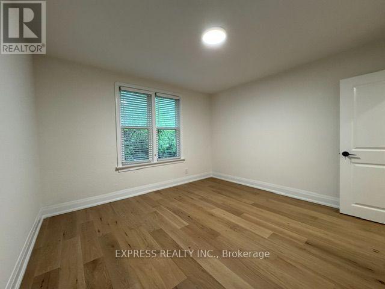
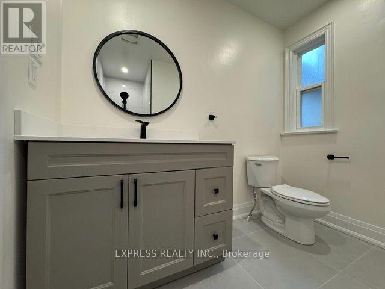
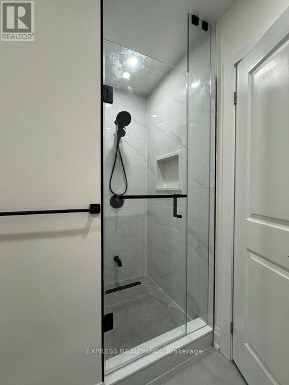
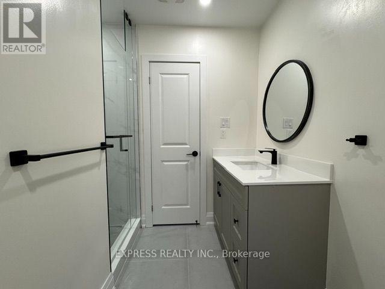
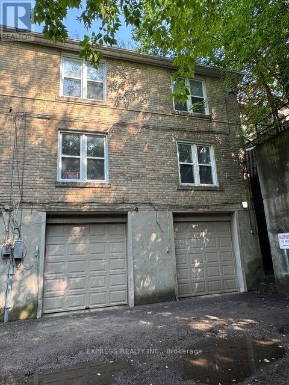
Newly renovated, spacious 2nd-floor suite in the prestigious Lawrence Park neighbourhood, offering around 1,300 sq. ft. of beautifully designed living space. This bright and inviting home features 3 bedrooms plus a versatile den and 2 full bathrooms.The open-concept kitchen boasts a breakfast bar, stainless steel appliances, and elegant quartz countertops, overlooking generous living and dining areas. The den includes both a window and a door, making it ideal for use as a home office or potential 3rd bedroom.The spacious primary bedroom features his-and-hers closets and a luxurious ensuite bathroom with a glass-enclosed shower and a quartz counter vanity. Convenient ensuite 27" wide front-load laundry adds to the comfort and functionality of the suite.One garage parking space is included. Ideally located within walking distance to TTC, shops, restaurants, and some of Toronto's top public and private schools. (id:50787)
Property Details
| MLS® Number | C13749202 |
| Property Type | Multi-family |
| Community Name | Lawrence Park South |
| Amenities Near By | Park, Place Of Worship, Public Transit, Schools |
| Parking Space Total | 1 |
Building
| Bathroom Total | 2 |
| Bedrooms Above Ground | 2 |
| Bedrooms Total | 2 |
| Appliances | Dishwasher, Dryer, Microwave, Hood Fan, Stove, Washer, Window Coverings, Refrigerator |
| Basement Type | None |
| Cooling Type | Central Air Conditioning |
| Exterior Finish | Brick |
| Flooring Type | Hardwood |
| Foundation Type | Block |
| Heating Fuel | Natural Gas |
| Heating Type | Forced Air |
| Stories Total | 2 |
| Size Interior | 1,100 - 1,500 Sqft |
| Type | Triplex |
| Utility Water | Municipal Water |
Parking
| Garage |
Land
| Acreage | No |
| Land Amenities | Park, Place Of Worship, Public Transit, Schools |
| Sewer | Sanitary Sewer |
Rooms
| Level | Type | Length | Width | Dimensions |
|---|---|---|---|---|
| Second Level | Living Room | 5.14 m | 4.4 m | 5.14 m x 4.4 m |
| Second Level | Dining Room | 3.15 m | 2.9 m | 3.15 m x 2.9 m |
| Second Level | Kitchen | 2.12 m | 2.83 m | 2.12 m x 2.83 m |
| Second Level | Primary Bedroom | 2.91 m | 3.66 m | 2.91 m x 3.66 m |
| Second Level | Bedroom 2 | 3.6 m | 3.71 m | 3.6 m x 3.71 m |
| Second Level | Den | 2.59 m | 2.21 m | 2.59 m x 2.21 m |

The trademarks REALTOR®, REALTORS®, and the REALTOR® logo are controlled by The Canadian Real Estate Association (CREA) and identify real estate professionals who are members of CREA. The trademarks MLS®, Multiple Listing Service® and the associated logos are owned by The Canadian Real Estate Association (CREA) and identify the quality of services provided by real estate professionals who are members of CREA. The trademark DDF® is owned by The Canadian Real Estate Association (CREA) and identifies CREA's Data Distribution Facility (DDF®)
September 05 2026 09:25:11
Toronto Regional Real Estate Board
Express Realty Inc.