
2 - 130 Frederick Tisdale Drive Toronto, Ontario M3K 0A5

$3,400 Monthly
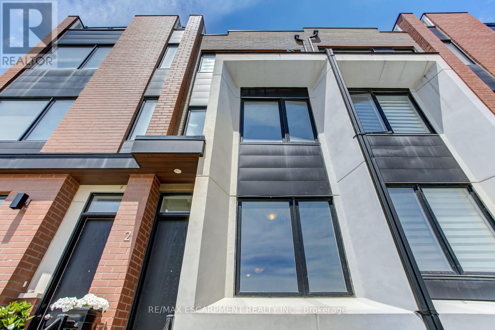
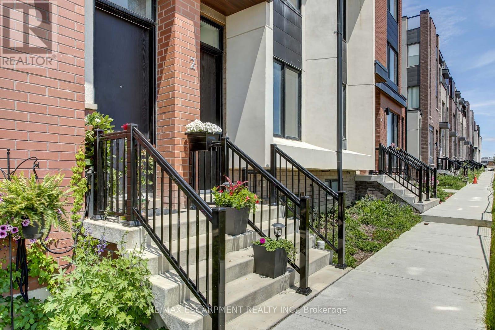
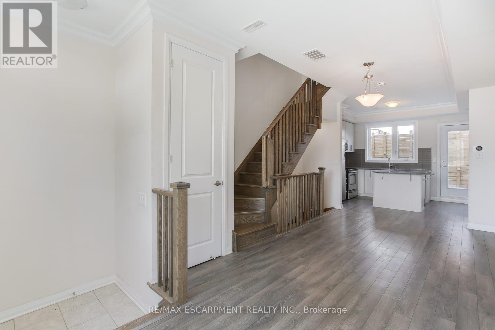
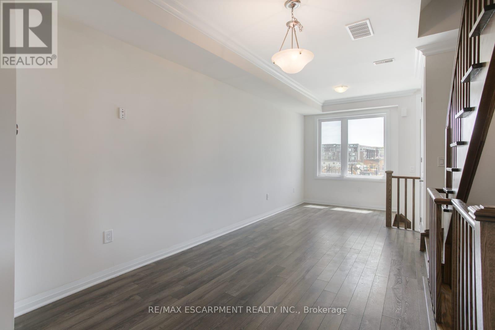
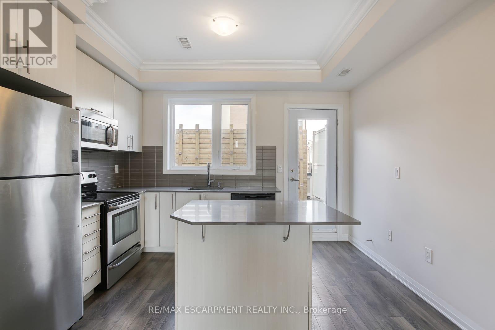
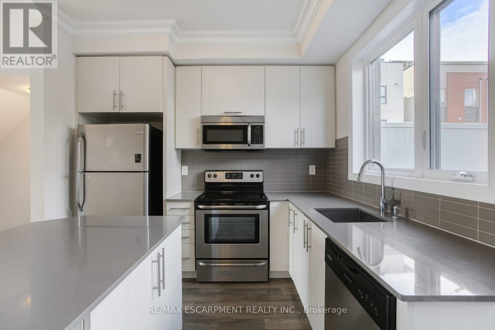
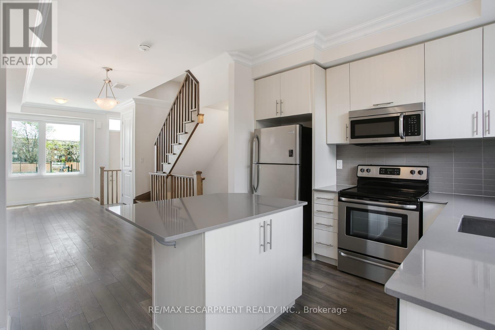
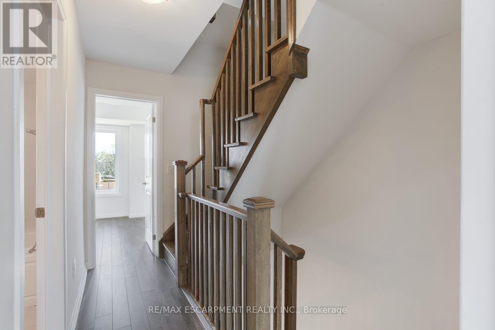
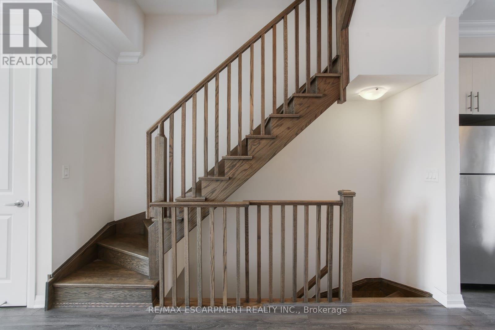
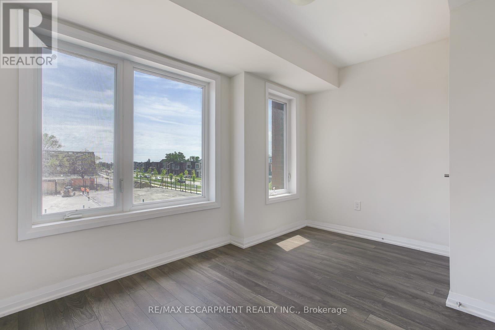
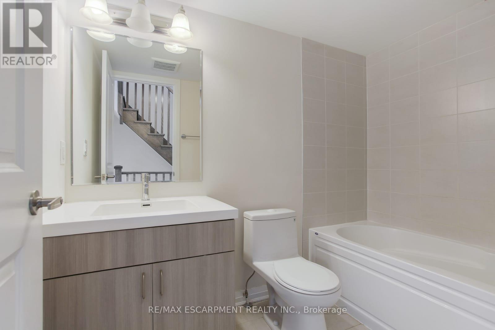
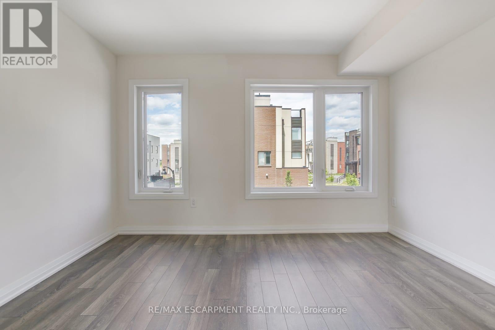
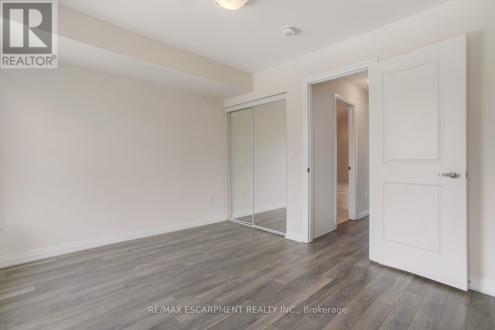
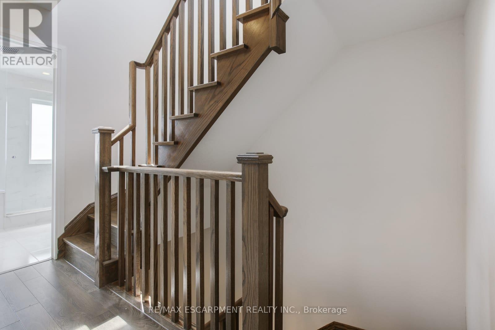
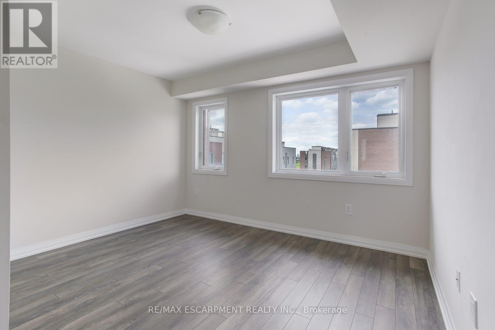
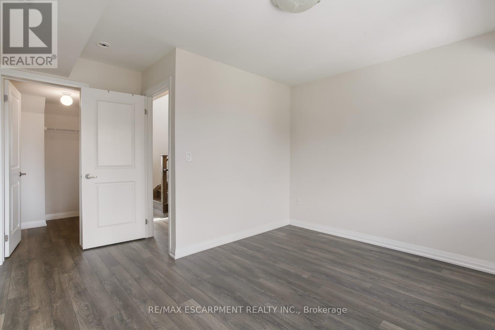
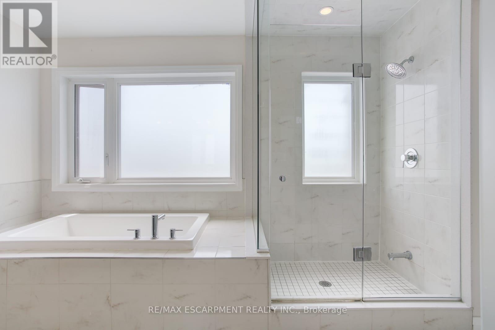
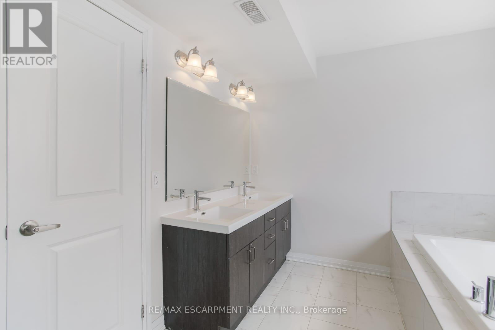
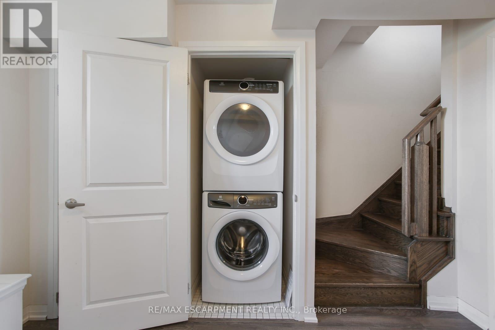
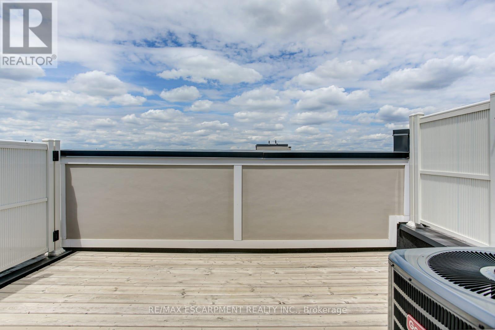
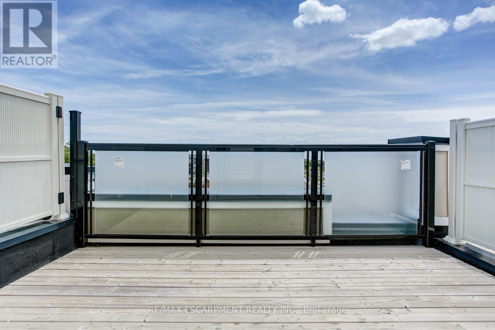
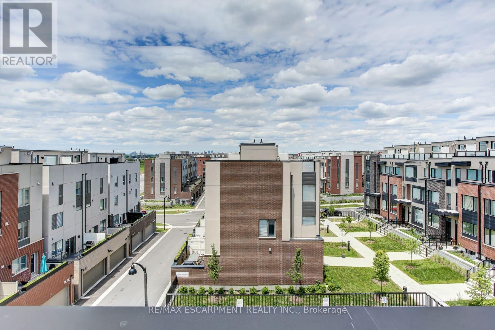
Spacious and sophisticated 3-bedroom, 3-bathroom townhome offering more than 1,700 sq. ft. of beautifully designed living space in a sought-after Toronto location. Freshly painted and thoughtfully finished, the home features 9-foot ceilings, an airy open-concept layout, and modern details throughout. The well-appointed kitchen includes stainless steel appliances, an oversized breakfast bar, and an effortless connection to the living and dining areas, creating an ideal space for everyday living and entertaining. Three private terraces showcase impressive views of Downsview Park and the CN Tower. The upper-level primary retreat is complete with a generous closet and a luxurious 5-piece ensuite. Close to Yorkdale Shopping Centre, York University, Humber River Hospital, transit, and everyday amenities, with a complimentary shuttle providing convenient subway access. (id:50787)
Property Details
| MLS® Number | W13644836 |
| Property Type | Single Family |
| Community Name | Downsview-Roding-CFB |
| Equipment Type | Water Heater |
| Parking Space Total | 1 |
| Rental Equipment Type | Water Heater |
Building
| Bathroom Total | 3 |
| Bedrooms Above Ground | 3 |
| Bedrooms Total | 3 |
| Appliances | Dishwasher, Dryer, Microwave, Stove, Washer, Refrigerator |
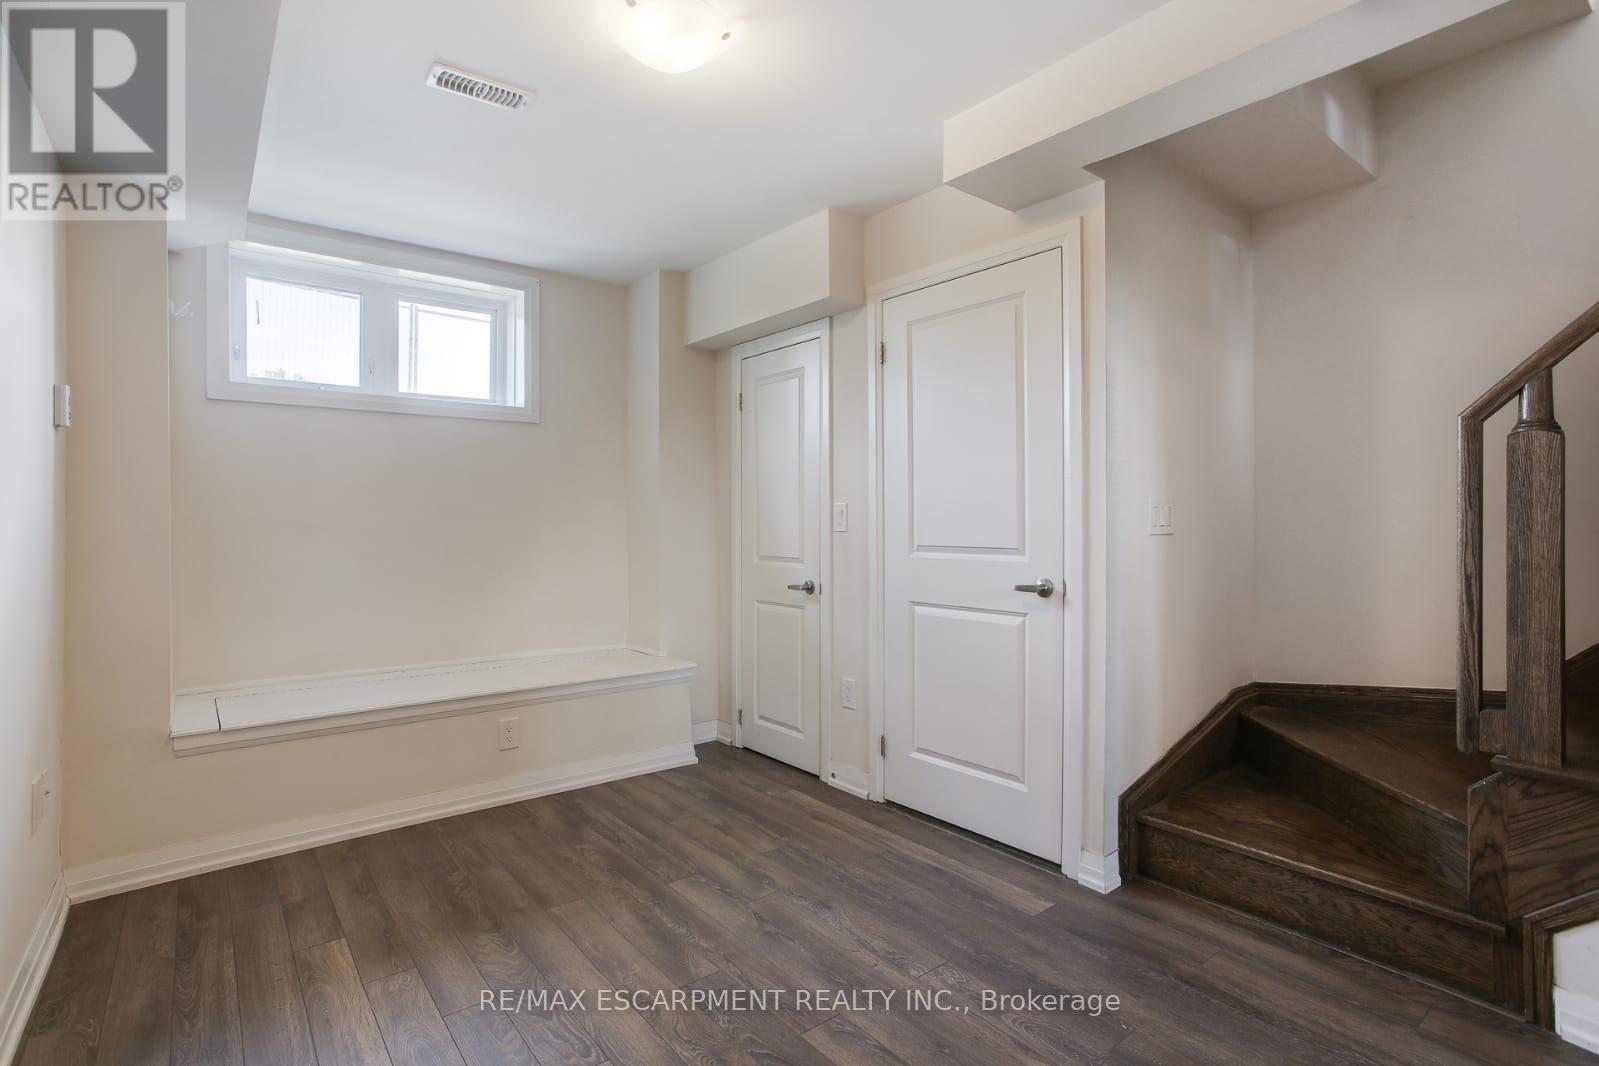
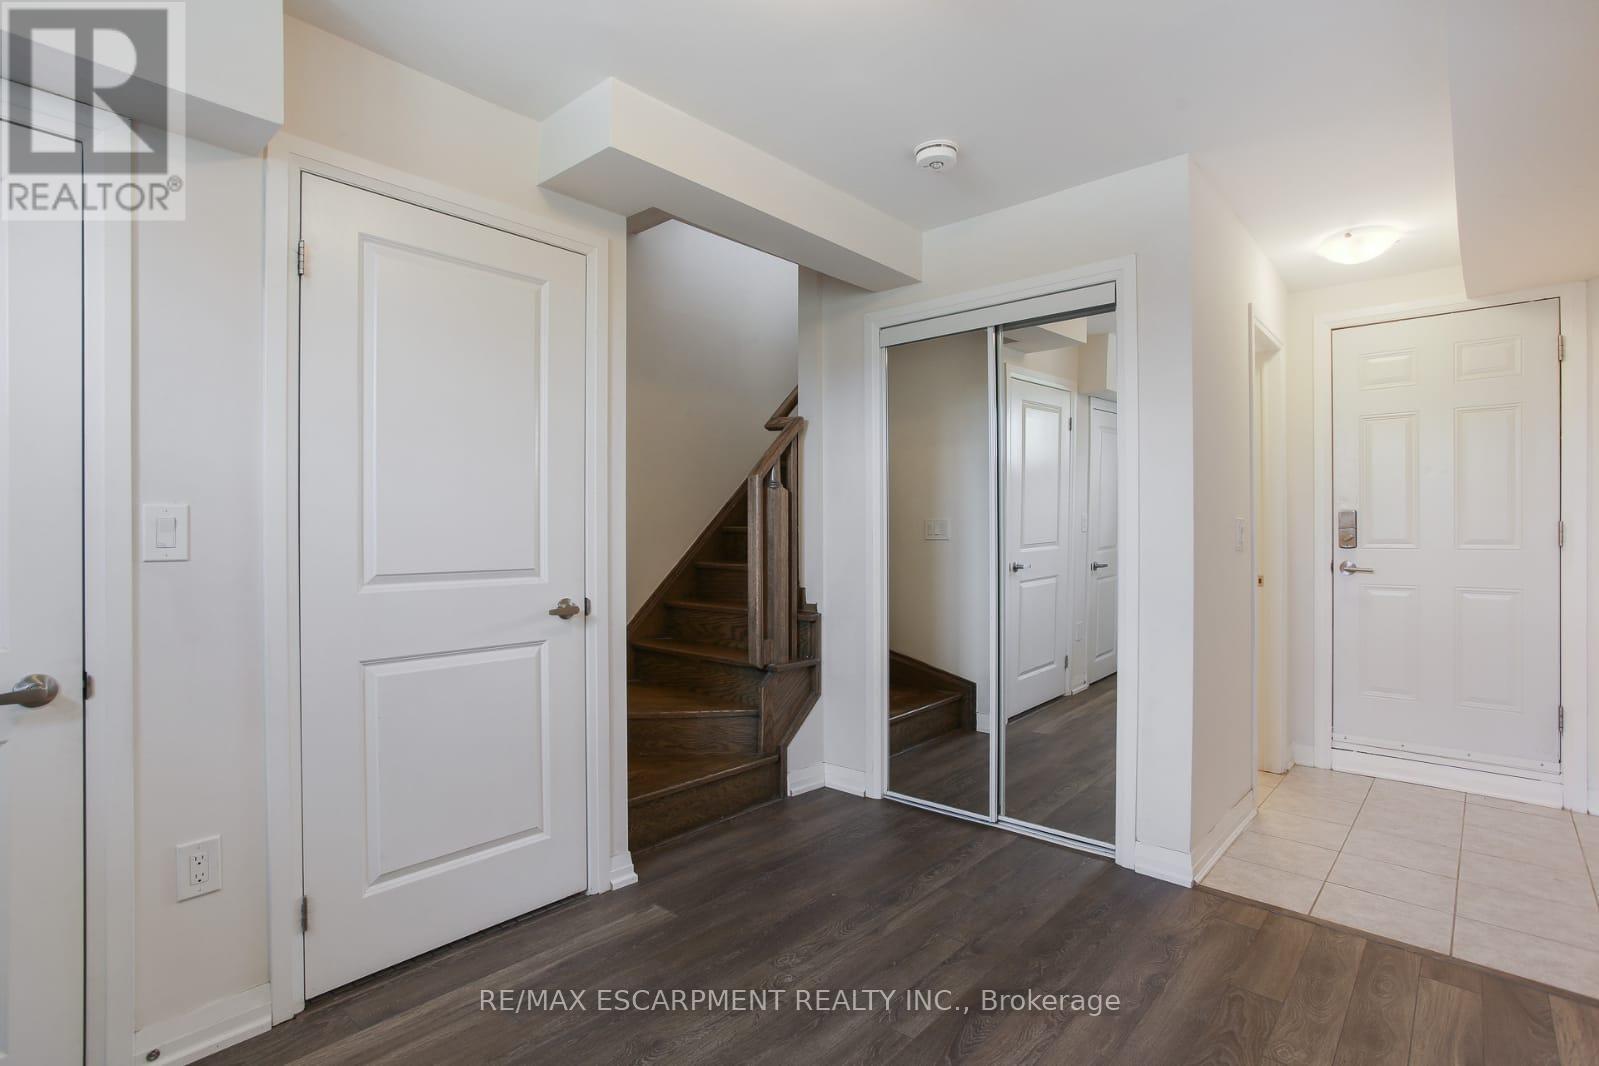
| Basement Development | Finished |
| Basement Type | N/a (finished) |
| Construction Style Attachment | Attached |
| Cooling Type | Central Air Conditioning |
| Exterior Finish | Brick |
| Flooring Type | Laminate |
| Foundation Type | Brick |
| Half Bath Total | 1 |
| Heating Fuel | Natural Gas |
| Heating Type | Forced Air |
| Stories Total | 3 |
| Size Interior | 1,500 - 2,000 Sqft |
| Type | Row / Townhouse |
| Utility Water | Municipal Water |
Parking
| Garage |
Land
| Acreage | No |
| Sewer | Sanitary Sewer |
Rooms
| Level | Type | Length | Width | Dimensions |
|---|---|---|---|---|
| Second Level | Bedroom 2 | 3.75 m | 2.77 m | 3.75 m x 2.77 m |
| Second Level | Bedroom 3 | 3.75 m | 2.9 m | 3.75 m x 2.9 m |
| Third Level | Primary Bedroom | 4.15 m | 3.75 m | 4.15 m x 3.75 m |
| Basement | Recreational, Games Room | 3.99 m | 2.32 m | 3.99 m x 2.32 m |
| Main Level | Kitchen | 3.14 m | 3.75 m | 3.14 m x 3.75 m |
| Main Level | Dining Room | 3.14 m | 2.47 m | 3.14 m x 2.47 m |
| Main Level | Living Room | 3.14 m | 2.47 m | 3.14 m x 2.47 m |

The trademarks REALTOR®, REALTORS®, and the REALTOR® logo are controlled by The Canadian Real Estate Association (CREA) and identify real estate professionals who are members of CREA. The trademarks MLS®, Multiple Listing Service® and the associated logos are owned by The Canadian Real Estate Association (CREA) and identify the quality of services provided by real estate professionals who are members of CREA. The trademark DDF® is owned by The Canadian Real Estate Association (CREA) and identifies CREA's Data Distribution Facility (DDF®)
August 06 2026 04:07:07
Toronto Regional Real Estate Board
RE/MAX Escarpment Realty Inc.