
2 - 1170 Avenue Road Toronto, Ontario M5N 2E8

$3,995 Monthly
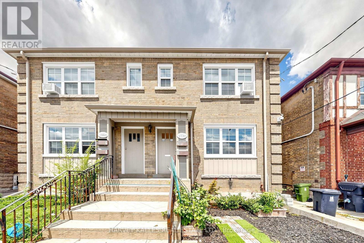
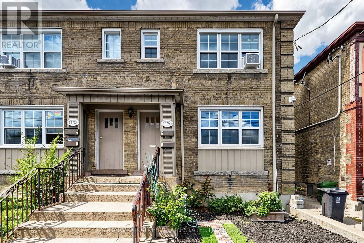
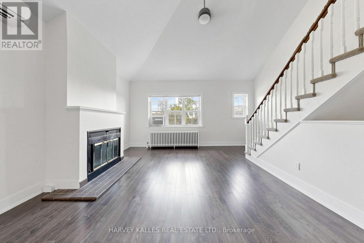
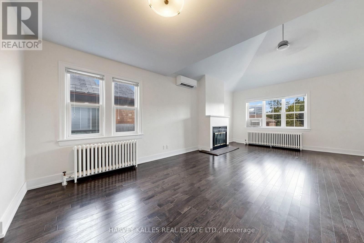
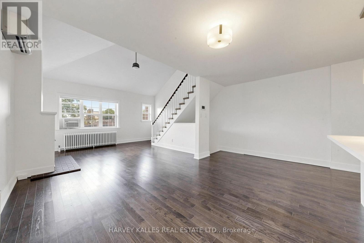
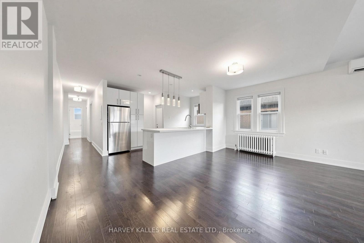
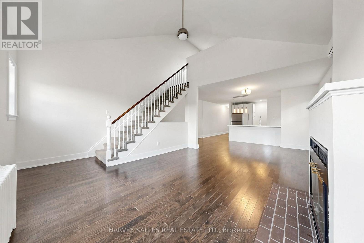
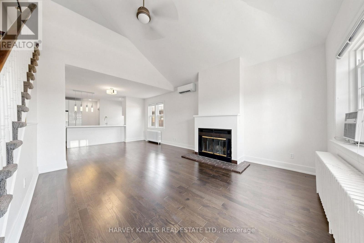
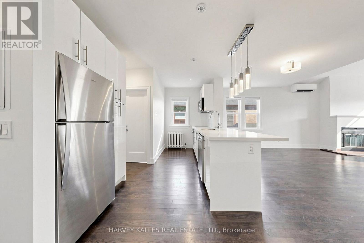
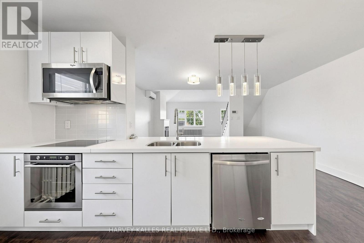
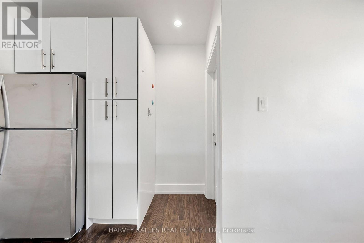
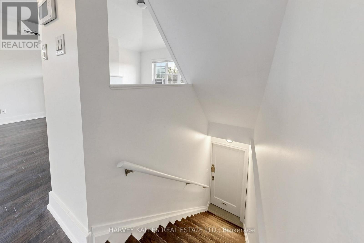
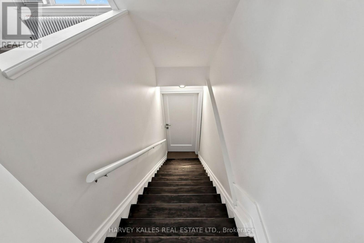
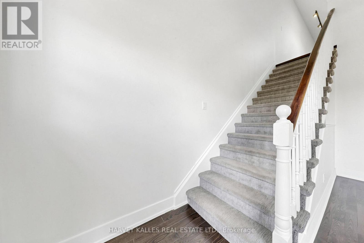
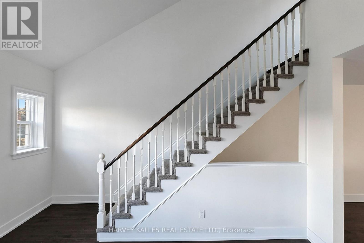
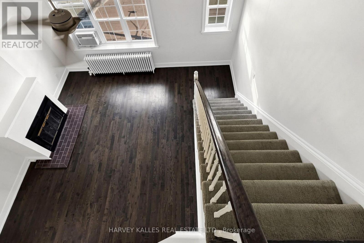
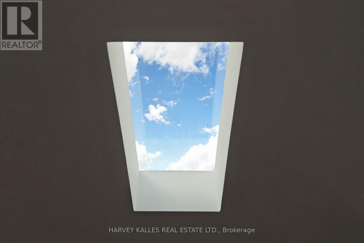
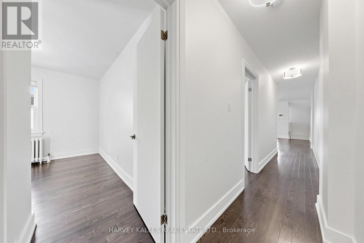
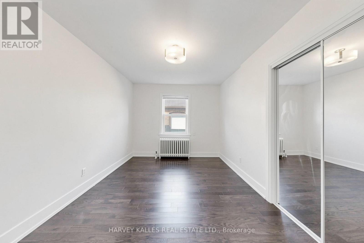
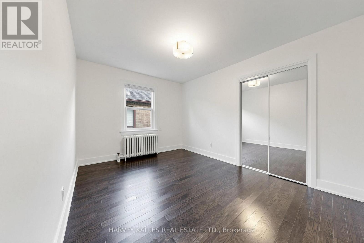
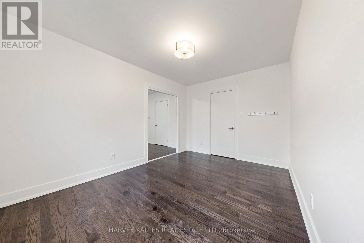
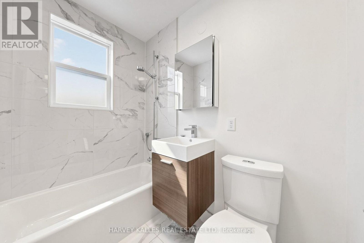
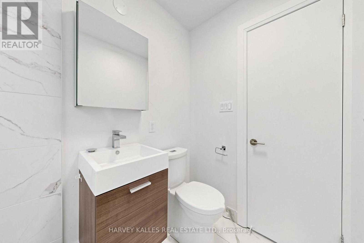
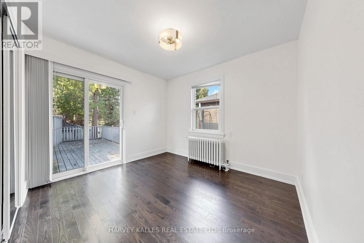
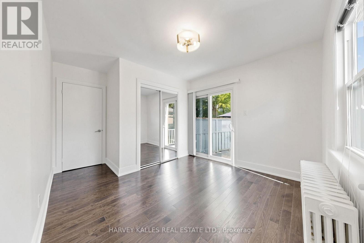
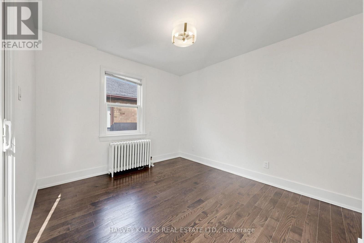
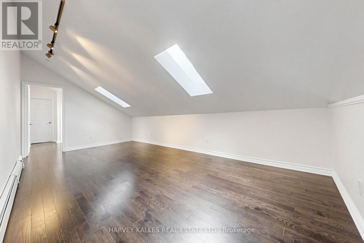
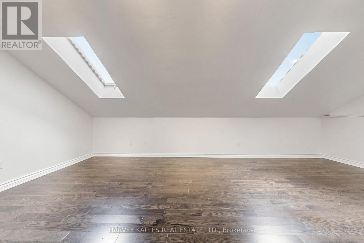
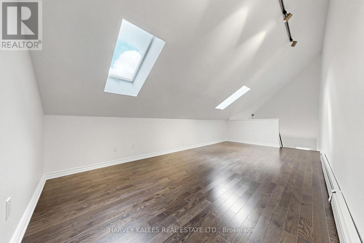
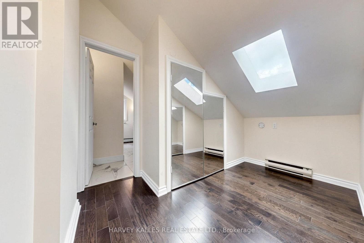
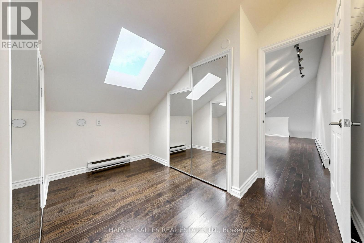
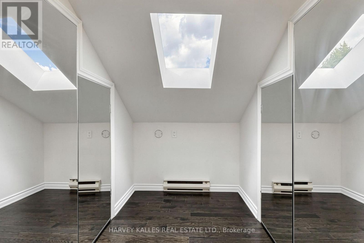
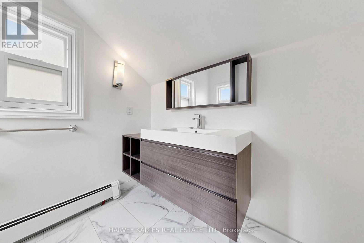
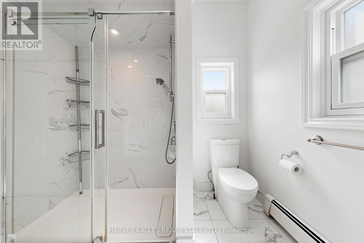
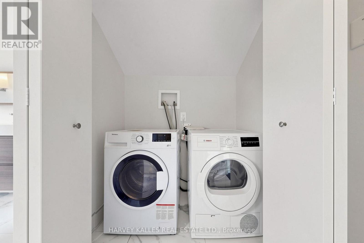
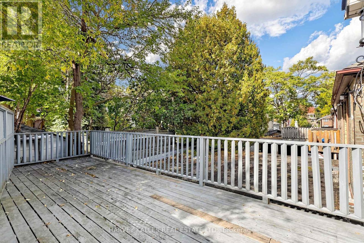
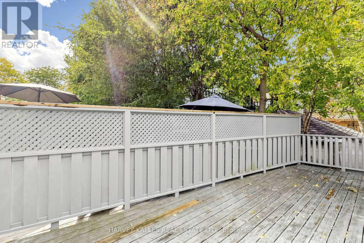
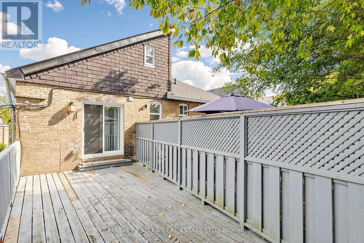
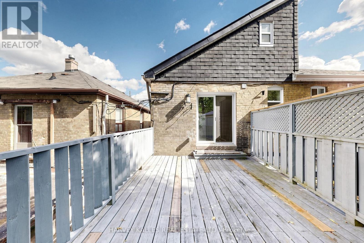
Beautiful Two-Storey Loft! Tastefully renovated with high-end finishes throughout, this bright and spacious unit offers a versatile layout and ample room to live, work, and entertain. The stylish kitchen features stone countertops and Whirlpool appliances, complemented by inviting living and dining spaces. Two generously sized bedrooms offer double closets for plenty of storage. The impressive upper-level loft can be used as a third bedroom or spacious retreat, complete with its own walk-in closet and ensuite bathroom. A large deck provides the perfect setting for morning coffee, outdoor dining, or relaxing at the end of the day. One parking space is included. Ideally located within easy reach of Eglinton Avenue, shops, cafés, restaurants, transit, and everyday amenities, with highly regarded schools within walking distance. (id:50787)
Property Details
| MLS® Number | C13883060 |
| Property Type | Single Family |
| Community Name | Lawrence Park South |
| Amenities Near By | Park, Place Of Worship, Public Transit, Schools |
| Community Features | Community Centre |
| Parking Space Total | 1 |
Building
| Bathroom Total | 2 |
| Bedrooms Above Ground | 2 |
| Bedrooms Below Ground | 1 |
| Bedrooms Total | 3 |
| Architectural Style | Loft |
| Basement Type | None |
| Construction Style Attachment | Semi-detached |
| Cooling Type | Central Air Conditioning |
| Exterior Finish | Brick |
| Flooring Type | Hardwood |
| Heating Fuel | Natural Gas |
| Heating Type | Forced Air, Radiant Heat |
| Size Interior | 1,100 - 1,500 Sqft |
| Type | House |
| Utility Water | Municipal Water |
Parking
| No Garage |
Land
| Acreage | No |
| Land Amenities | Park, Place Of Worship, Public Transit, Schools |
| Sewer | Sanitary Sewer |
Rooms
| Level | Type | Length | Width | Dimensions |
|---|---|---|---|---|
| Second Level | Living Room | 0.1 m | 0.1 m | 0.1 m x 0.1 m |
| Second Level | Dining Room | 0.1 m | 0.1 m | 0.1 m x 0.1 m |
| Second Level | Kitchen | 0.1 m | 0.1 m | 0.1 m x 0.1 m |
| Second Level | Bedroom | 0.1 m | 0.1 m | 0.1 m x 0.1 m |
| Second Level | Bedroom 2 | 0.1 m | 0.1 m | 0.1 m x 0.1 m |
| Third Level | Loft | 0.1 m | 0.1 m | 0.1 m x 0.1 m |

The trademarks REALTOR®, REALTORS®, and the REALTOR® logo are controlled by The Canadian Real Estate Association (CREA) and identify real estate professionals who are members of CREA. The trademarks MLS®, Multiple Listing Service® and the associated logos are owned by The Canadian Real Estate Association (CREA) and identify the quality of services provided by real estate professionals who are members of CREA. The trademark DDF® is owned by The Canadian Real Estate Association (CREA) and identifies CREA's Data Distribution Facility (DDF®)
October 09 2026 09:01:45
Toronto Regional Real Estate Board
Harvey Kalles Real Estate Ltd.