
2 - 1123 Haig Boulevard Mississauga, Ontario L5E 2M6

$3,600 Monthly
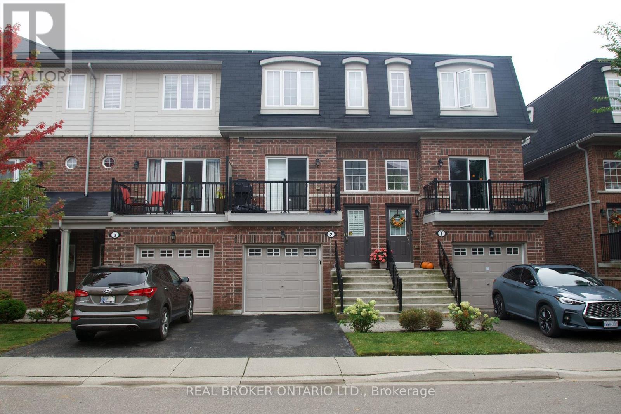
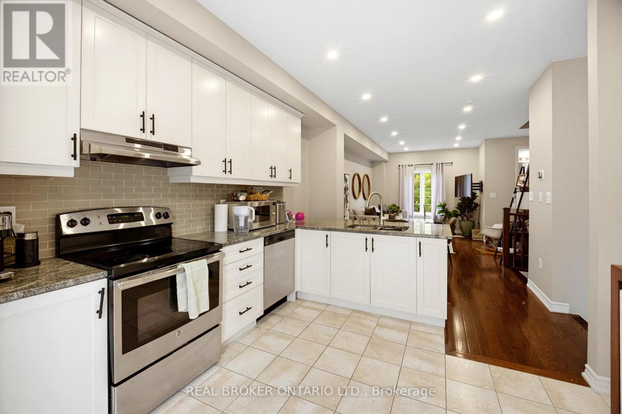
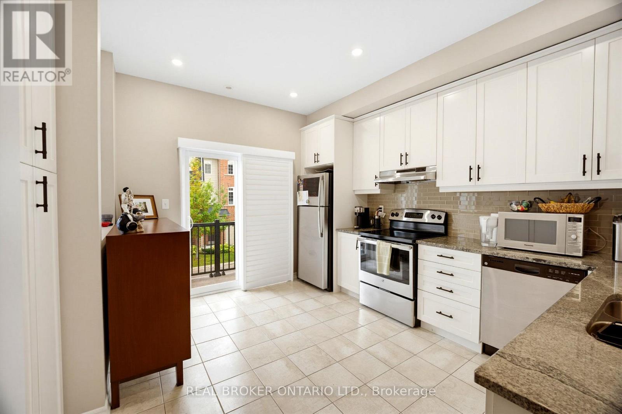
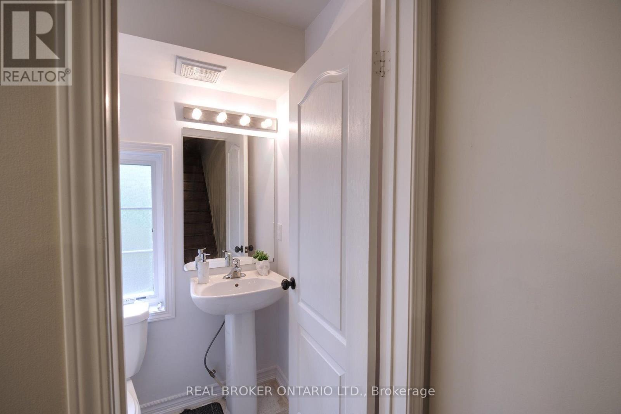
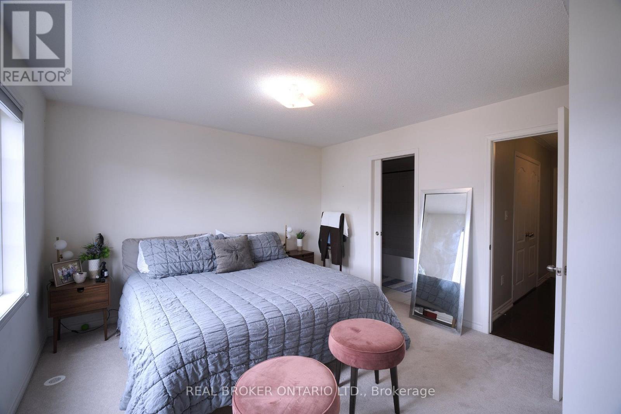
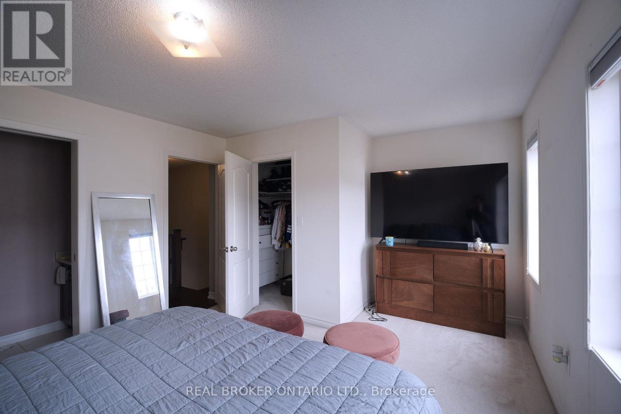
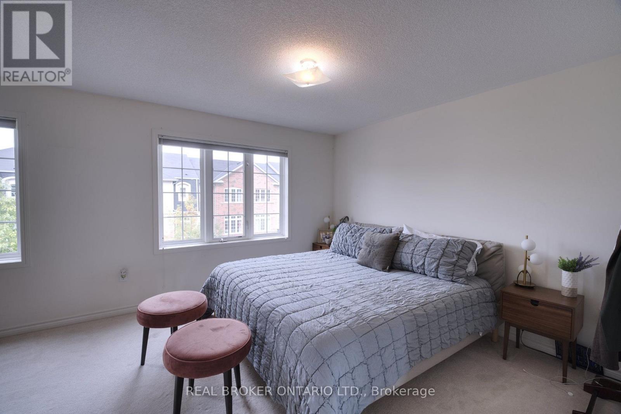
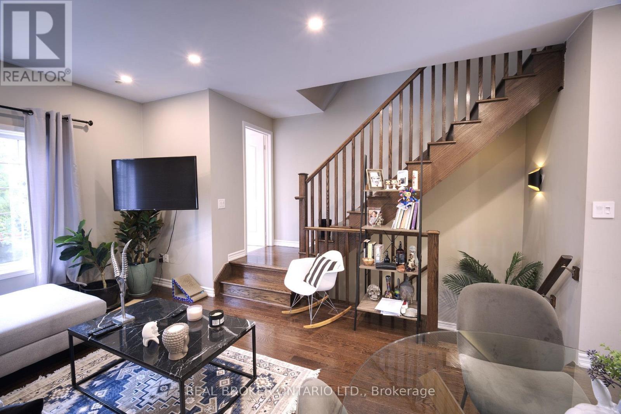
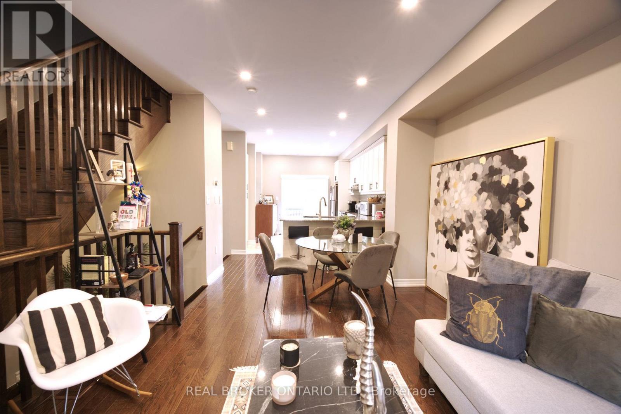
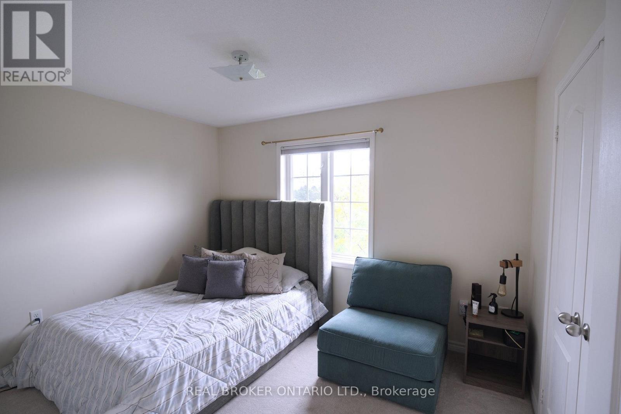
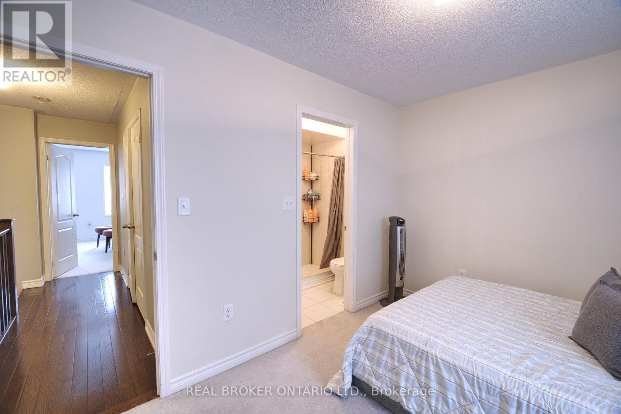
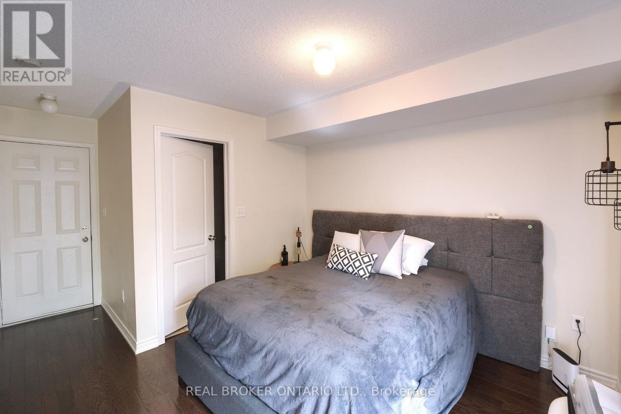
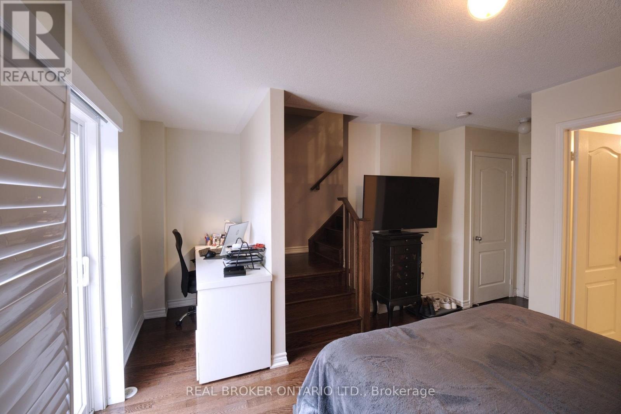
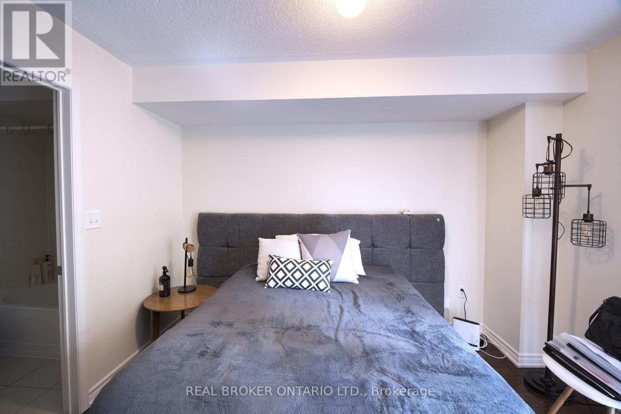
Bright And Spacious 2 Bedroom Plus Den, 4 Washroom, Executive Townhome Available For Lease. Contains A Gorgeous Spacious Kitchen With Tons of Storage And Stainless Steel Appliances and Quartz Counters. Features An Attached Single Car Garage and A Walk Out To the Backyard From Den Which Is Large Enough To Be An Optional 3rd Bedroom. Situated In The Sought After Lakeview Community In Mississauga. Steps To the Playground. And Close To All Major Highways And Amenities. This Is One You Don't Want To Miss. (id:50787)
Property Details
| MLS® Number | W14004426 |
| Property Type | Single Family |
| Community Name | Lakeview |
| Community Features | Pets Allowed With Restrictions |
| Features | Balcony |
| Parking Space Total | 2 |
Building
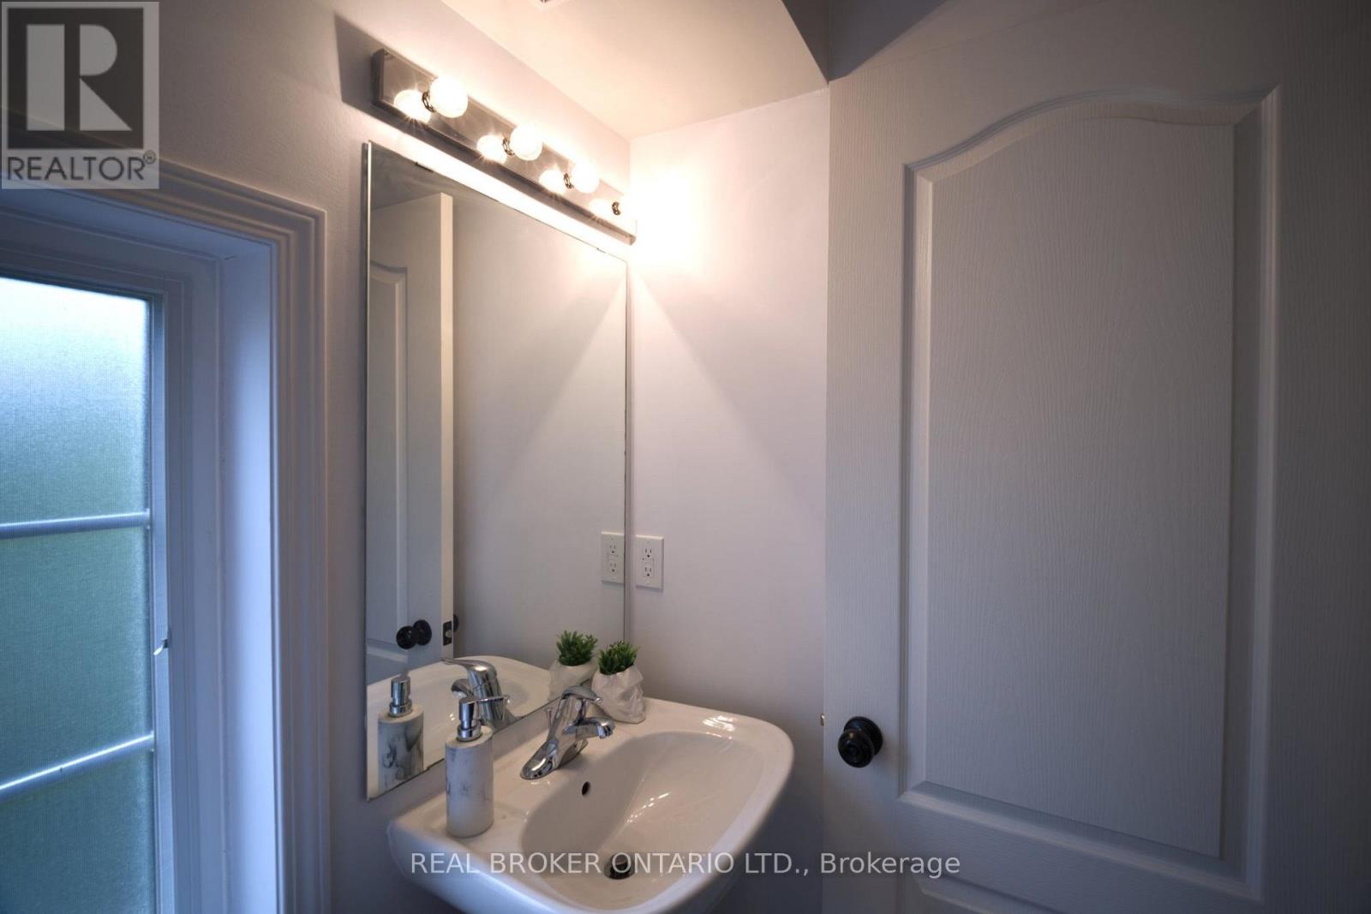
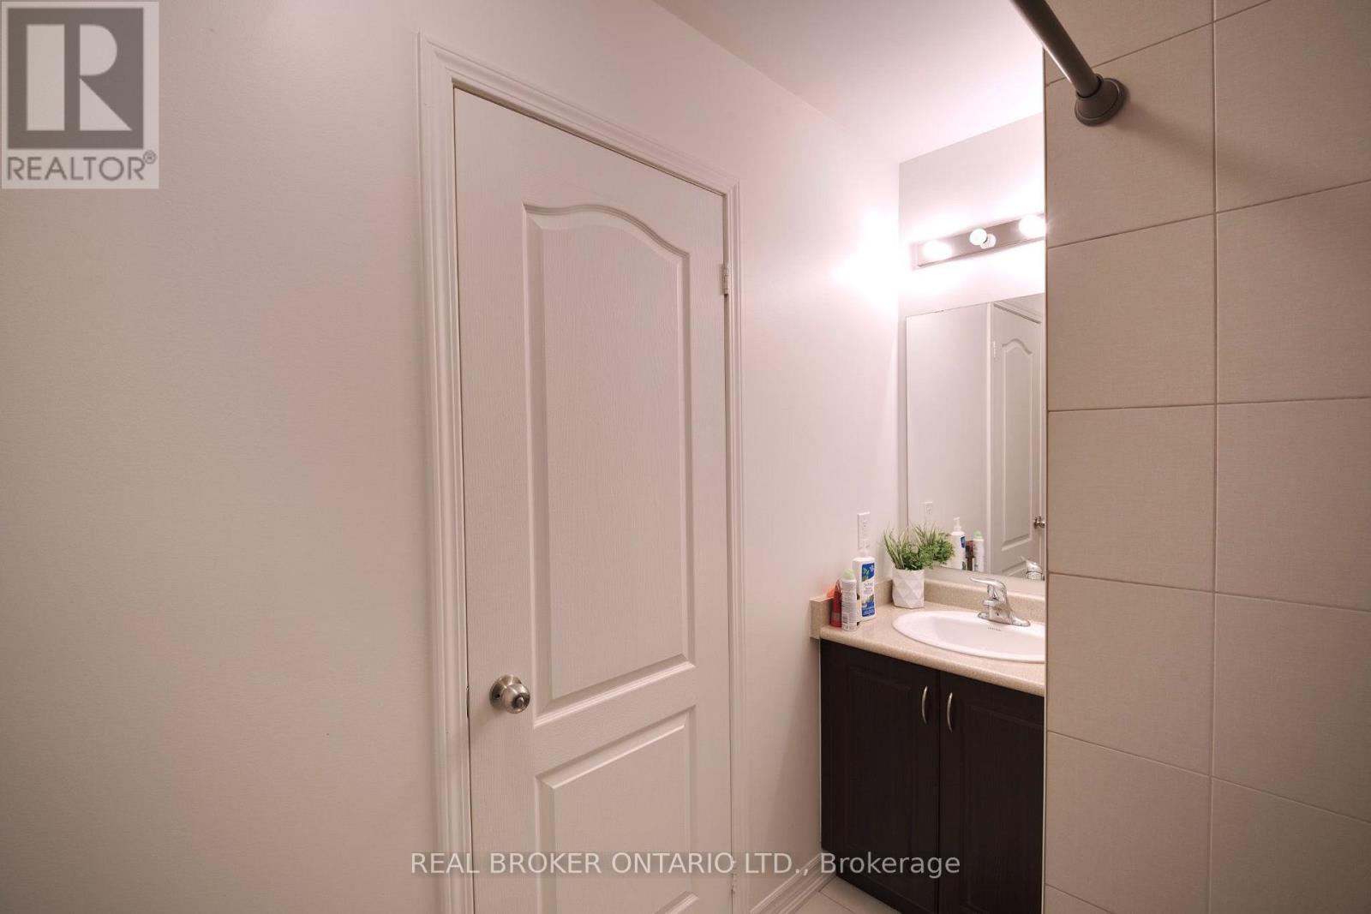
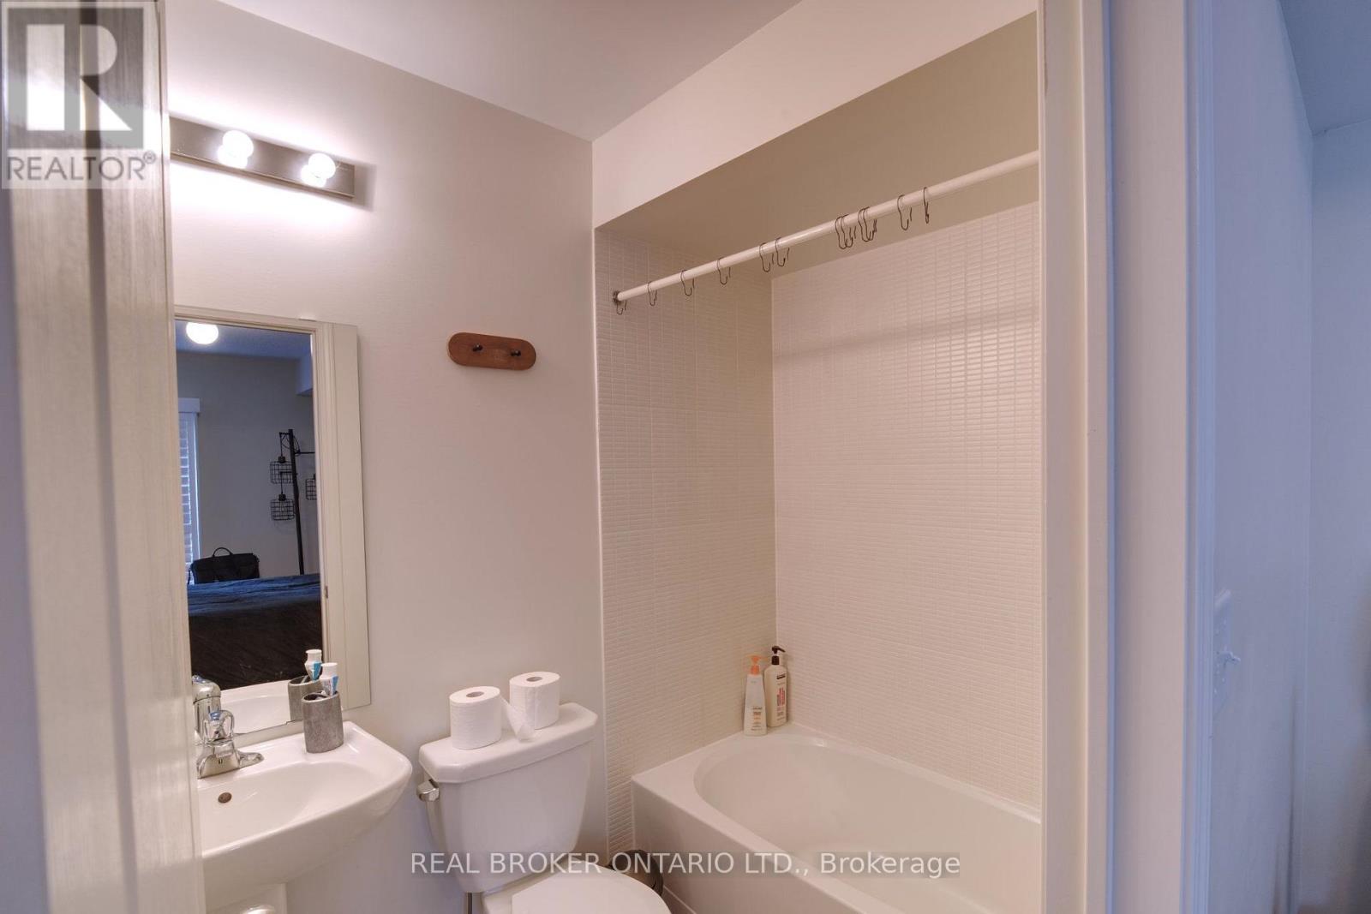
| Bathroom Total | 4 |
| Bedrooms Above Ground | 2 |
| Bedrooms Below Ground | 1 |
| Bedrooms Total | 3 |
| Appliances | Garage Door Opener Remote(s) |
| Basement Development | Other, See Remarks |
| Basement Type | N/a (other, See Remarks) |
| Cooling Type | Central Air Conditioning |
| Exterior Finish | Brick Veneer |
| Flooring Type | Hardwood, Carpeted |
| Half Bath Total | 1 |
| Heating Fuel | Natural Gas |
| Heating Type | Forced Air |
| Stories Total | 3 |
| Size Interior | 1,400 - 1,599 Sqft |
| Type | Row / Townhouse |
Parking
| Attached Garage | |
| Garage |
Land
| Acreage | No |
Rooms
| Level | Type | Length | Width | Dimensions |
|---|---|---|---|---|
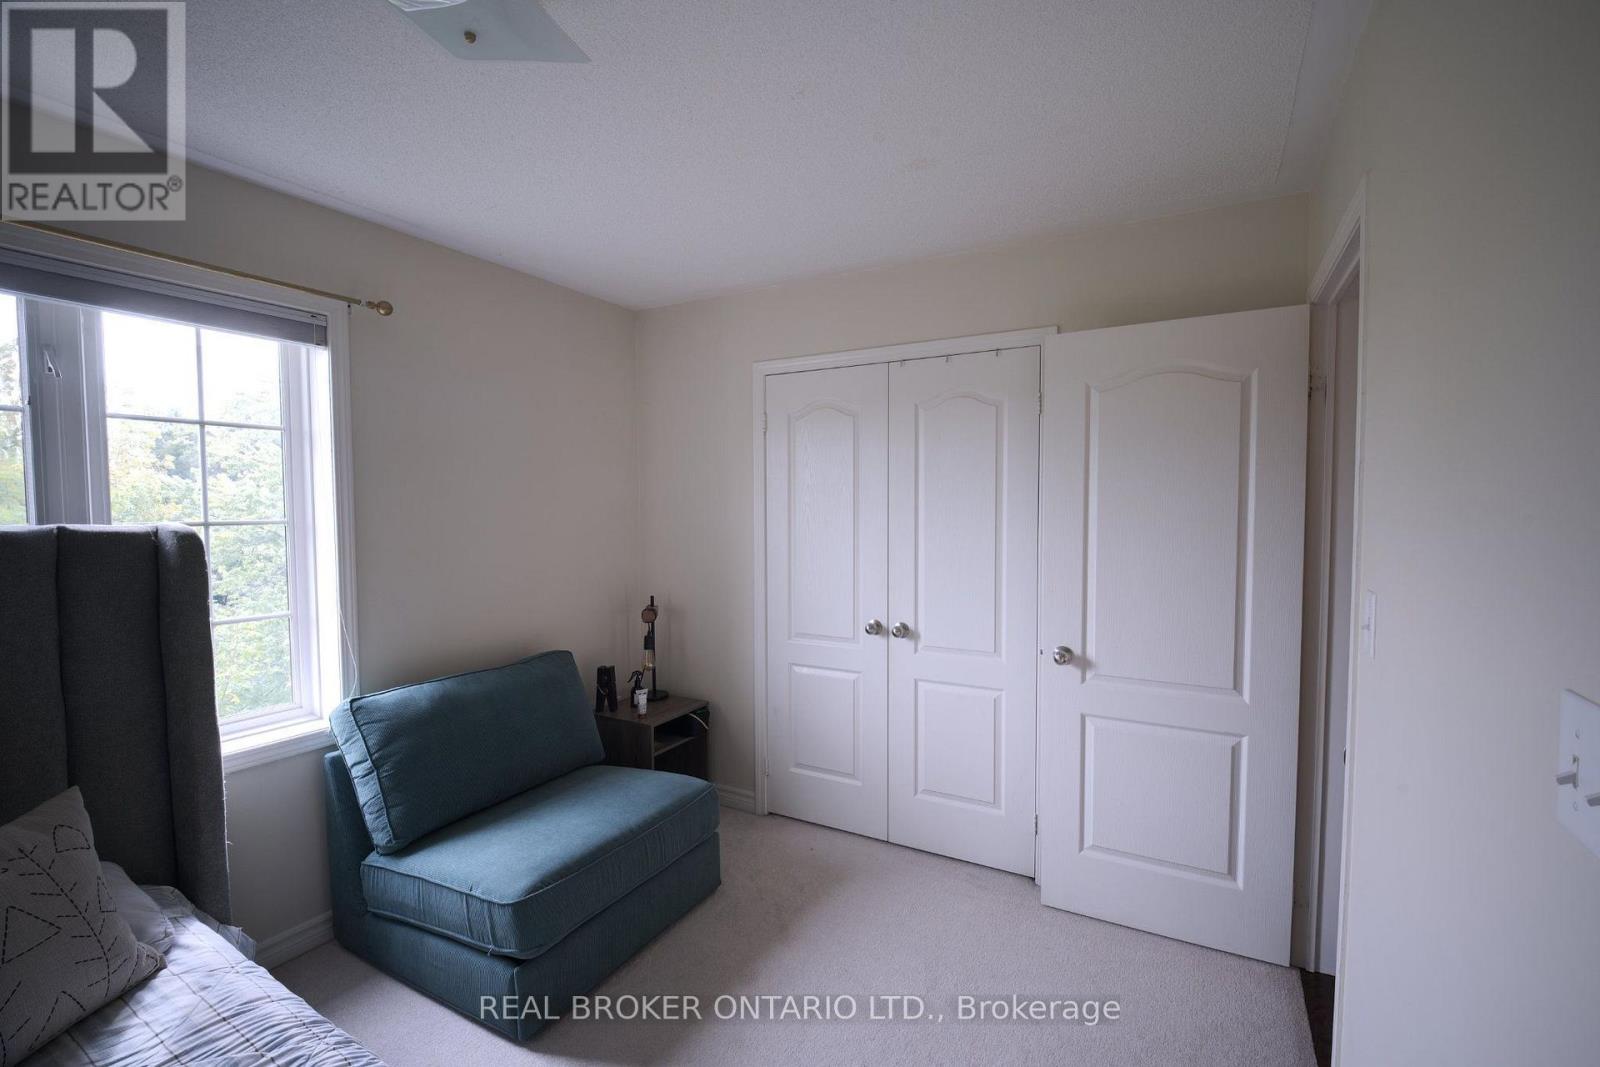
| Second Level | Primary Bedroom | 15.91 m | 3.69 m | 15.91 m x 3.69 m |
| Second Level | Bedroom 2 | 3.69 m | 2.83 m | 3.69 m x 2.83 m |
| Lower Level | Den | 5.06 m | 4.84 m | 5.06 m x 4.84 m |
| Main Level | Kitchen | 3.07 m | 2.37 m | 3.07 m x 2.37 m |
| Main Level | Living Room | 6.19 m | 3.29 m | 6.19 m x 3.29 m |
https://www.realtor.ca/real-estate/30393664/2-1123-haig-boulevard-mississauga-lakeview-lakeview

The trademarks REALTOR®, REALTORS®, and the REALTOR® logo are controlled by The Canadian Real Estate Association (CREA) and identify real estate professionals who are members of CREA. The trademarks MLS®, Multiple Listing Service® and the associated logos are owned by The Canadian Real Estate Association (CREA) and identify the quality of services provided by real estate professionals who are members of CREA. The trademark DDF® is owned by The Canadian Real Estate Association (CREA) and identifies CREA's Data Distribution Facility (DDF®)
October 13 2026 10:33:18
Toronto Regional Real Estate Board
Real Broker Ontario Ltd.