
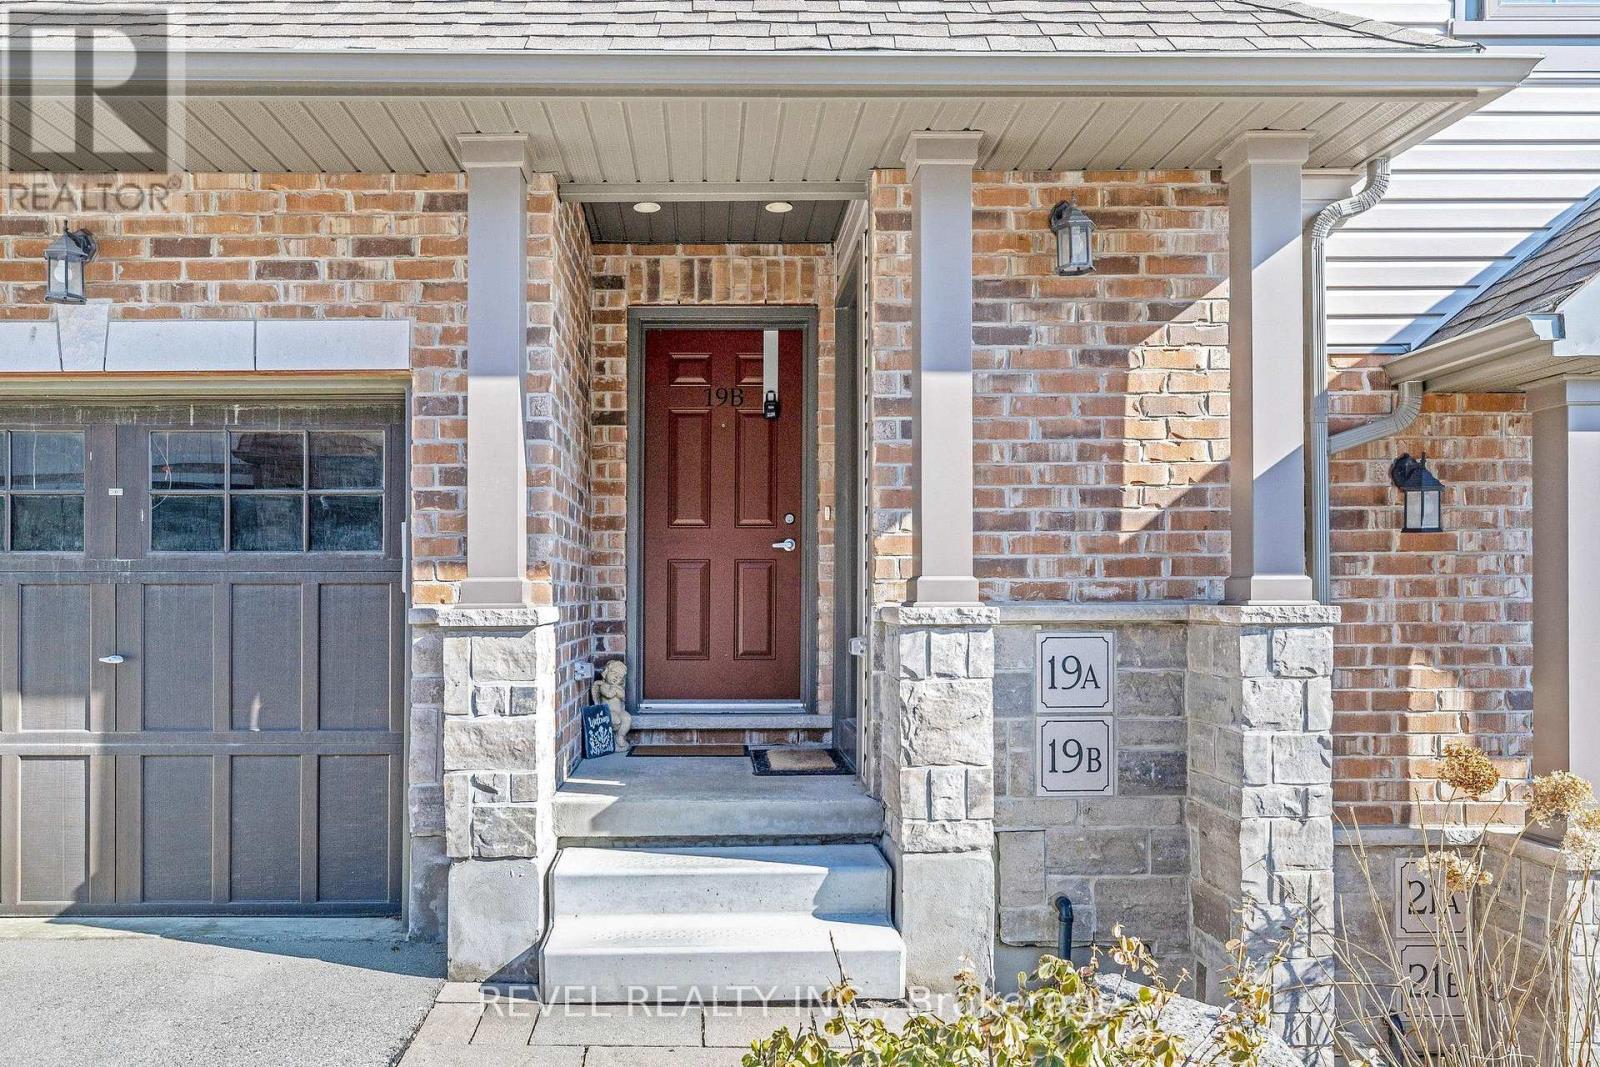
19b Guthrie Lane Guelph/eramosa, Ontario N0B 2K0

$2,600 Monthly
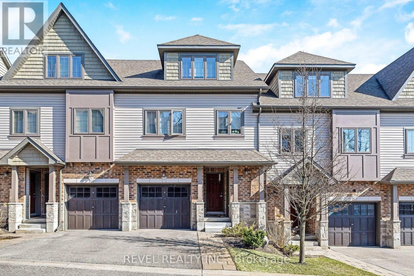
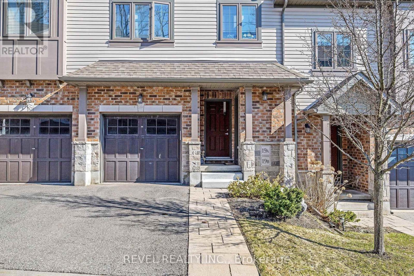
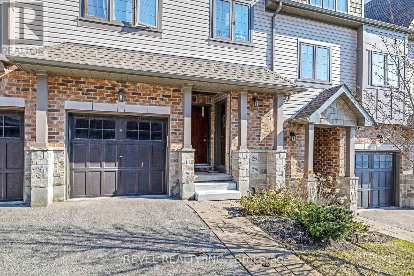
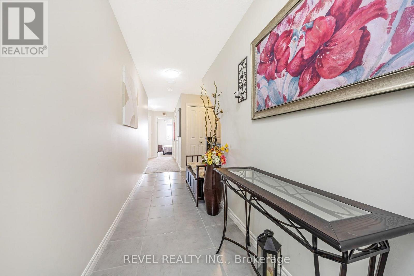
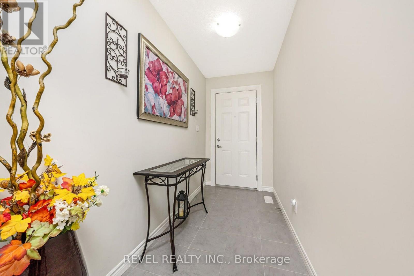
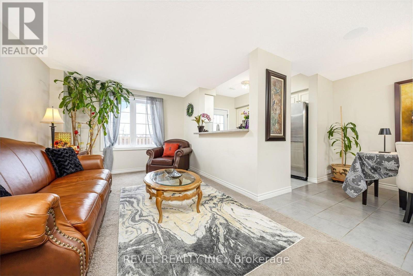
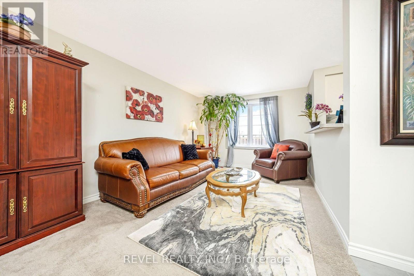
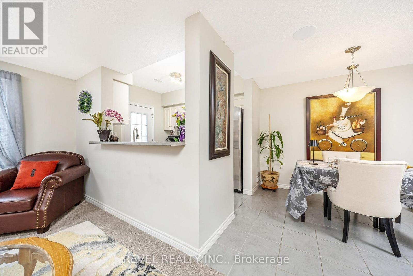
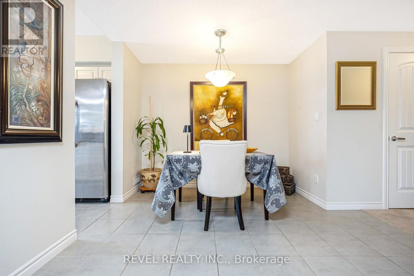
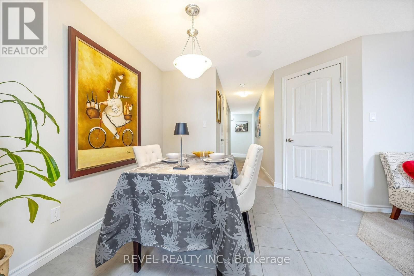
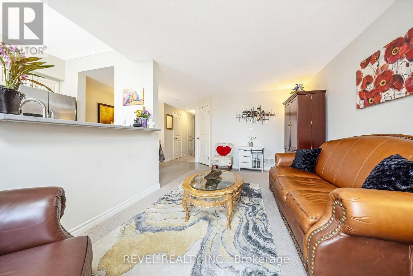
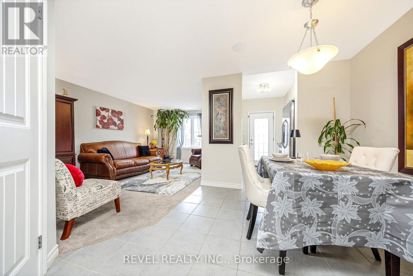
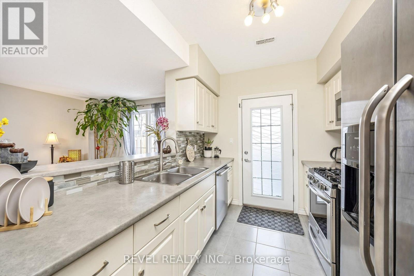
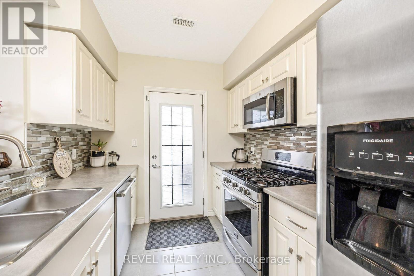
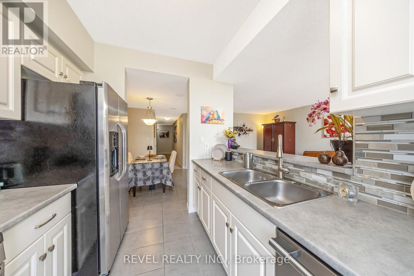
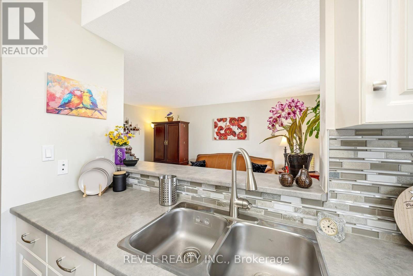
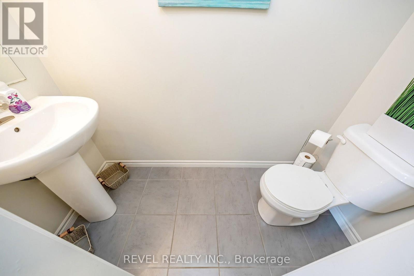
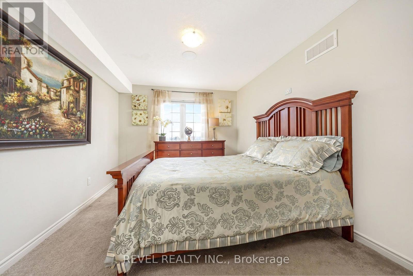
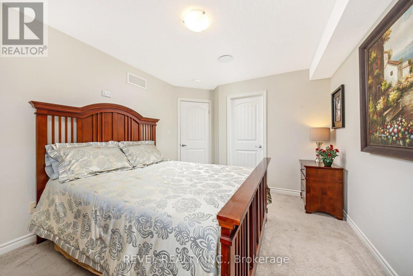
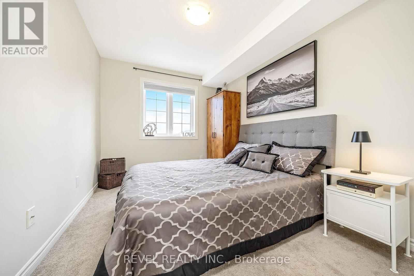
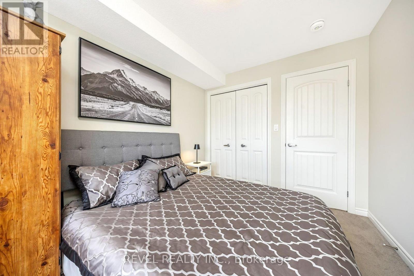
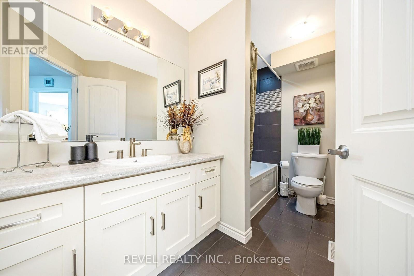
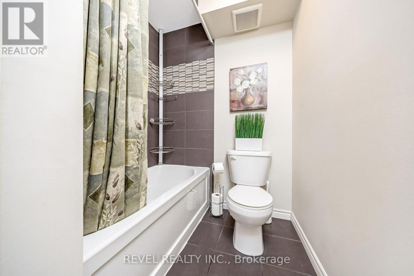
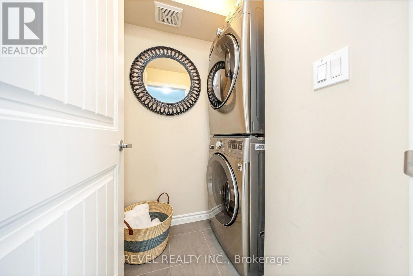
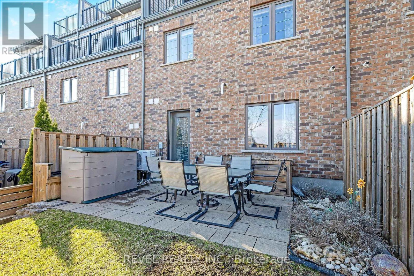
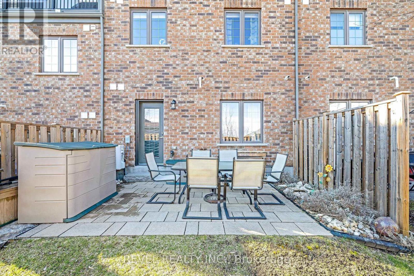
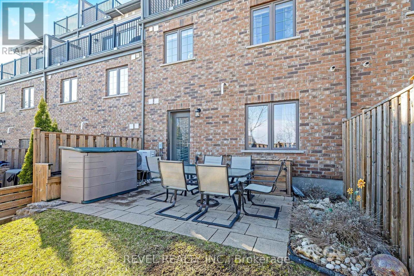
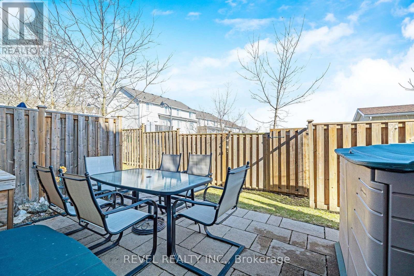
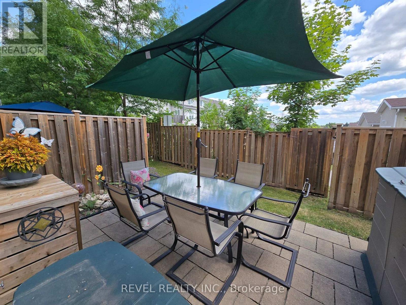
Welcome to this beautifully designed stacked townhome in desirable Rockwood! This bright and modern 2-bedroom, 2-bathroom home offers a thoughtfully designed layout with excellent separation between private sleeping quarters and the main living space. The lower level features a bright, open-concept kitchen, dining and living area with abundant natural light and a walkout to your private patio-perfect for morning coffee or summer entertaining. The main level offers two spacious bedrooms, convenient laundry and easy access to the bathrooms. Enjoy the convenience of TWO dedicated parking spaces and a low-maintenance lifestyle in a growing community just minutes to local amenities, parks and the Rockwood Conservation Area. Well-maintained, functional and move-in ready-this one checks all the boxes! Perfect for young professional(s), downsizers, or alike (id:50787)
Property Details
| MLS® Number | X13666914 |
| Property Type | Single Family |
| Community Name | Rockwood |
| Amenities Near By | Park, Place Of Worship, Public Transit, Schools |
| Community Features | Pets Allowed With Restrictions, Community Centre |
| Parking Space Total | 2 |
| Structure | Patio(s) |
| View Type | City View |
Building
| Bathroom Total | 2 |
| Bedrooms Above Ground | 2 |
| Bedrooms Total | 2 |
| Age | 6 To 10 Years |
| Amenities | Visitor Parking |
| Basement Type | None |
| Cooling Type | Central Air Conditioning |
| Exterior Finish | Brick, Vinyl Siding |
| Fire Protection | Smoke Detectors |
| Flooring Type | Carpeted, Tile |
| Foundation Type | Unknown |
| Half Bath Total | 1 |
| Heating Fuel | Natural Gas |
| Heating Type | Forced Air |
| Size Interior | 1,200 - 1,399 Sqft |
| Type | Row / Townhouse |
Parking
| No Garage |
Land
| Acreage | No |
| Land Amenities | Park, Place Of Worship, Public Transit, Schools |
| Landscape Features | Landscaped |
Rooms
| Level | Type | Length | Width | Dimensions |
|---|---|---|---|---|
| Second Level | Bedroom | 3.05 m | 4.27 m | 3.05 m x 4.27 m |
| Second Level | Bedroom 2 | 2.74 m | 3.35 m | 2.74 m x 3.35 m |
| Second Level | Bathroom | 3.05 m | 1.83 m | 3.05 m x 1.83 m |
| Main Level | Bathroom | 0.91 m | 2.13 m | 0.91 m x 2.13 m |
| Main Level | Living Room | 3.05 m | 5.18 m | 3.05 m x 5.18 m |
| Main Level | Dining Room | 3.05 m | 3.05 m | 3.05 m x 3.05 m |
| Main Level | Kitchen | 2.44 m | 2.74 m | 2.44 m x 2.74 m |
https://www.realtor.ca/real-estate/30146289/19b-guthrie-lane-guelpheramosa-rockwood-rockwood

The trademarks REALTOR®, REALTORS®, and the REALTOR® logo are controlled by The Canadian Real Estate Association (CREA) and identify real estate professionals who are members of CREA. The trademarks MLS®, Multiple Listing Service® and the associated logos are owned by The Canadian Real Estate Association (CREA) and identify the quality of services provided by real estate professionals who are members of CREA. The trademark DDF® is owned by The Canadian Real Estate Association (CREA) and identifies CREA's Data Distribution Facility (DDF®)
August 12 2026 04:37:57
Toronto Regional Real Estate Board
Revel Realty Inc.