
1962 Calgary Court Mississauga, Ontario L5H 4J1

$1,769,000
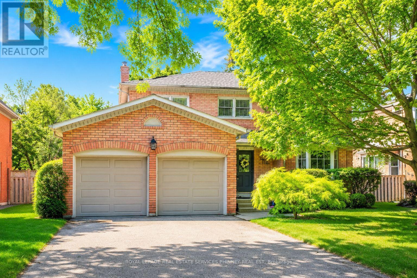
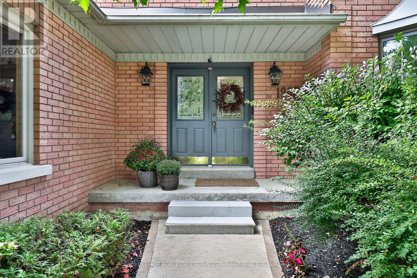
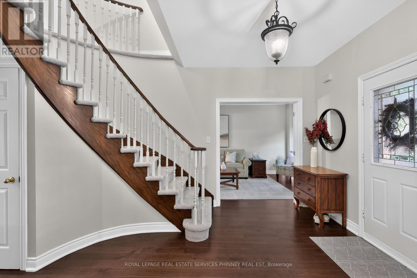
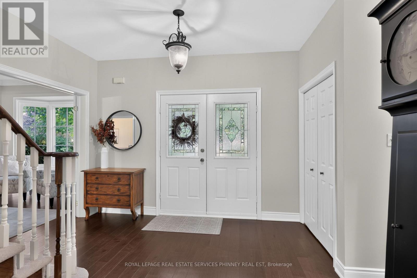
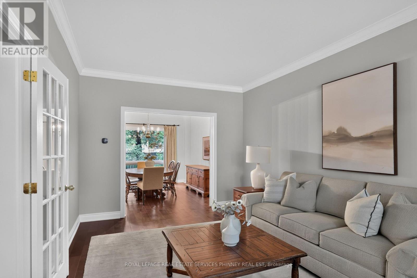
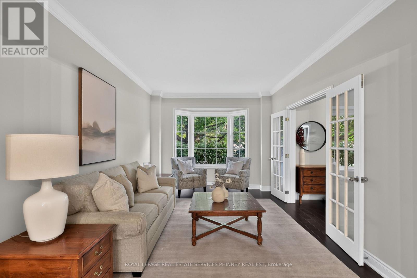
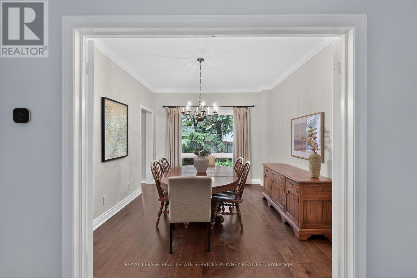
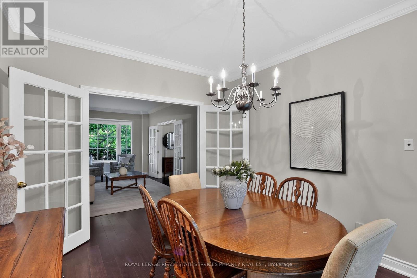
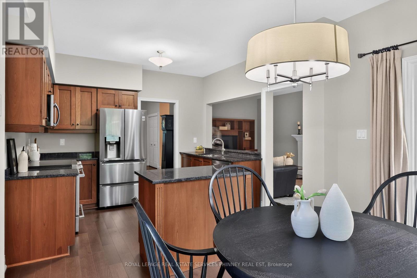
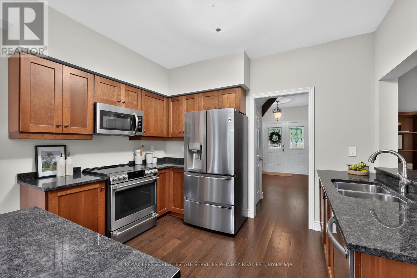
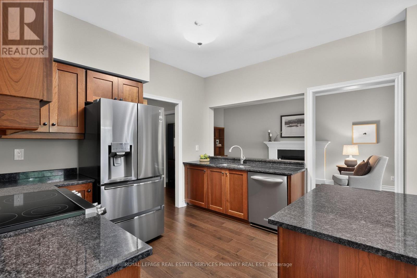
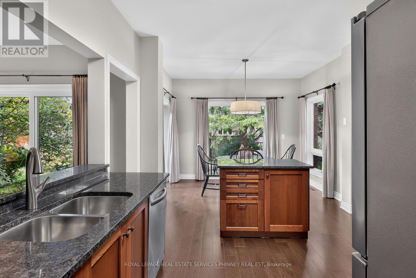
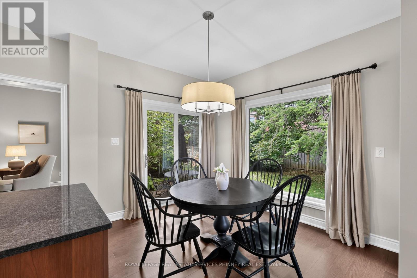
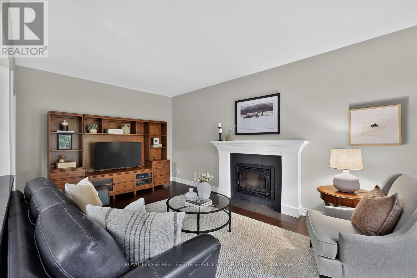
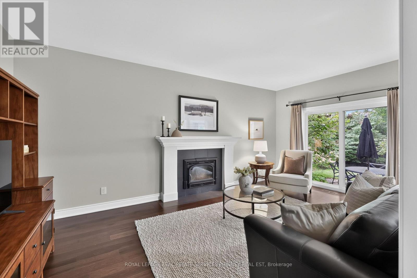
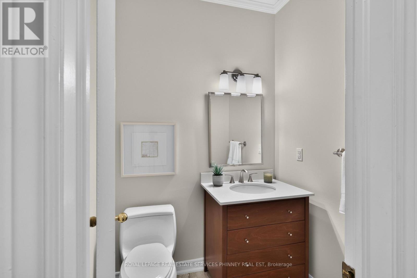
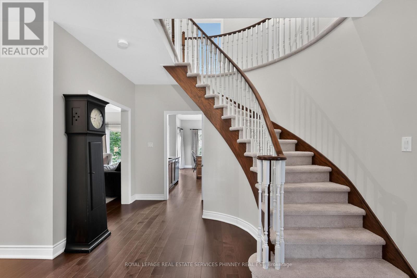
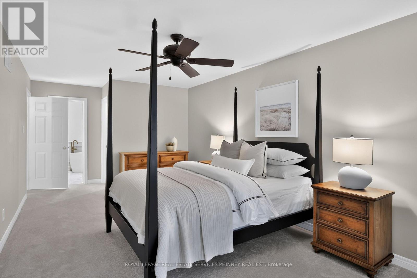
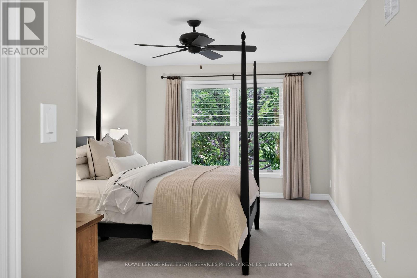
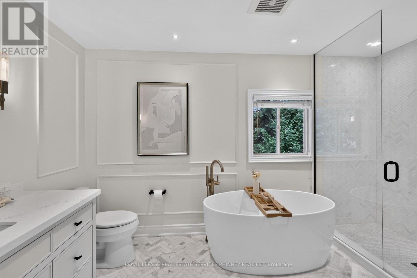
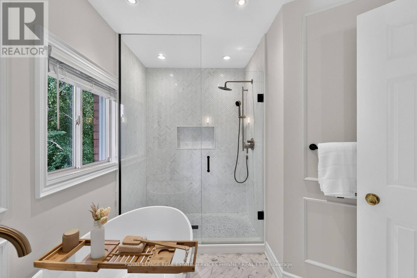
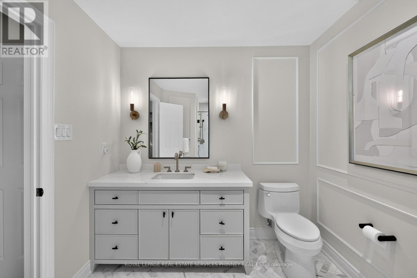
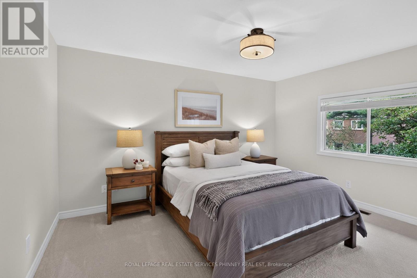
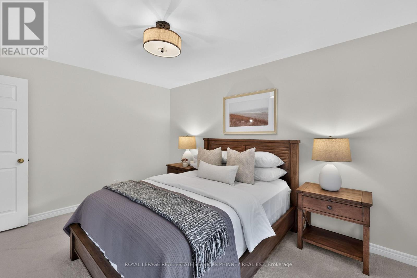
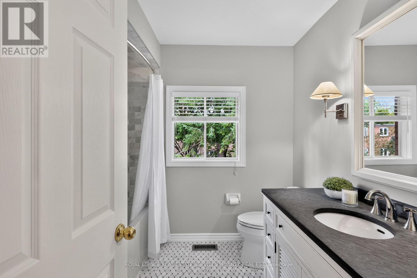
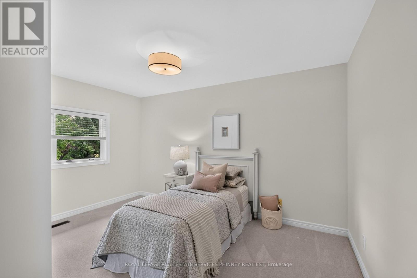
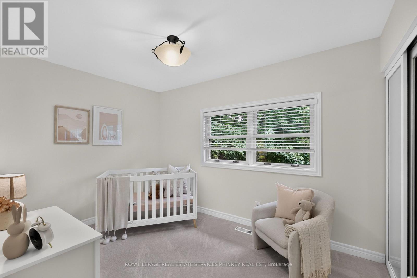
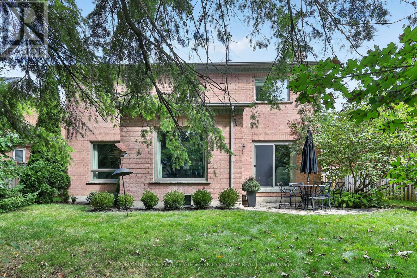
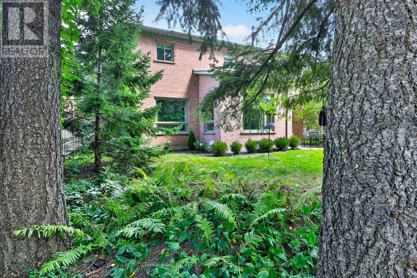
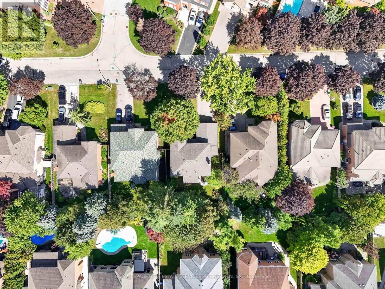
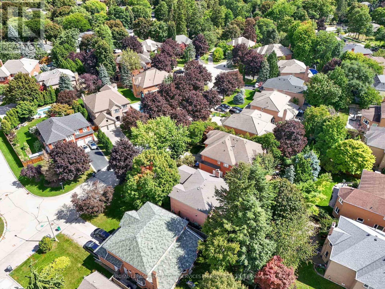
There is something special about a home that feels established from the moment you arrive. Tucked onto a quiet court in a mature, sought-after neighbourhood, this beautifully maintained residence pairs a peaceful setting with the convenience of nearby parks, schools, shops and everyday amenities. Inside, 9-foot ceilings and natural light give the main floor an airy feel. Rich wood cabinetry brings warmth to the kitchen, while sleek countertops and stainless steel appliances offer a polished finish. The adjoining dining area makes room for long dinners and easy conversation. Beyond it, the living room centres on a fireplace and opens through large sliding doors to a private backyard. A second living space adds the freedom to create a family room, home office or playroom as life evolves. Upstairs, four generous bedrooms offer room to settle in. The light-filled primary suite is a welcome retreat, with a renovated ensuite featuring a glass shower and freestanding soaker tub. A thoughtfully updated main bathroom completes the level. Well cared for and thoughtfully updated, this is a home with lasting quality in a location that is easy to love. (id:50787)
Open House
This property has open houses!
2:00 pm
Ends at:4:00 pm
2:00 pm
Ends at:4:00 pm
Property Details
| MLS® Number | W13792784 |
| Property Type | Single Family |
| Community Name | Lorne Park |
| Amenities Near By | Hospital, Park, Place Of Worship, Schools |
| Community Features | Community Centre |
| Equipment Type | Water Heater |
| Parking Space Total | 6 |
| Rental Equipment Type | Water Heater |
Building
| Bathroom Total | 3 |
| Bedrooms Above Ground | 4 |
| Bedrooms Total | 4 |
| Age | 31 To 50 Years |
| Amenities | Fireplace(s) |
| Appliances | Garage Door Opener Remote(s), Water Heater, Dishwasher, Dryer, Oven, Stove, Washer, Window Coverings, Refrigerator |
| Basement Development | Unfinished |
| Basement Type | N/a (unfinished) |
| Construction Style Attachment | Detached |
| Cooling Type | Central Air Conditioning |
| Exterior Finish | Brick |
| Fire Protection | Smoke Detectors |
| Fireplace Present | Yes |
| Fireplace Total | 1 |
| Flooring Type | Hardwood, Carpeted |
| Foundation Type | Concrete |
| Half Bath Total | 1 |
| Heating Fuel | Electric |
| Heating Type | Forced Air |
| Stories Total | 2 |
| Size Interior | 2,500 - 3,000 Sqft |
| Type | House |
| Utility Water | Municipal Water |
Parking
| Attached Garage | |
| Garage |
Land
| Acreage | No |
| Fence Type | Fenced Yard |
| Land Amenities | Hospital, Park, Place Of Worship, Schools |
| Sewer | Sanitary Sewer |
| Size Depth | 128 Ft |
| Size Frontage | 59 Ft ,1 In |
| Size Irregular | 59.1 X 128 Ft |
| Size Total Text | 59.1 X 128 Ft |
| Zoning Description | R2 |
Rooms
| Level | Type | Length | Width | Dimensions |
|---|---|---|---|---|
| Second Level | Primary Bedroom | 3.35 m | 5.87 m | 3.35 m x 5.87 m |
| Second Level | Bedroom 2 | 3.63 m | 2.64 m | 3.63 m x 2.64 m |
| Second Level | Bedroom 3 | 3.23 m | 4.22 m | 3.23 m x 4.22 m |
| Second Level | Bedroom 4 | 3.28 m | 4.17 m | 3.28 m x 4.17 m |
| Main Level | Living Room | 6.25 m | 3.35 m | 6.25 m x 3.35 m |
| Main Level | Dining Room | 3.86 m | 3.35 m | 3.86 m x 3.35 m |
| Main Level | Kitchen | 3.71 m | 3.53 m | 3.71 m x 3.53 m |
| Main Level | Eating Area | 2.39 m | 3.56 m | 2.39 m x 3.56 m |
| Main Level | Family Room | 5.77 m | 3.53 m | 5.77 m x 3.53 m |
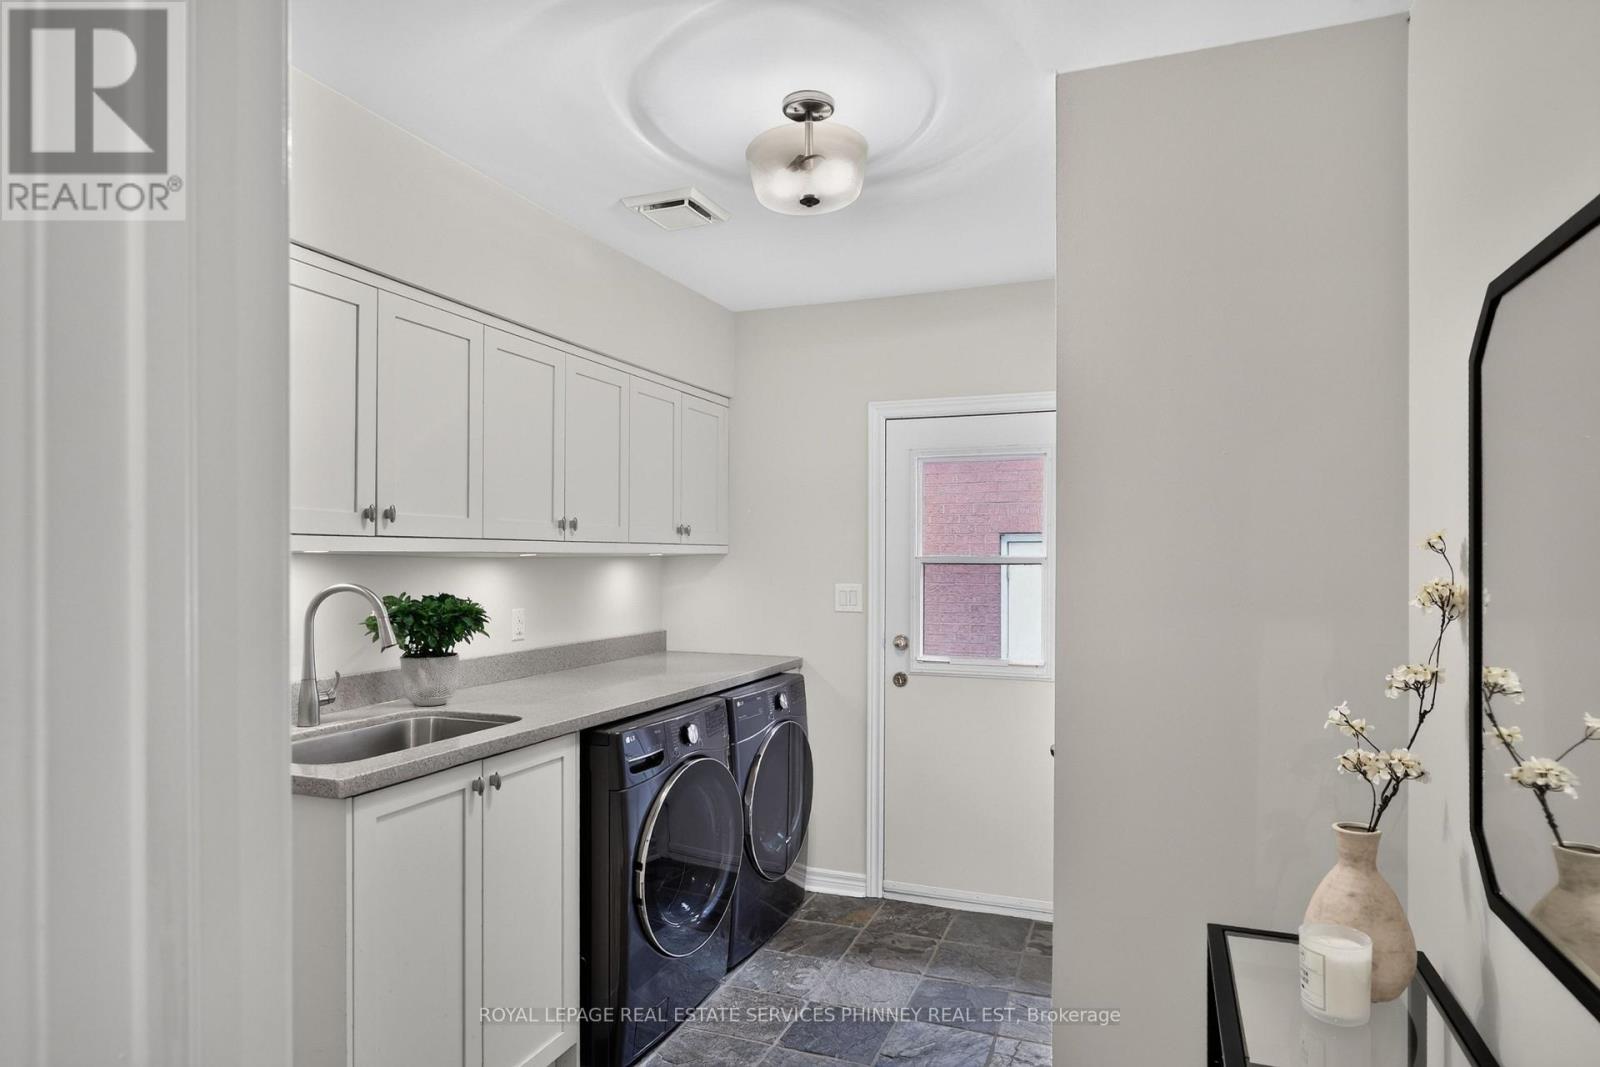
| Main Level | Laundry Room | 2.69 m | 3.45 m | 2.69 m x 3.45 m |
https://www.realtor.ca/real-estate/30288666/1962-calgary-court-mississauga-lorne-park-lorne-park

The trademarks REALTOR®, REALTORS®, and the REALTOR® logo are controlled by The Canadian Real Estate Association (CREA) and identify real estate professionals who are members of CREA. The trademarks MLS®, Multiple Listing Service® and the associated logos are owned by The Canadian Real Estate Association (CREA) and identify the quality of services provided by real estate professionals who are members of CREA. The trademark DDF® is owned by The Canadian Real Estate Association (CREA) and identifies CREA's Data Distribution Facility (DDF®)
September 16 2026 07:36:39
Toronto Regional Real Estate Board
Royal LePage Real Estate Services Phinney Real Est