
196 Ray Street N Hamilton, Ontario L8R 2Y2

$2,800 Monthly
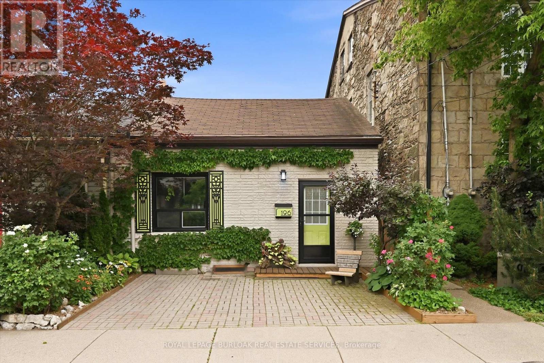
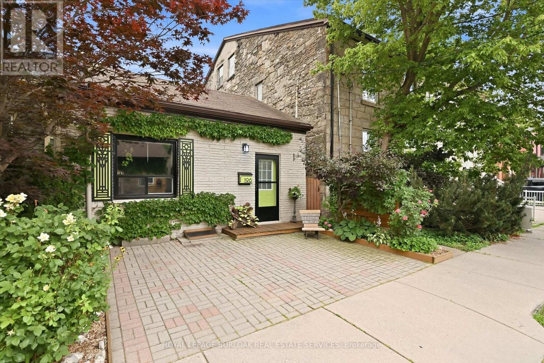
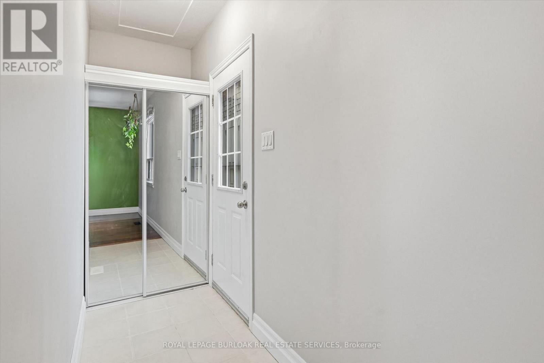
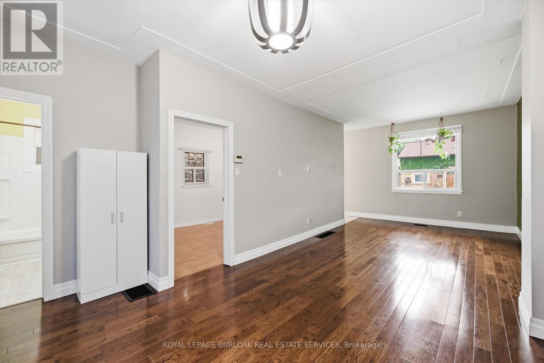
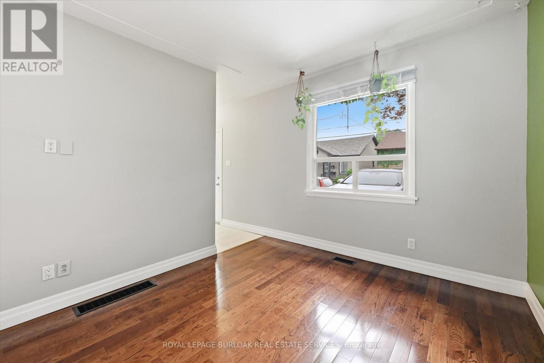
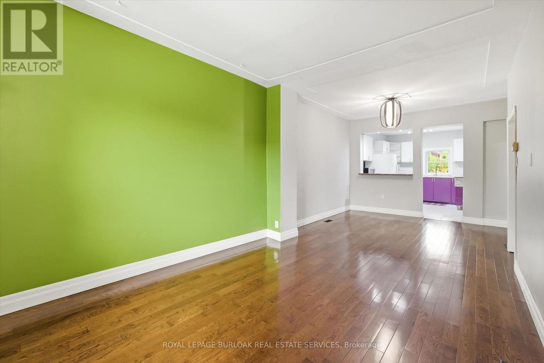
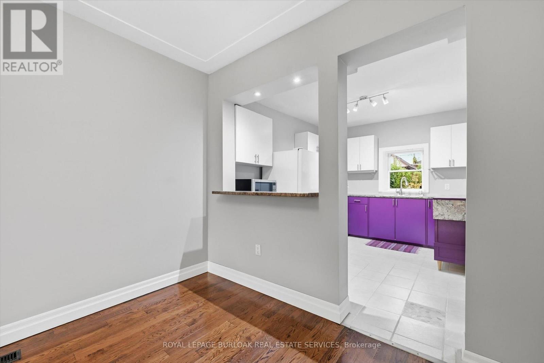
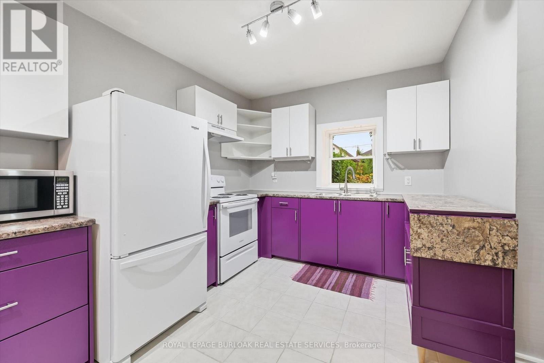
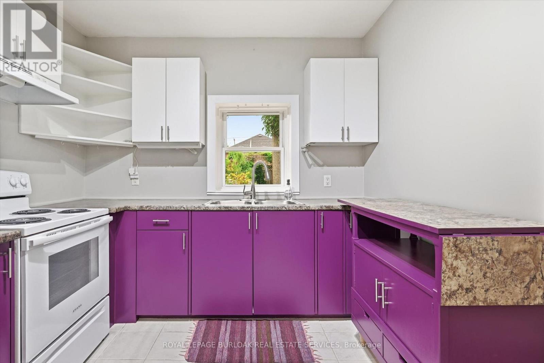
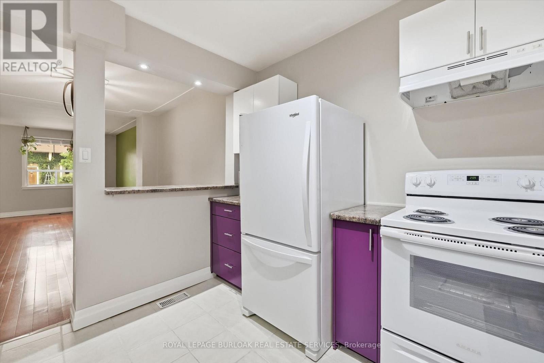
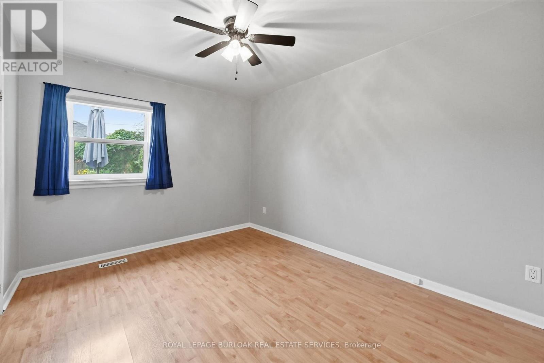
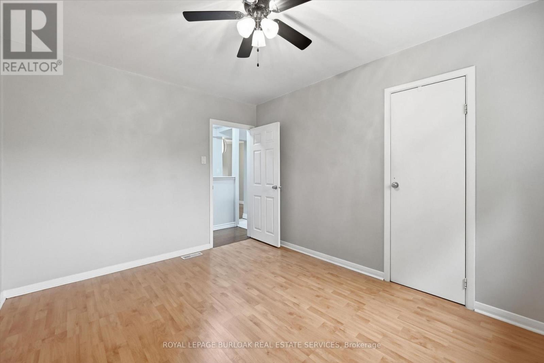
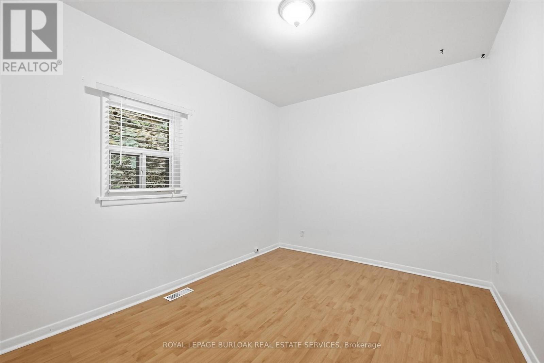
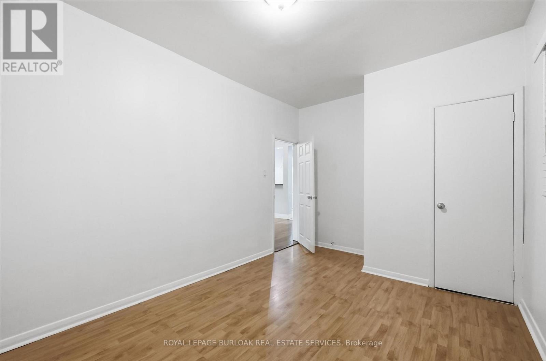
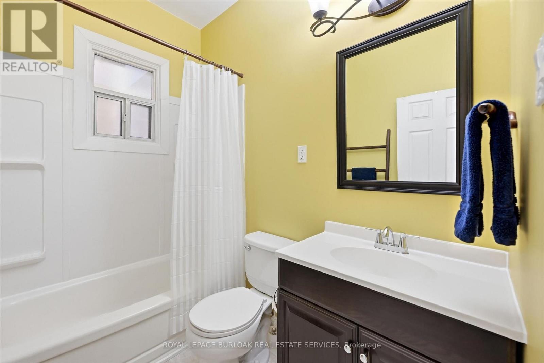
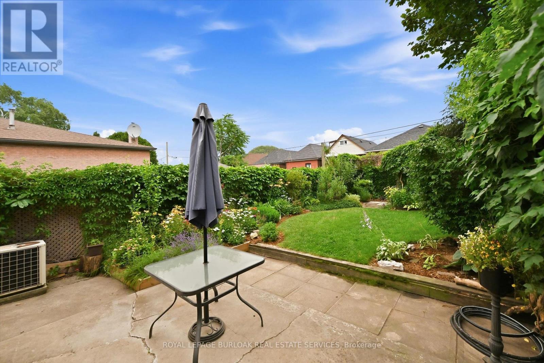
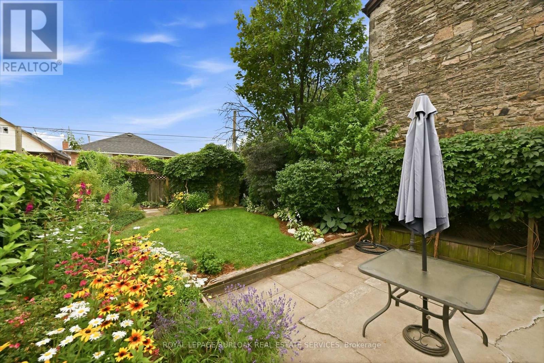
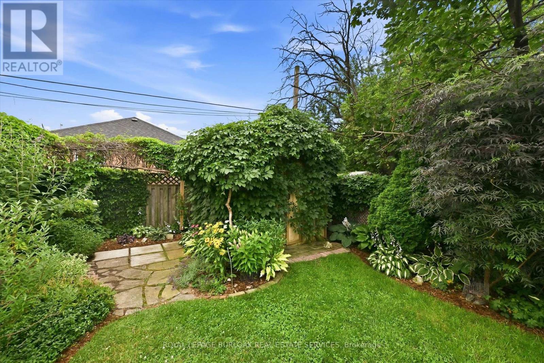
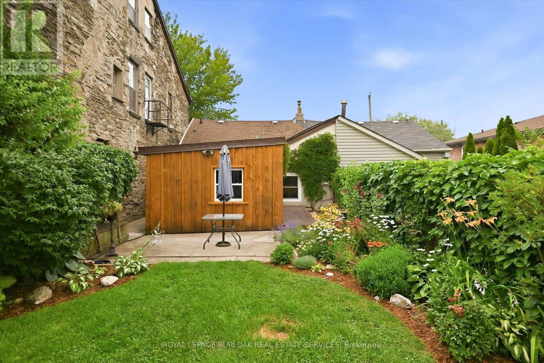
Welcome to this charming century semi-detached home in Hamilton's desirable Strathcona North community. This inviting 2 bedroom residence offers a functional layout with comfortable living spaces, a private fully fenced backyard, and an exceptional location close to downtown Hamilton. The spacious kitchen features plenty of cabinetry, new appliances, and a practical layout that connects seamlessly with the surrounding living spaces. The bright and welcoming living and dining areas provide a comfortable setting for everyday living and entertaining. The home features two well sized bedrooms and a full bathroom, offering a functional layout with space and convenience for a variety of lifestyles. Enjoy the beautifully maintained private backyard, offering the perfect outdoor retreat for relaxing, entertaining, gardening, or enjoying the warmer months. Ideally located just minutes from the West Harbour GO Station and Hamilton Street Railway (HSR), this home offers exceptional convenience for commuters. Enjoy being within walking distance to downtown Hamilton's restaurants, shops, Bayfront Park, the public pool, and the newly renovated TD Coliseum. With quick access to Highway 403 and nearby parks, trails, and amenities, this is a fantastic opportunity to lease in one of Hamilton's most vibrant neighbourhoods. (id:50787)
Property Details
| MLS® Number | X13574218 |
| Property Type | Single Family |
| Community Name | Strathcona |
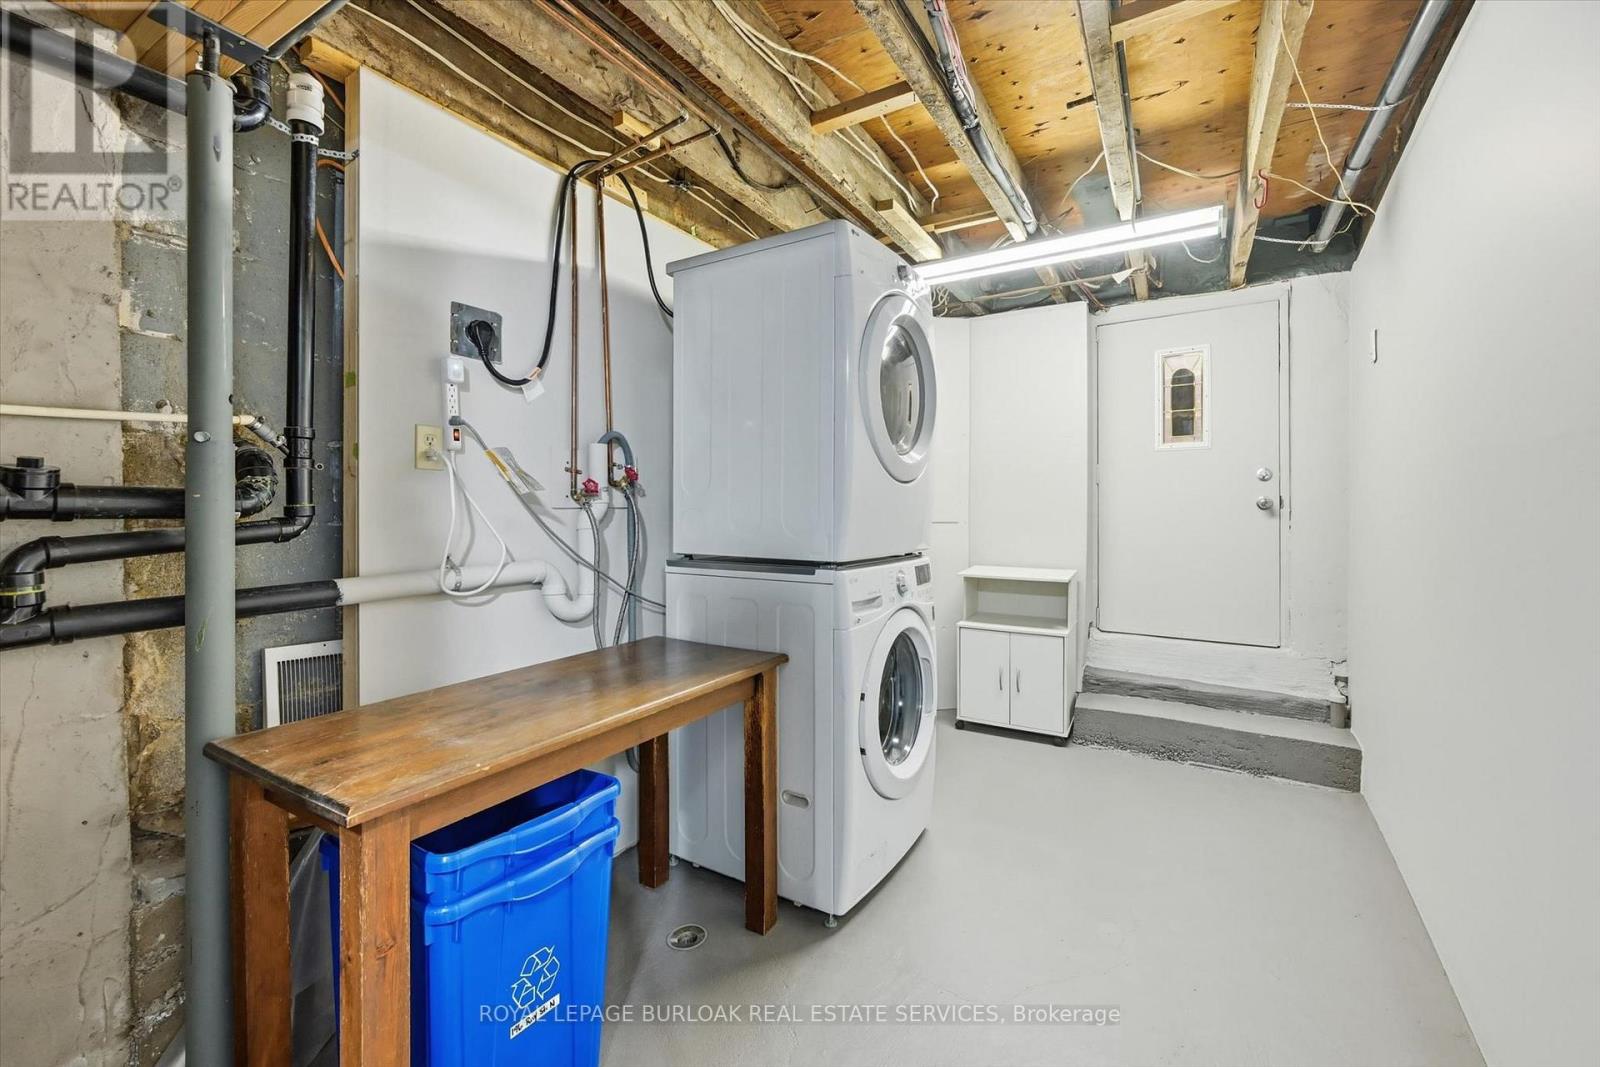
| Features | In Suite Laundry |
| Parking Space Total | 1 |
Building
| Bathroom Total | 1 |
| Bedrooms Above Ground | 2 |
| Bedrooms Total | 2 |
| Age | 100+ Years |
| Appliances | Dryer, Microwave, Stove, Washer, Refrigerator |
| Architectural Style | Bungalow |
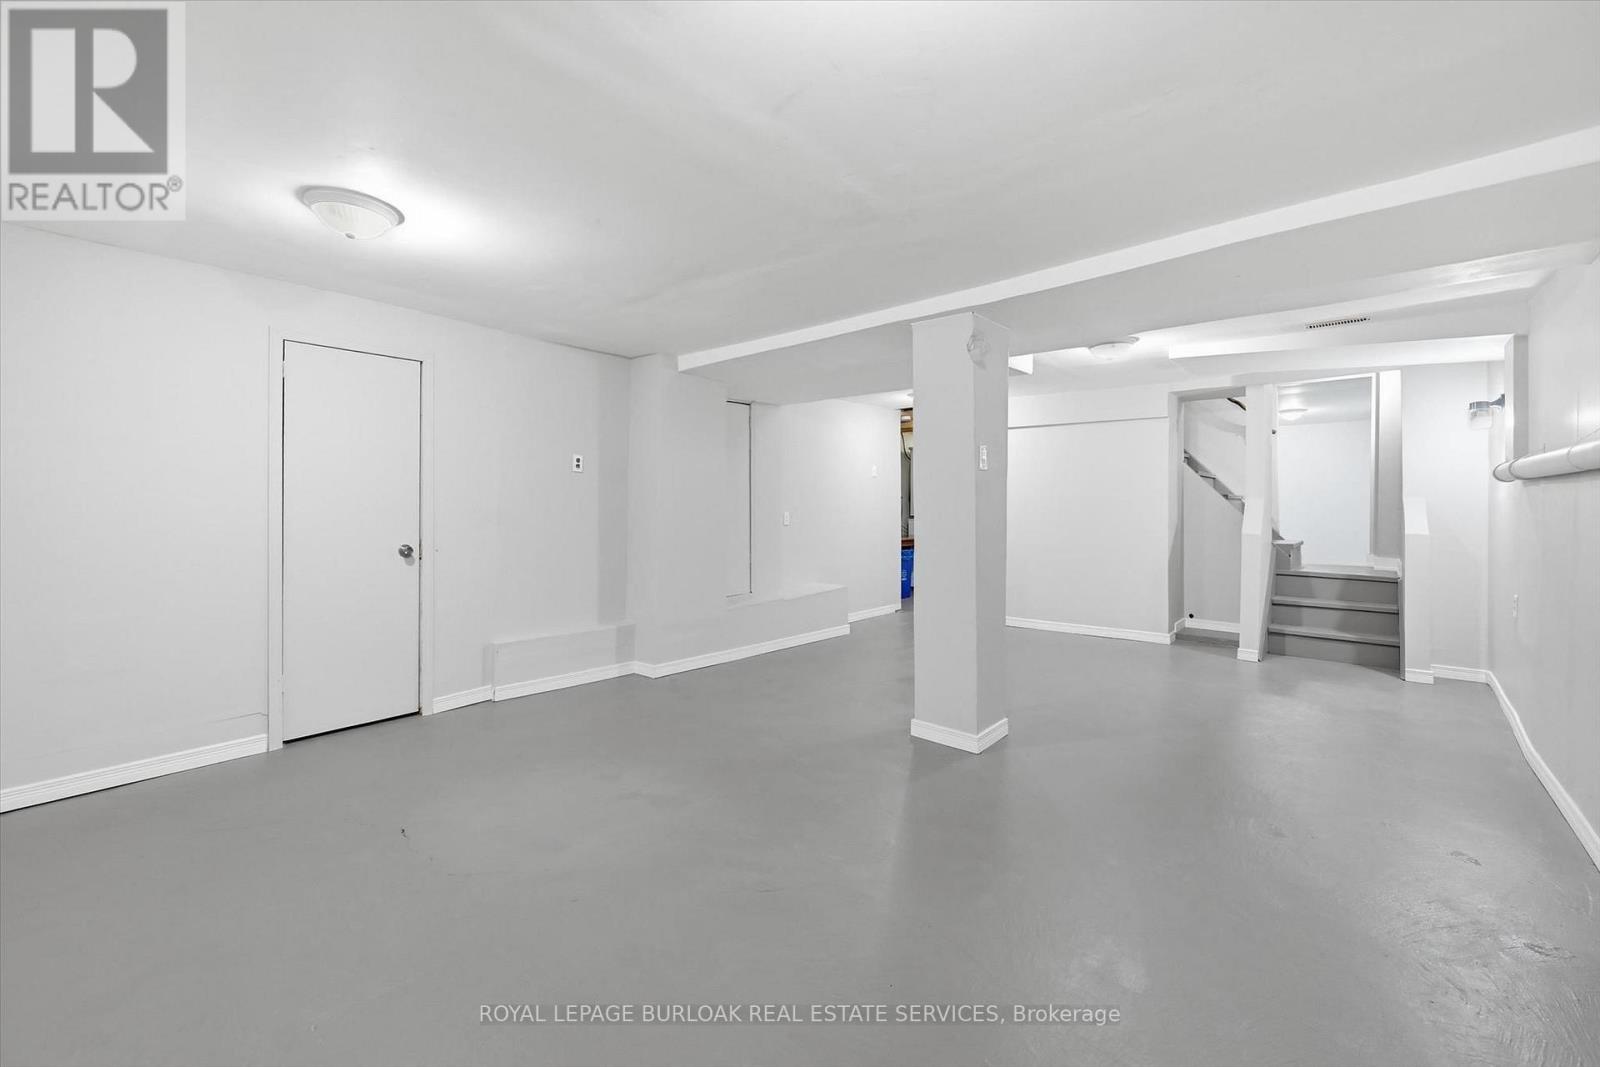
| Basement Development | Finished |
| Basement Type | Full (finished) |
| Construction Style Attachment | Semi-detached |
| Cooling Type | Central Air Conditioning |
| Exterior Finish | Brick |
| Foundation Type | Unknown |
| Heating Fuel | Natural Gas |
| Heating Type | Forced Air |
| Stories Total | 1 |
| Size Interior | 1,100 - 1,500 Sqft |
| Type | House |
| Utility Water | Municipal Water |
Parking
| No Garage |
Land
| Acreage | No |
| Sewer | Sanitary Sewer |
| Size Depth | 97 Ft |
| Size Frontage | 22 Ft ,7 In |
| Size Irregular | 22.6 X 97 Ft |
| Size Total Text | 22.6 X 97 Ft|under 1/2 Acre |
Rooms
| Level | Type | Length | Width | Dimensions |
|---|---|---|---|---|
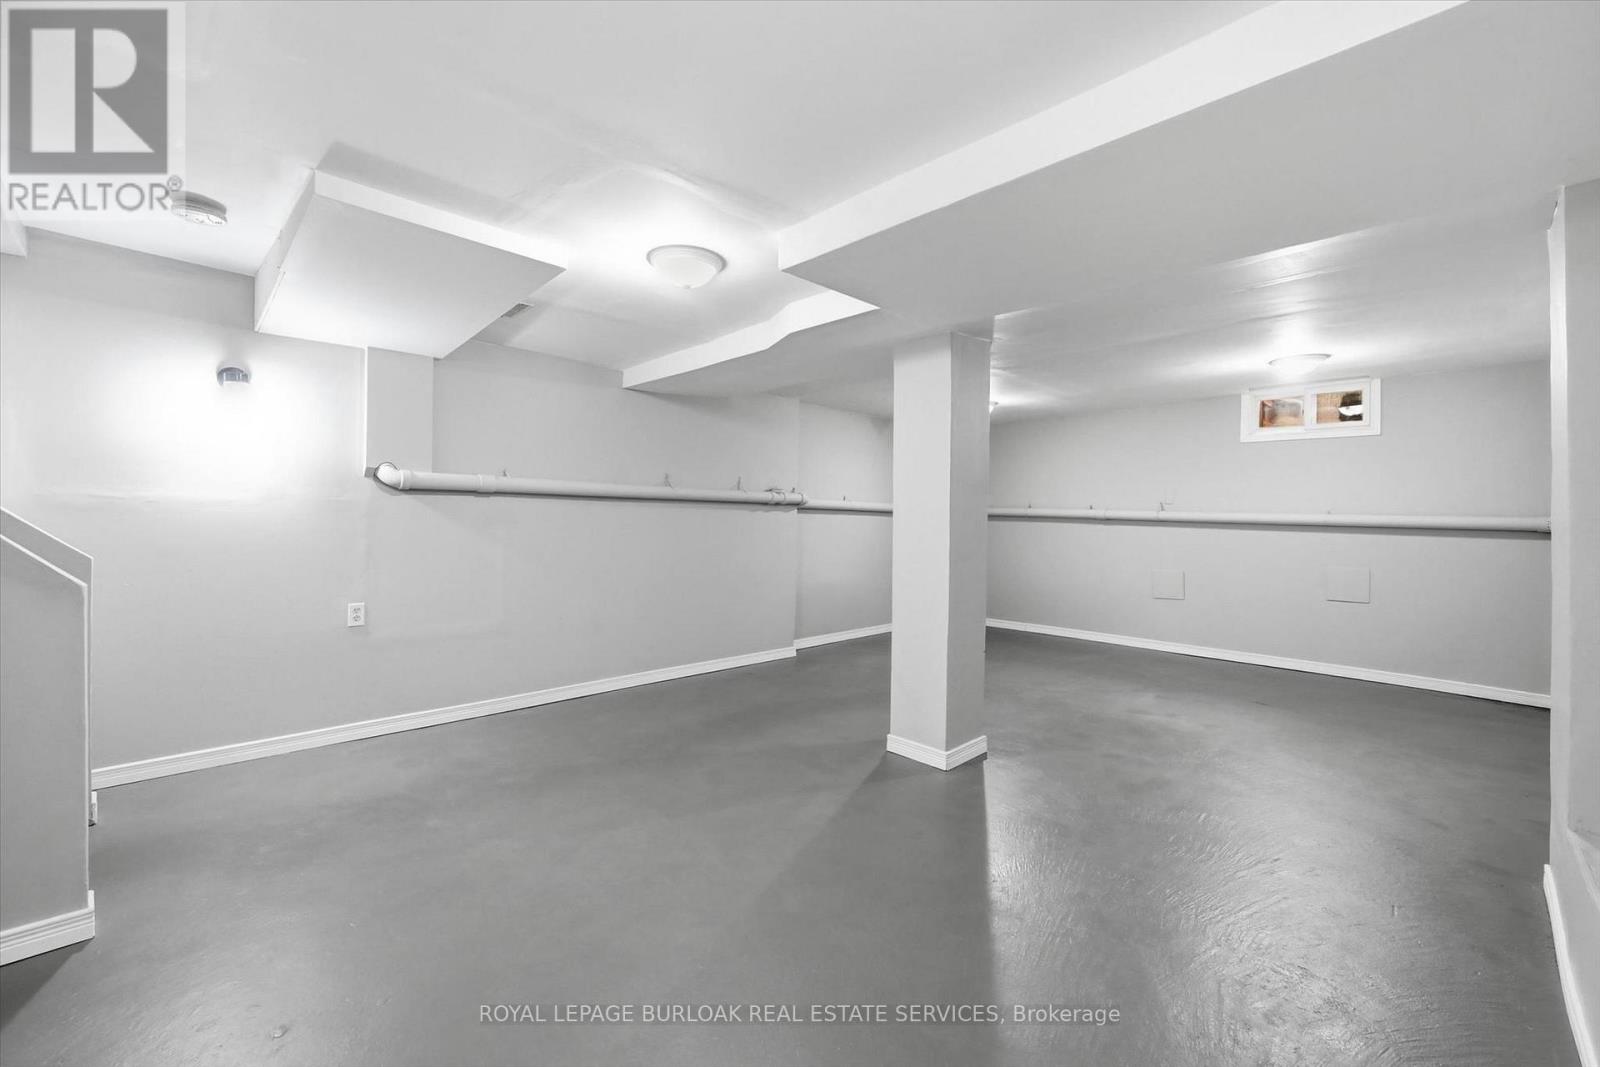
| Basement | Recreational, Games Room | 6.76 m | 4.57 m | 6.76 m x 4.57 m |
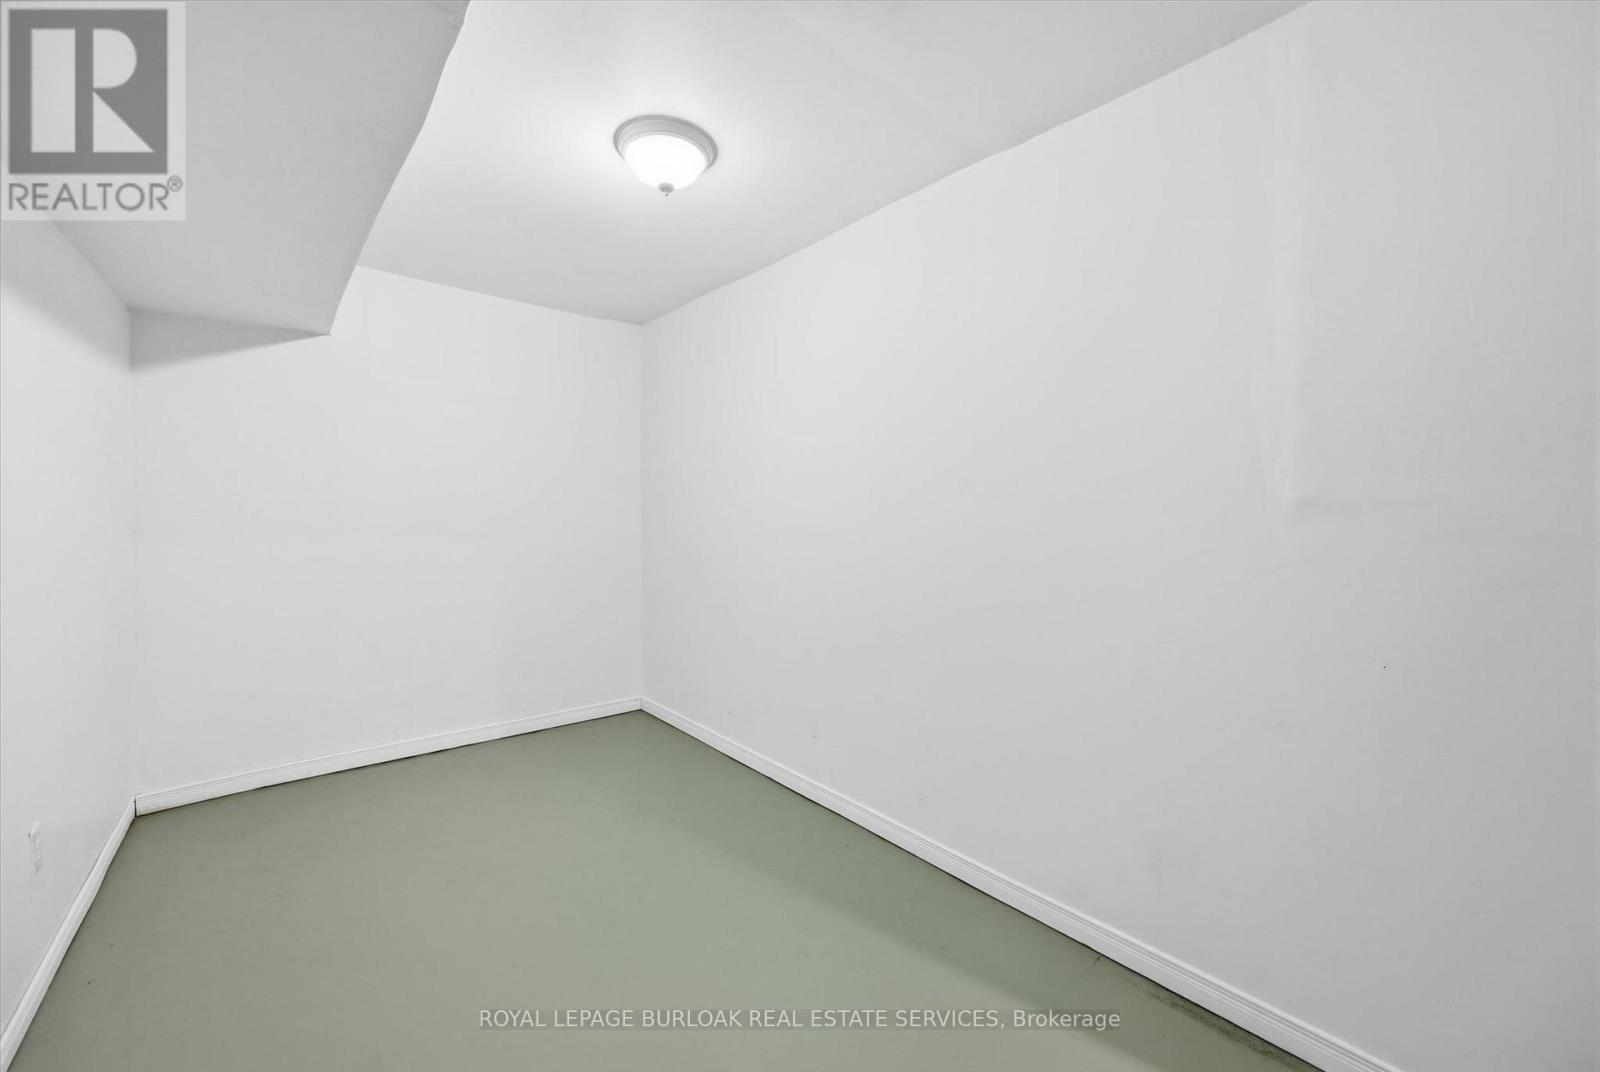
| Basement | Den | 4.06 m | 2.13 m | 4.06 m x 2.13 m |
| Basement | Laundry Room | 3.51 m | 2.24 m | 3.51 m x 2.24 m |
| Main Level | Living Room | 7.24 m | 3.1 m | 7.24 m x 3.1 m |
| Main Level | Kitchen | 3.35 m | 2.82 m | 3.35 m x 2.82 m |
| Main Level | Primary Bedroom | 4.27 m | 2.9 m | 4.27 m x 2.9 m |
| Main Level | Bedroom | 3.73 m | 3 m | 3.73 m x 3 m |
| Main Level | Bathroom | 2.21 m | 1.73 m | 2.21 m x 1.73 m |
https://www.realtor.ca/real-estate/30045368/196-ray-street-n-hamilton-strathcona-strathcona

The trademarks REALTOR®, REALTORS®, and the REALTOR® logo are controlled by The Canadian Real Estate Association (CREA) and identify real estate professionals who are members of CREA. The trademarks MLS®, Multiple Listing Service® and the associated logos are owned by The Canadian Real Estate Association (CREA) and identify the quality of services provided by real estate professionals who are members of CREA. The trademark DDF® is owned by The Canadian Real Estate Association (CREA) and identifies CREA's Data Distribution Facility (DDF®)
July 16 2026 10:39:59
Toronto Regional Real Estate Board
Royal LePage Burloak Real Estate Services