
195 Silverbirch Boulevard Glanbrook, Ontario L0R 1W0

$3,000 MonthlyInsurance, Cable TV, Landscaping, Property Management, Water, Parking
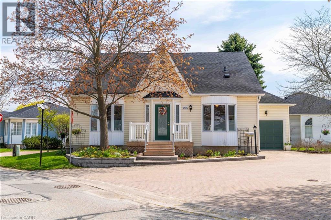
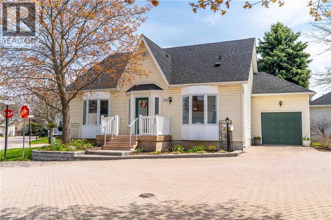
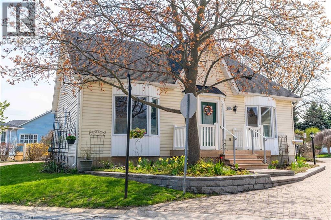
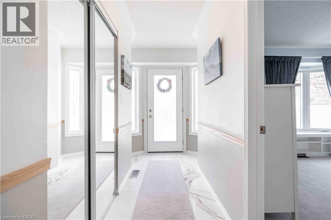
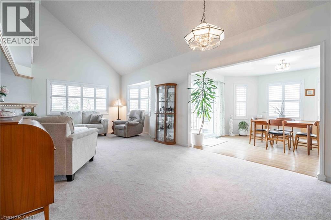
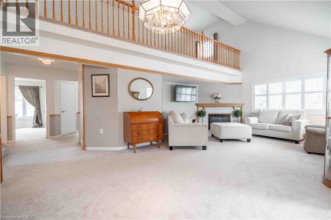
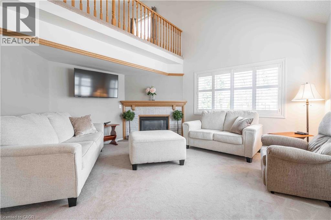
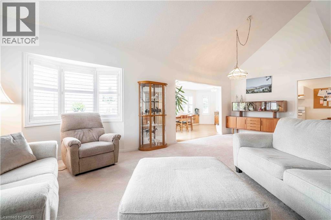
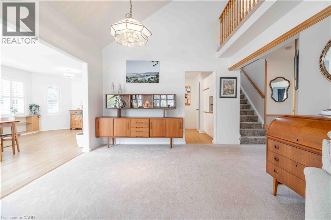
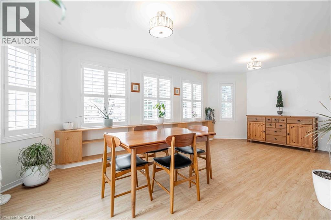
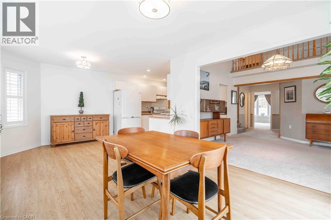
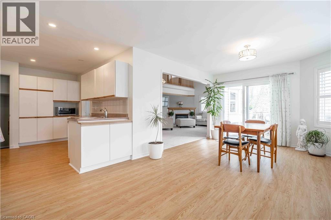
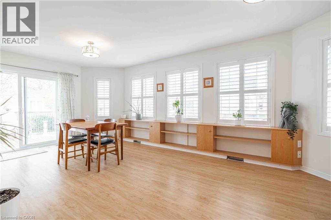
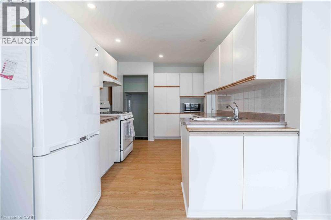
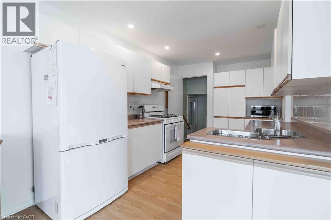
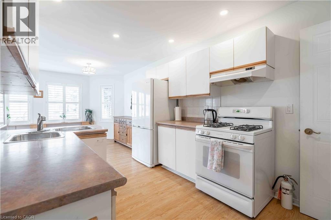
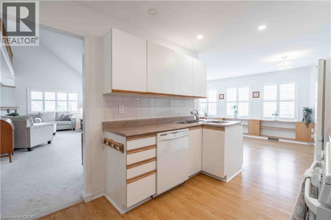
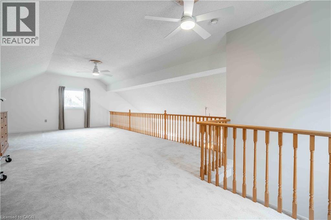
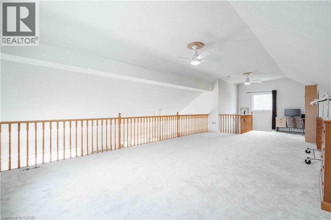
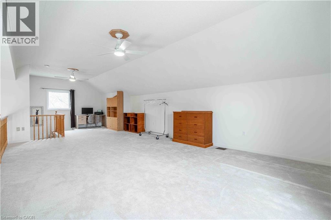
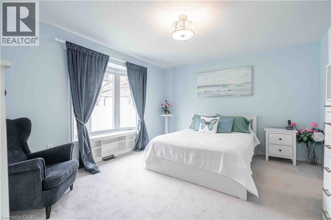
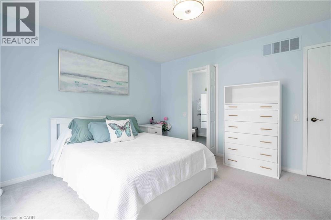
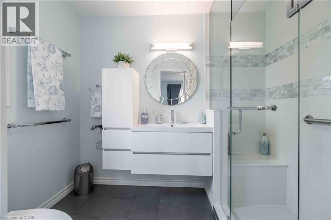
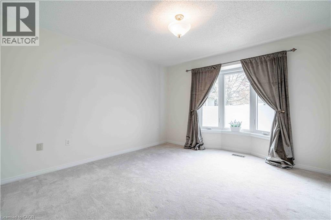
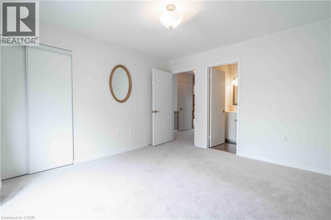
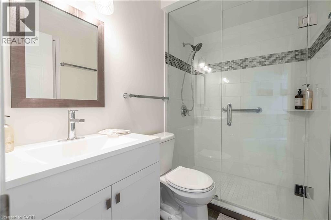
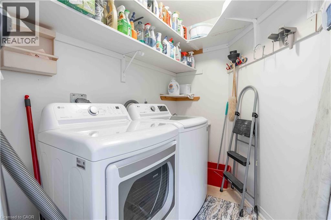
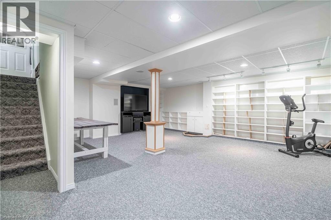
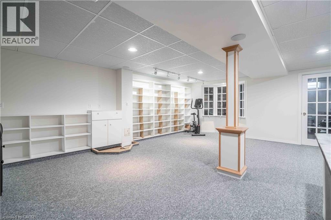
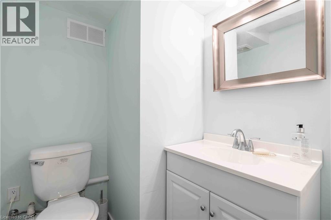
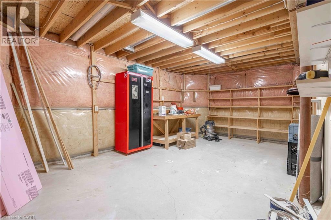
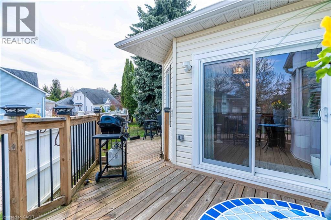
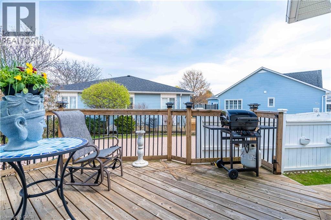
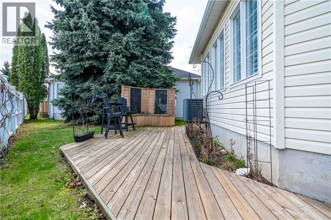
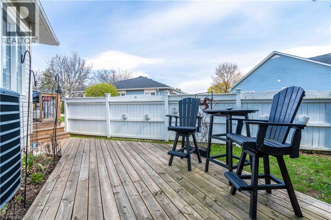
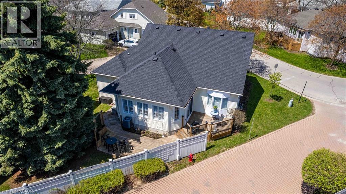
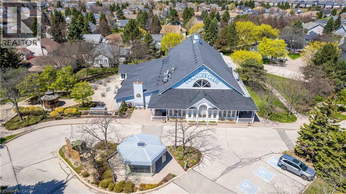
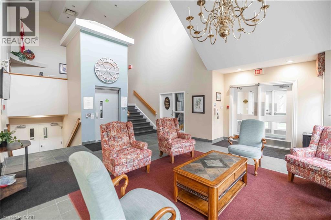
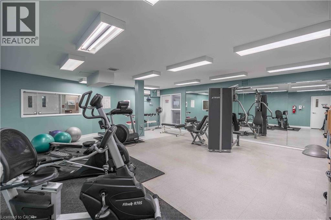
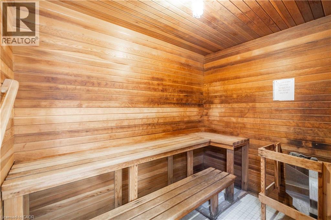
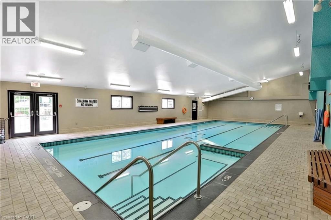
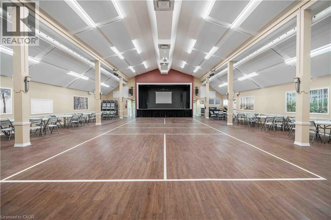
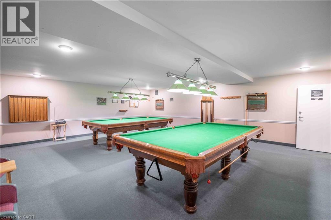
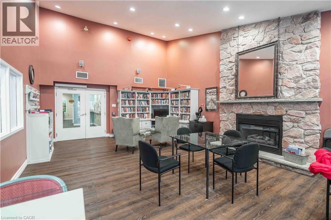
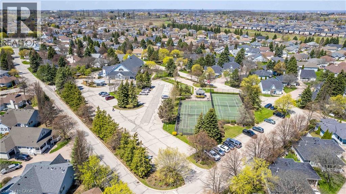
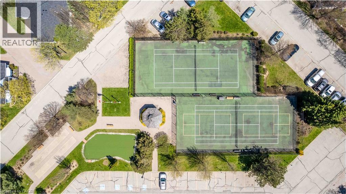
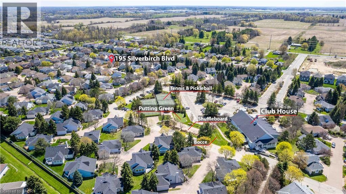
A rare opportunity to lease a spacious home in one of Hamilton's most desirable adult lifestyle communities. Welcome to the highly sought-after Villages of Glancaster, a premier adult lifestyle community offering resort style living with a vibrant and active social atmosphere, perfect for retirees and empty nesters. This spacious bungaloft offers nearly 3,000 sq. ft. of finished living space with a rarely available floor plan. The bright, open-concept main level features two bedrooms and two full bathrooms, including a primary suite with a private ensuite and a guest bedroom with ensuite privilege, plus the convenience of main floor laundry. The spacious kitchen flows seamlessly into the living and dining areas, creating an ideal setting for everyday living and entertaining. Upstairs, the expansive loft provides the perfect space for an additional living area, home office, or guest suite. The mostly finished basement extends the home's versatility with a large rec room, a bedroom or craft room, workshop, ample storage, and a two-piece bathroom. Outside, enjoy a secluded backyard retreat complete with a deck, beautifully landscaped gardens and a large attached single-car garage. Residents enjoy access to exceptional amenities, including an indoor saltwater pool, fitness centre, saunas, pickleball and tennis courts, bocce and shuffleboard courts, a putting green, billiards room, library and a full calendar of social activities. (id:50787)
Property Details
| MLS® Number | 40851248 |
| Property Type | Single Family |
| Amenities Near By | Golf Nearby, Hospital, Park, Place Of Worship, Shopping |
| Community Features | Quiet Area |
| Equipment Type | Rental Water Softener, Water Heater |
| Features | Cul-de-sac, Balcony |
| Parking Space Total | 2 |
| Pool Type | Indoor Pool |
| Rental Equipment Type | Rental Water Softener, Water Heater |
| Structure | Tennis Court |
Building
| Bathroom Total | 3 |
| Bedrooms Above Ground | 2 |
| Bedrooms Below Ground | 1 |
| Bedrooms Total | 3 |
| Amenities | Exercise Centre, Party Room |
| Appliances | Central Vacuum, Dishwasher, Dryer, Microwave, Refrigerator, Water Softener, Washer, Range - Gas, Hood Fan, Garage Door Opener |
| Architectural Style | Bungalow |
| Basement Development | Partially Finished |
| Basement Type | Full (partially Finished) |
| Construction Style Attachment | Detached |
| Cooling Type | Central Air Conditioning |
| Exterior Finish | Vinyl Siding |
| Fire Protection | Smoke Detectors |
| Fireplace Present | Yes |
| Fireplace Total | 1 |
| Fixture | Ceiling Fans |
| Half Bath Total | 1 |
| Heating Fuel | Natural Gas |
| Heating Type | Forced Air |
| Stories Total | 1 |
| Size Interior | 3,278 Sqft |
| Type | House |
| Utility Water | Municipal Water |
Parking
| Attached Garage |
Land
| Access Type | Road Access, Highway Access |
| Acreage | No |
| Land Amenities | Golf Nearby, Hospital, Park, Place Of Worship, Shopping |
| Landscape Features | Landscaped |
| Sewer | Municipal Sewage System |
| Size Total Text | Under 1/2 Acre |
| Zoning Description | R4-001 |
Rooms
| Level | Type | Length | Width | Dimensions |
|---|---|---|---|---|
| Second Level | Loft | 33'11'' x 14'7'' | ||
| Lower Level | Workshop | Measurements not available | ||
| Lower Level | 2pc Bathroom | Measurements not available | ||
| Lower Level | Bedroom | 18'8'' x 11'0'' | ||
| Lower Level | Recreation Room | 21'2'' x 20'10'' | ||
| Main Level | 3pc Bathroom | Measurements not available | ||
| Main Level | 4pc Bathroom | Measurements not available | ||
| Main Level | Bedroom | 12'6'' x 11'10'' | ||
| Main Level | Primary Bedroom | 14'8'' x 12'4'' | ||
| Main Level | Bonus Room | 21'2'' x 11'10'' | ||
| Main Level | Living Room/dining Room | 25'2'' x 22'4'' | ||
| Main Level | Kitchen | 12'6'' x 8'11'' |
https://www.realtor.ca/real-estate/30082106/195-silverbirch-boulevard-glanbrook

The trademarks REALTOR®, REALTORS®, and the REALTOR® logo are controlled by The Canadian Real Estate Association (CREA) and identify real estate professionals who are members of CREA. The trademarks MLS®, Multiple Listing Service® and the associated logos are owned by The Canadian Real Estate Association (CREA) and identify the quality of services provided by real estate professionals who are members of CREA. The trademark DDF® is owned by The Canadian Real Estate Association (CREA) and identifies CREA's Data Distribution Facility (DDF®)
July 27 2026 03:59:27
REALTORS® Association of Hamilton-Burlington
RE/MAX Escarpment Realty Inc.