
1944 Applewood Avenue Innisfil, Ontario L9S 1W3

$569,000
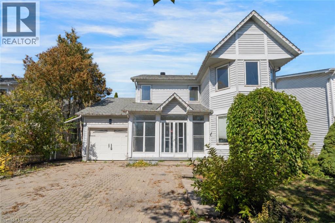
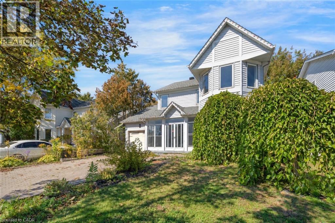
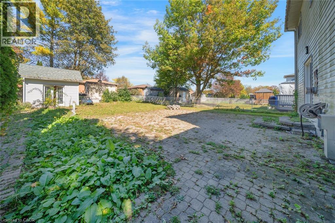
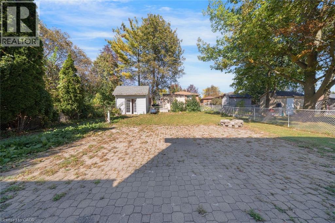
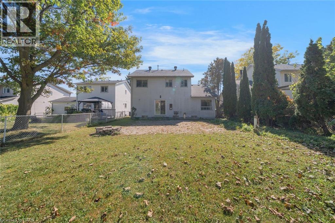
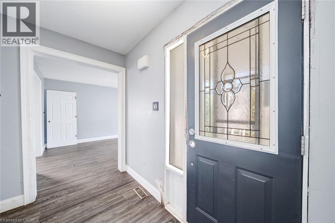
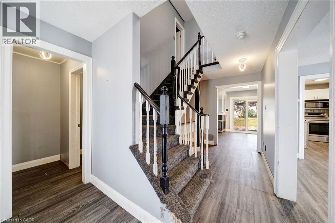
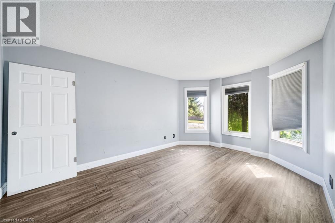
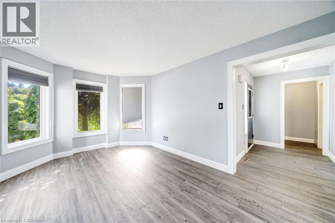
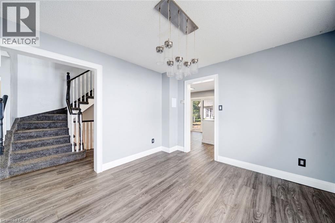
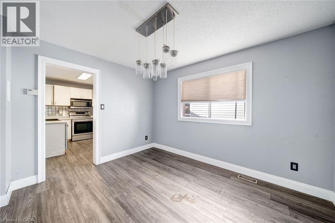
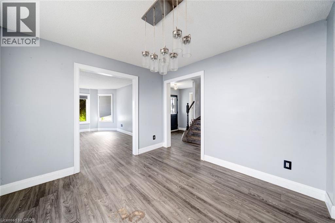
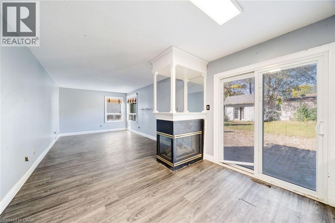
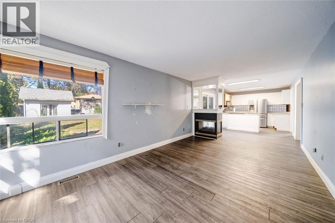
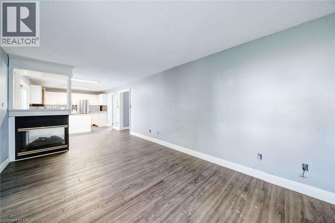
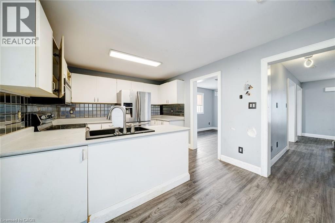
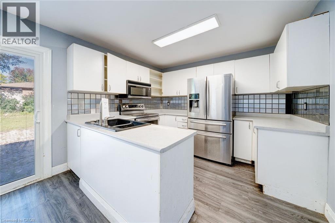
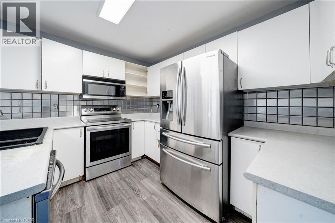
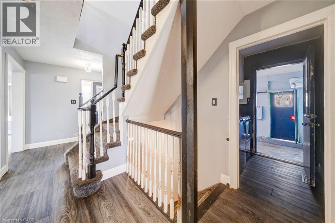
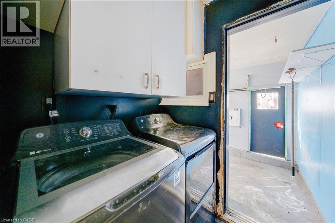
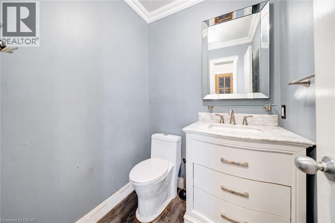
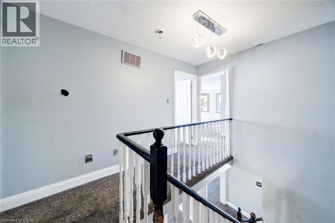
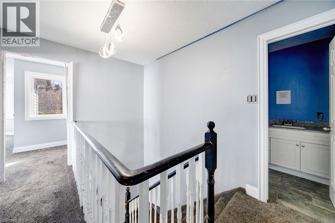
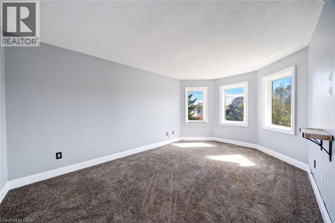
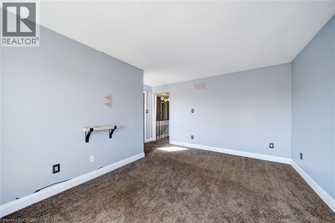
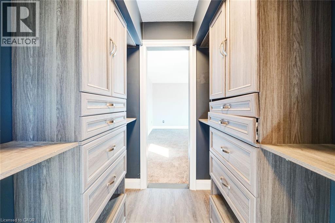
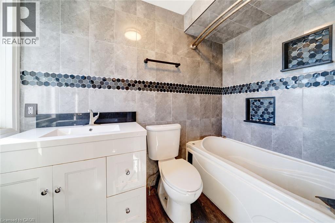
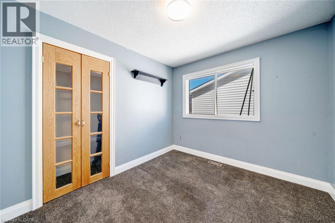
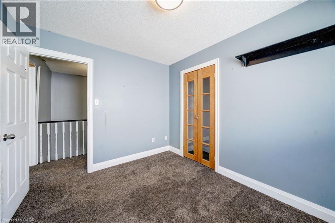
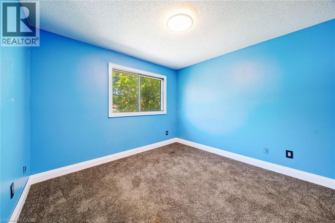
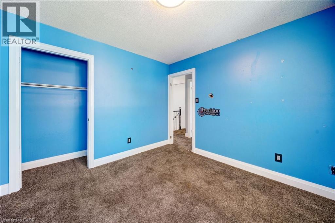
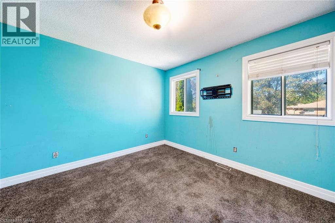
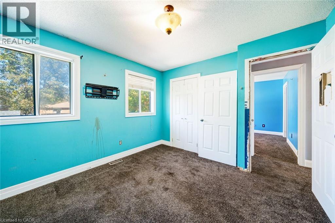
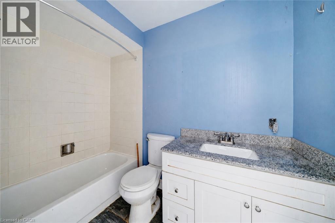
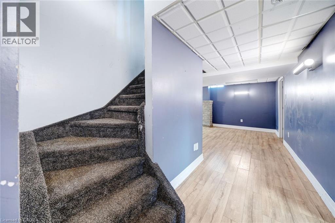
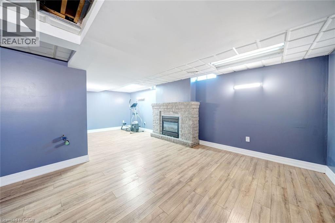
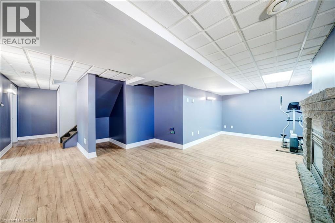
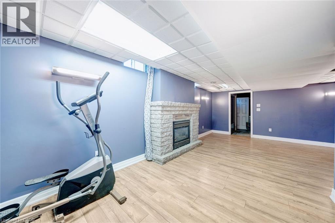
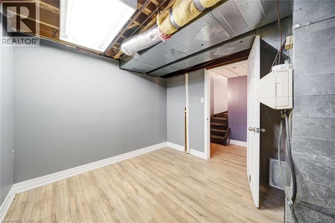
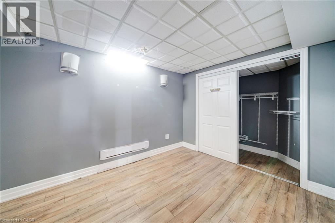
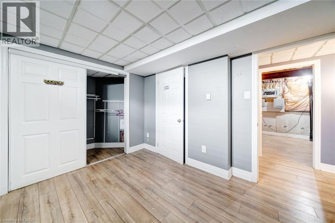
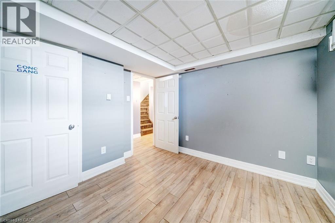
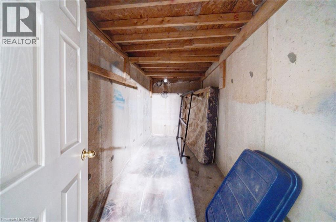
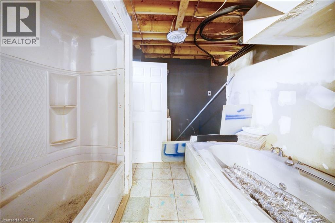
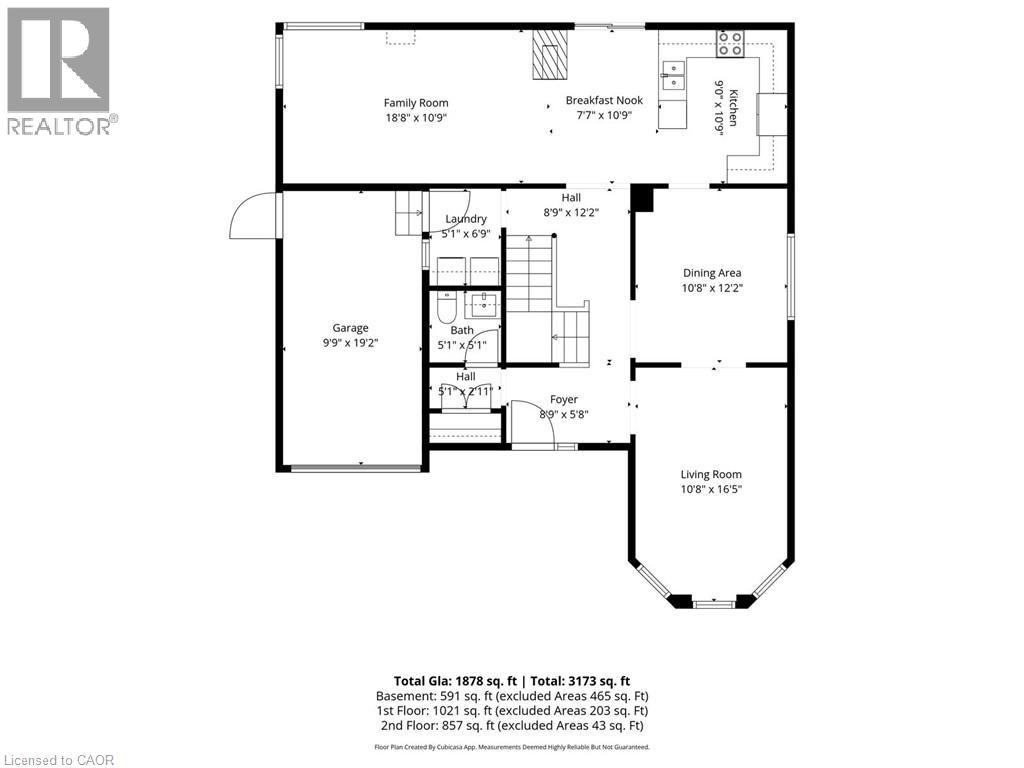
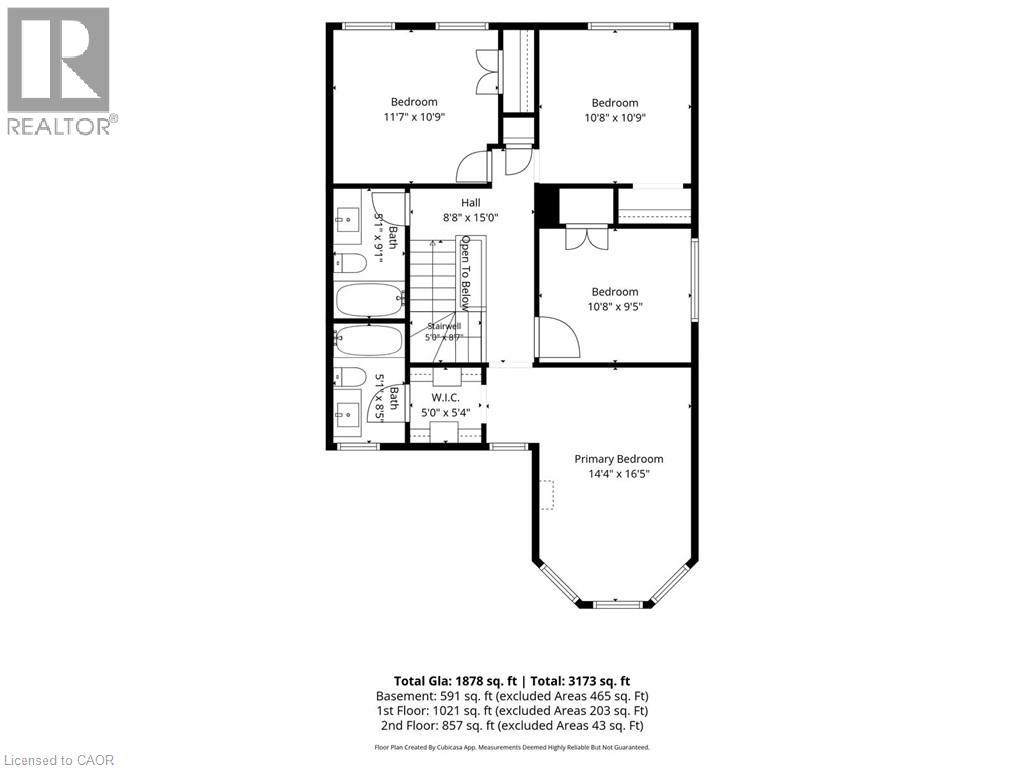
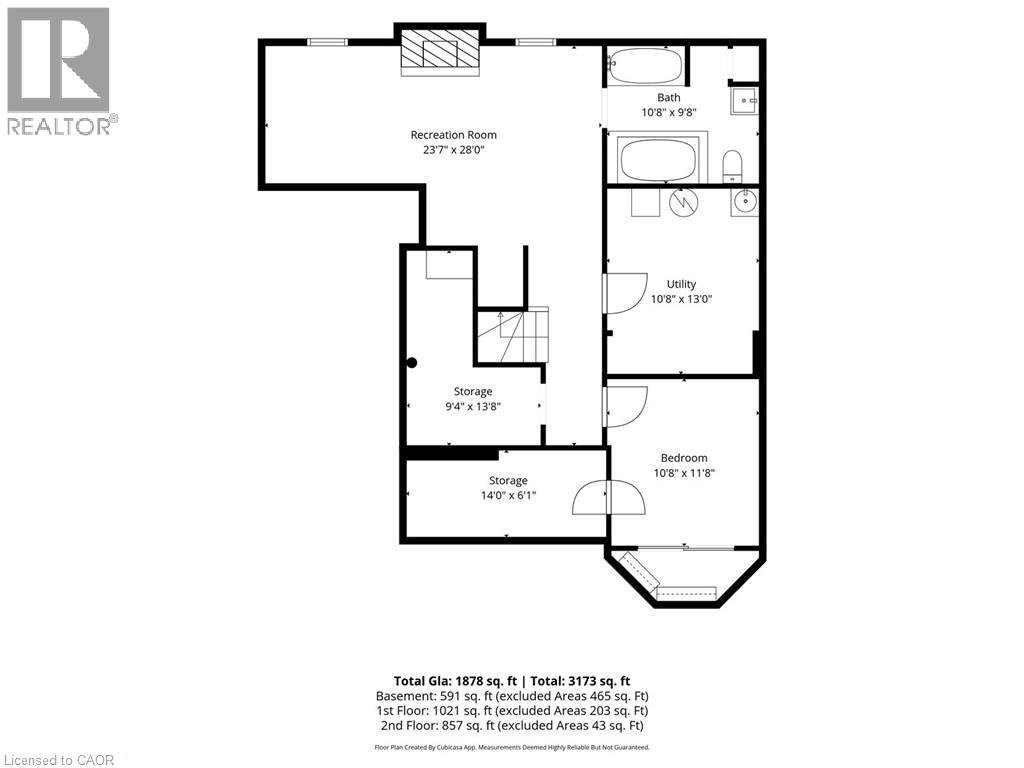
Welcome to 1944 Applewood Avenue, a 2-storey detached home located in Innisfil’s Alcona neighbourhood. This 4+1 bedroom, 3-bathroom property offers a functional layout with plenty of potential. The main floor features separate living and dining rooms, an eat-in kitchen with a walkout to the backyard, overlooking the family room with a shared gas fireplace, main-floor laundry with an inside entry from the garage and a convenient 2-piece bathroom. Upstairs, you’ll find four bedrooms and two 4-piece bathrooms, including a primary ensuite. The finished basement provides additional living space with a second gas fireplace and an additional bedroom. Situated near schools, Webster Park, neighbourhood amenities, and close to Innisfil Beach Park and the Lake Simcoe waterfront, this home offers opportunities for everyday living and outdoor recreation. The property is being sold under Power of Sale. Sold as is, where is. (id:50787)
Property Details
| MLS® Number | 40857966 |
| Property Type | Single Family |
| Amenities Near By | Park, Place Of Worship, Schools |
| Equipment Type | Water Heater |
| Parking Space Total | 5 |
| Rental Equipment Type | Water Heater |
Building
| Bathroom Total | 3 |
| Bedrooms Above Ground | 4 |
| Bedrooms Below Ground | 1 |
| Bedrooms Total | 5 |
| Architectural Style | Other |
| Basement Development | Finished |
| Basement Type | Full (finished) |
| Constructed Date | 1992 |
| Construction Style Attachment | Detached |
| Cooling Type | Central Air Conditioning |
| Exterior Finish | Vinyl Siding |
| Fireplace Present | Yes |
| Fireplace Total | 2 |
| Foundation Type | Unknown |
| Half Bath Total | 1 |
| Heating Fuel | Natural Gas |
| Heating Type | Forced Air |
| Stories Total | 2 |
| Size Interior | 1,878 Sqft |
| Type | House |
| Utility Water | Municipal Water |
Parking
| Attached Garage |
Land
| Acreage | No |
| Land Amenities | Park, Place Of Worship, Schools |
| Sewer | Municipal Sewage System |
| Size Depth | 131 Ft |
| Size Frontage | 49 Ft |
| Size Irregular | 0.15 |
| Size Total | 0.15 Ac|under 1/2 Acre |
| Size Total Text | 0.15 Ac|under 1/2 Acre |
| Zoning Description | Rl1 |
Rooms
| Level | Type | Length | Width | Dimensions |
|---|---|---|---|---|
| Second Level | Bedroom | 9'5'' x 10'8'' | ||
| Second Level | Bedroom | 10'9'' x 11'7'' | ||
| Second Level | Bedroom | 10'9'' x 10'8'' | ||
| Second Level | 4pc Bathroom | 9'1'' x 5'1'' | ||
| Second Level | Primary Bedroom | 16'5'' x 14'4'' | ||
| Second Level | 4pc Ensuite Bath | 8'5'' x 5'1'' | ||
| Basement | Other | 9'8'' x 10'8'' | ||
| Basement | Storage | 13'8'' x 9'4'' | ||
| Basement | Storage | 6'1'' x 14'0'' | ||
| Basement | Bedroom | 11'8'' x 10'8'' | ||
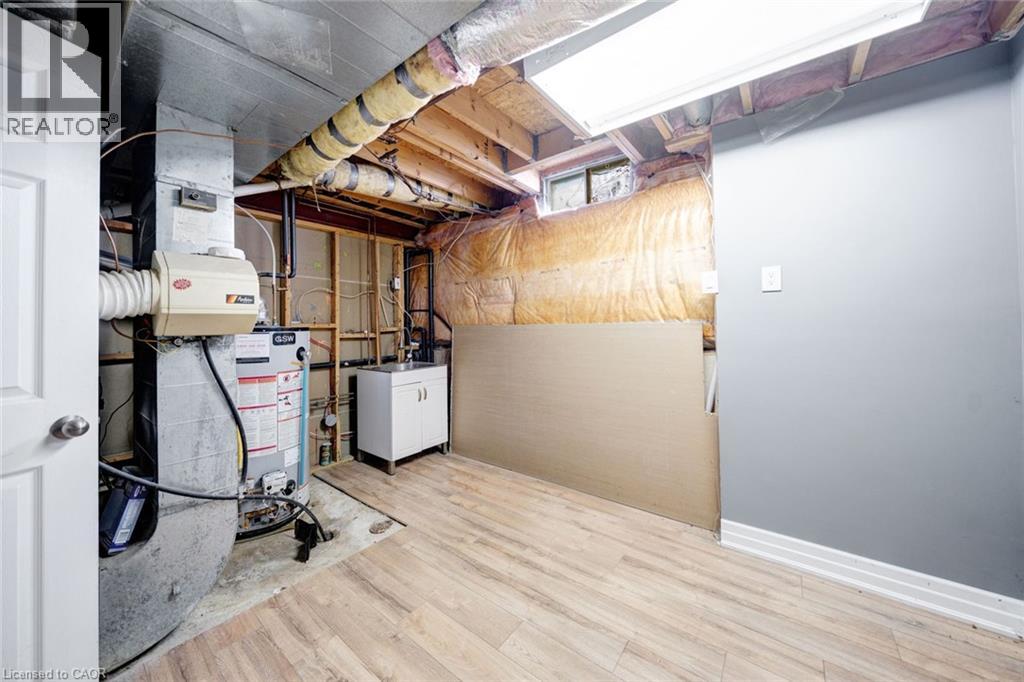
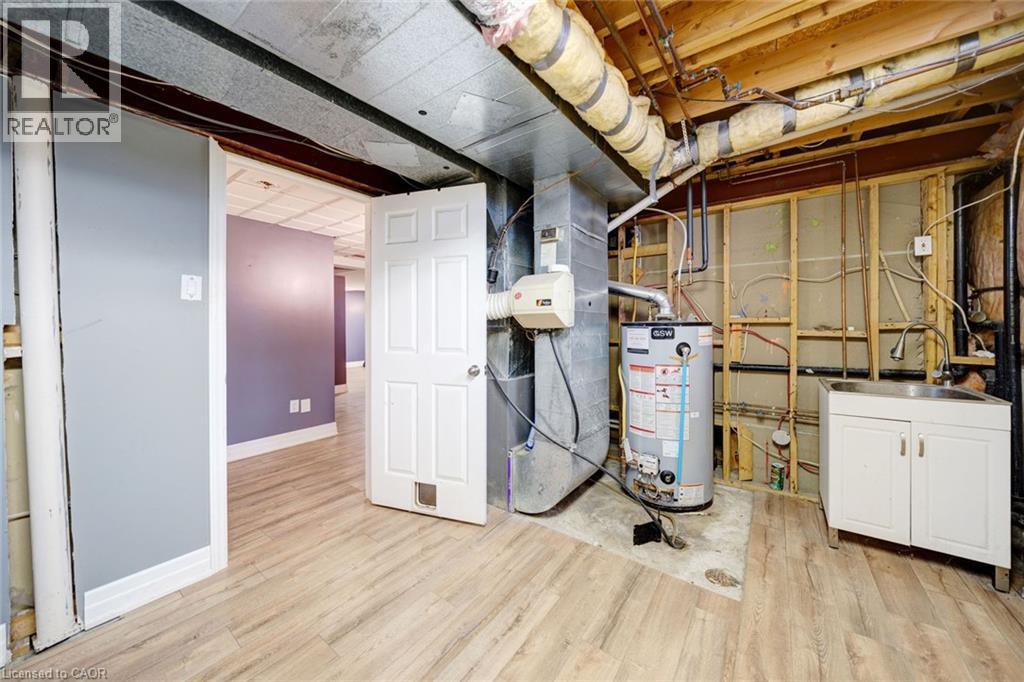
| Basement | Utility Room | 13'0'' x 10'8'' | ||
| Basement | Recreation Room | 28'0'' x 23'7'' | ||
| Main Level | Breakfast | 10'9'' x 7'3'' | ||
| Main Level | Laundry Room | 6'9'' x 5' | ||
| Main Level | Family Room | 10'9'' x 18'8'' | ||
| Main Level | Kitchen | 10'9'' x 9'0'' | ||
| Main Level | Dining Room | 12'2'' x 10'8'' | ||
| Main Level | Living Room | 16'5'' x 10'8'' | ||
| Main Level | 2pc Bathroom | 5'1'' x 5'1'' |
https://www.realtor.ca/real-estate/30341447/1944-applewood-avenue-innisfil

The trademarks REALTOR®, REALTORS®, and the REALTOR® logo are controlled by The Canadian Real Estate Association (CREA) and identify real estate professionals who are members of CREA. The trademarks MLS®, Multiple Listing Service® and the associated logos are owned by The Canadian Real Estate Association (CREA) and identify the quality of services provided by real estate professionals who are members of CREA. The trademark DDF® is owned by The Canadian Real Estate Association (CREA) and identifies CREA's Data Distribution Facility (DDF®)
September 29 2026 07:15:59
REALTORS® Association of Hamilton-Burlington
RE/MAX Escarpment Realty Inc.