
1924 Balsam Avenue Mississauga, Ontario L5J 1L2

$3,850 Monthly
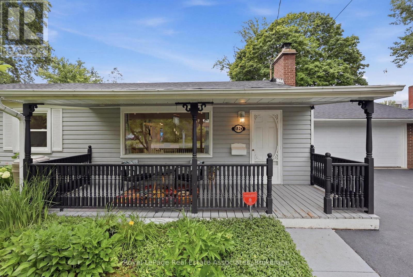
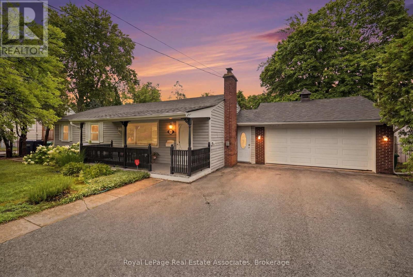
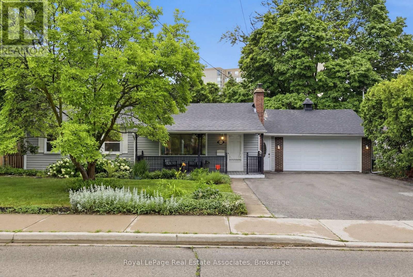
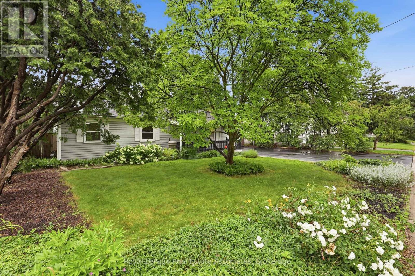
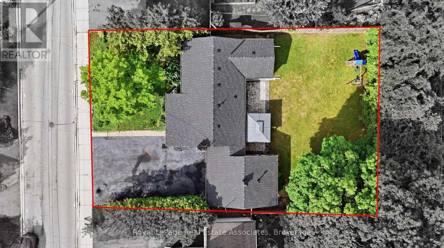
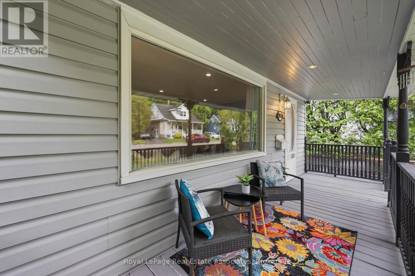
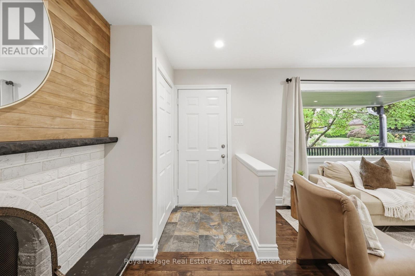
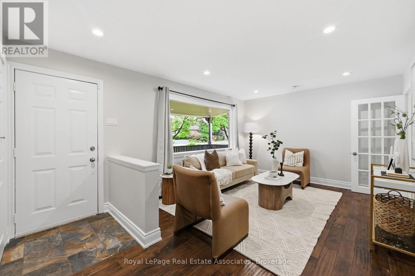
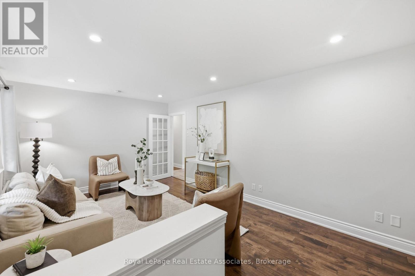
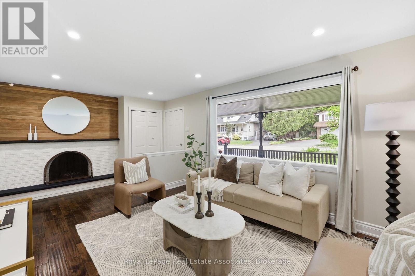
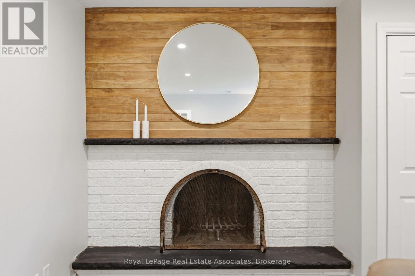
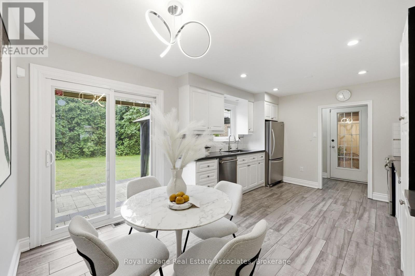
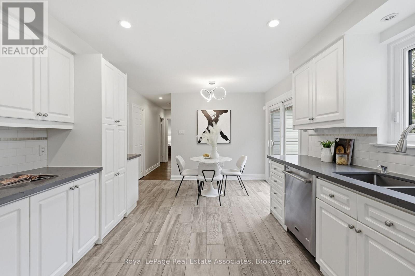
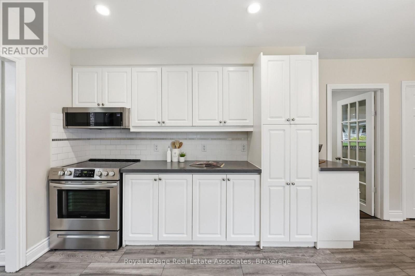
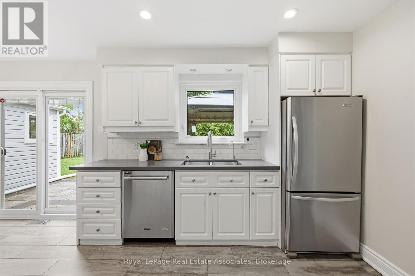
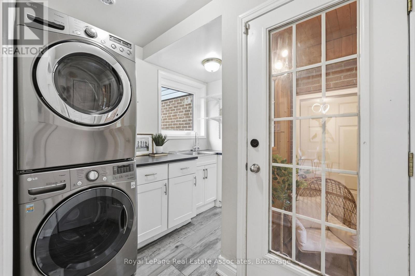
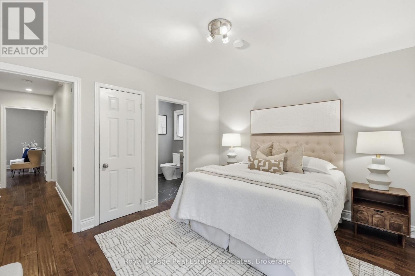
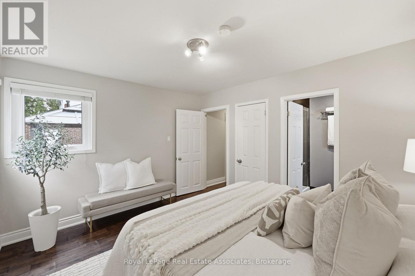
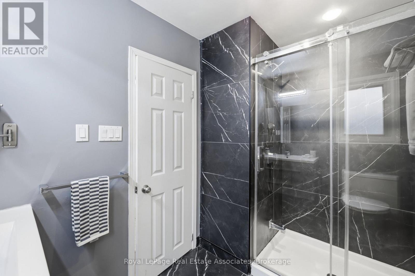
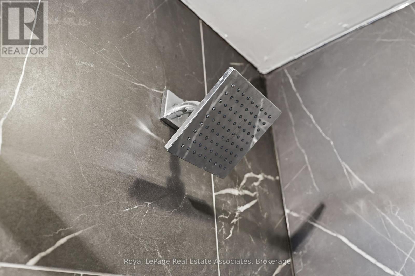
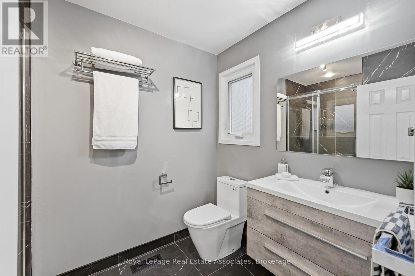
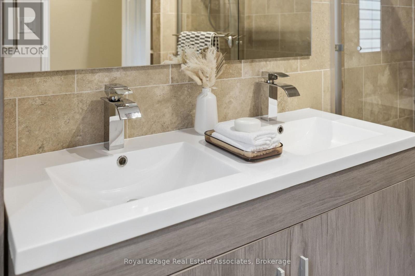
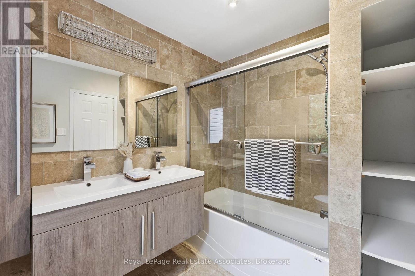
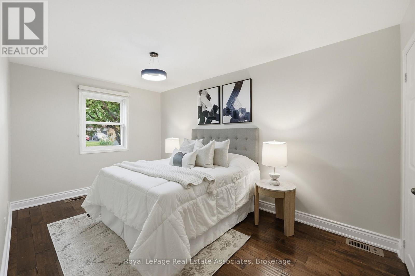
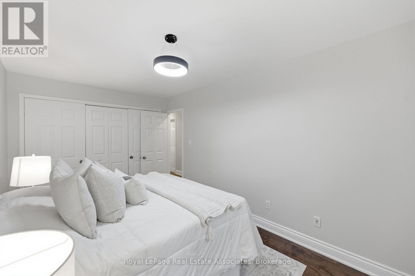
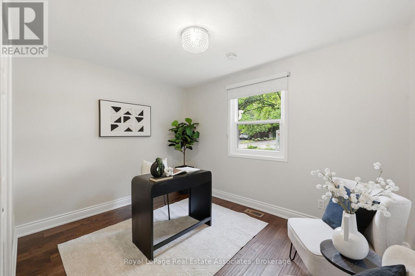
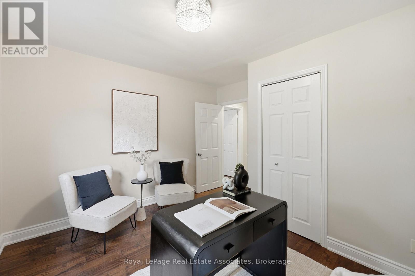
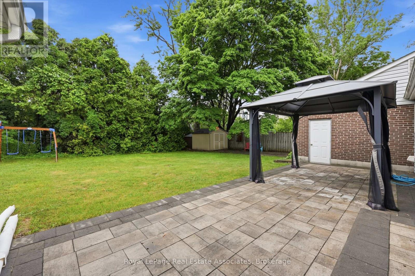
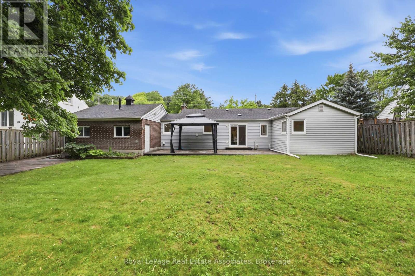
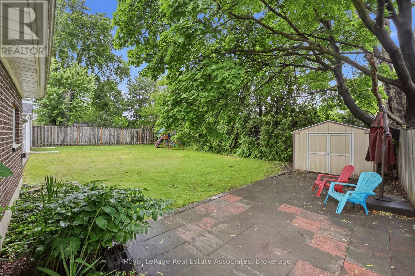
Beautifully Updated Bungalow for Lease. This charming 3-bedroom, 2-bathroom bungalow sits on an extra-wide 75' lot in a sought-after neighborhood. Featuring a renovated kitchen (2021), updated bathrooms (2023), and a brand-new roof (2024), this home offers both style and modern convenience. Enjoy high-quality wood floors throughout (fully carpet-free), a separate mudroom with laundry, and a spacious backyard with a patio, gazebo, and storage shed. Ideally located just a short walk to Clarkson GO, with shopping, restaurants, trails, parks, and top-rated schools nearby. Available immediately with a flexible move-in date. Garage not included in the lease. (id:50787)
Property Details
| MLS® Number | W13817394 |
| Property Type | Single Family |
| Community Name | Clarkson |
| Parking Space Total | 6 |
Building
| Bathroom Total | 2 |
| Bedrooms Above Ground | 3 |
| Bedrooms Total | 3 |
| Amenities | Fireplace(s) |
| Appliances | Water Heater |
| Architectural Style | Bungalow |
| Basement Type | Crawl Space |
| Construction Style Attachment | Detached |
| Cooling Type | Central Air Conditioning |
| Exterior Finish | Aluminum Siding, Vinyl Siding |
| Fireplace Present | Yes |
| Fireplace Total | 1 |
| Flooring Type | Hardwood, Tile |
| Foundation Type | Concrete |
| Heating Fuel | Natural Gas |
| Heating Type | Forced Air |
| Stories Total | 1 |
| Size Interior | 1,100 - 1,500 Sqft |
| Type | House |
| Utility Water | Municipal Water |
Parking
| Attached Garage | |
| No Garage |
Land
| Acreage | No |
| Sewer | Sanitary Sewer |
| Size Depth | 129 Ft |
| Size Frontage | 75 Ft |
| Size Irregular | 75 X 129 Ft |
| Size Total Text | 75 X 129 Ft |
Rooms
| Level | Type | Length | Width | Dimensions |
|---|---|---|---|---|
| Main Level | Bedroom | 3.81 m | 3.3 m | 3.81 m x 3.3 m |
| Main Level | Bedroom 2 | 3.53 m | 5 m | 3.53 m x 5 m |
| Main Level | Bedroom 3 | 2.77 m | 4.47 m | 2.77 m x 4.47 m |
| Main Level | Kitchen | 3.11 m | 3.48 m | 3.11 m x 3.48 m |
| Main Level | Eating Area | 2 m | 3.48 m | 2 m x 3.48 m |
| Main Level | Living Room | 5.64 m | 8 m | 5.64 m x 8 m |
| Main Level | Laundry Room | 2.57 m | 2.59 m | 2.57 m x 2.59 m |
https://www.realtor.ca/real-estate/30315572/1924-balsam-avenue-mississauga-clarkson-clarkson

The trademarks REALTOR®, REALTORS®, and the REALTOR® logo are controlled by The Canadian Real Estate Association (CREA) and identify real estate professionals who are members of CREA. The trademarks MLS®, Multiple Listing Service® and the associated logos are owned by The Canadian Real Estate Association (CREA) and identify the quality of services provided by real estate professionals who are members of CREA. The trademark DDF® is owned by The Canadian Real Estate Association (CREA) and identifies CREA's Data Distribution Facility (DDF®)
September 23 2026 06:35:34
Toronto Regional Real Estate Board
Royal LePage Real Estate Associates