
1917 - 4010 Eglinton Avenue W Toronto, Ontario M9A 0G5

$2,150 Monthly
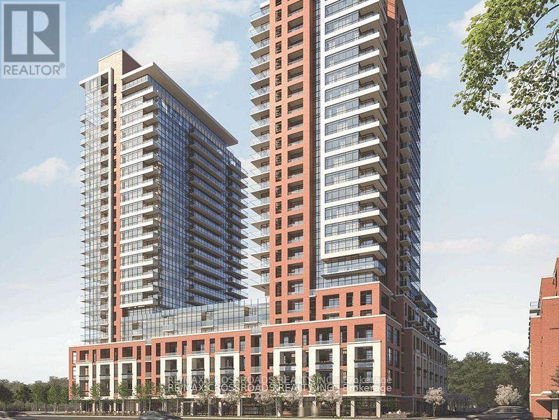
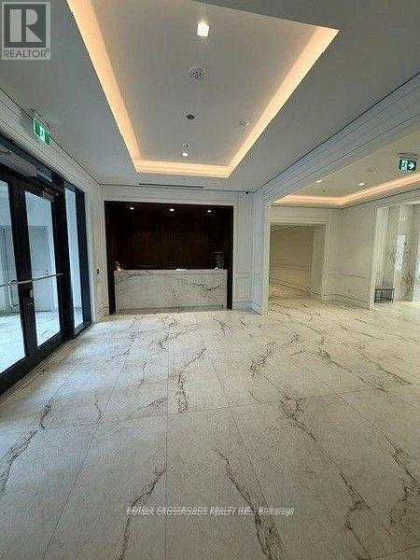
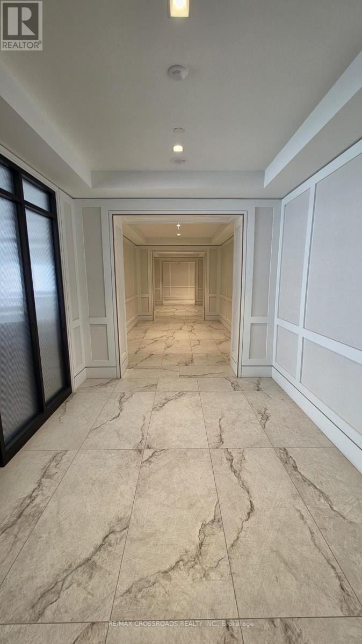
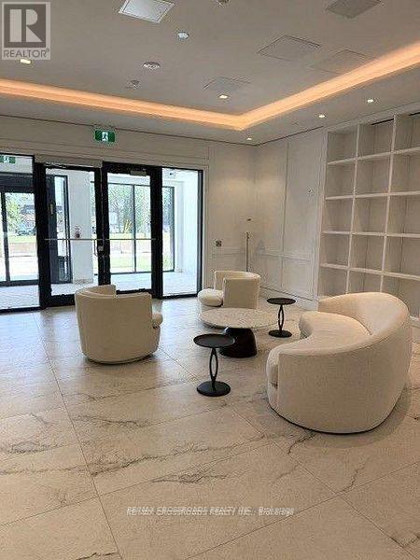
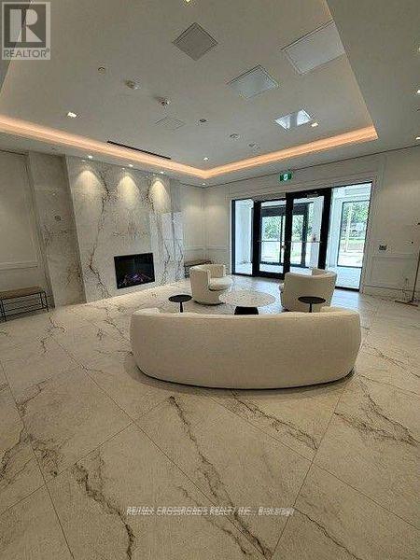
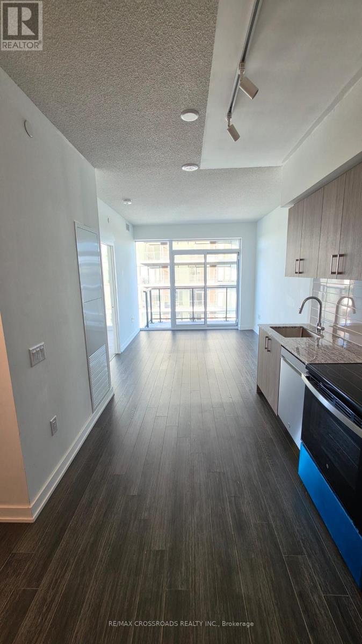
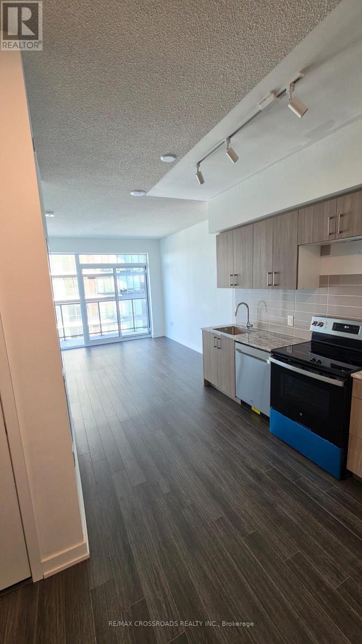
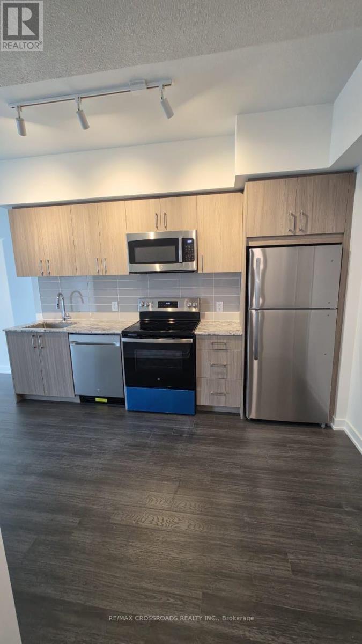
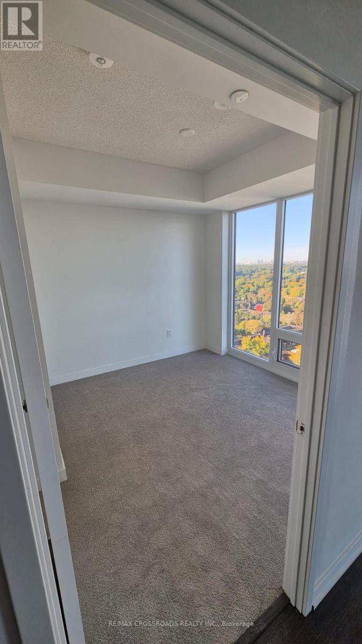
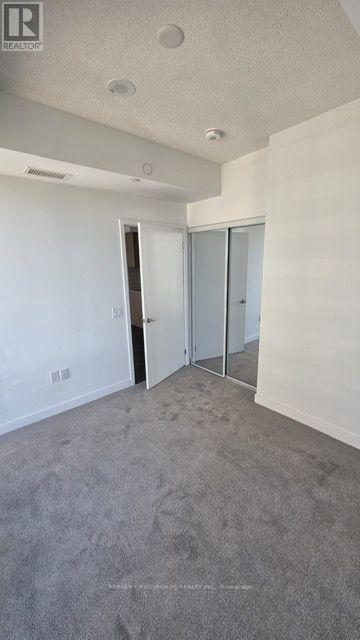
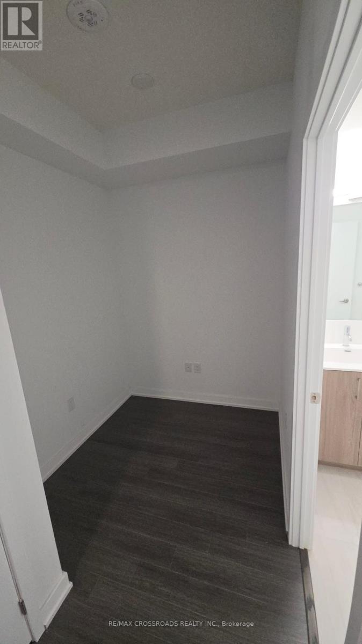
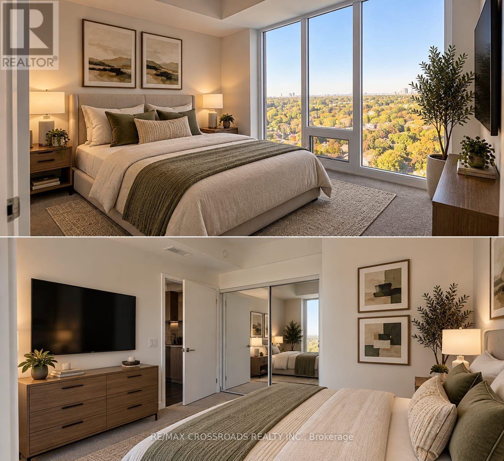
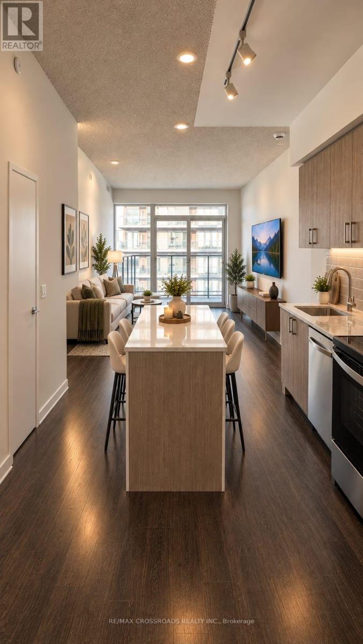
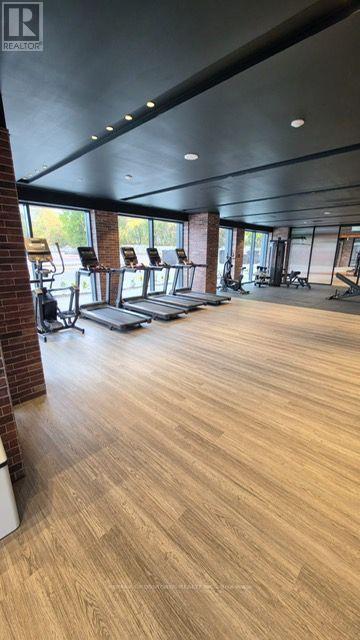
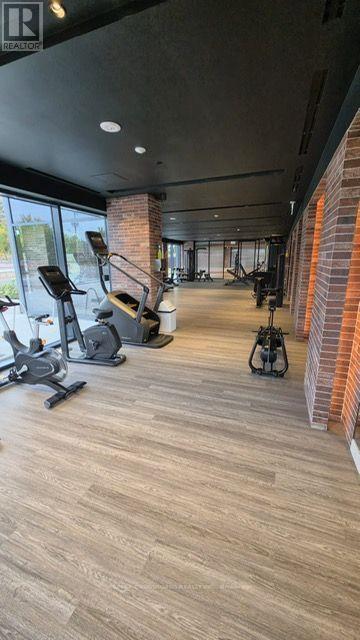
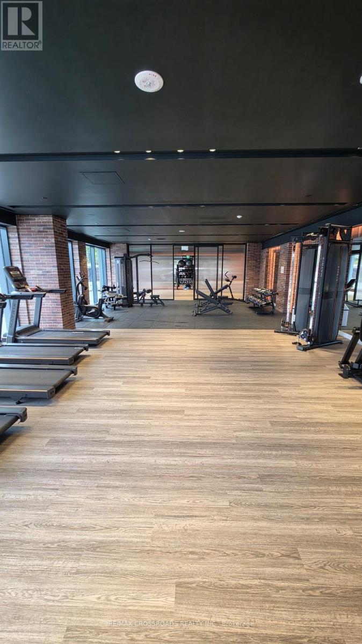
Luxury Notting Hill Condo*Brand New 1 Bedroom + Den Suite* Never Lived In* Sunny Spacious Bedroom W/Floor to Ceiling Wdws* Den Could Be Used as Home Office/Study area or a Space For a Single Bed W/Lots of Privacy* Great Sized Balcony w/Beautiful North Green View and South City View* Laminate Floor T/O Liv/Din* Modern Kitchen W/Chef Collections of Appliances* 1 Underground Pkg Incl * 24 Hour Hotel-style Reception* Gym/Yoga Room etc ...Easy Access to Eglinton Crosstown LRT Line 5* Step To Public Transit, Grocery etc (id:50787)
Property Details
| MLS® Number | W14109644 |
| Property Type | Single Family |
| Community Name | Humber Heights |
| Community Features | Pets Allowed With Restrictions |
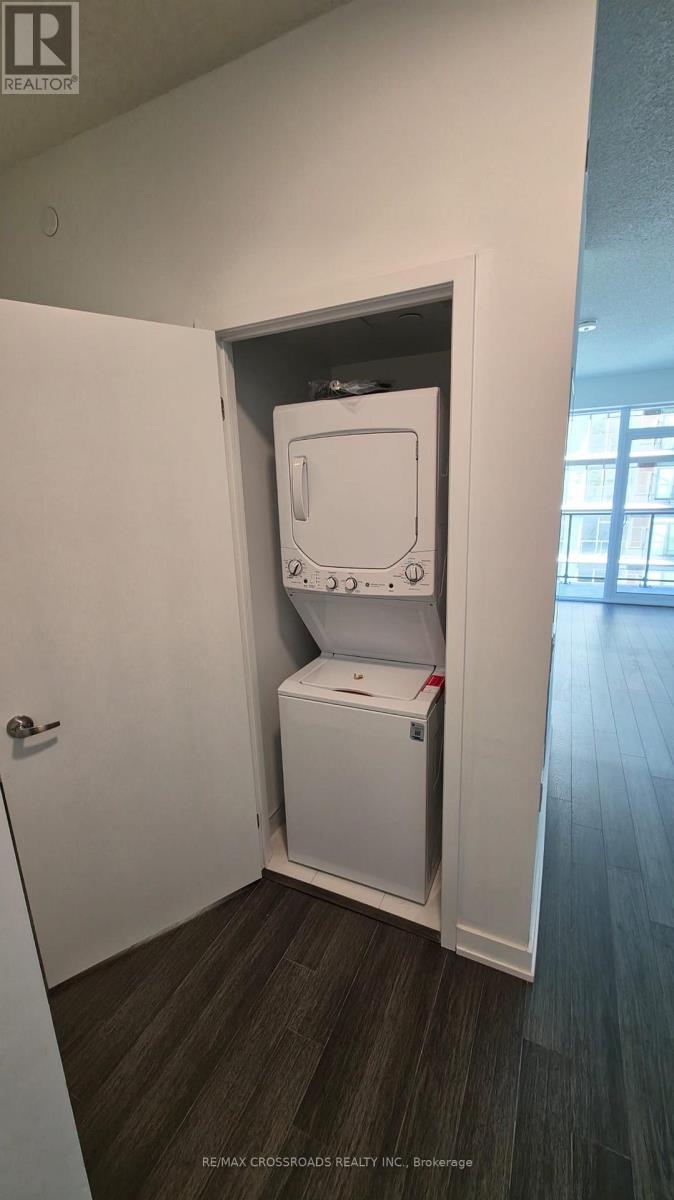
| Features | Balcony, In Suite Laundry |
| Parking Space Total | 1 |
| Pool Type | Outdoor Pool |
Building
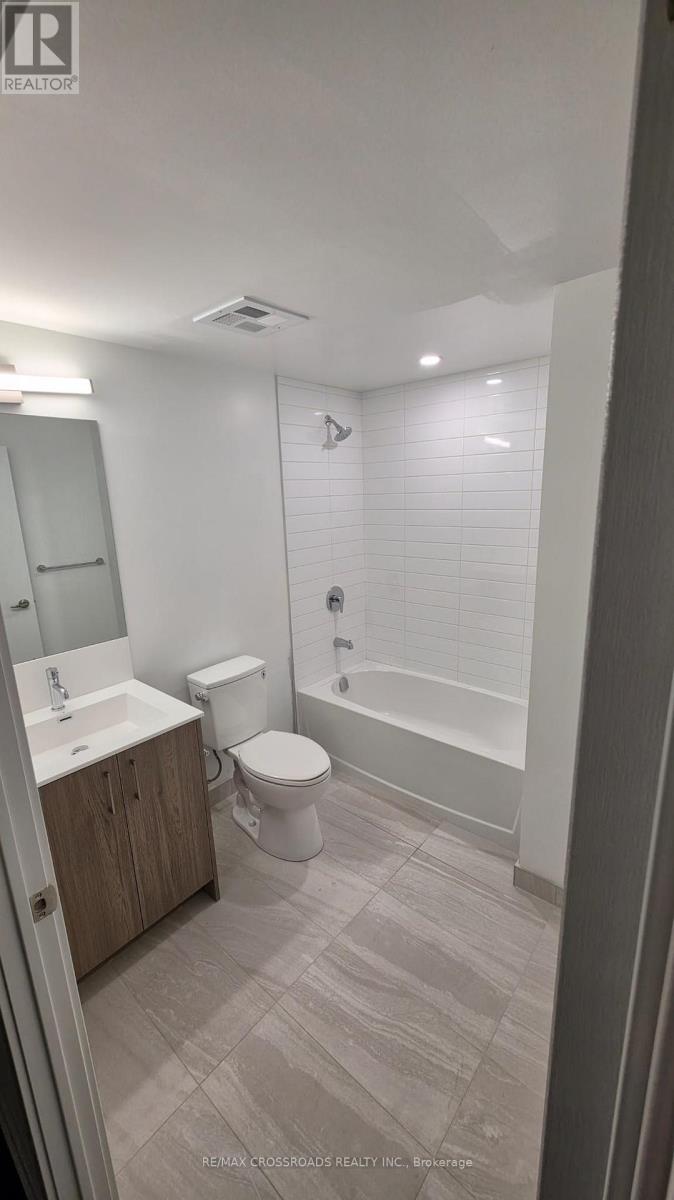
| Bathroom Total | 1 |
| Bedrooms Above Ground | 1 |
| Bedrooms Below Ground | 1 |
| Bedrooms Total | 2 |
| Age | New Building |
| Amenities | Security/concierge, Exercise Centre, Party Room |
| Appliances | Garage Door Opener Remote(s), Oven - Built-in, Dishwasher, Dryer, Stove, Washer, Refrigerator |
| Basement Type | None |
| Cooling Type | Central Air Conditioning, Ventilation System |
| Exterior Finish | Concrete |
| Flooring Type | Hardwood |
| Heating Fuel | Natural Gas |
| Heating Type | Forced Air |
| Size Interior | 500 - 599 Sqft |
| Type | Apartment |
Parking
| Underground | |
| Garage |
Land
| Acreage | No |
Rooms
| Level | Type | Length | Width | Dimensions |
|---|---|---|---|---|
| Main Level | Living Room | 3.79 m | 3.09 m | 3.79 m x 3.09 m |
| Main Level | Dining Room | 3.79 m | 3.09 m | 3.79 m x 3.09 m |
| Main Level | Kitchen | 3.58 m | 2.61 m | 3.58 m x 2.61 m |
| Main Level | Primary Bedroom | 2.92 m | 3.2 m | 2.92 m x 3.2 m |
| Main Level | Den | 1.83 m | 1.9 m | 1.83 m x 1.9 m |

The trademarks REALTOR®, REALTORS®, and the REALTOR® logo are controlled by The Canadian Real Estate Association (CREA) and identify real estate professionals who are members of CREA. The trademarks MLS®, Multiple Listing Service® and the associated logos are owned by The Canadian Real Estate Association (CREA) and identify the quality of services provided by real estate professionals who are members of CREA. The trademark DDF® is owned by The Canadian Real Estate Association (CREA) and identifies CREA's Data Distribution Facility (DDF®)
October 23 2026 03:35:44
Toronto Regional Real Estate Board
RE/MAX Crossroads Realty Inc.