
1910 - 29 Green Trail Court Toronto, Ontario M2K 0J9

$2,950 Monthly
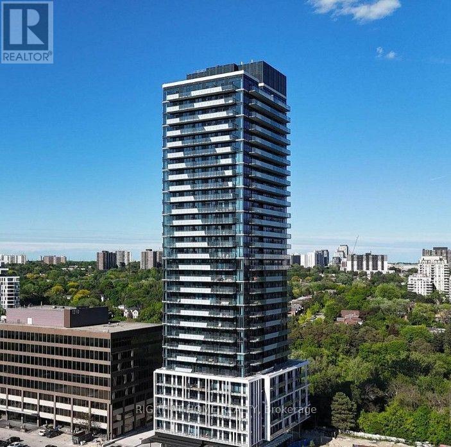
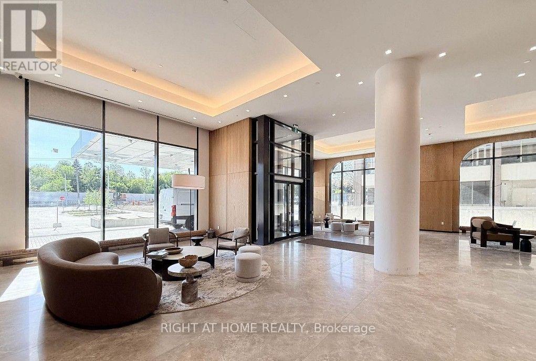
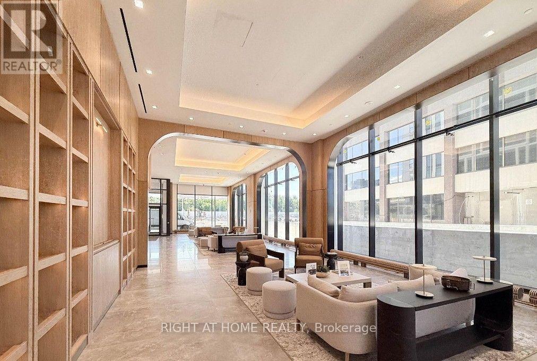
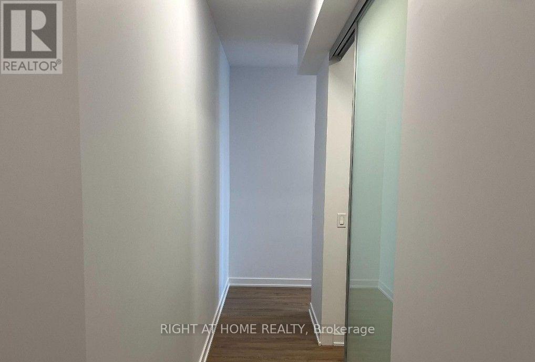
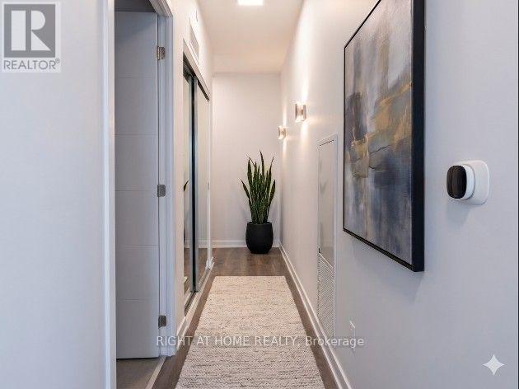
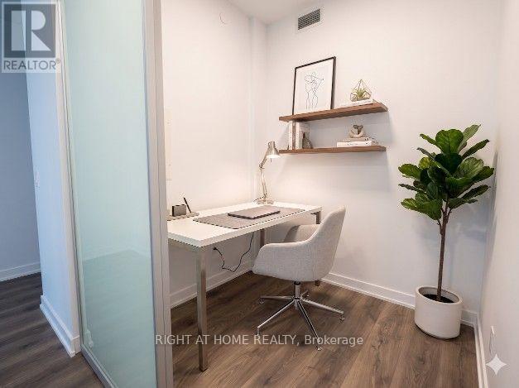
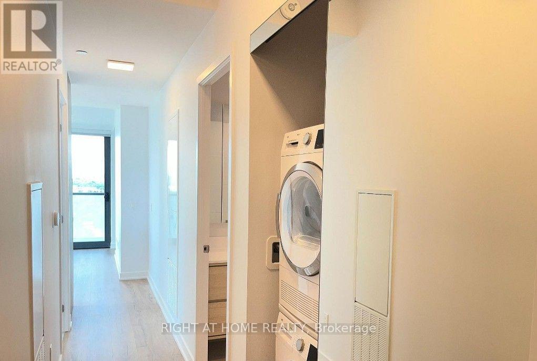
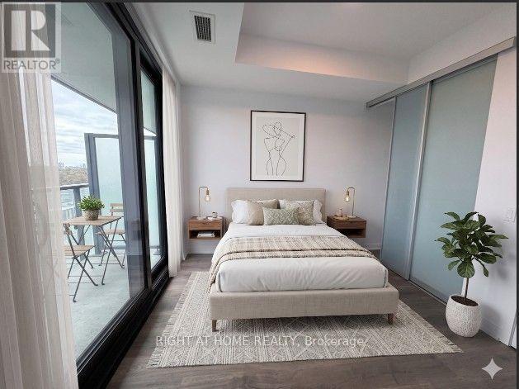
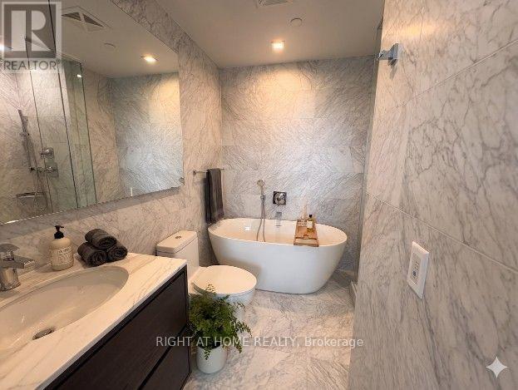
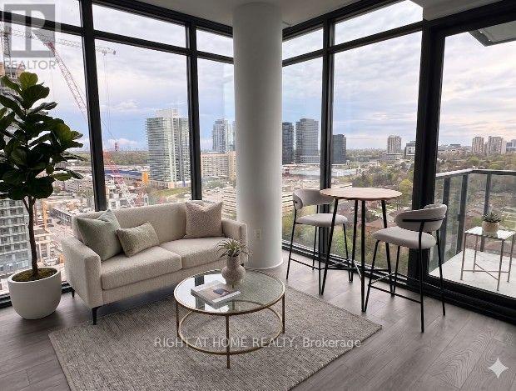
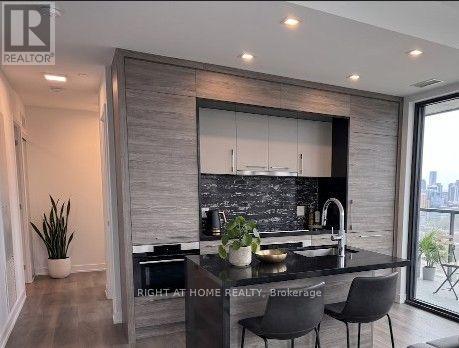
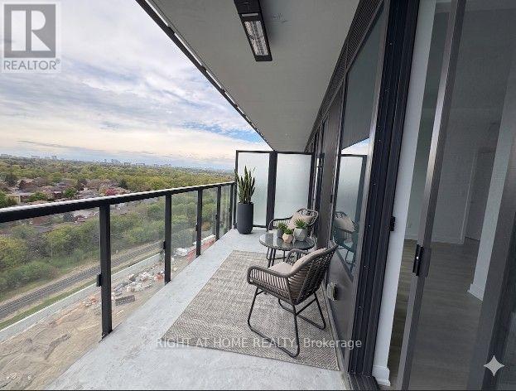
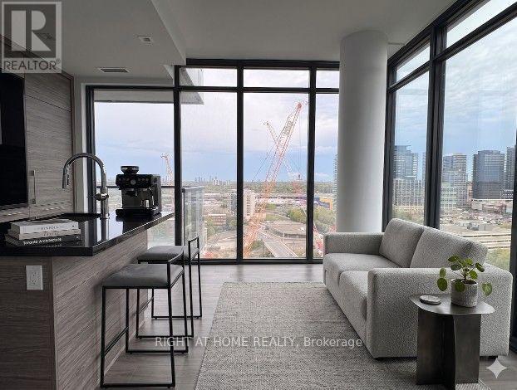
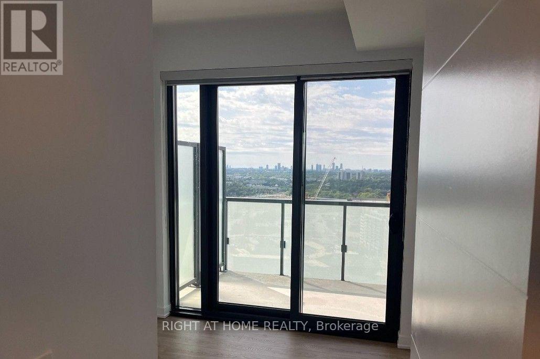
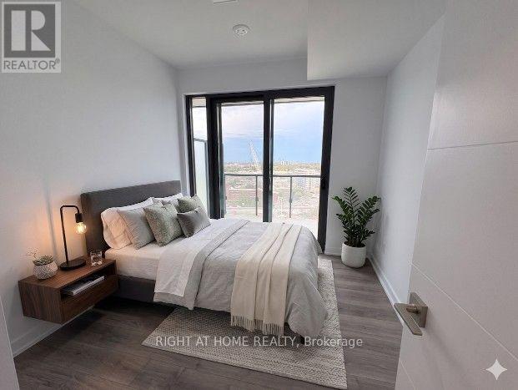
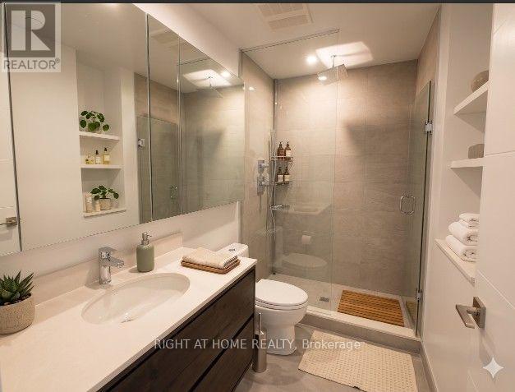
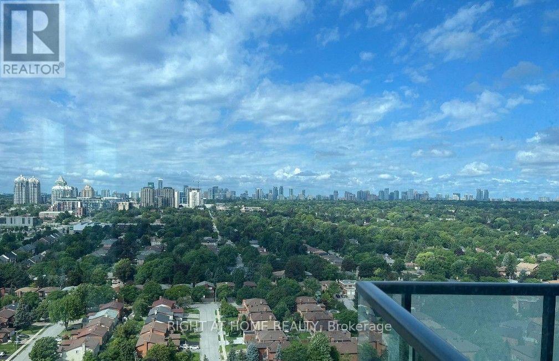
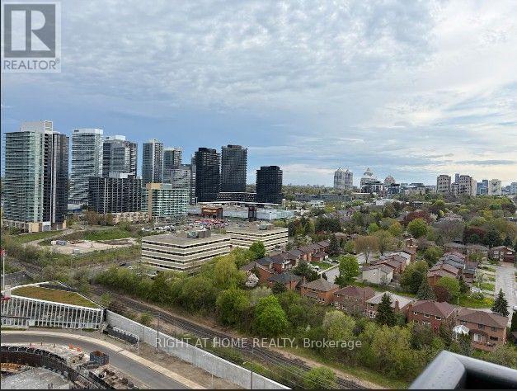
Enjoy elevated living at Central Park Residences with unobstructed south- and west-facing views. This brand-new 2-bedroom + den, 2-bathroom suite includes 1 EV parking space and 1 locker. Features include a bright open-concept layout, floor-to-ceiling windows, and 2 spacious private balconies, one with an overhead heater for year-round enjoyment. The modern kitchen offers built-in appliances, sleek cabinetry, and quartz countertops. Surrounded by parks, trails, tennis courts, and green space, with easy access to TTC, subway, Hwy. 401, Bayview Village, Fairview Mall, restaurants, shopping, and everyday amenities. Perfect for professionals, couples, or small families seeking modern comfort and convenience. (id:50787)
Property Details
| MLS® Number | C13686186 |
| Property Type | Single Family |
| Community Name | Bayview Village |
| Community Features | Pets Not Allowed |
| Features | Balcony |
| Parking Space Total | 1 |
Building
| Bathroom Total | 2 |
| Bedrooms Above Ground | 2 |
| Bedrooms Below Ground | 1 |
| Bedrooms Total | 3 |
| Age | New Building |
| Amenities | Storage - Locker |
| Basement Type | None |
| Cooling Type | Central Air Conditioning, Ventilation System |
| Exterior Finish | Brick, Concrete |
| Heating Fuel | Natural Gas |
| Heating Type | Forced Air |
| Size Interior | 700 - 799 Sqft |
| Type | Apartment |
Parking
| Underground | |
| Garage |
Land
| Acreage | No |
Rooms
| Level | Type | Length | Width | Dimensions |
|---|---|---|---|---|
| Flat | Den | 2 m | 2 m | 2 m x 2 m |
| Flat | Primary Bedroom | 3 m | 4 m | 3 m x 4 m |
| Flat | Bedroom 2 | 3 m | 3 m | 3 m x 3 m |

The trademarks REALTOR®, REALTORS®, and the REALTOR® logo are controlled by The Canadian Real Estate Association (CREA) and identify real estate professionals who are members of CREA. The trademarks MLS®, Multiple Listing Service® and the associated logos are owned by The Canadian Real Estate Association (CREA) and identify the quality of services provided by real estate professionals who are members of CREA. The trademark DDF® is owned by The Canadian Real Estate Association (CREA) and identifies CREA's Data Distribution Facility (DDF®)
August 18 2026 04:00:53
Toronto Regional Real Estate Board
Right At Home Realty