
191 Livingstone Street W Barrie, Ontario L4N 6Z9

$699,000
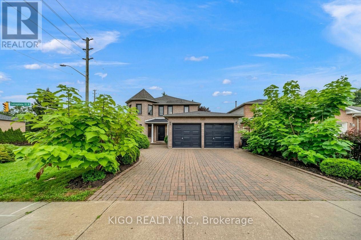
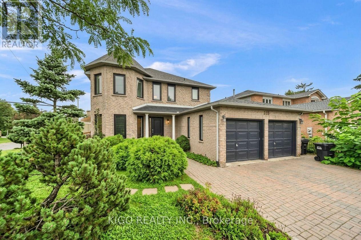
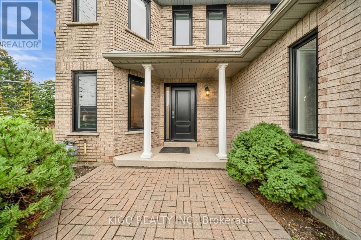
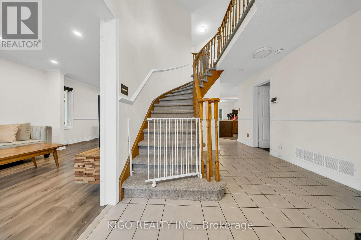
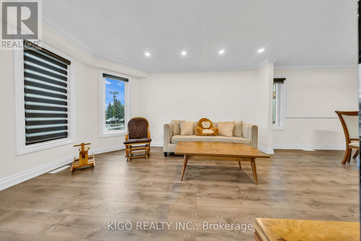
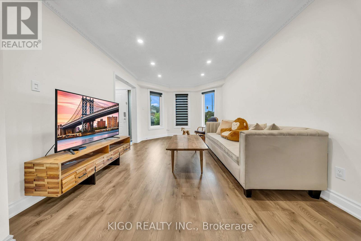
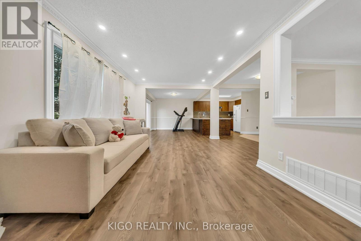
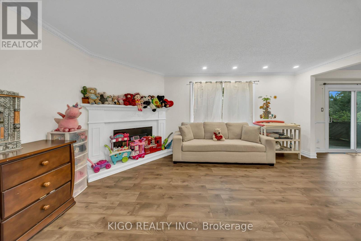
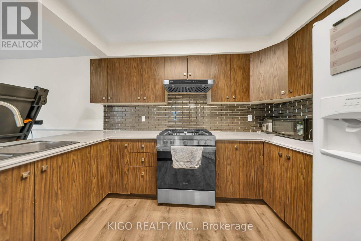
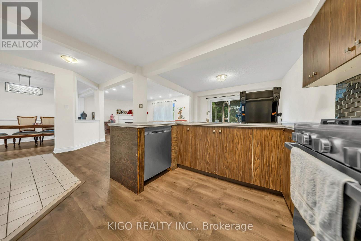
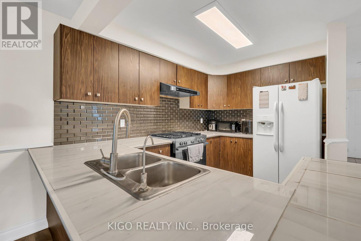
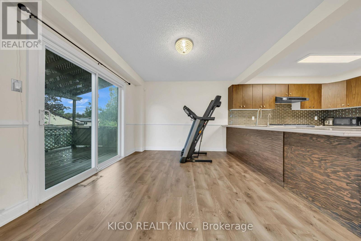
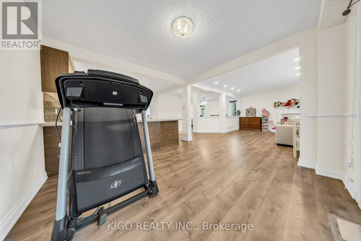
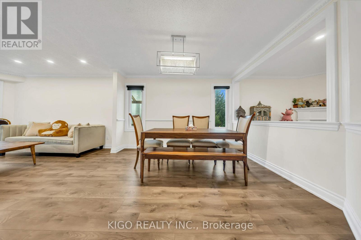
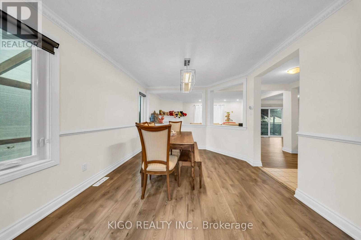
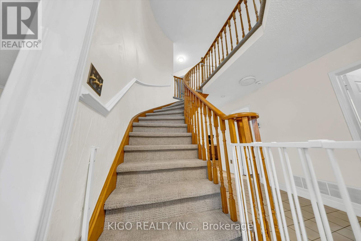
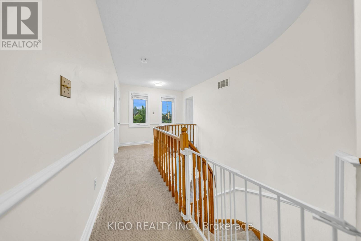
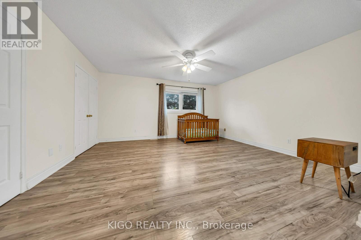
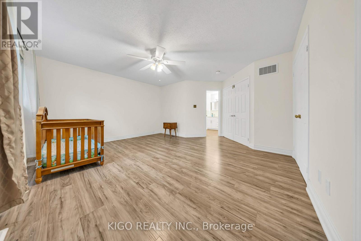
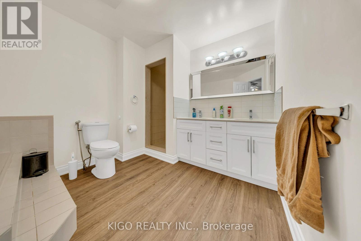
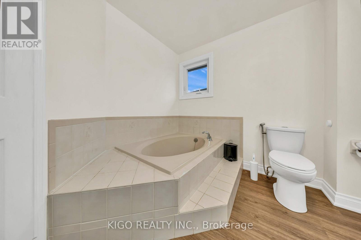
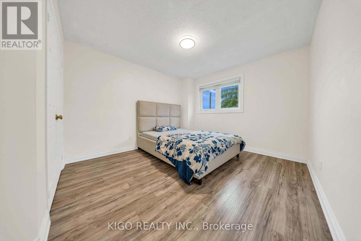
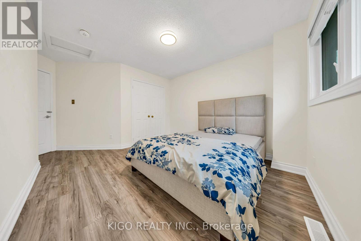
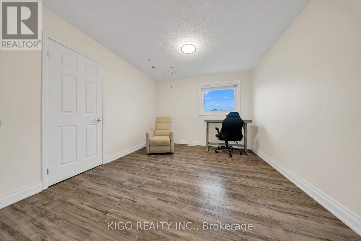
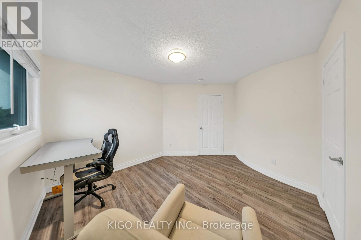
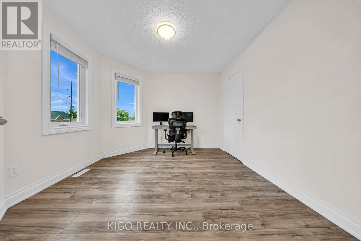
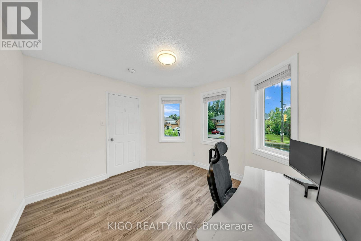
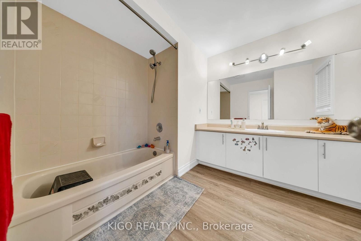
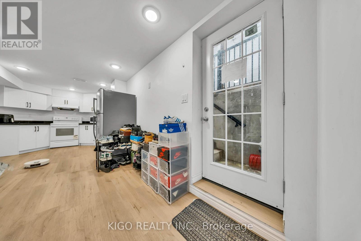
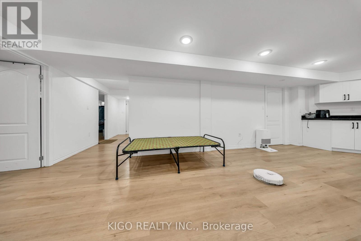
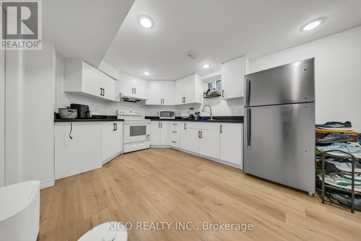
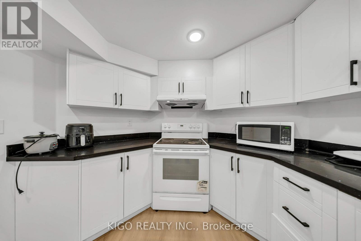
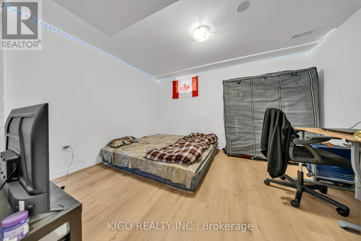
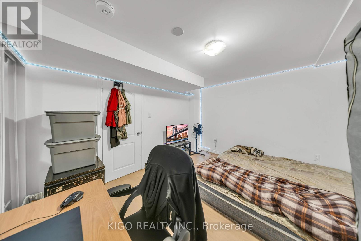
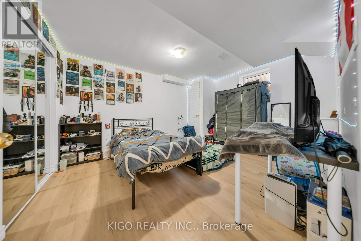
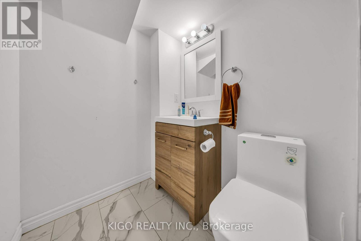
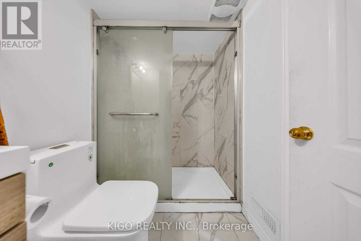
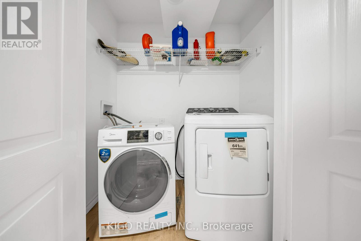
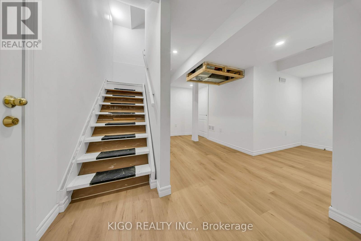
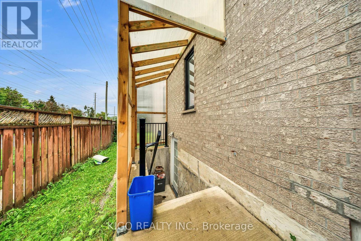
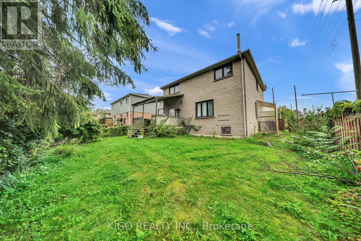
Rare legal duplex in Barrie's established Sunnidale neighbourhood: a beautifully updated 4 bedroom, 2.5 bath detached home offering 2,338 sq. ft. above grade, plus a fully self-contained, legal 2-bedroom basement apartment with its own private entrance and separate laundry, so a buyer steps into real, lender-recognized income from day one. Set on a premium 55' x 112' lot with a landscaped, fully fenced backyard and deck, the main home features an open-concept layout with vinyl flooring on the main floor and pot lighting, a gas fireplace in the family room and an eat-in kitchen with backsplash. Upstairs, primary suite with a spa-inspired 5-piece ensuite and double closets with three additional bedrooms and a 4-piece full bathroom. All backed by a double car attached garage and private driveway parking. Minutes from downtown Barrie, the Kempenfelt Bay waterfront, Allandale Waterfront GO Station, RVH, Georgian College, and Highway 400, this location delivers the transit, healthcare, and lifestyle infrastructure both end-users and tenants look for. Don't miss your chance to own a true mortgage helper or investors wanting verified, code-compliant income home. Book your showing today! (id:50787)
Property Details
| MLS® Number | S13743630 |
| Property Type | Single Family |
| Community Name | Sunnidale |
| Amenities Near By | Park, Public Transit, Schools |
| Community Features | School Bus |
| Equipment Type | Water Heater, Furnace |
| Parking Space Total | 4 |
| Rental Equipment Type | Water Heater, Furnace |
| Structure | Deck, Patio(s) |
Building
| Bathroom Total | 4 |
| Bedrooms Above Ground | 4 |
| Bedrooms Below Ground | 2 |
| Bedrooms Total | 6 |
| Age | 31 To 50 Years |
| Amenities | Fireplace(s) |
| Appliances | Water Heater, Dishwasher, Dryer, Hood Fan, Stove, Washer, Window Coverings, Refrigerator |
| Basement Features | Apartment In Basement, Separate Entrance, Walk-up |
| Basement Type | N/a, N/a, N/a |
| Construction Style Attachment | Detached |
| Cooling Type | Central Air Conditioning |
| Exterior Finish | Brick |
| Fire Protection | Smoke Detectors |
| Fireplace Present | Yes |
| Fireplace Total | 1 |
| Flooring Type | Tile |
| Foundation Type | Poured Concrete |
| Half Bath Total | 1 |
| Heating Fuel | Natural Gas |
| Heating Type | Forced Air |
| Stories Total | 2 |
| Size Interior | 2,000 - 2,500 Sqft |
| Type | House |
| Utility Water | Municipal Water |
Parking
| Attached Garage | |
| Garage |
Land
| Acreage | No |
| Fence Type | Fenced Yard |
| Land Amenities | Park, Public Transit, Schools |
| Sewer | Sanitary Sewer |
| Size Depth | 112 Ft ,10 In |
| Size Frontage | 55 Ft ,8 In |
| Size Irregular | 55.7 X 112.9 Ft |
| Size Total Text | 55.7 X 112.9 Ft |
| Zoning Description | R2 |
Rooms
| Level | Type | Length | Width | Dimensions |
|---|---|---|---|---|
| Second Level | Bathroom | 2.67 m | 2.97 m | 2.67 m x 2.97 m |
| Second Level | Bathroom | 2.64 m | 4.27 m | 2.64 m x 4.27 m |
| Second Level | Primary Bedroom | 4.61 m | 5.33 m | 4.61 m x 5.33 m |
| Second Level | Bedroom 2 | 3.69 m | 4.6 m | 3.69 m x 4.6 m |
| Second Level | Bedroom 3 | 4.37 m | 3.08 m | 4.37 m x 3.08 m |
| Second Level | Bedroom 4 | 3.35 m | 3.2 m | 3.35 m x 3.2 m |
| Basement | Bedroom | 4 m | 3.23 m | 4 m x 3.23 m |
| Basement | Bedroom 2 | 3.81 m | 3.25 m | 3.81 m x 3.25 m |
| Basement | Bathroom | 1.25 m | 2.44 m | 1.25 m x 2.44 m |
| Basement | Kitchen | 3.18 m | 3.69 m | 3.18 m x 3.69 m |
| Basement | Recreational, Games Room | 3.18 m | 3.99 m | 3.18 m x 3.99 m |
| Basement | Utility Room | 2.26 m | 2.44 m | 2.26 m x 2.44 m |
| Basement | Utility Room | 3.08 m | 0.69 m | 3.08 m x 0.69 m |
| Main Level | Dining Room | 3.08 m | 3.66 m | 3.08 m x 3.66 m |
| Main Level | Family Room | 3.32 m | 4.63 m | 3.32 m x 4.63 m |
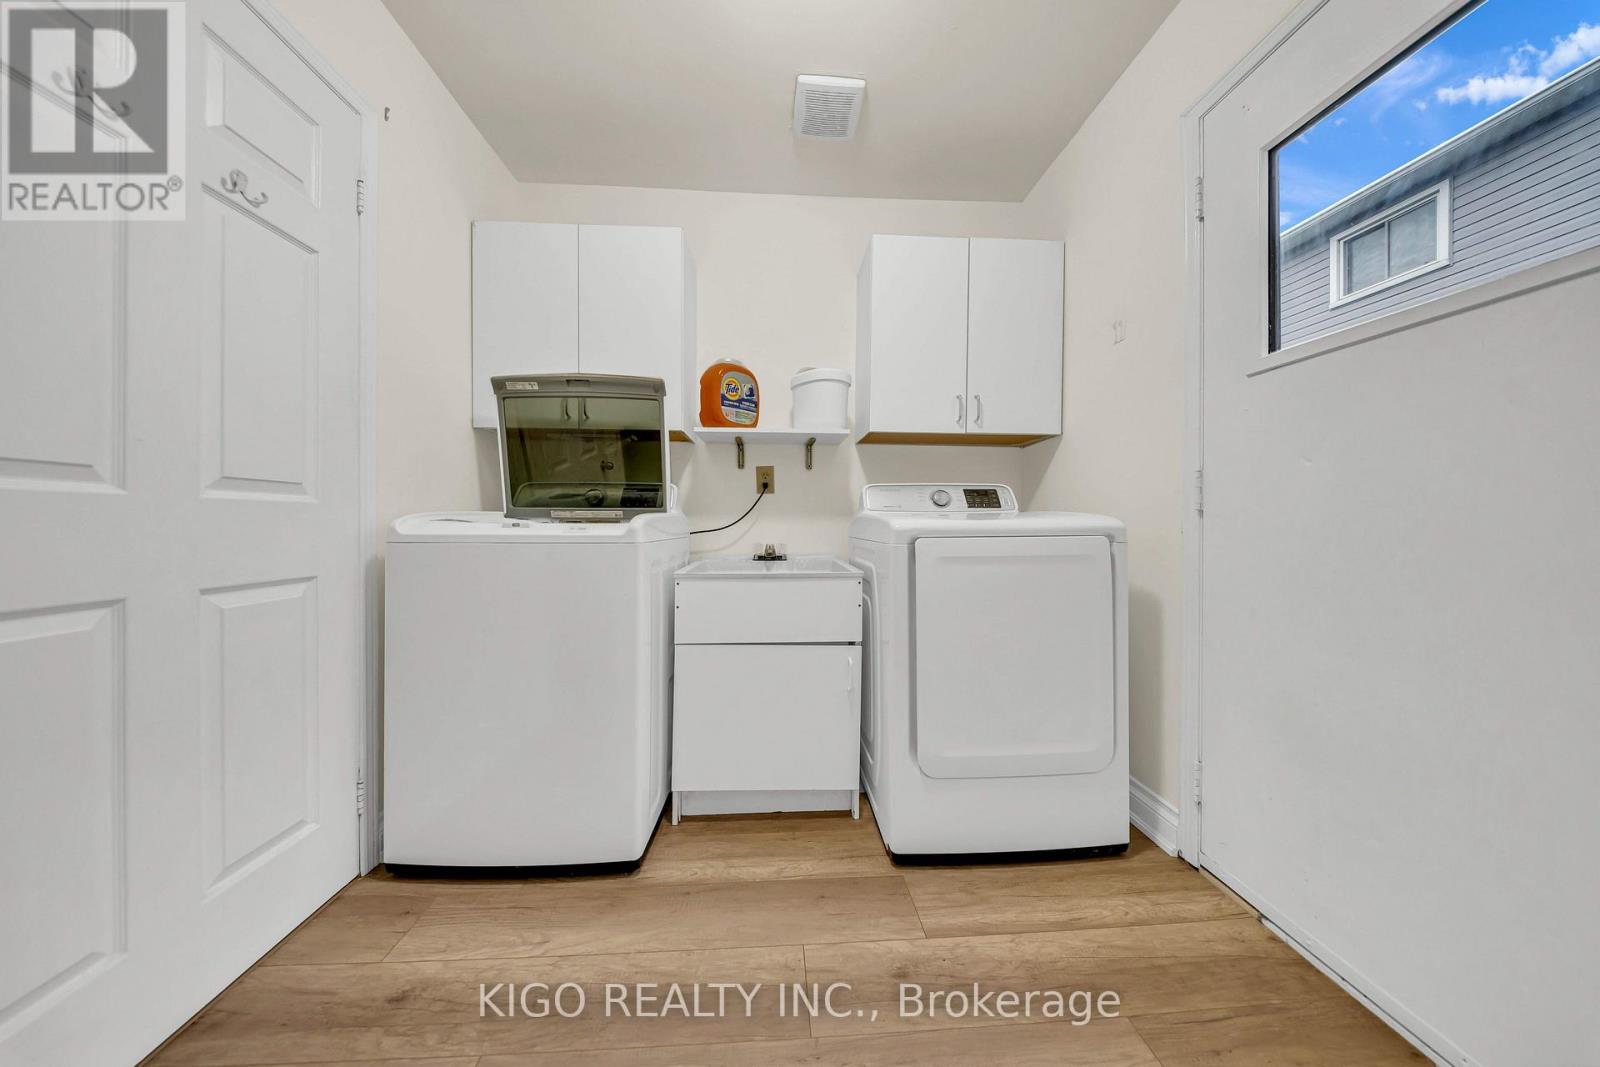
| Main Level | Laundry Room | 2.26 m | 2.64 m | 2.26 m x 2.64 m |
| Main Level | Kitchen | 3.58 m | 6.5 m | 3.58 m x 6.5 m |
| Main Level | Living Room | 5.44 m | 4.94 m | 5.44 m x 4.94 m |
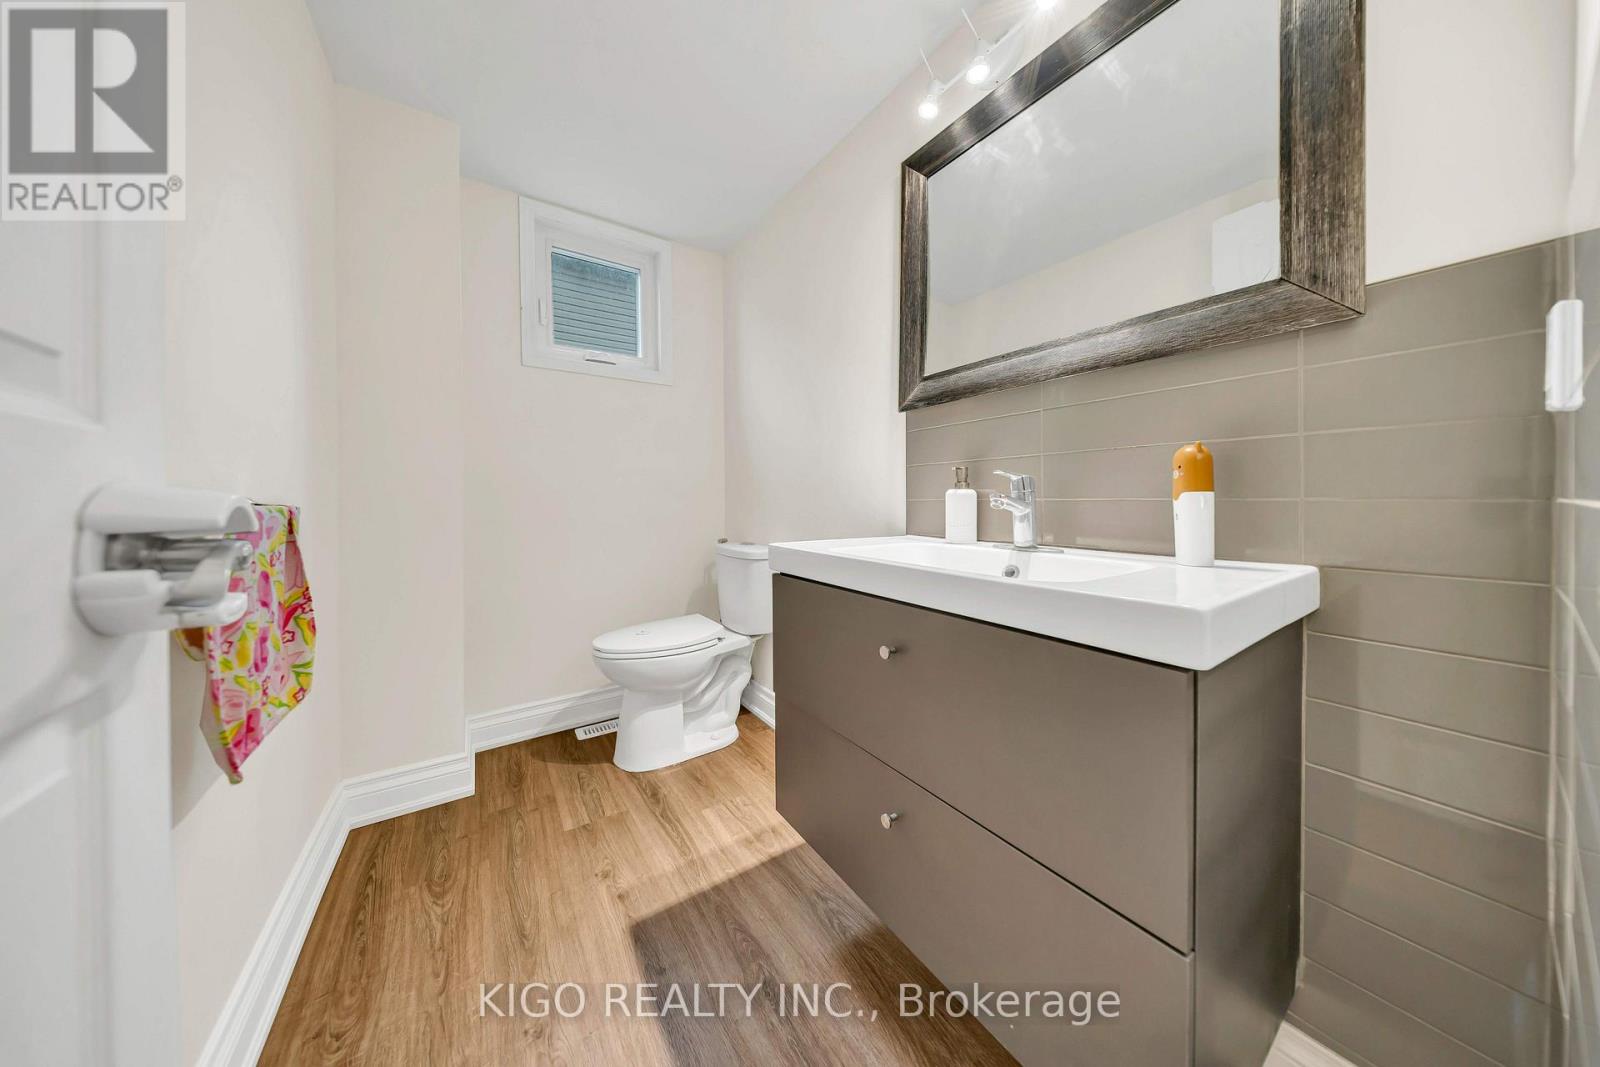
| Main Level | Bathroom | 2.26 m | 1.4 m | 2.26 m x 1.4 m |
Utilities
| Cable | Available |
| Electricity | Available |
| Sewer | Available |
https://www.realtor.ca/real-estate/30233626/191-livingstone-street-w-barrie-sunnidale-sunnidale

The trademarks REALTOR®, REALTORS®, and the REALTOR® logo are controlled by The Canadian Real Estate Association (CREA) and identify real estate professionals who are members of CREA. The trademarks MLS®, Multiple Listing Service® and the associated logos are owned by The Canadian Real Estate Association (CREA) and identify the quality of services provided by real estate professionals who are members of CREA. The trademark DDF® is owned by The Canadian Real Estate Association (CREA) and identifies CREA's Data Distribution Facility (DDF®)
September 04 2026 02:28:12
Toronto Regional Real Estate Board
Kigo Realty Inc.