
1901 - 8010 Derry Road W Milton, Ontario L9T 9N3

$550,000Maintenance, Common Area Maintenance
$471.70 Monthly
Maintenance, Common Area Maintenance
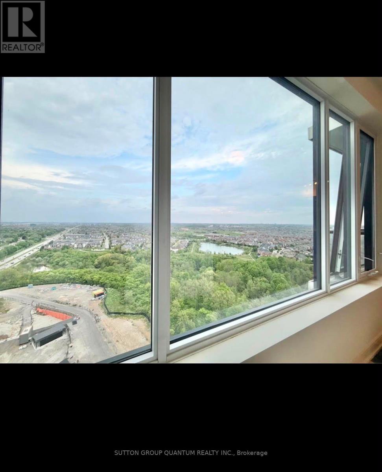
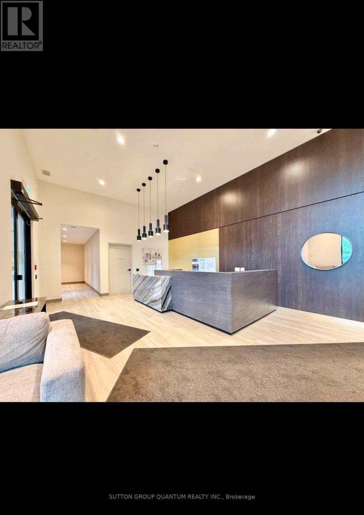
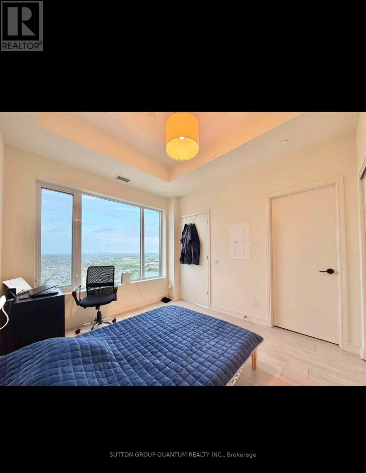
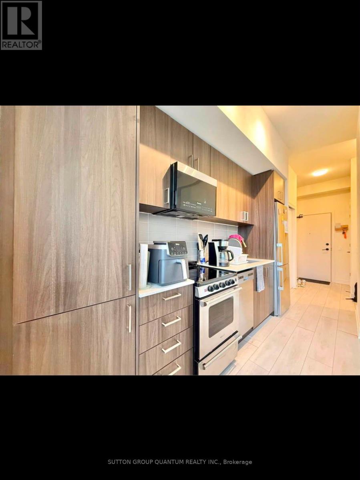
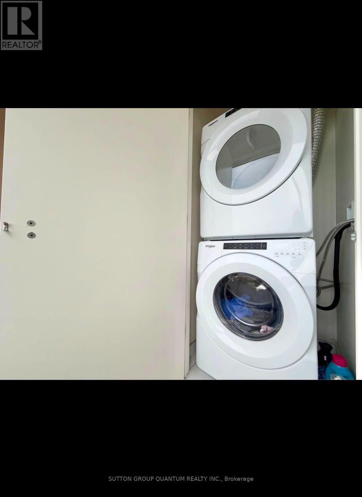
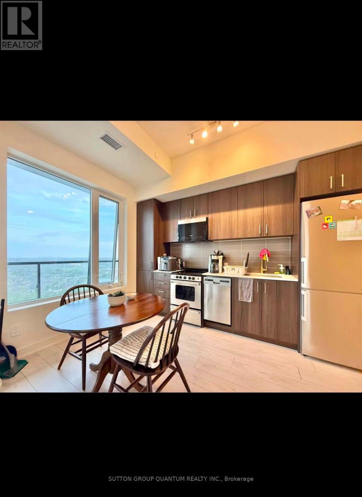
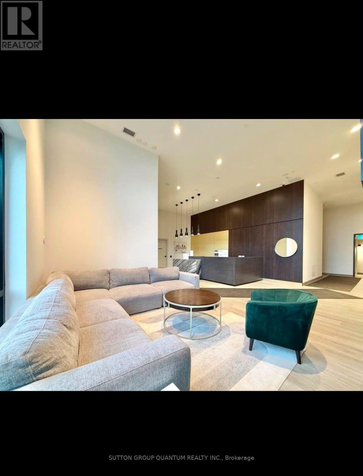
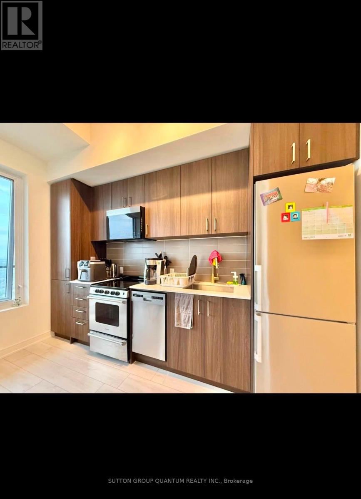
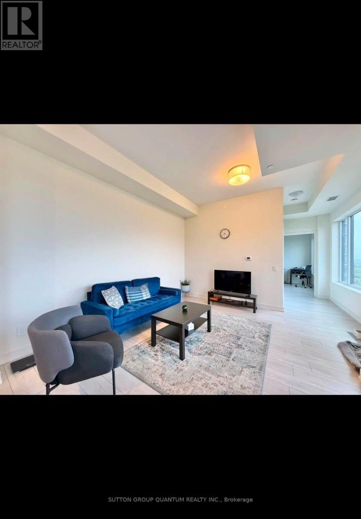
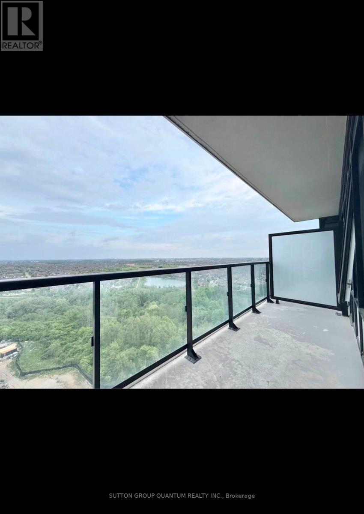
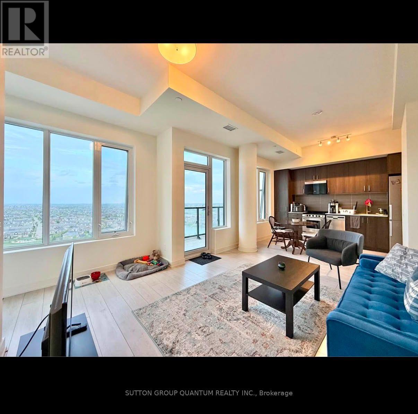
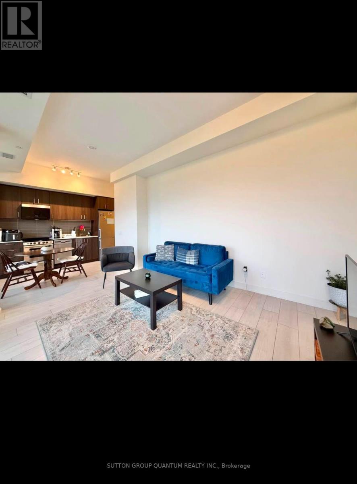
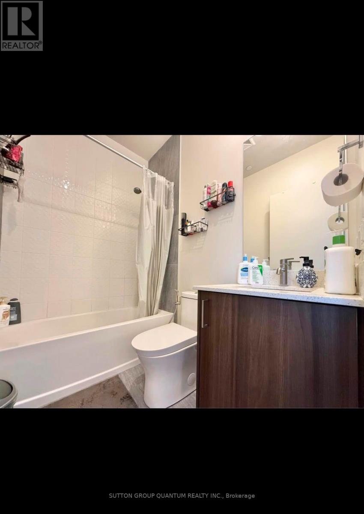
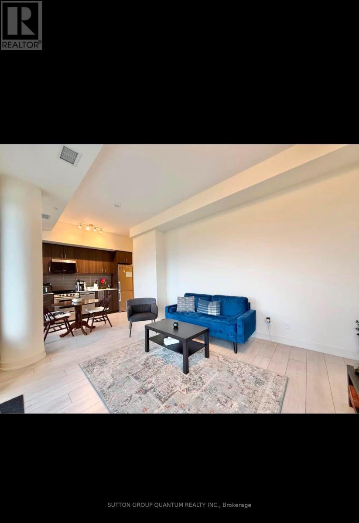
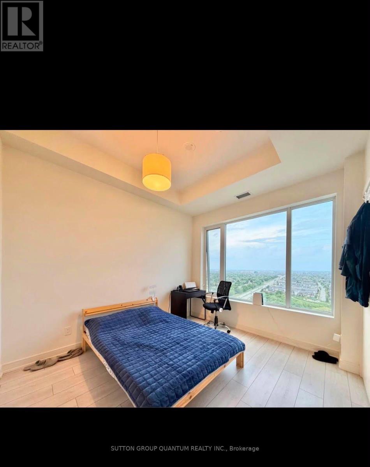
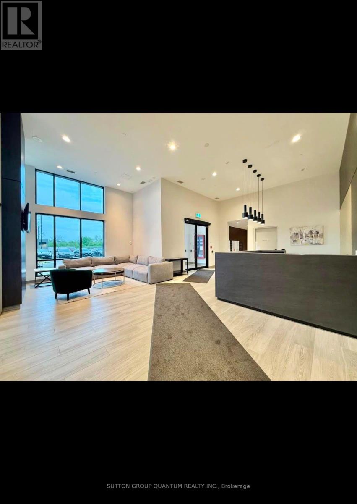
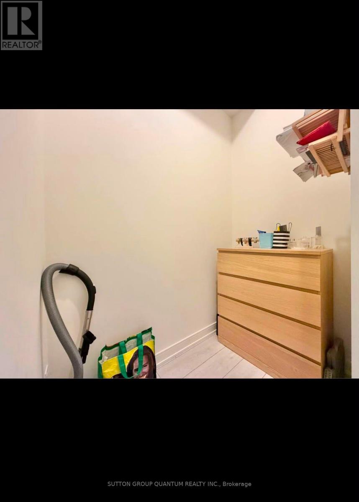
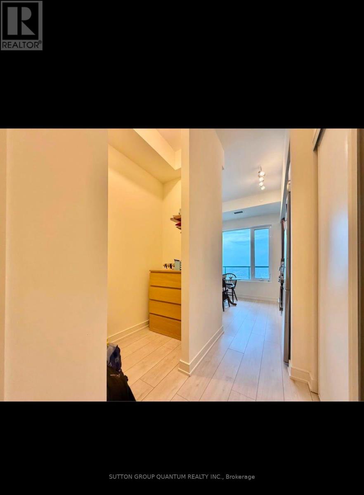
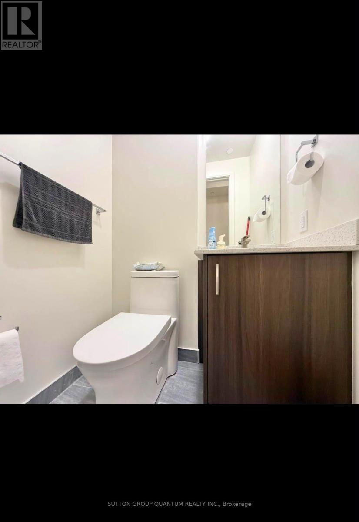
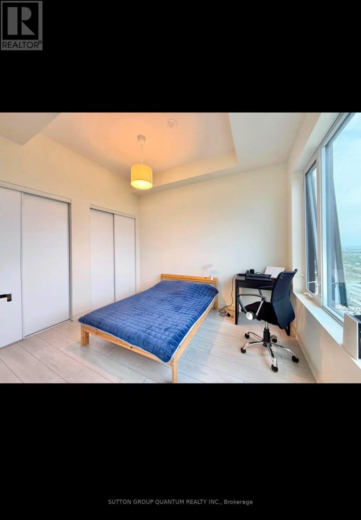
$471.70 MonthlyWelcome to this beautiful condo in the heart of Milton! This stylish unit features 1 bedroom plus a versatile den, 1 full bathroom and a powder room, making it ideal for a home office, guest space, or extra storage. The open-concept layout is complemented by upgraded stainless steel appliances, modern finishes, and a functional design that blends comfort with sophistication. Enjoy the convenience of contemporary living in a highly desirable location, just minutes from major highways and the Milton GO Station. Walk to a variety of restaurants, cafés, shopping, and everyday amenities (id:50787)
Property Details
| MLS® Number | W13614050 |
| Property Type | Single Family |
| Community Name | 1028 - CO Coates |
| Community Features | Pets Allowed With Restrictions |
| Features | Carpet Free |
| Parking Space Total | 1 |
Building
| Bathroom Total | 2 |
| Bedrooms Above Ground | 1 |
| Bedrooms Below Ground | 1 |
| Bedrooms Total | 2 |
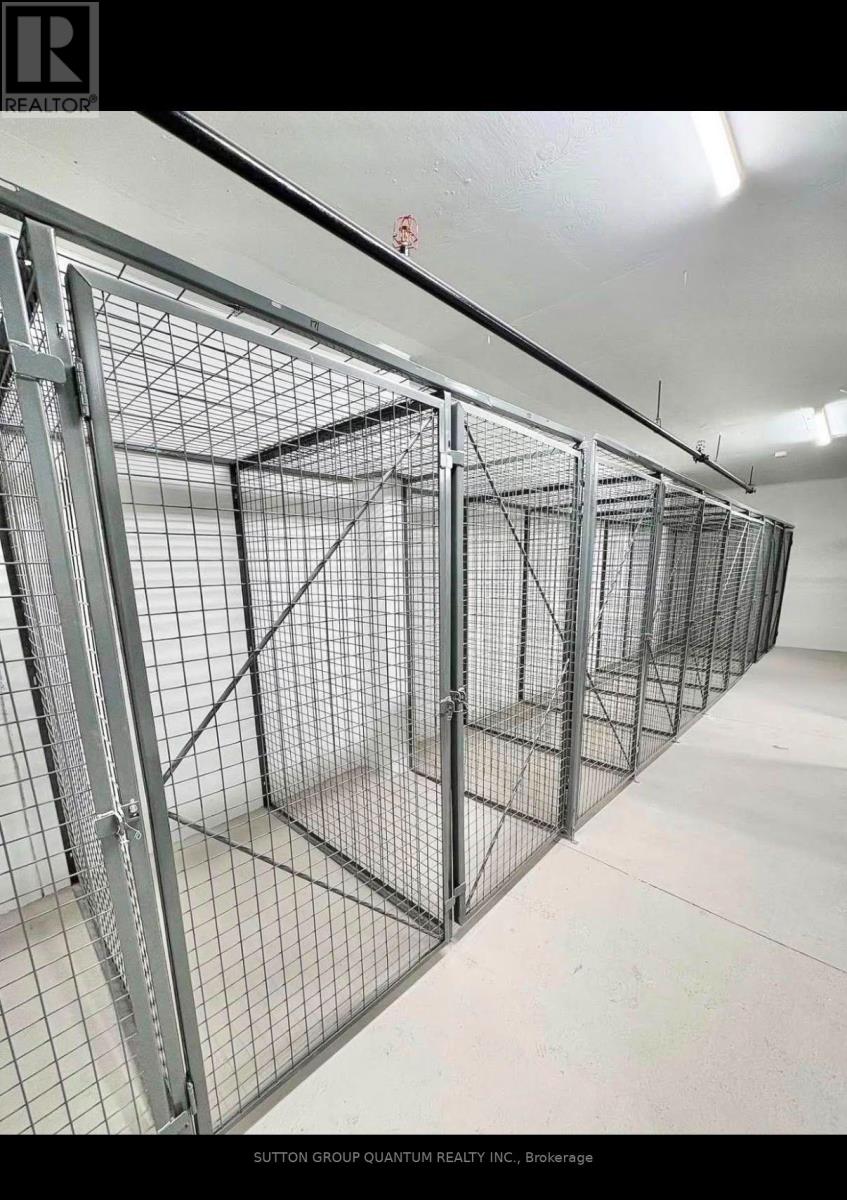
| Amenities | Storage - Locker |
| Appliances | Dryer, Stove, Washer, Refrigerator |
| Basement Type | None |
| Cooling Type | Central Air Conditioning |
| Exterior Finish | Concrete |
| Half Bath Total | 1 |
| Heating Fuel | Natural Gas |
| Heating Type | Forced Air |
| Size Interior | 600 - 699 Sqft |
| Type | Apartment |
Parking
| Underground | |
| Garage |
Land
| Acreage | No |
Rooms
| Level | Type | Length | Width | Dimensions |
|---|---|---|---|---|
| Main Level | Living Room | 3.66 m | 3.96 m | 3.66 m x 3.96 m |
| Main Level | Kitchen | 3.66 m | 2.44 m | 3.66 m x 2.44 m |
| Main Level | Primary Bedroom | 3.51 m | 3.11 m | 3.51 m x 3.11 m |
| Main Level | Den | 1.83 m | 1.21 m | 1.83 m x 1.21 m |
https://www.realtor.ca/real-estate/30088228/1901-8010-derry-road-w-milton-co-coates-1028-co-coates

The trademarks REALTOR®, REALTORS®, and the REALTOR® logo are controlled by The Canadian Real Estate Association (CREA) and identify real estate professionals who are members of CREA. The trademarks MLS®, Multiple Listing Service® and the associated logos are owned by The Canadian Real Estate Association (CREA) and identify the quality of services provided by real estate professionals who are members of CREA. The trademark DDF® is owned by The Canadian Real Estate Association (CREA) and identifies CREA's Data Distribution Facility (DDF®)
July 28 2026 07:36:34
Toronto Regional Real Estate Board
Sutton Group Quantum Realty Inc.