
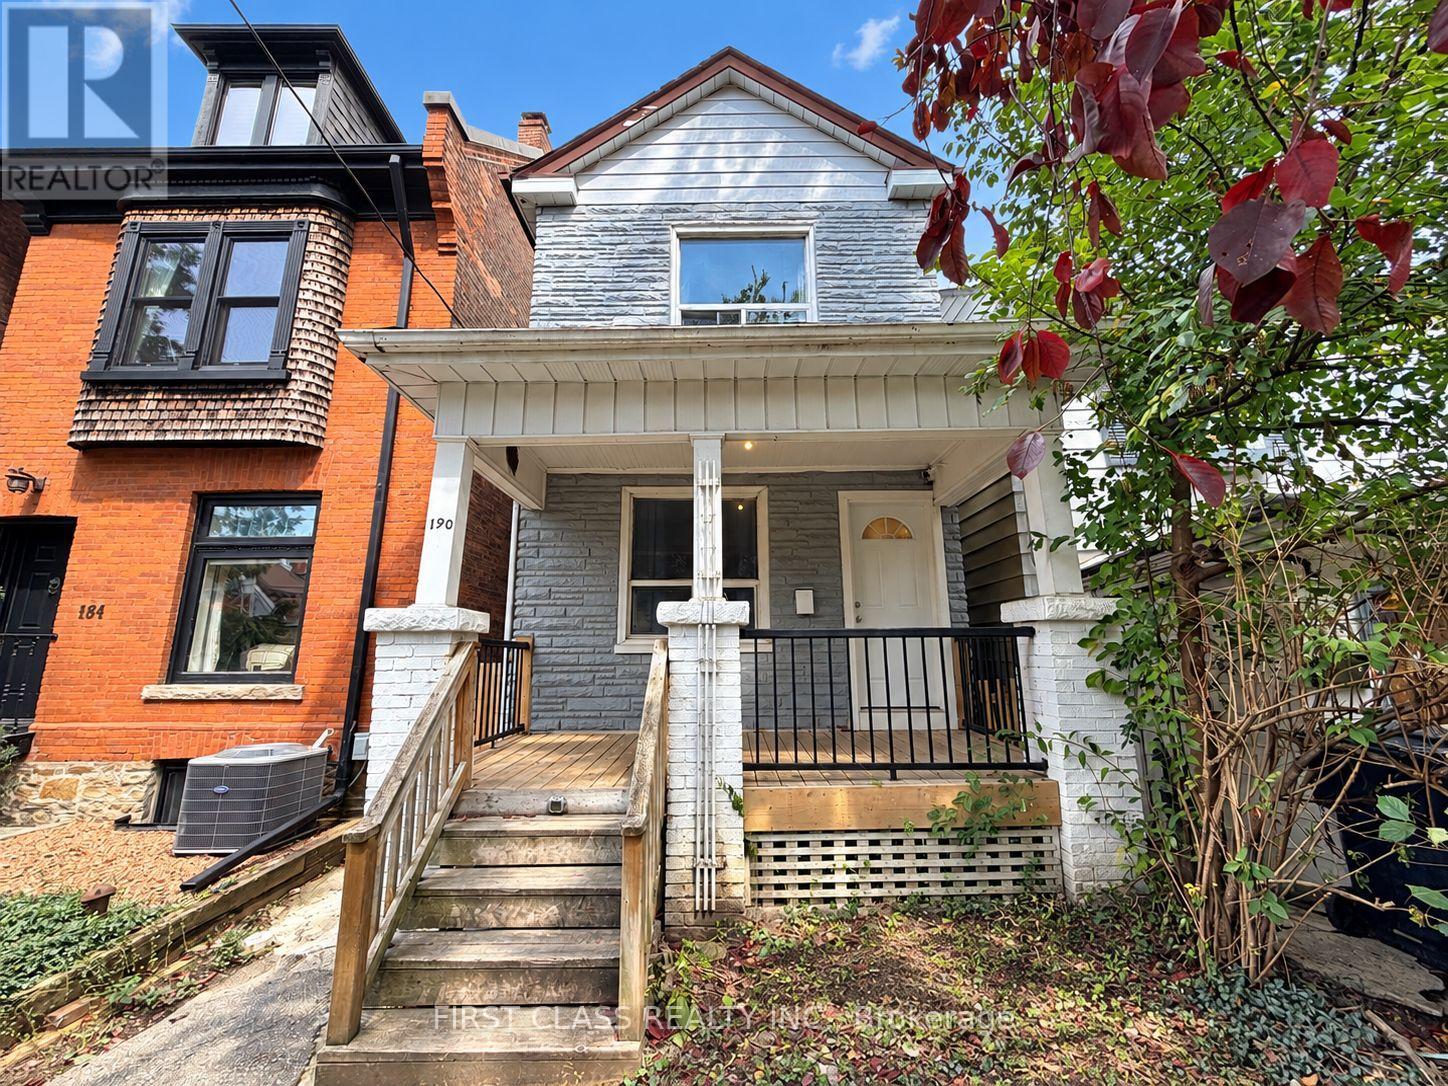
190 Major Street Toronto, Ontario M5S 2L3

$1,590,000
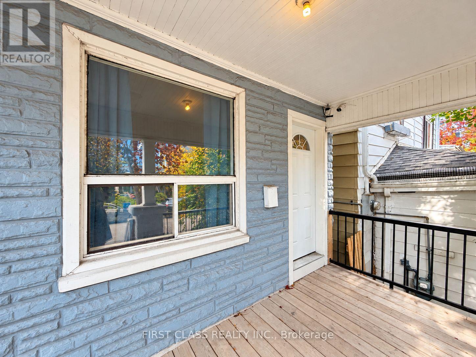
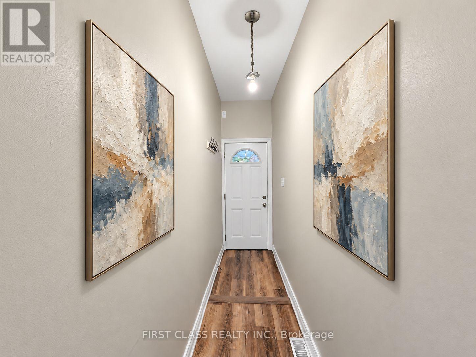
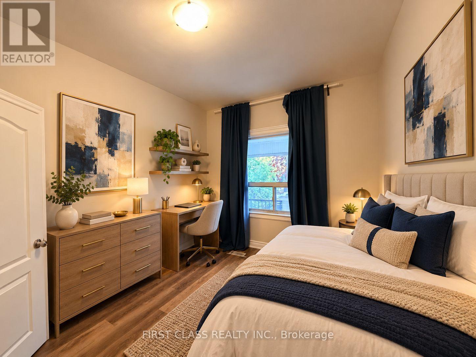
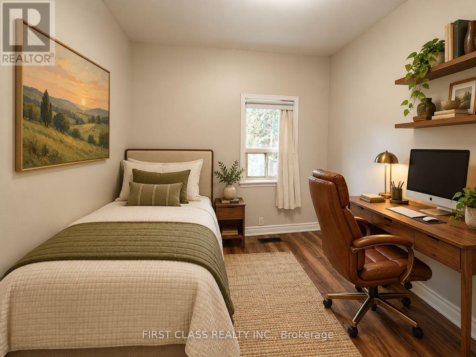
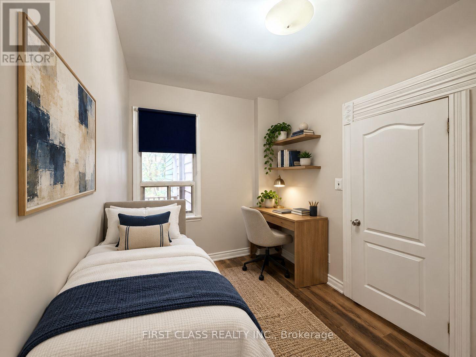
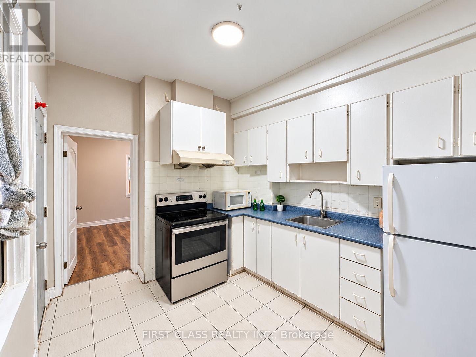
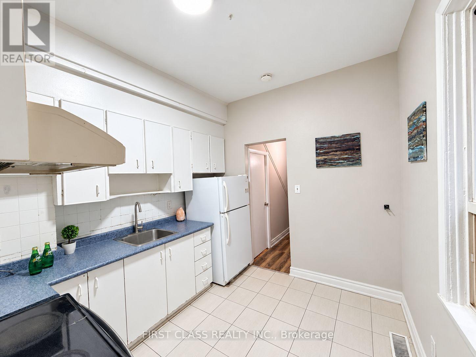
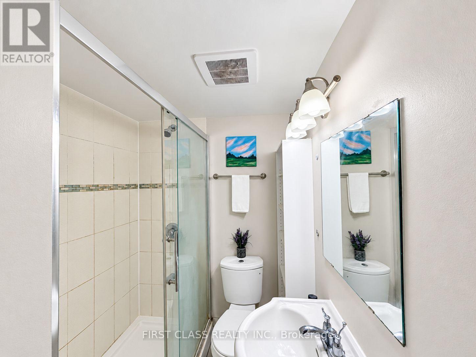
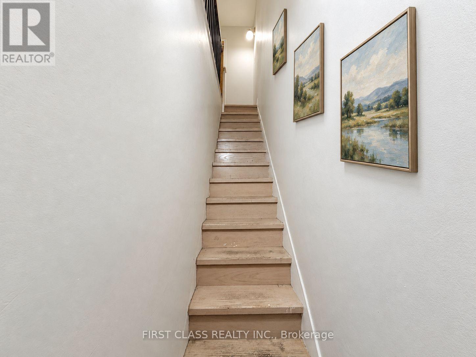
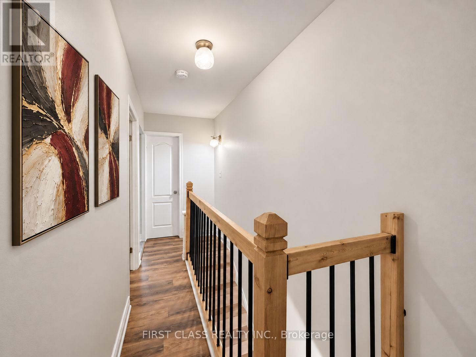
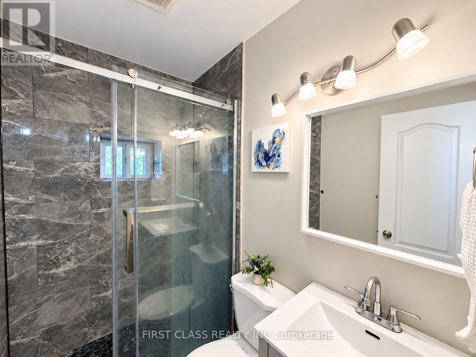
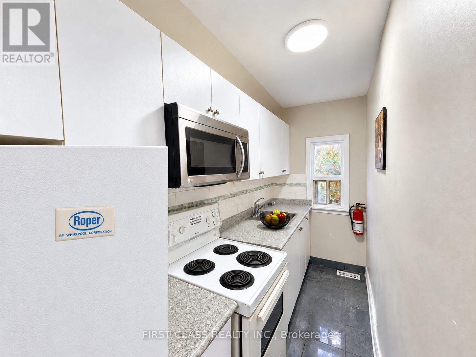
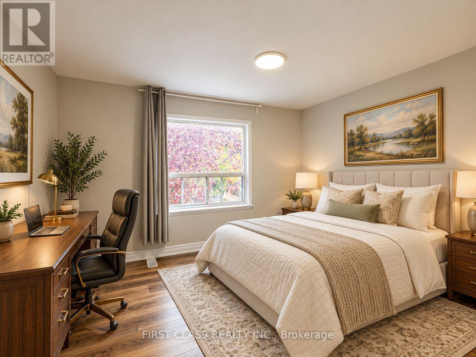
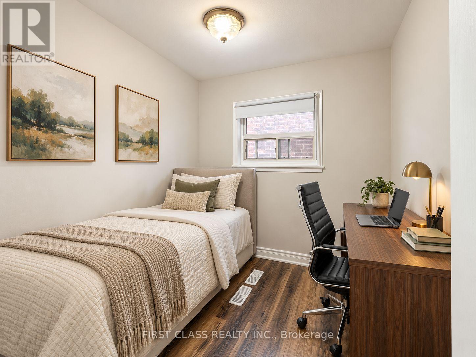
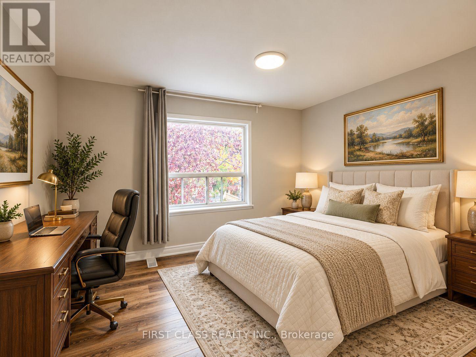
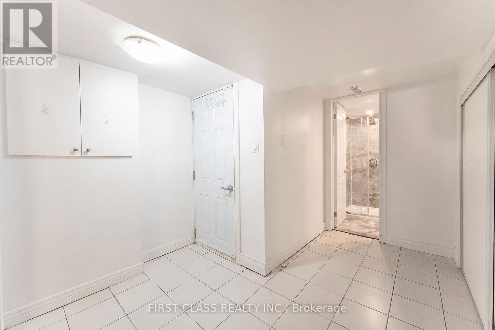
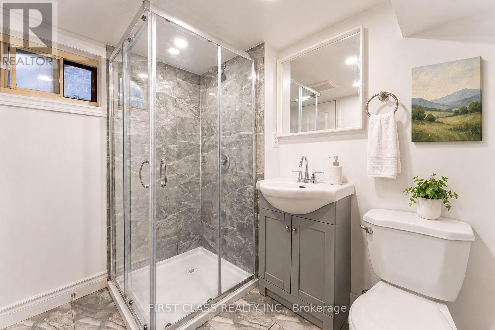
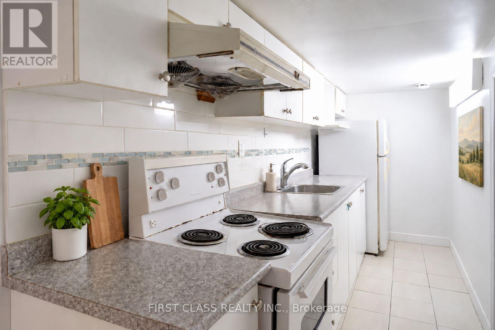
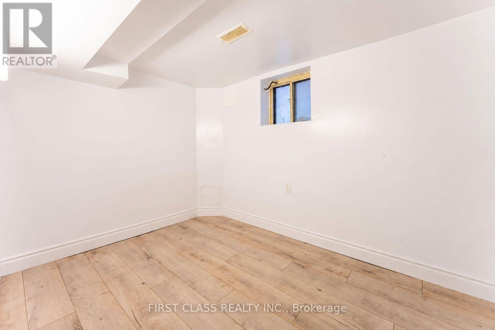
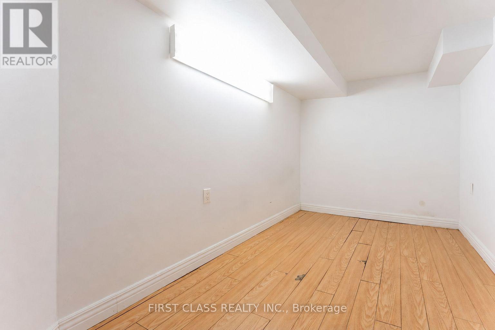
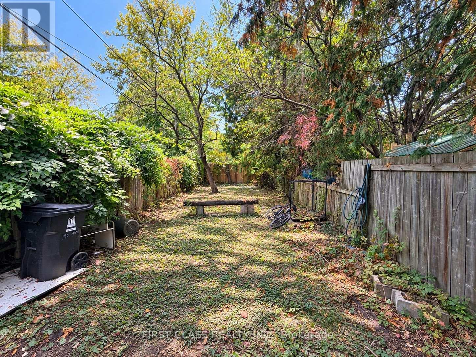
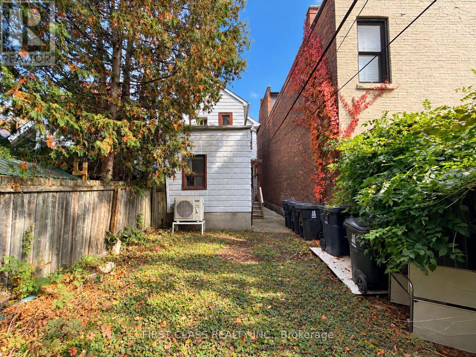
Exceptional investment opportunity in the heart of Harbord Village, steps from the University of Toronto's downtown campus! This detached home offers 8 bedrooms, 3 kitchens and a bathroom on every level: 3 bedrooms on the main floor, 3 on the second floor and 2 in the finished basement with a separate entrance. Potential gross rental income of $7,600/month ($91,200/year) offers strong income potential and the opportunity for an attractive cap rate, depending on purchase price and operating expenses. Rental breakdown: $3,000 for the main floor, $3,000 for the second floor and $1,600 for the basement. The main and second floors are currently vacant, while the basement is tenanted. Vacant possession of the entire property can be provided, giving buyers the flexibility to select their own tenants. An exceptional location for student rentals, within walking distance of numerous U of T departments and campus facilities, offering the convenience of living steps from campus. Close to transit, restaurants, cafés, shops, Kensington Market and Bloor Street. A compelling opportunity to establish your own rental strategy in a sought-after downtown university neighbourhood! (id:50787)
Property Details
| MLS® Number | C14090034 |
| Property Type | Single Family |
| Community Name | University |
| Equipment Type | Water Heater |
| Rental Equipment Type | Water Heater |
Building
| Bathroom Total | 3 |
| Bedrooms Above Ground | 6 |
| Bedrooms Below Ground | 2 |
| Bedrooms Total | 8 |
| Basement Development | Finished |
| Basement Features | Separate Entrance |
| Basement Type | N/a, N/a (finished) |
| Construction Style Attachment | Detached |
| Cooling Type | Central Air Conditioning |
| Flooring Type | Hardwood |
| Foundation Type | Unknown |
| Heating Fuel | Natural Gas |
| Heating Type | Forced Air |
| Stories Total | 2 |
| Size Interior | 1,100 - 1,500 Sqft |
| Type | House |
| Utility Water | Municipal Water |
Parking
| No Garage |
Land
| Acreage | No |
| Sewer | Sanitary Sewer |
| Size Depth | 120 Ft |
| Size Frontage | 19 Ft |
| Size Irregular | 19 X 120 Ft |
| Size Total Text | 19 X 120 Ft |
Rooms
| Level | Type | Length | Width | Dimensions |
|---|---|---|---|---|
| Second Level | Kitchen | 3.1 m | 2.58 m | 3.1 m x 2.58 m |
| Second Level | Bedroom | 3.96 m | 3.03 m | 3.96 m x 3.03 m |
| Second Level | Bedroom | 2.47 m | 2.58 m | 2.47 m x 2.58 m |
| Second Level | Bedroom | 2.47 m | 2.42 m | 2.47 m x 2.42 m |
| Basement | Bedroom | 2.41 m | 2.42 m | 2.41 m x 2.42 m |
| Basement | Bedroom | 2.35 m | 2.3 m | 2.35 m x 2.3 m |
| Basement | Kitchen | 3 m | 2.42 m | 3 m x 2.42 m |
| Ground Level | Bedroom | 4 m | 2.85 m | 4 m x 2.85 m |
| Ground Level | Bedroom | 3.9 m | 2.36 m | 3.9 m x 2.36 m |
| Ground Level | Kitchen | 3.1 m | 2.58 m | 3.1 m x 2.58 m |
| Ground Level | Bedroom | 2.82 m | 2.75 m | 2.82 m x 2.75 m |
https://www.realtor.ca/real-estate/30414730/190-major-street-toronto-university-university

The trademarks REALTOR®, REALTORS®, and the REALTOR® logo are controlled by The Canadian Real Estate Association (CREA) and identify real estate professionals who are members of CREA. The trademarks MLS®, Multiple Listing Service® and the associated logos are owned by The Canadian Real Estate Association (CREA) and identify the quality of services provided by real estate professionals who are members of CREA. The trademark DDF® is owned by The Canadian Real Estate Association (CREA) and identifies CREA's Data Distribution Facility (DDF®)
October 17 2026 01:54:07
Toronto Regional Real Estate Board
First Class Realty Inc.