
19 Pearcey Crescent Barrie, Ontario L4N 6R8

$620,000
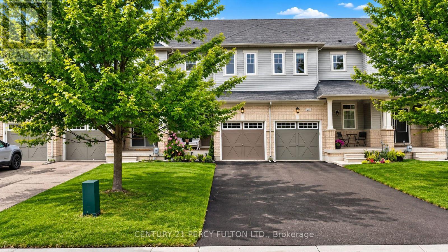
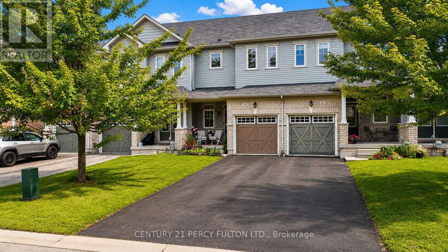
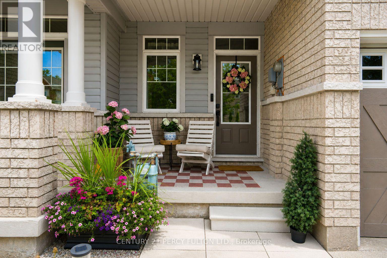
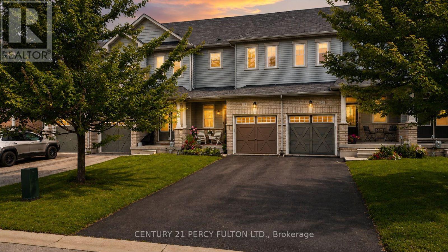
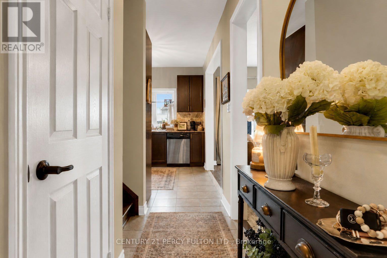
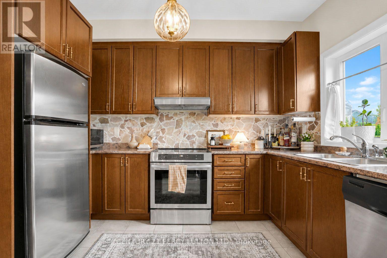
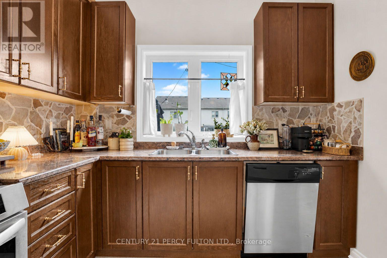
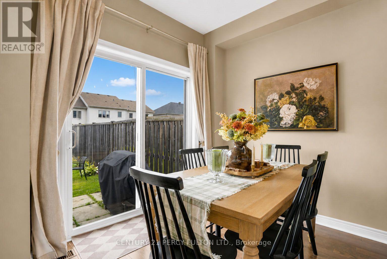
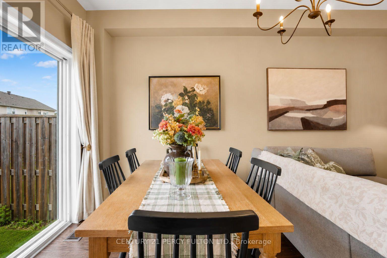
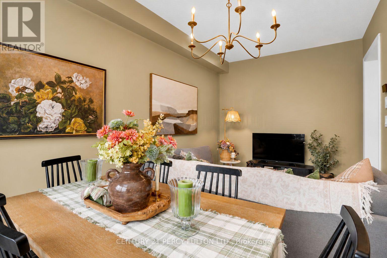
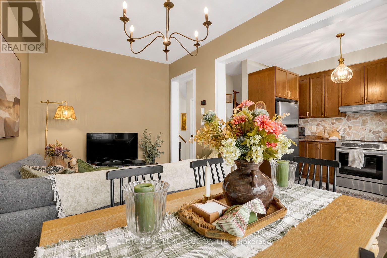
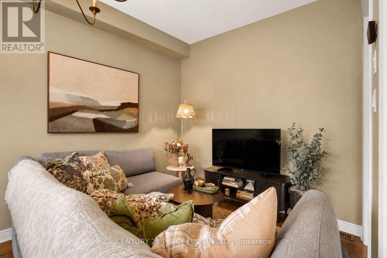
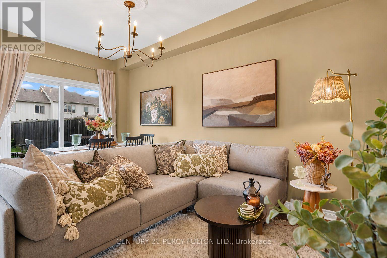
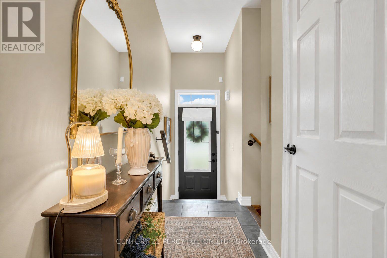
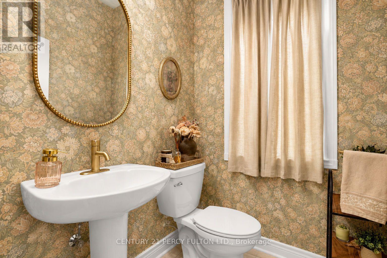
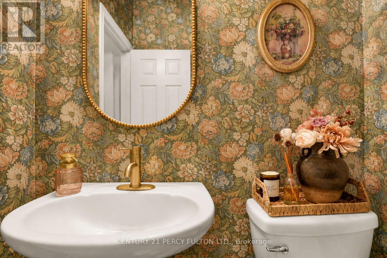
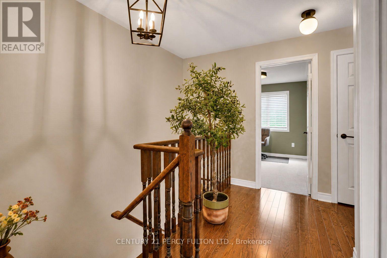
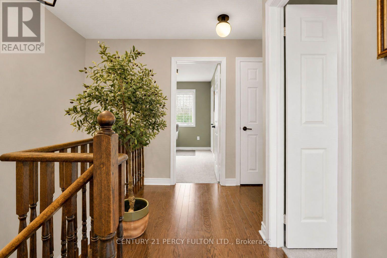
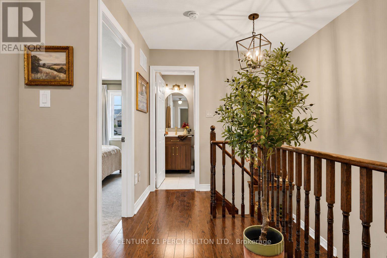
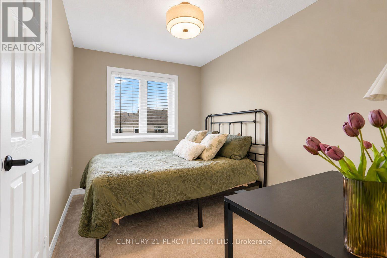
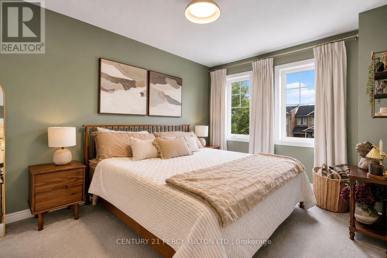
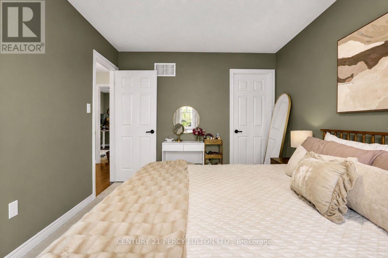
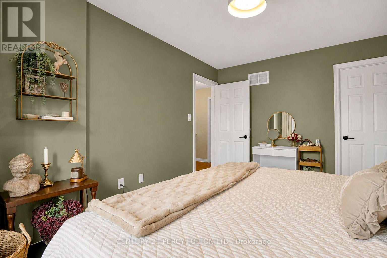
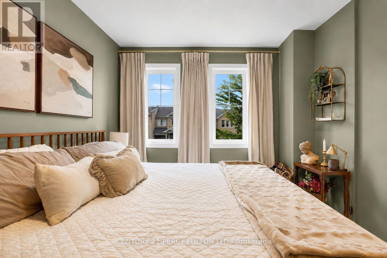
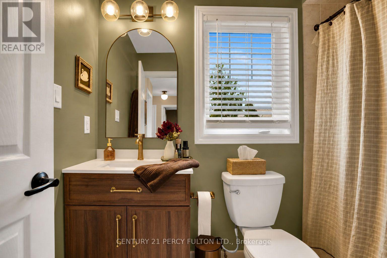
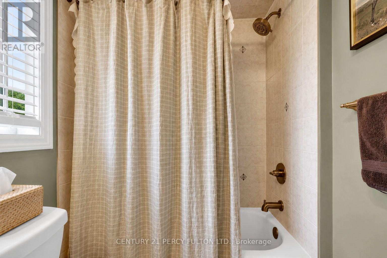
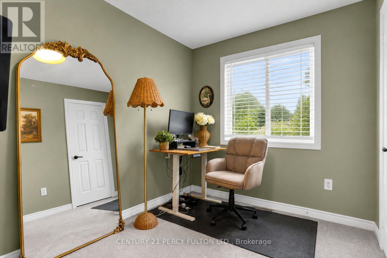
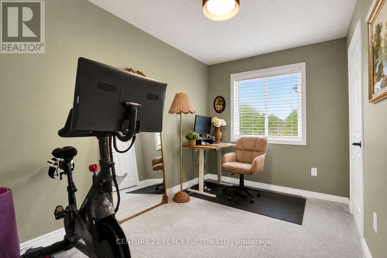
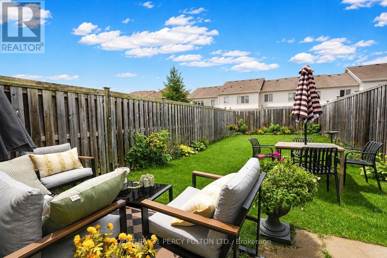
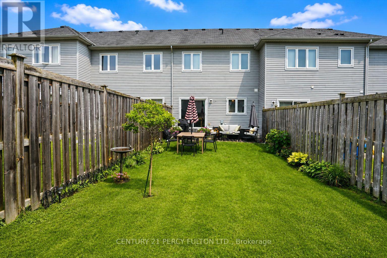
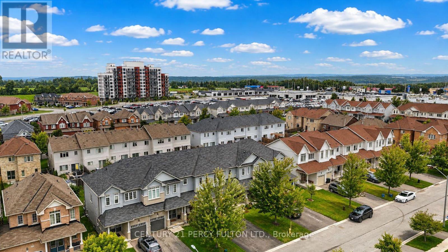
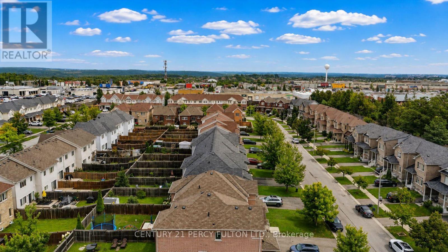
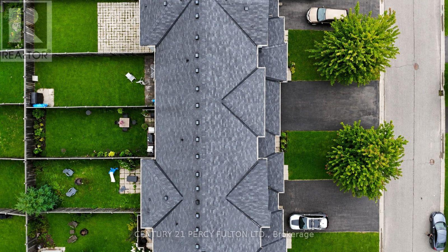
TURNKEY ELEGANCE IN NORTH BARRIE! Set on an impressive 115' deep lot along a quiet, residential street, this beautifully updated 2-storey townhome offers a refined, move-in-ready lifestyle in a highly convenient location. The main floor features 9' ceilings, fresh paint, brand-new window treatments, premium light fixtures & upgraded hardware. The bright, modern kitchen showcases a new backsplash, oven & range hood, with direct access to the fully fenced backyard complete with lovely garden landscaping.Thoughtfully updated throughout, every bathroom features new vanities, mirrors, toilets & hardware, including a stunning wallpapered main-floor powder room. A brand-new washer & dryer and updated smoke detectors add to the home's extensive list of recent improvements. Enjoy the peace and privacy of a quiet residential street while being within walking distance to schools, parks, shopping, restaurants & everyday conveniences. Just minutes to major shopping centres, recreation, green spaces & commuter routes, with quick access to Hwy 400 connecting you throughout Barrie and beyond. A beautifully established North Barrie location offering the ideal balance of quiet neighbourhood living and everyday convenience. (id:50787)
Property Details
| MLS® Number | S13847432 |
| Property Type | Single Family |
| Community Name | West Bayfield |
| Equipment Type | Water Heater, Water Softener |
| Parking Space Total | 3 |
| Rental Equipment Type | Water Heater, Water Softener |
Building
| Bathroom Total | 2 |
| Bedrooms Above Ground | 3 |
| Bedrooms Total | 3 |
| Appliances | Garage Door Opener Remote(s) |
| Basement Development | Unfinished |
| Basement Type | N/a (unfinished) |
| Construction Style Attachment | Attached |
| Cooling Type | Central Air Conditioning |
| Exterior Finish | Brick, Vinyl Siding |
| Flooring Type | Hardwood, Carpeted |
| Foundation Type | Poured Concrete |
| Half Bath Total | 1 |
| Heating Fuel | Natural Gas |
| Heating Type | Forced Air |
| Stories Total | 2 |
| Size Interior | 1,100 - 1,500 Sqft |
| Type | Row / Townhouse |
| Utility Water | Municipal Water |
Parking
| Garage |
Land
| Acreage | No |
| Sewer | Sanitary Sewer |
| Size Depth | 111 Ft ,7 In |
| Size Frontage | 19 Ft ,8 In |
| Size Irregular | 19.7 X 111.6 Ft |
| Size Total Text | 19.7 X 111.6 Ft |
Rooms
| Level | Type | Length | Width | Dimensions |
|---|---|---|---|---|
| Other | Kitchen | 3.38 m | 2.82 m | 3.38 m x 2.82 m |
| Other | Dining Room | 2.26 m | 2.67 m | 2.26 m x 2.67 m |
| Other | Living Room | 2.26 m | 2.67 m | 2.26 m x 2.67 m |
| Other | Primary Bedroom | 4.22 m | 3.02 m | 4.22 m x 3.02 m |
| Other | Bedroom 2 | 2.41 m | 3.51 m | 2.41 m x 3.51 m |
| Other | Bedroom 3 | 2.41 m | 3.48 m | 2.41 m x 3.48 m |
https://www.realtor.ca/real-estate/30348959/19-pearcey-crescent-barrie-west-bayfield-west-bayfield

The trademarks REALTOR®, REALTORS®, and the REALTOR® logo are controlled by The Canadian Real Estate Association (CREA) and identify real estate professionals who are members of CREA. The trademarks MLS®, Multiple Listing Service® and the associated logos are owned by The Canadian Real Estate Association (CREA) and identify the quality of services provided by real estate professionals who are members of CREA. The trademark DDF® is owned by The Canadian Real Estate Association (CREA) and identifies CREA's Data Distribution Facility (DDF®)
October 01 2026 02:37:59
Toronto Regional Real Estate Board
Century 21 Percy Fulton Ltd.