
19 Hibiscus Lane Hamilton, Ontario L8K 0A4

$679,900Maintenance, Parcel of Tied Land
$73 Monthly
Maintenance, Parcel of Tied Land
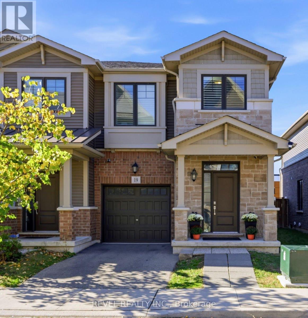
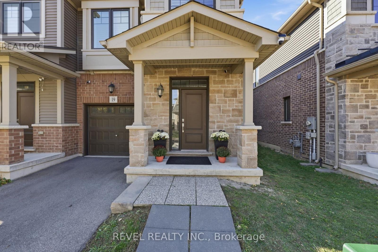
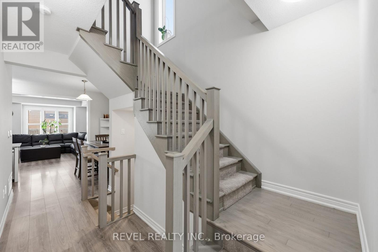
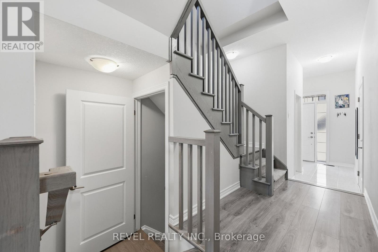
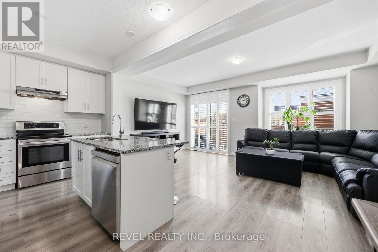
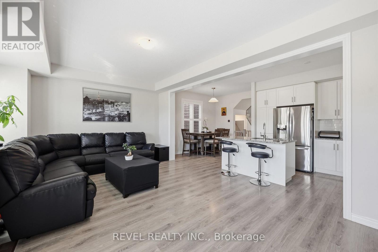
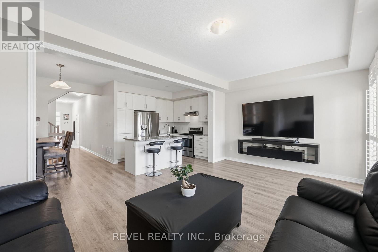
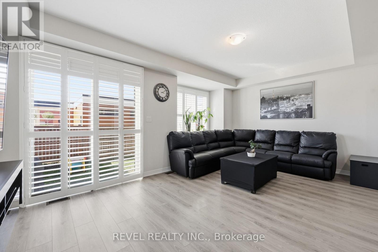
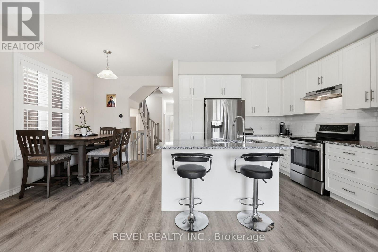
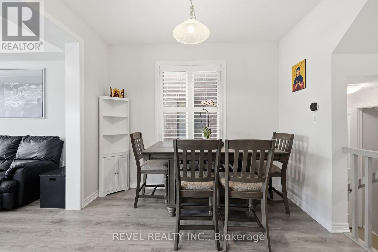
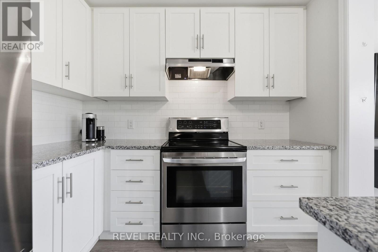
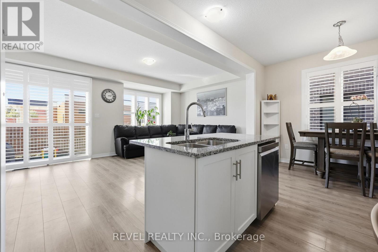
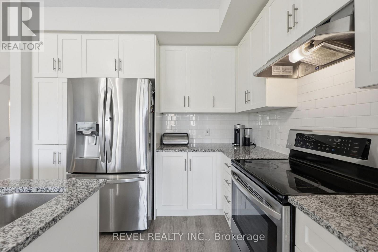
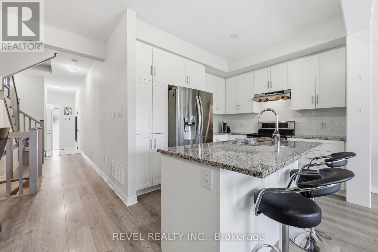
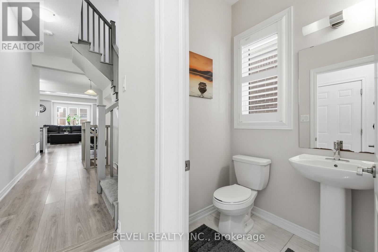
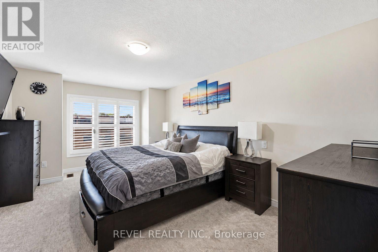
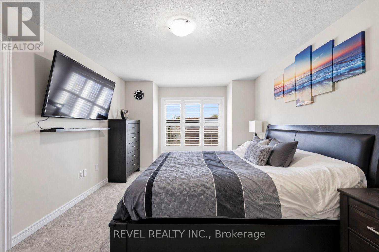
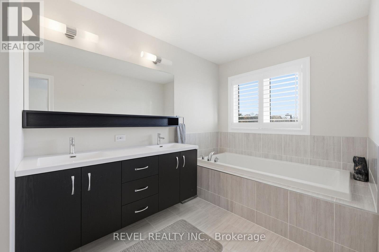
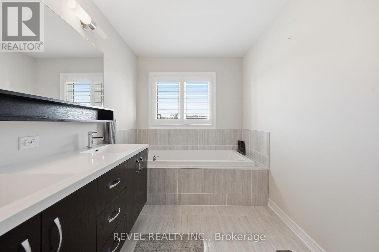
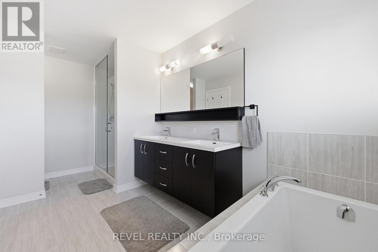
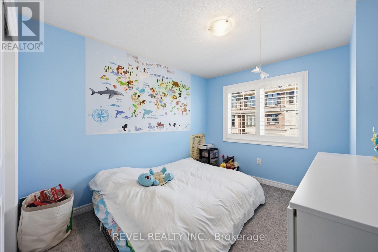
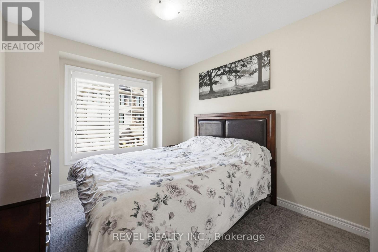
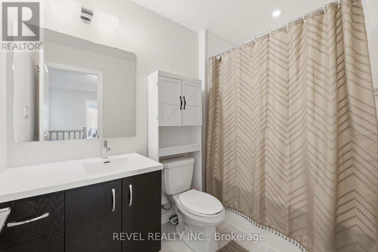
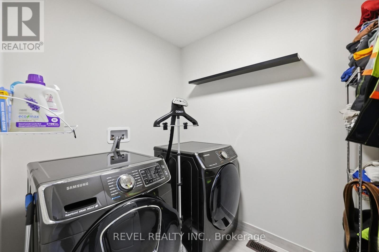
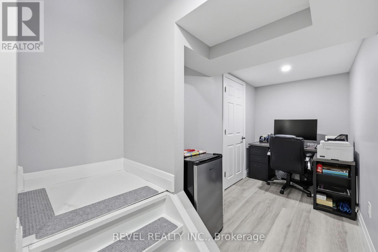
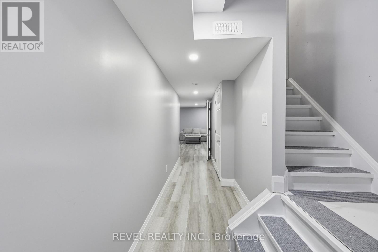
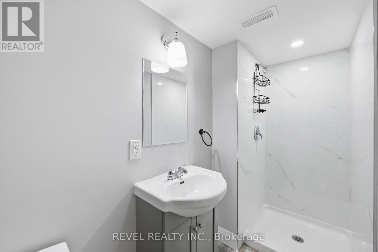
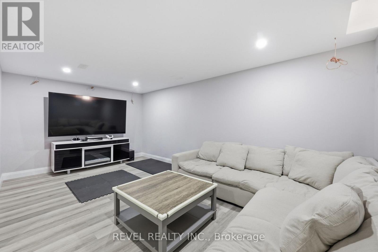
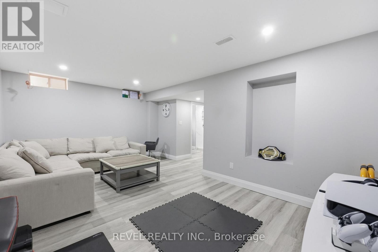
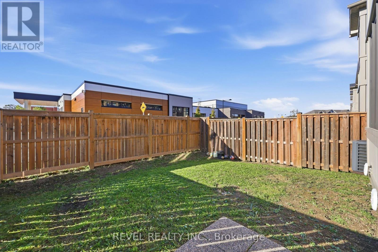
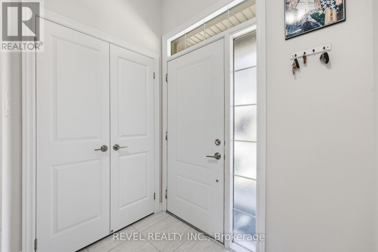
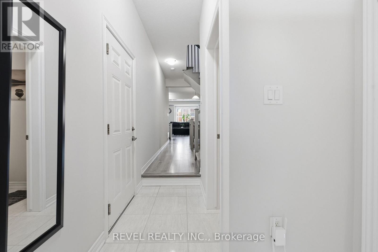
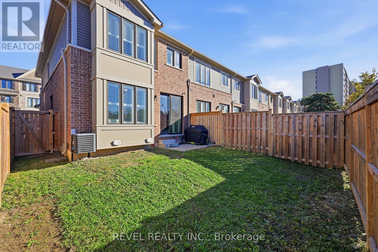
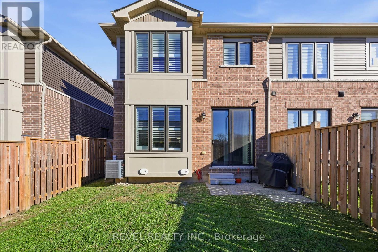
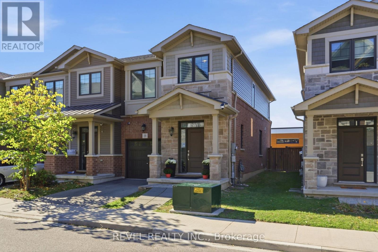
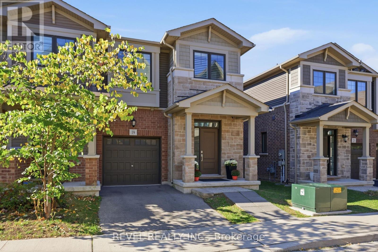
$73 MonthlyWith over 2,100 sq. ft. of finished living space, including a finished basement with a rec room, office area and 3-piece bathroom, this freehold end-unit offers plenty of room to live, work and unwind. Enjoy added privacy with no rear neighbours and a fully fenced backyard. The open-concept main floor features a fresh, contemporary kitchen with granite countertops, while California shutters dress the large windows throughout. A wood staircase with a tailored runner leads to the second level where you will find three large bedrooms, a 4-piece bathroom and convenient laundry. The primary bedroom includes an incredible oversized ensuite with double sinks, a soaker tub and a separate shower as well as a walk in closet. Neutral designer finishes throughout, ample storage and inside entry from the garage add to the home's appeal. This home is set in a family-friendly neighbourhood and conveniently located near schools, parks, shopping, transit and the Red Hill Valley Parkway providing easy access to the highway and the entire city (id:50787)
Property Details
| MLS® Number | X14099366 |
| Property Type | Single Family |
| Community Name | Vincent |
| Amenities Near By | Golf Nearby, Public Transit, Schools, Park |
| Community Features | Community Centre |
| Equipment Type | Water Heater |
| Features | Conservation/green Belt |
| Parking Space Total | 2 |
| Rental Equipment Type | Water Heater |
| Structure | Porch |
Building
| Bathroom Total | 4 |
| Bedrooms Above Ground | 3 |
| Bedrooms Total | 3 |
| Age | 6 To 15 Years |
| Appliances | Dishwasher, Dryer, Hood Fan, Stove, Washer, Window Coverings, Refrigerator |
| Basement Development | Finished |
| Basement Type | Full (finished) |
| Construction Style Attachment | Attached |
| Cooling Type | Central Air Conditioning |
| Exterior Finish | Brick, Stone |
| Fire Protection | Smoke Detectors |
| Foundation Type | Poured Concrete |
| Half Bath Total | 1 |
| Heating Fuel | Natural Gas |
| Heating Type | Forced Air |
| Stories Total | 2 |
| Size Interior | 1,500 - 2,000 Sqft |
| Type | Row / Townhouse |
| Utility Water | Municipal Water |
Parking
| Attached Garage | |
| Garage | |
| Inside Entry |
Land
| Acreage | No |
| Fence Type | Fully Fenced |
| Land Amenities | Golf Nearby, Public Transit, Schools, Park |
| Sewer | Sanitary Sewer |
| Size Depth | 86 Ft ,4 In |
| Size Frontage | 25 Ft ,7 In |
| Size Irregular | 25.6 X 86.4 Ft |
| Size Total Text | 25.6 X 86.4 Ft |
| Zoning Description | L2 |
Rooms
| Level | Type | Length | Width | Dimensions |
|---|---|---|---|---|
| Second Level | Primary Bedroom | 3.51 m | 4.57 m | 3.51 m x 4.57 m |
| Second Level | Bedroom 2 | 2.84 m | 3.45 m | 2.84 m x 3.45 m |
| Second Level | Bedroom 3 | 2.84 m | 3.05 m | 2.84 m x 3.05 m |
| Basement | Office | 1.83 m | 2.44 m | 1.83 m x 2.44 m |
| Basement | Recreational, Games Room | 3.35 m | 5.5 m | 3.35 m x 5.5 m |
| Main Level | Kitchen | 2.44 m | 3.3 m | 2.44 m x 3.3 m |
| Main Level | Dining Room | 2.44 m | 3.2 m | 2.44 m x 3.2 m |
| Main Level | Great Room | 3.35 m | 6.93 m | 3.35 m x 6.93 m |
https://www.realtor.ca/real-estate/30424497/19-hibiscus-lane-hamilton-vincent-vincent

The trademarks REALTOR®, REALTORS®, and the REALTOR® logo are controlled by The Canadian Real Estate Association (CREA) and identify real estate professionals who are members of CREA. The trademarks MLS®, Multiple Listing Service® and the associated logos are owned by The Canadian Real Estate Association (CREA) and identify the quality of services provided by real estate professionals who are members of CREA. The trademark DDF® is owned by The Canadian Real Estate Association (CREA) and identifies CREA's Data Distribution Facility (DDF®)
October 20 2026 07:40:08
Toronto Regional Real Estate Board
Revel Realty Inc.