
19 - 400 Wilson Avenue Kitchener, Ontario N2C 2S1

$465,000Maintenance, Common Area Maintenance, Insurance, Parking
$440 Monthly
Maintenance, Common Area Maintenance, Insurance, Parking
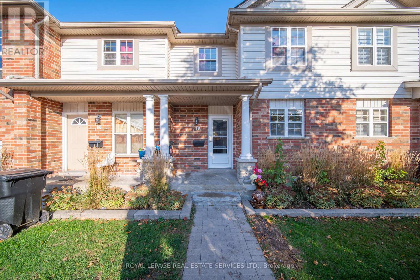
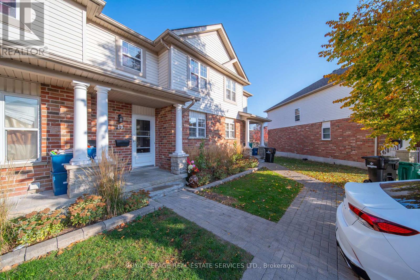
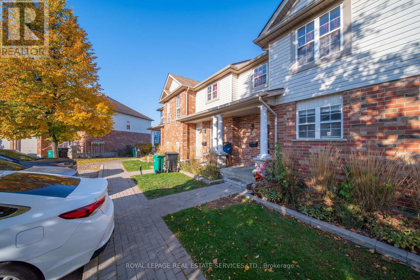
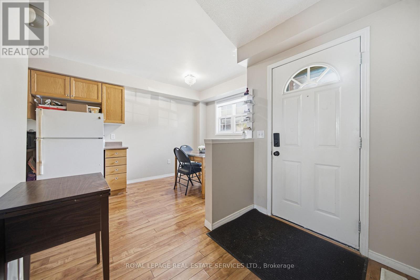
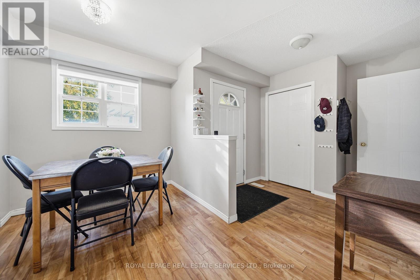
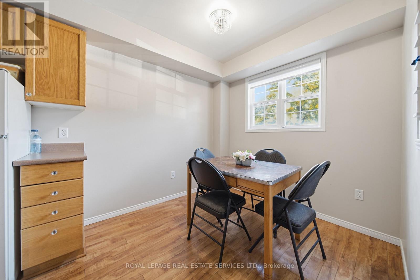
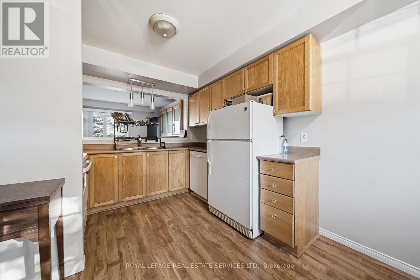
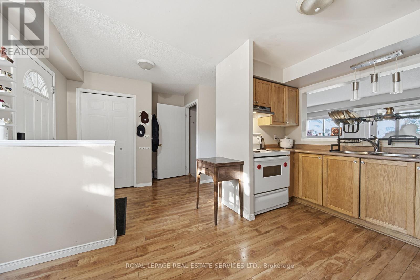
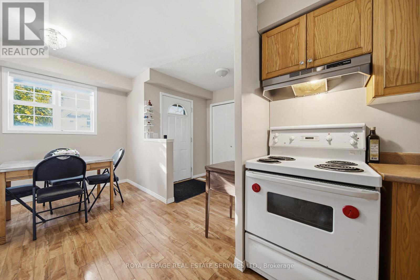
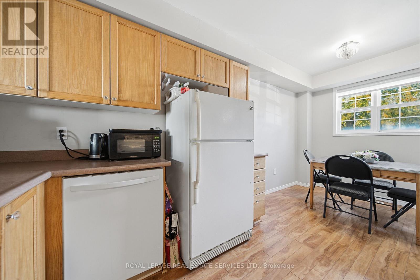
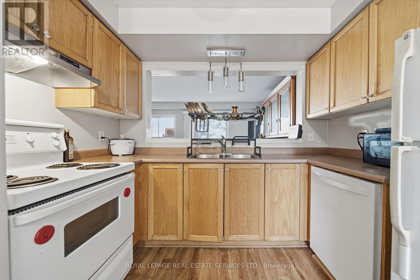
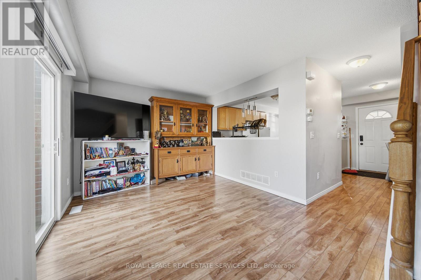
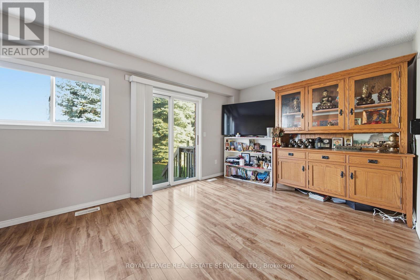
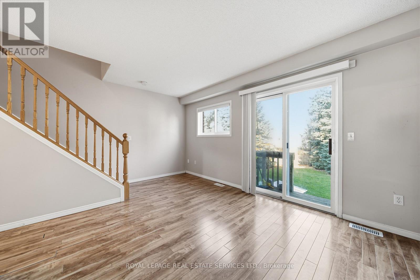
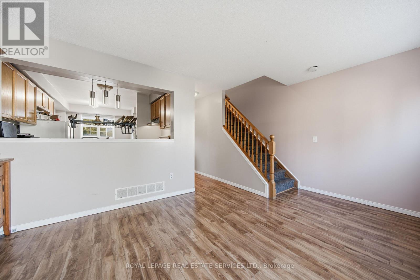
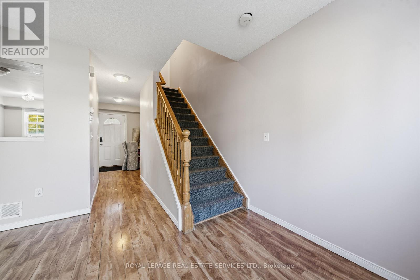
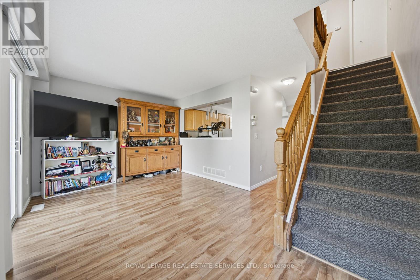
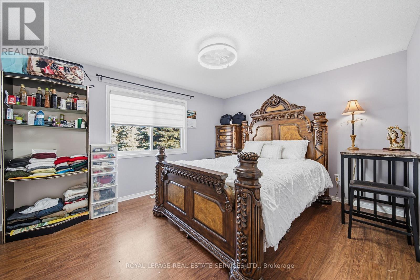
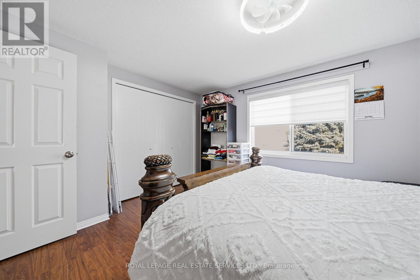
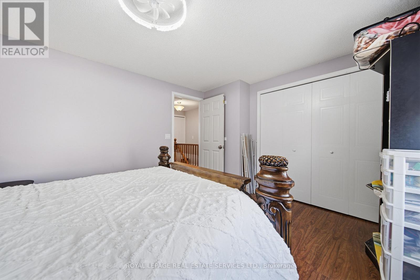
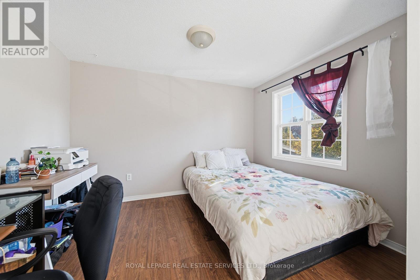
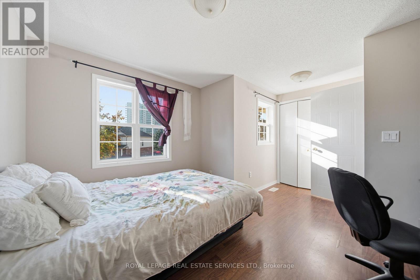
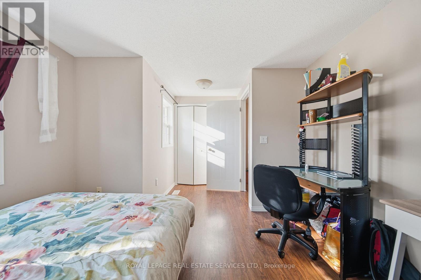
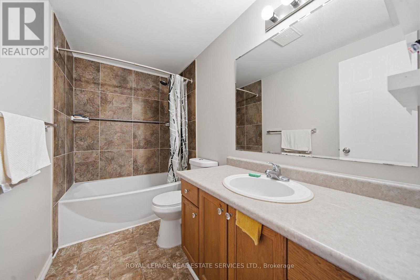
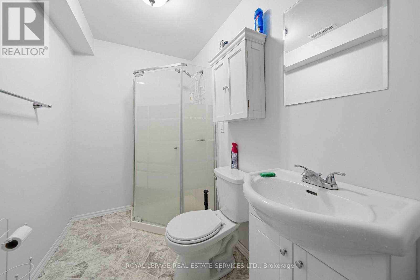
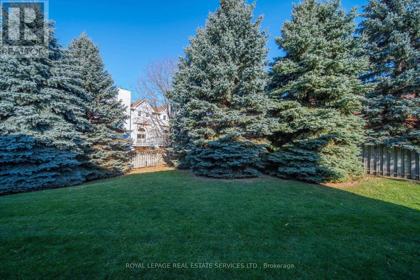
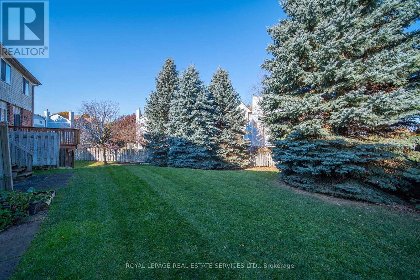
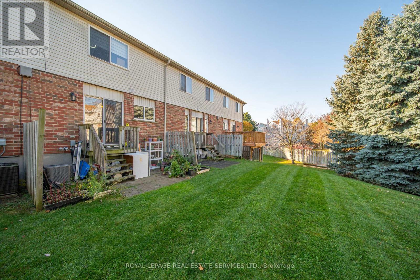
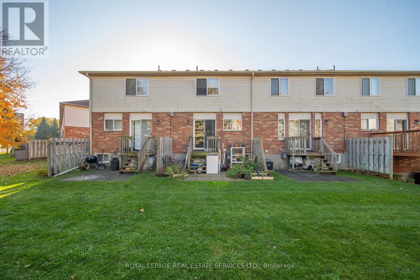
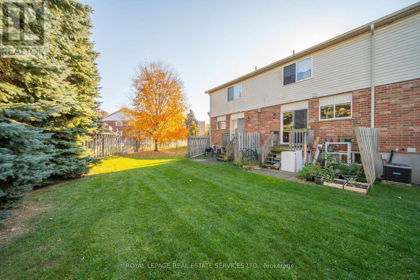
$440 MonthlyWelcome to this move-in-ready condo townhome at 400 Wilson Ave in a highly convenient location in Kitchener. This unit boasts generous sized 2 beds and 2 full baths with open concept on the main floor. Perfect for investors or first home buyers to start a family in a family friendly neighborhood. Just mins away from shopping, dining and highways. Don't miss this opportunity with value and convenience! Buyers or their representatives responsible for due diligence on tax and sizes and condo fee. (id:67731)
Property Details
| MLS® Number | X14133786 |
| Property Type | Single Family |
| Community Features | Pets Allowed With Restrictions |
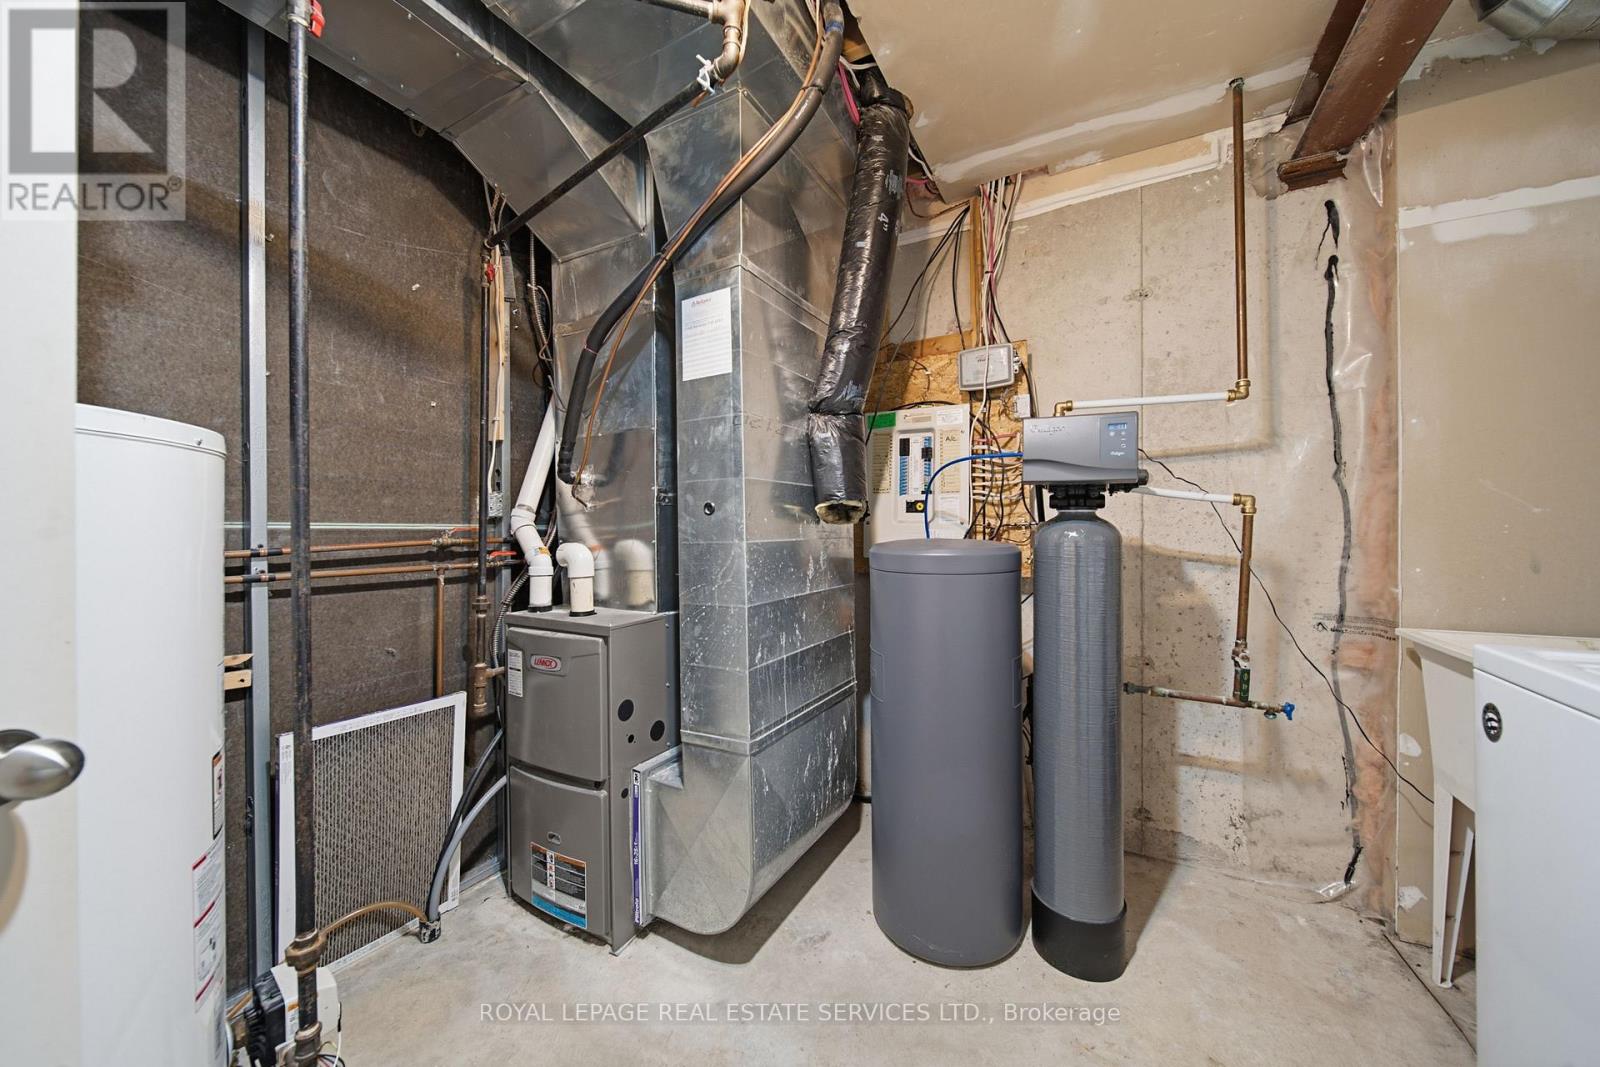
| Equipment Type | Water Heater |
| Features | Carpet Free |
| Parking Space Total | 1 |
| Rental Equipment Type | Water Heater |
Building
| Bathroom Total | 2 |
| Bedrooms Above Ground | 2 |
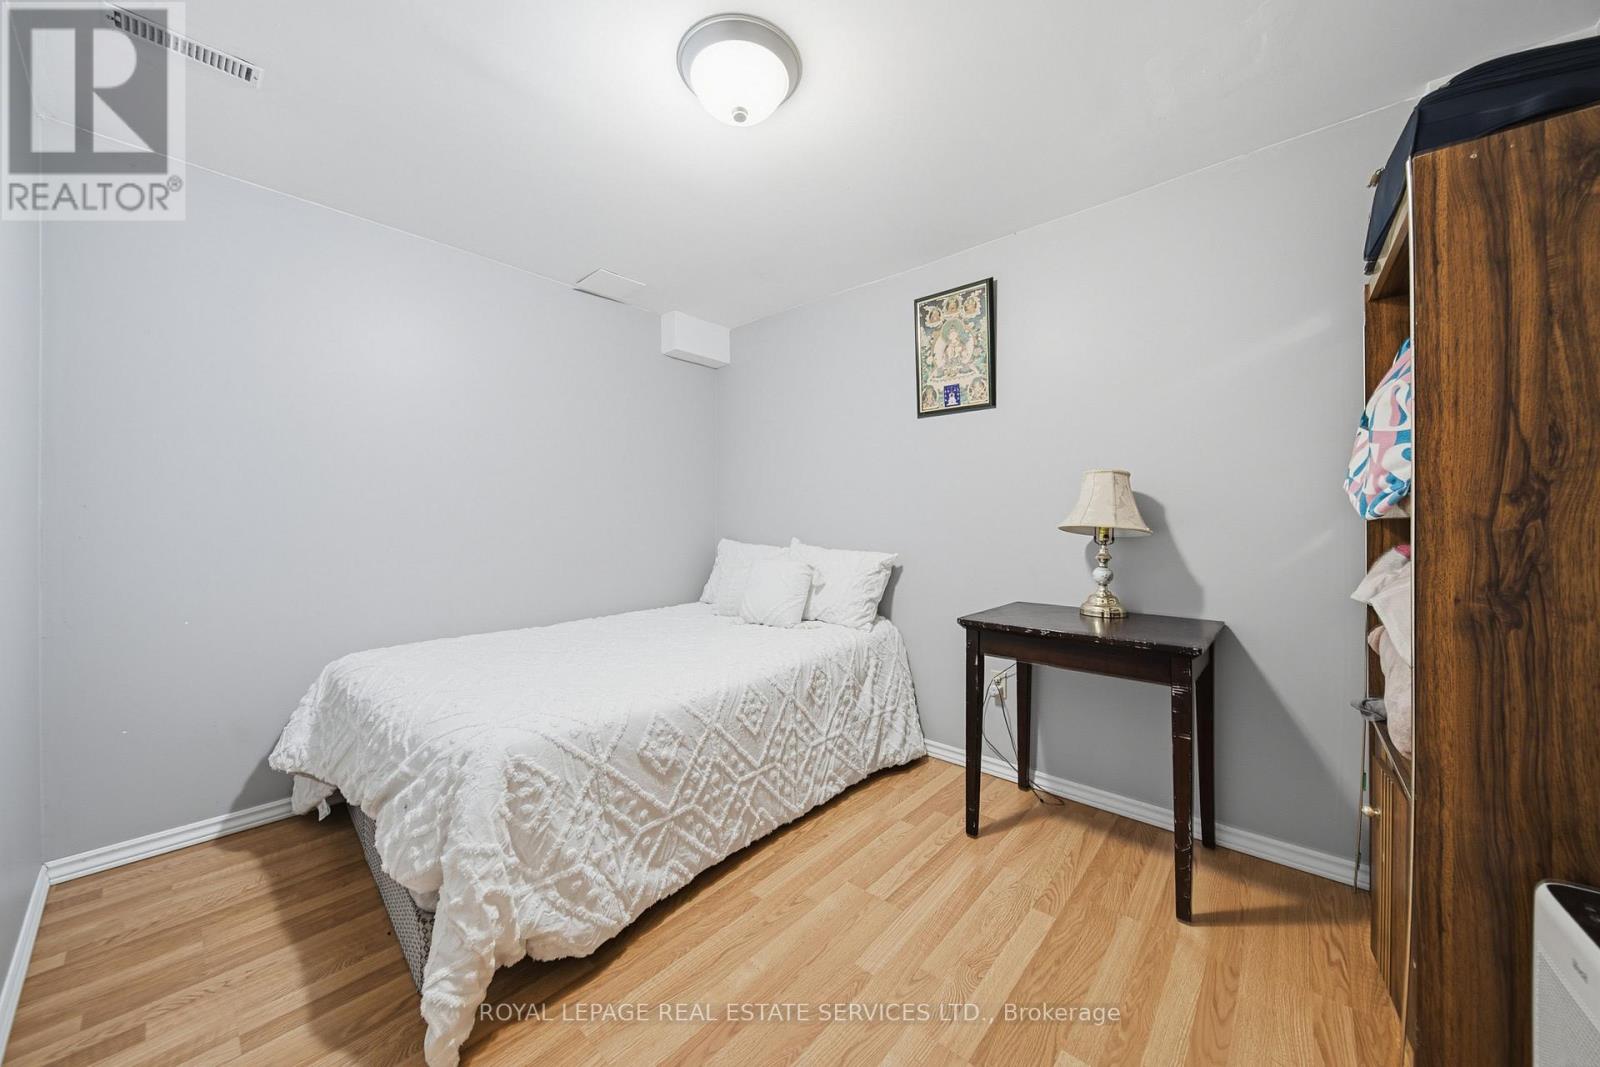
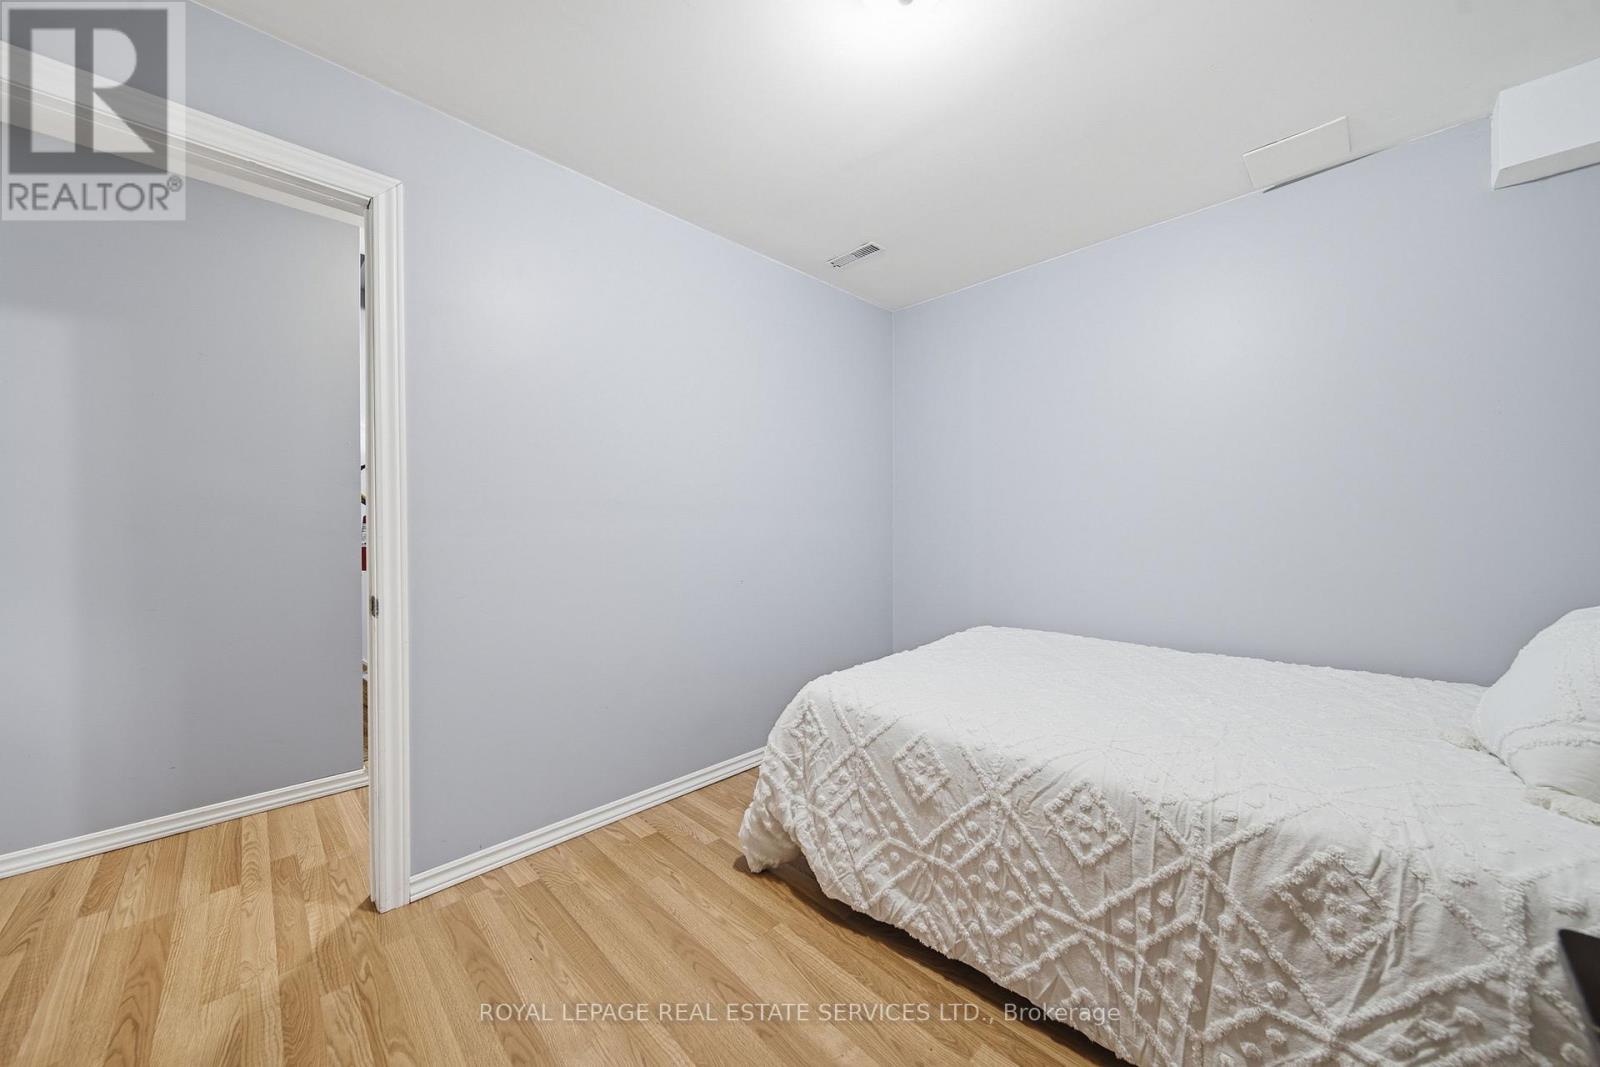
| Bedrooms Below Ground | 1 |
| Bedrooms Total | 3 |
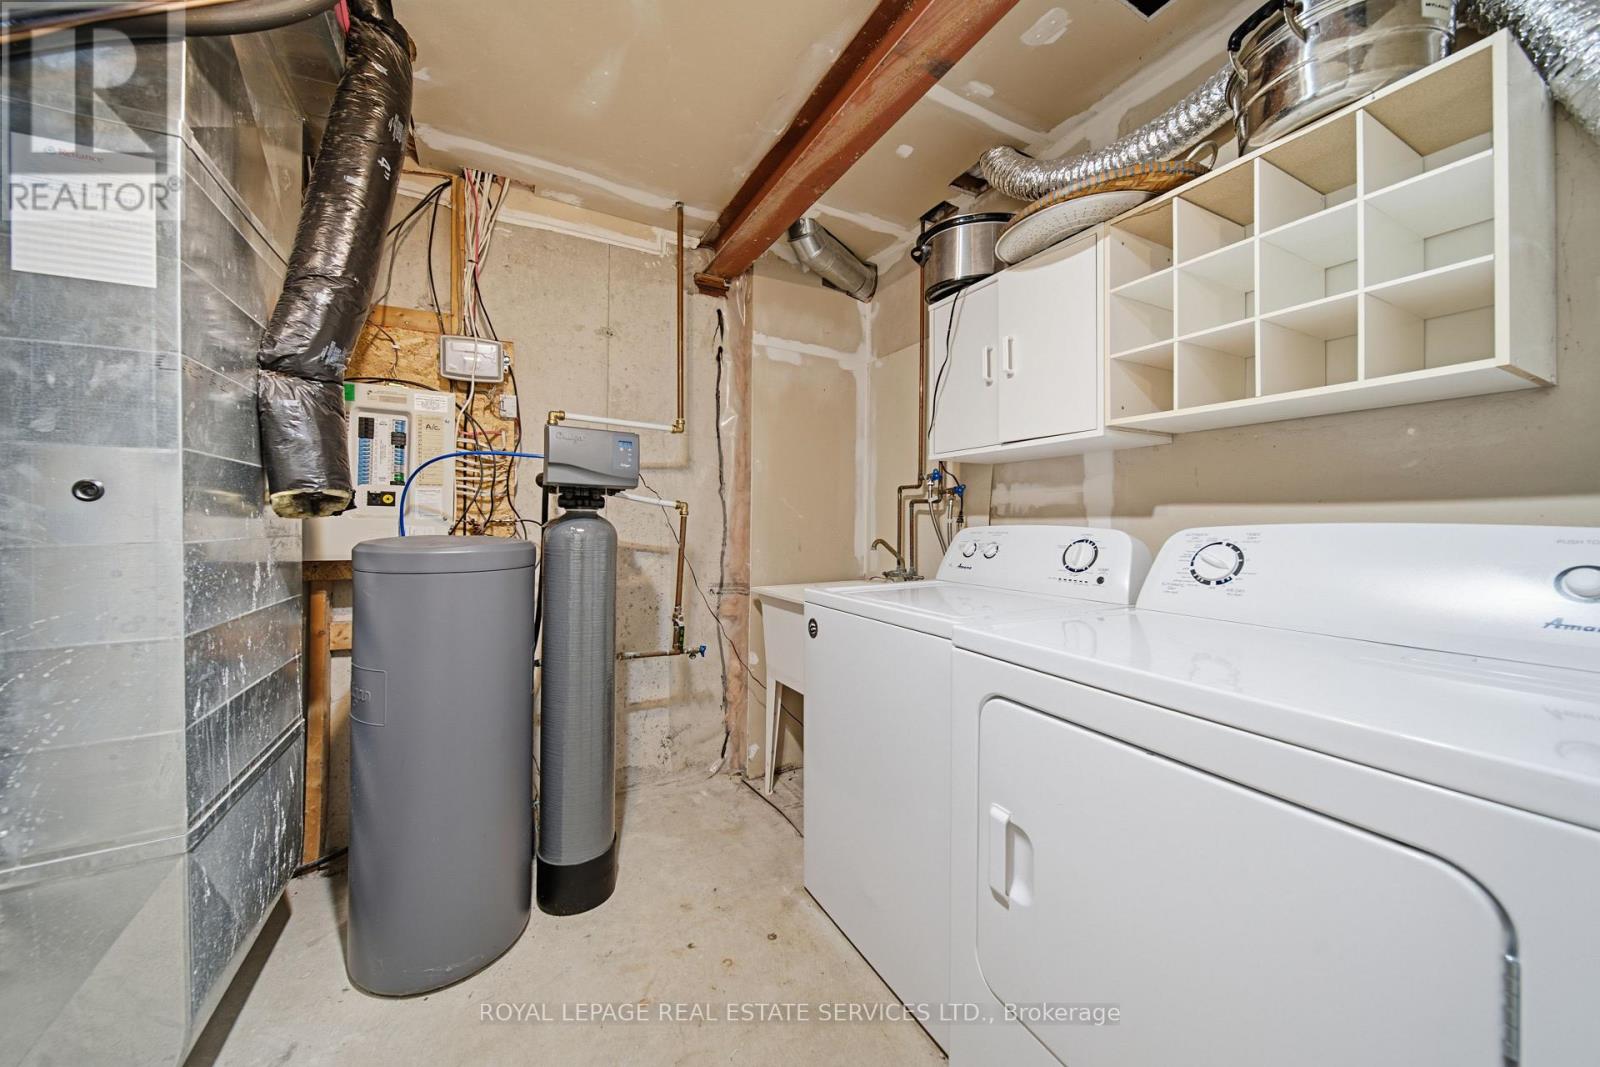
| Appliances | Dryer, Stove, Washer, Refrigerator |
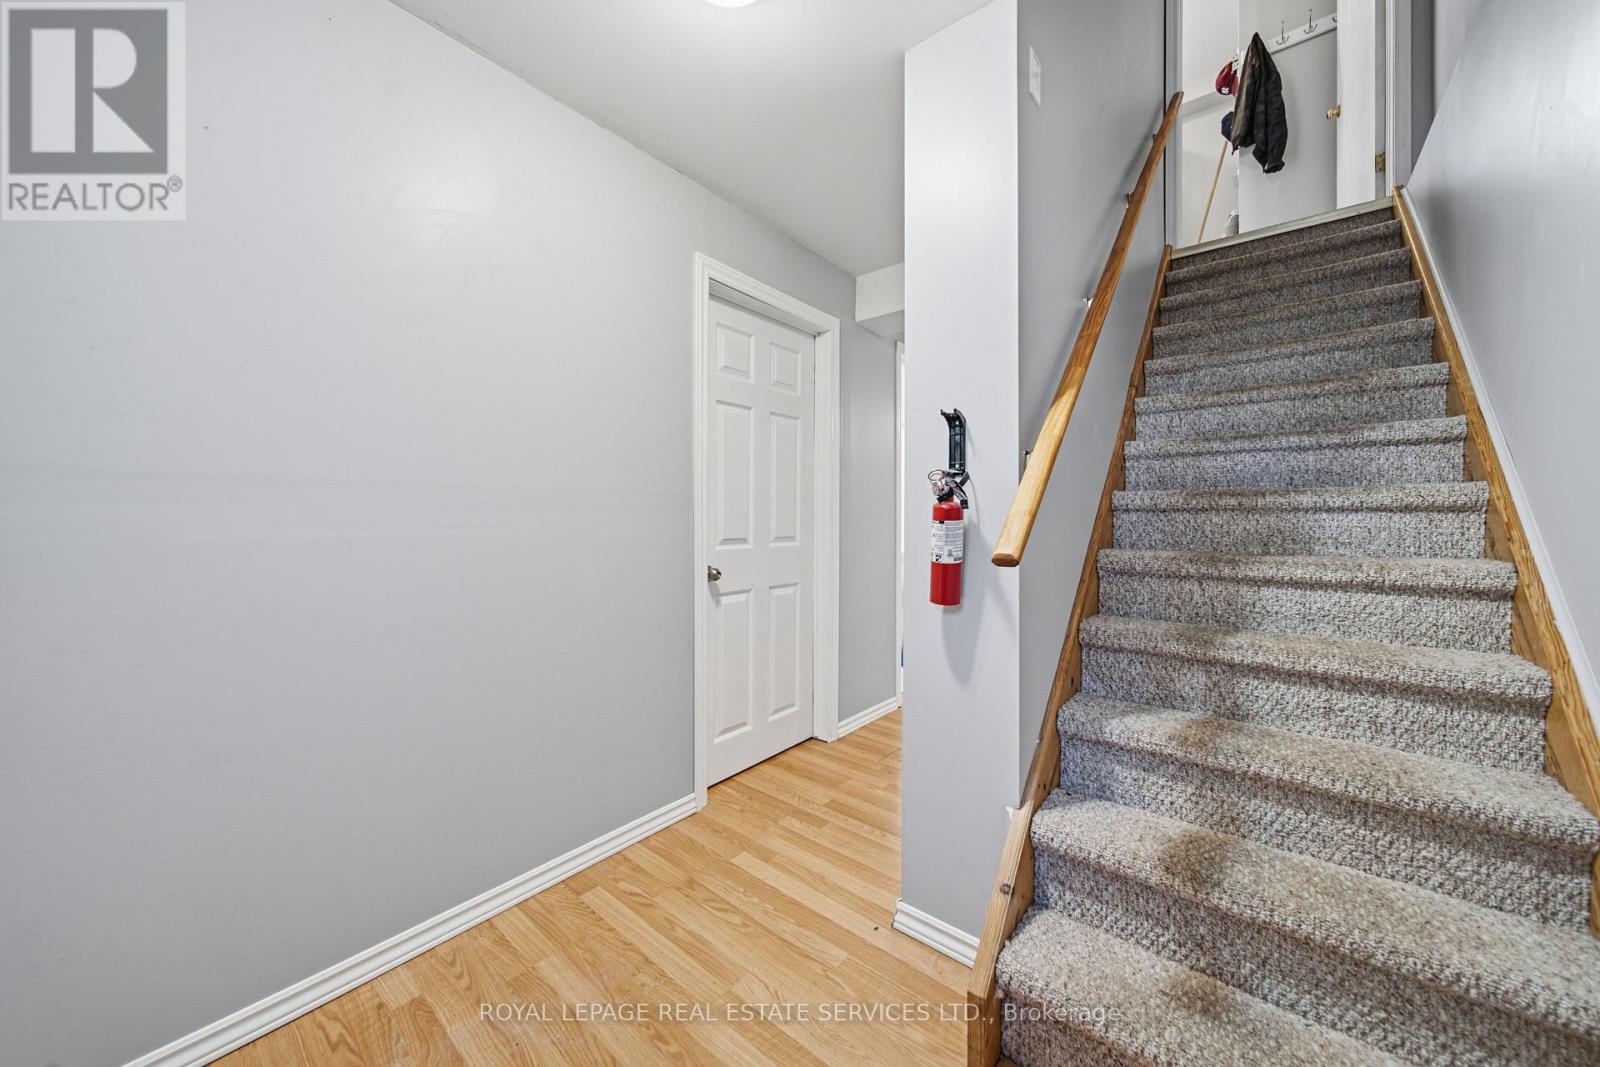
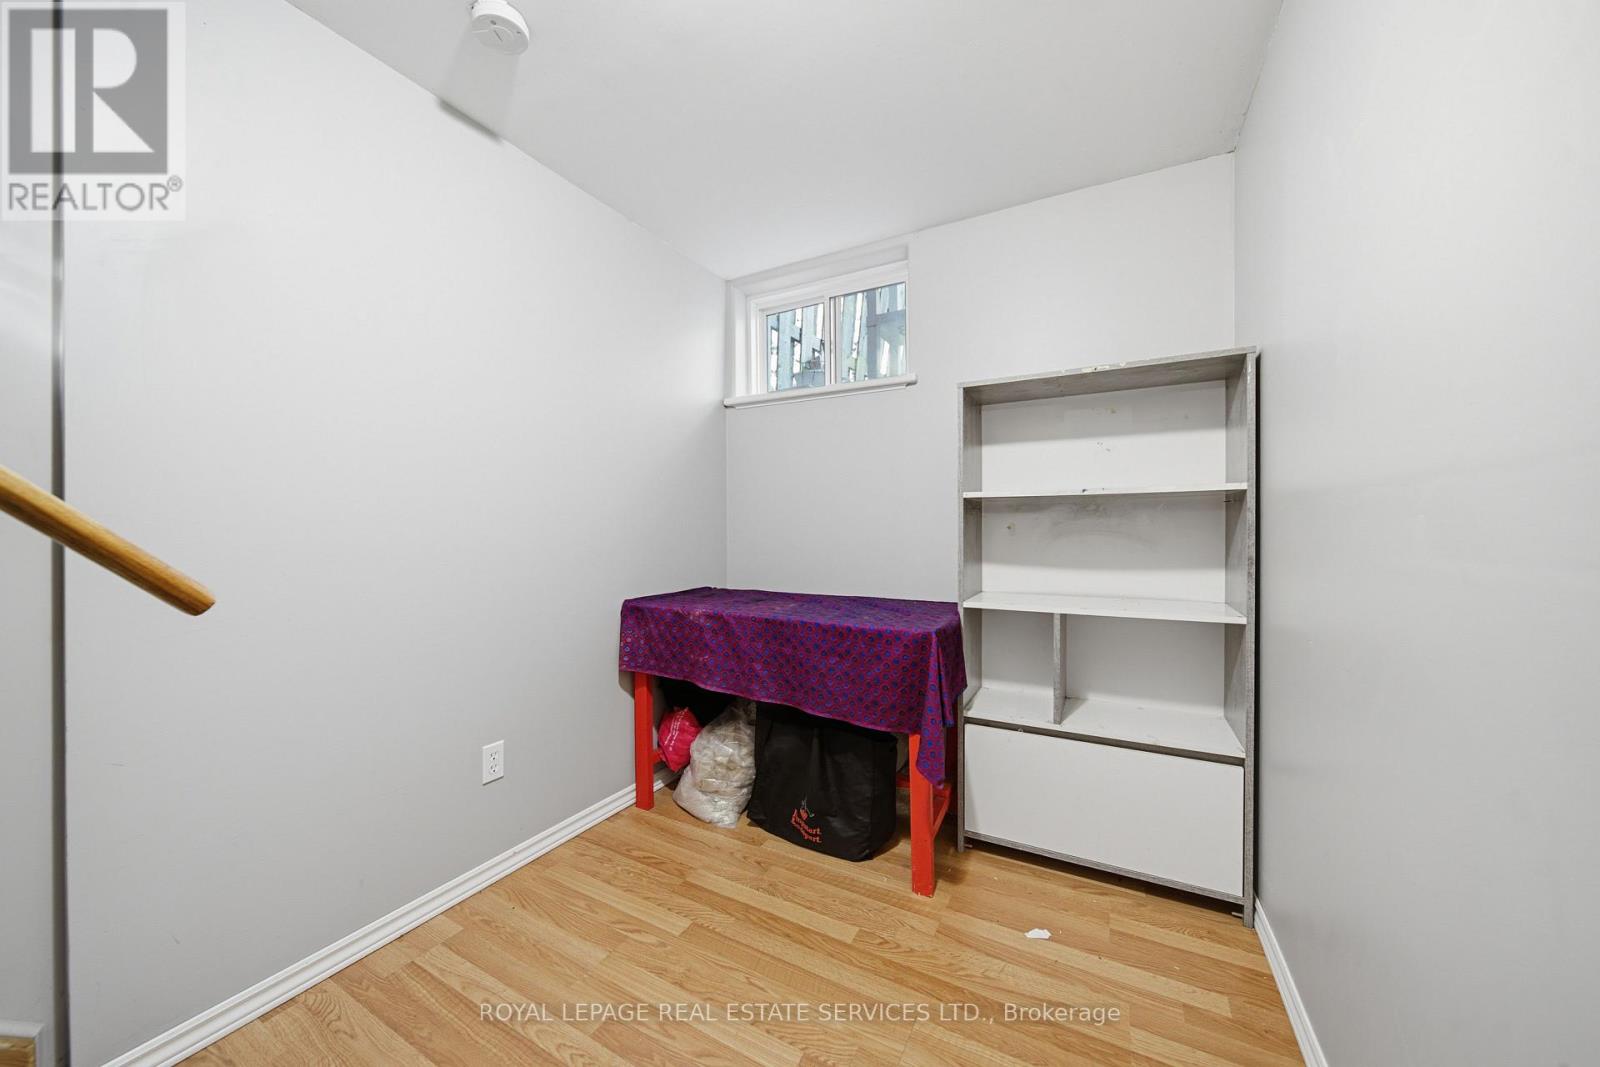
| Basement Development | Finished |
| Basement Type | N/a (finished) |
| Cooling Type | Central Air Conditioning |
| Exterior Finish | Brick |
| Flooring Type | Laminate |
| Heating Fuel | Natural Gas |
| Heating Type | Forced Air |
| Stories Total | 2 |
| Size Interior | 900 - 999 Sqft |
| Type | Row / Townhouse |
Parking
| No Garage |
Land
| Acreage | No |
Rooms
| Level | Type | Length | Width | Dimensions |
|---|---|---|---|---|
| Second Level | Primary Bedroom | 3.6 m | 3 m | 3.6 m x 3 m |
| Second Level | Bedroom | 3.1 m | 2.6 m | 3.1 m x 2.6 m |
| Basement | Bedroom | 3.1 m | 2.9 m | 3.1 m x 2.9 m |
| Main Level | Kitchen | 3.731 m | 3 m | 3.731 m x 3 m |
| Main Level | Living Room | 3.7 m | 2.6 m | 3.7 m x 2.6 m |
| Main Level | Dining Room | 2.5 m | 2 m | 2.5 m x 2 m |
https://www.realtor.ca/real-estate/30463077/19-400-wilson-avenue-kitchener

The trademarks REALTOR®, REALTORS®, and the REALTOR® logo are controlled by The Canadian Real Estate Association (CREA) and identify real estate professionals who are members of CREA. The trademarks MLS®, Multiple Listing Service® and the associated logos are owned by The Canadian Real Estate Association (CREA) and identify the quality of services provided by real estate professionals who are members of CREA. The trademark DDF® is owned by The Canadian Real Estate Association (CREA) and identifies CREA's Data Distribution Facility (DDF®)
October 30 2026 08:40:41
Toronto Regional Real Estate Board
Royal LePage Real Estate Services Ltd.