
188 Iribelle Avenue Oshawa, Ontario L1L 0C1

$3,000 Monthly
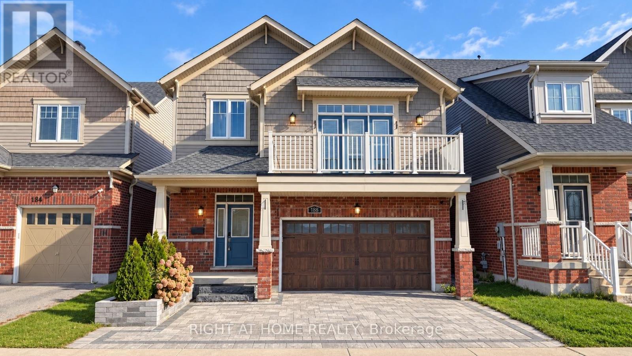
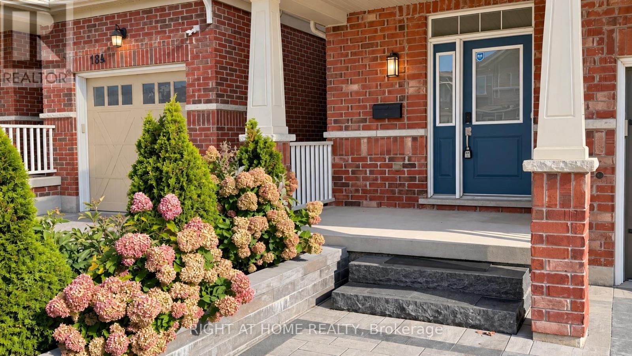
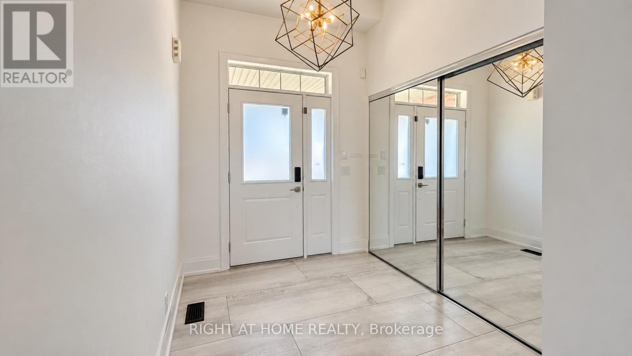
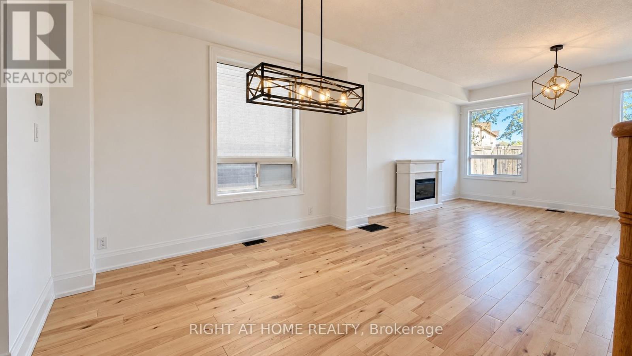
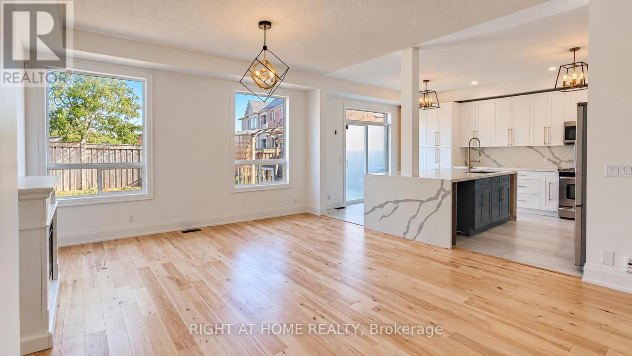
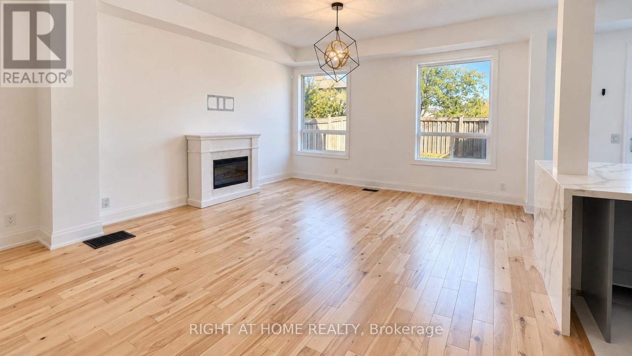
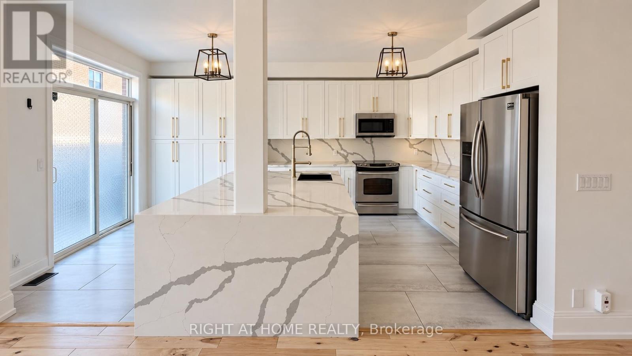
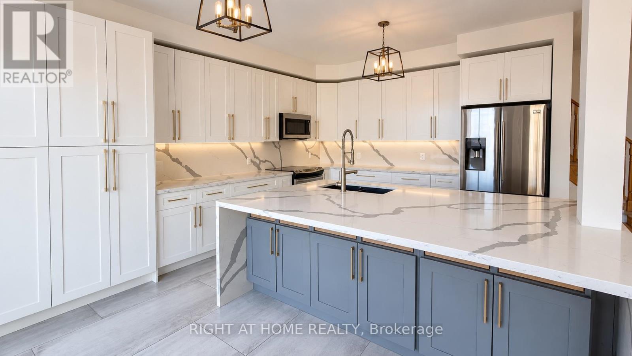
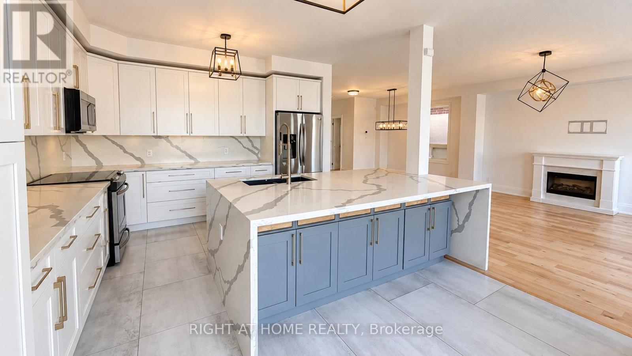
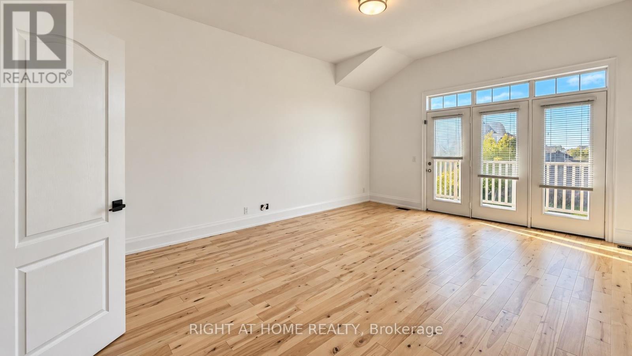
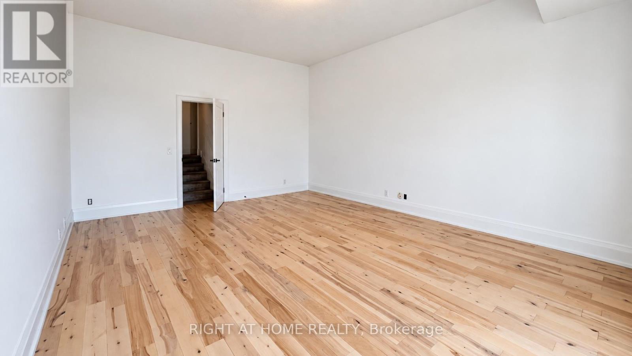
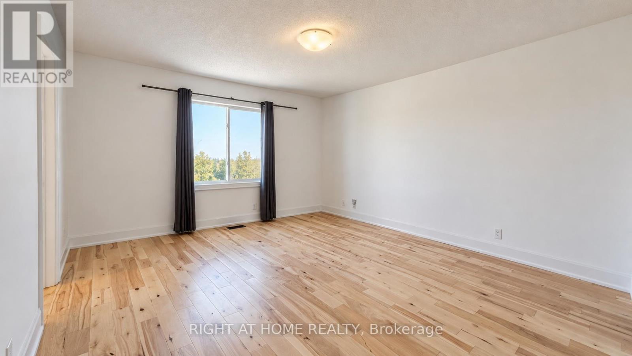
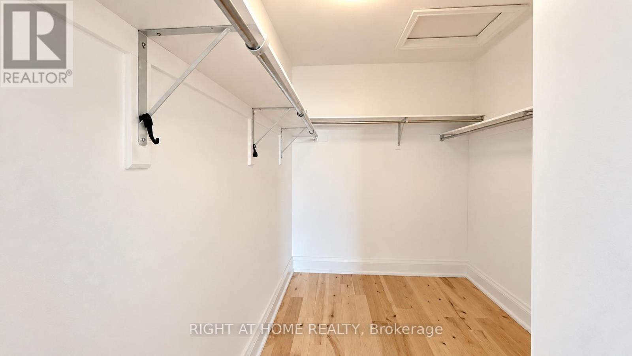
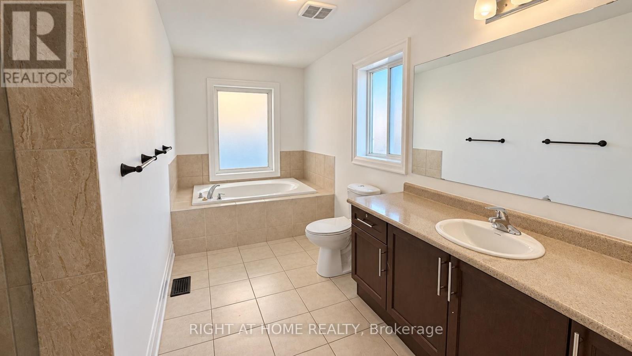
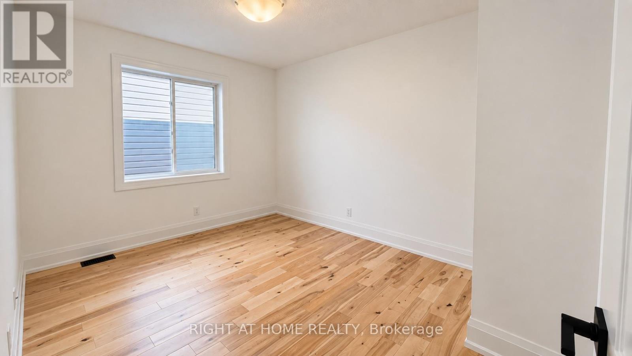
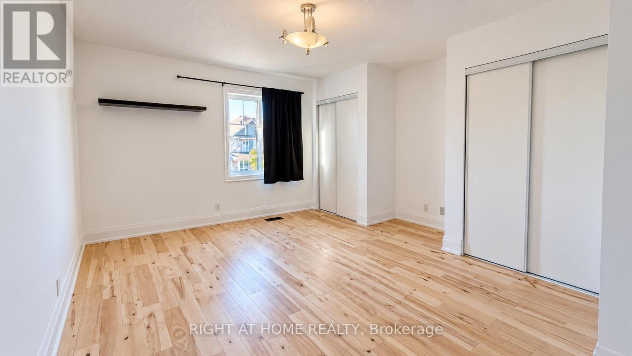
Welcome To This Beautifully Updated 4-Bedroom Detached Home In One Of Oshawa's Most DesirableFamily-Friendly Neighbourhoods. The Main And Upper Levels Feature A Bright, Spacious LayoutWith Hardwood Flooring, California Shutters And Plenty Of Natural Light. The Showpiece Of TheHome Is The Recently Renovated Kitchen, Complete With Modern Finishes, Stainless SteelAppliances, Ample Cabinetry And An Oversized Centre Island Offering Exceptional Prep Space,Storage And Seating - Perfect For Everyday Living And Entertaining. Enjoy Views Of The PrivateBackyard With No Homes Directly Behind. Upstairs Features 4 Generously Sized Bedrooms AndPlenty Of Space For The Whole Family. Includes The Main And Upper Levels Of The Home Only.Basement Is Excluded And Is Being Renovated As A Separate Rental Unit. (id:50787)
Property Details
| MLS® Number | E13826670 |
| Property Type | Single Family |
| Community Name | Windfields |
| Equipment Type | Water Heater |
| Parking Space Total | 2 |
| Rental Equipment Type | Water Heater |
Building
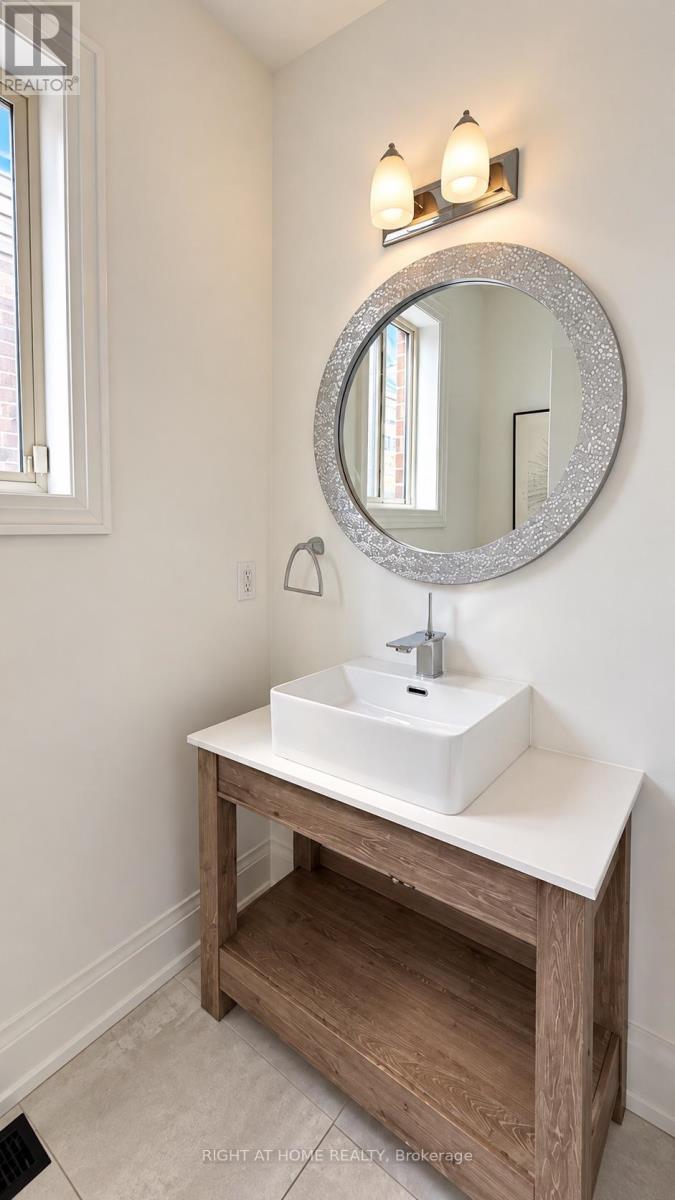
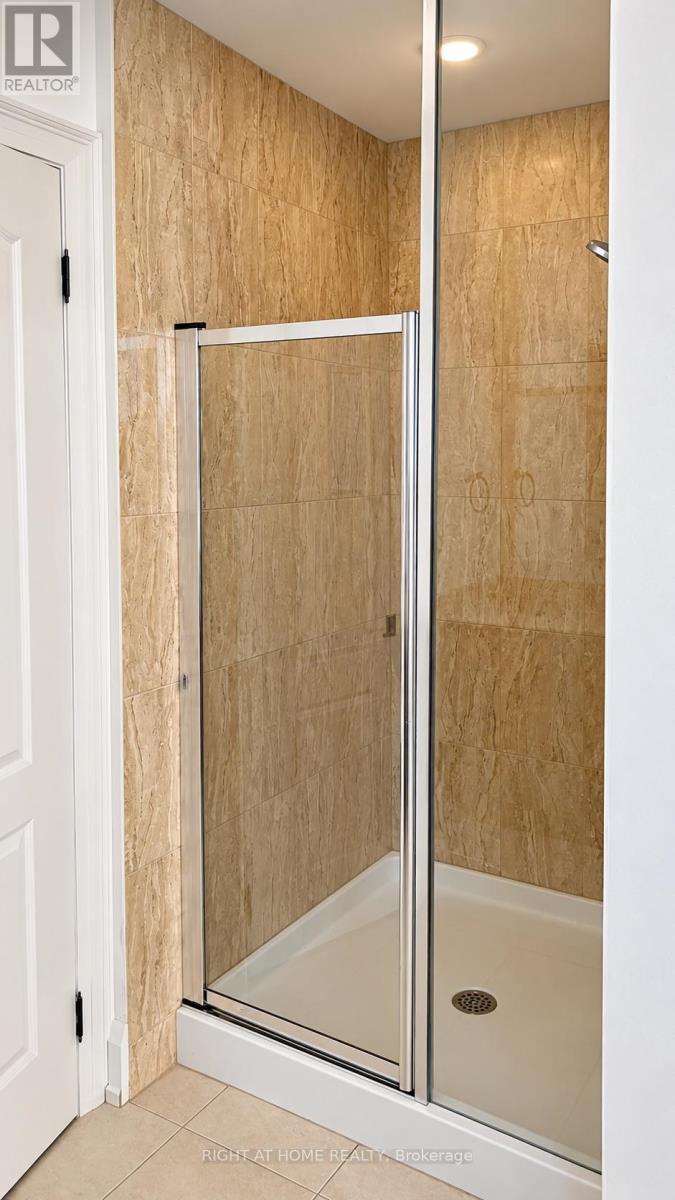
| Bathroom Total | 3 |
| Bedrooms Above Ground | 4 |
| Bedrooms Total | 4 |
| Appliances | Blinds, Dishwasher, Stove, Refrigerator |
| Basement Type | None |
| Construction Style Attachment | Detached |
| Cooling Type | Central Air Conditioning |
| Exterior Finish | Brick, Vinyl Siding |
| Flooring Type | Hardwood, Tile |
| Foundation Type | Poured Concrete |
| Half Bath Total | 1 |
| Heating Fuel | Natural Gas |
| Heating Type | Forced Air |
| Stories Total | 2 |
| Size Interior | 2,000 - 2,500 Sqft |
| Type | House |
| Utility Water | Municipal Water |
Parking
| Garage |
Land
| Acreage | No |
| Sewer | Sanitary Sewer |
| Size Depth | 95 Ft ,1 In |
| Size Frontage | 36 Ft ,1 In |
| Size Irregular | 36.1 X 95.1 Ft |
| Size Total Text | 36.1 X 95.1 Ft |
Rooms
| Level | Type | Length | Width | Dimensions |
|---|---|---|---|---|
| Second Level | Primary Bedroom | 5.94 m | 5.59 m | 5.94 m x 5.59 m |
| Second Level | Bedroom 2 | 6.15 m | 4.88 m | 6.15 m x 4.88 m |
| Second Level | Bedroom 3 | 6.45 m | 4.72 m | 6.45 m x 4.72 m |
| Second Level | Bedroom 4 | 3.81 m | 3.05 m | 3.81 m x 3.05 m |
| Main Level | Living Room | 6.12 m | 6.02 m | 6.12 m x 6.02 m |
| Main Level | Dining Room | 3.99 m | 2.81 m | 3.99 m x 2.81 m |
| Main Level | Kitchen | 5.82 m | 7.24 m | 5.82 m x 7.24 m |
https://www.realtor.ca/real-estate/30326105/188-iribelle-avenue-oshawa-windfields-windfields

The trademarks REALTOR®, REALTORS®, and the REALTOR® logo are controlled by The Canadian Real Estate Association (CREA) and identify real estate professionals who are members of CREA. The trademarks MLS®, Multiple Listing Service® and the associated logos are owned by The Canadian Real Estate Association (CREA) and identify the quality of services provided by real estate professionals who are members of CREA. The trademark DDF® is owned by The Canadian Real Estate Association (CREA) and identifies CREA's Data Distribution Facility (DDF®)
September 25 2026 03:32:41
Toronto Regional Real Estate Board
Right At Home Realty