4 Bedroom
4 Bathroom
3,500 - 5,000 sqft
Fireplace
Central Air Conditioning, Air Exchanger, Ventilation System
Forced Air
$2,595,000
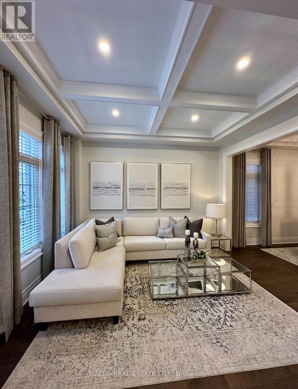
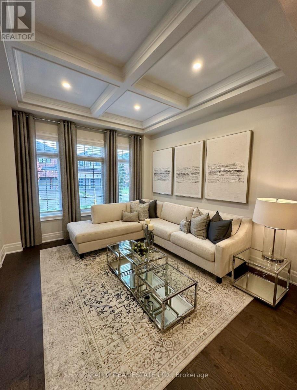
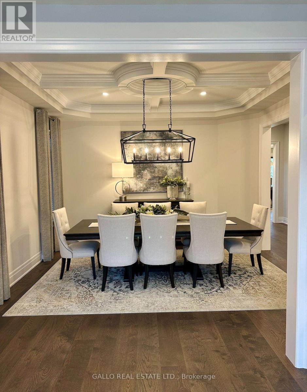
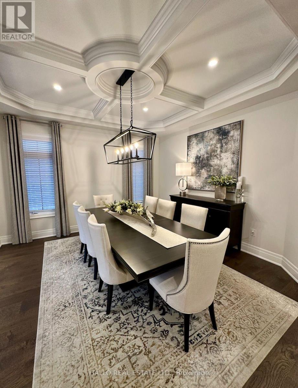
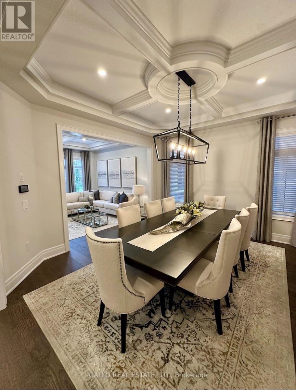
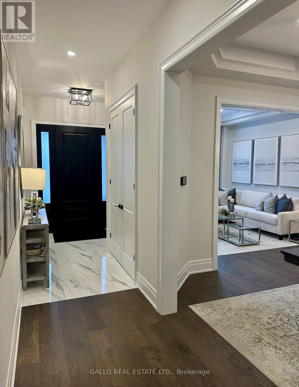
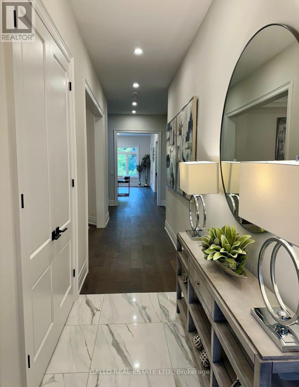
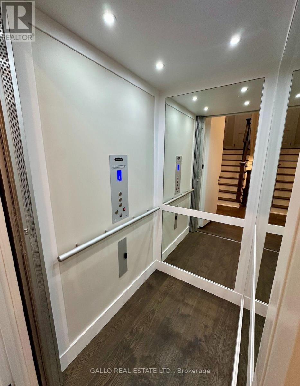
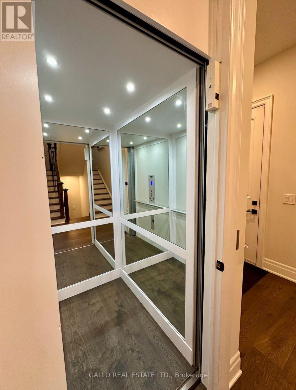
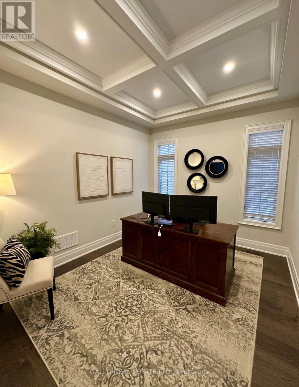
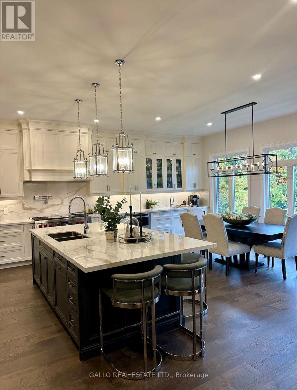
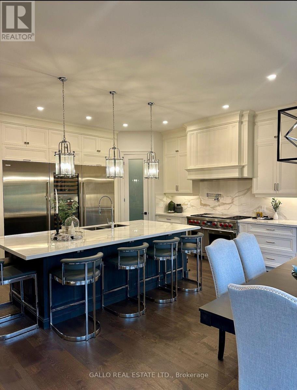
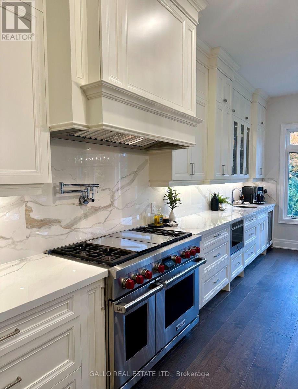
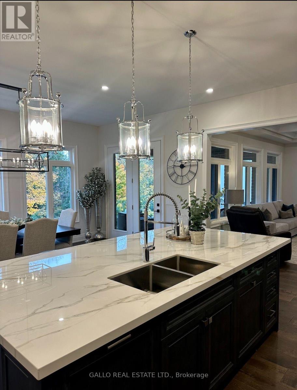
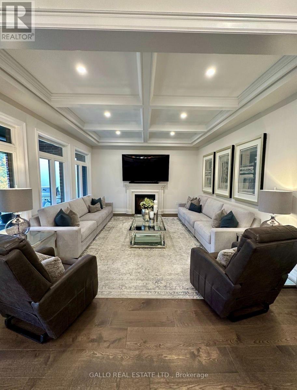
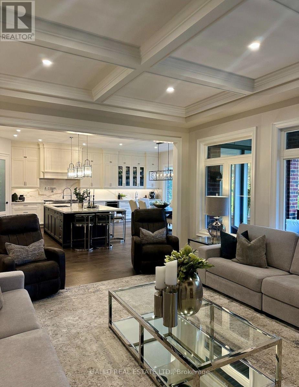
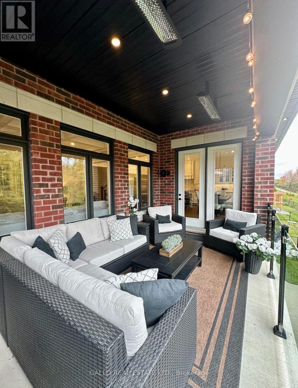
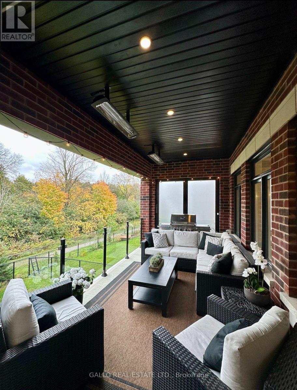
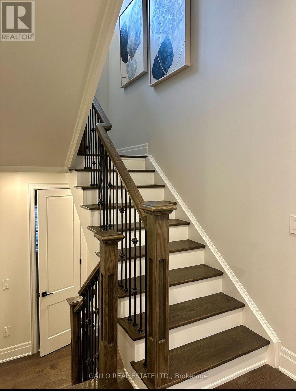
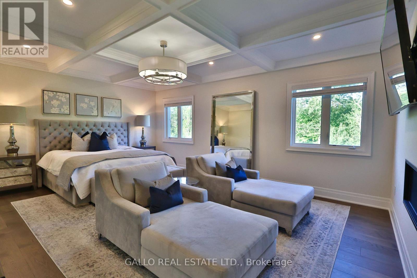
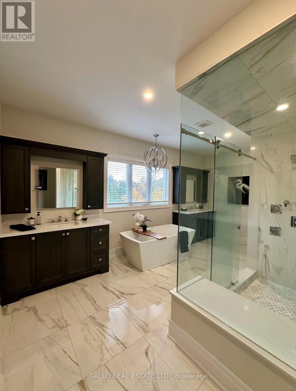
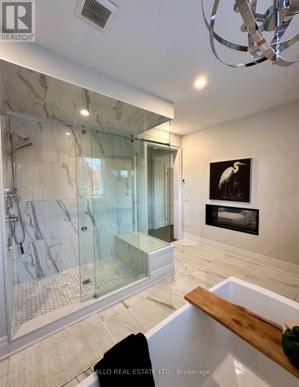
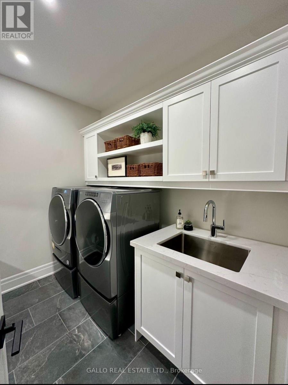
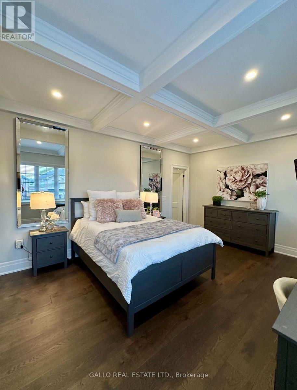
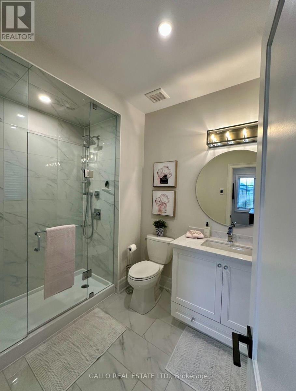
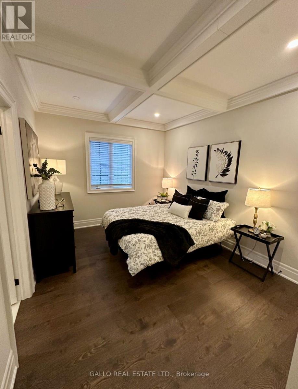
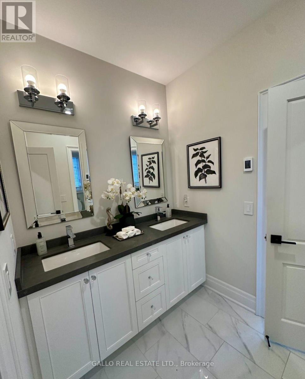
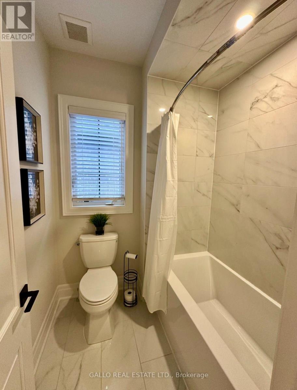
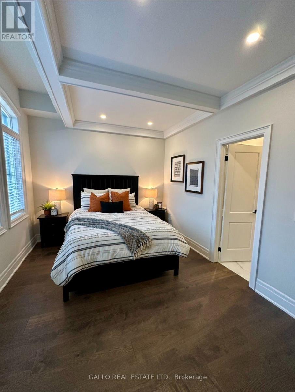
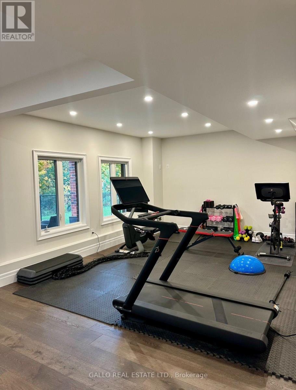
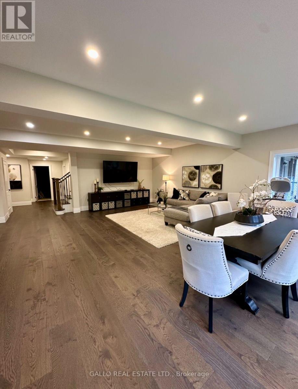
A truly one-of-a-kind executive residence backing onto protected forest, offering over 4,500 sq. ft. of beautifully finished living space. Professionally decorated by Kimmberly Capone Interior Design and enhanced with over $750,000 in upgrades, as reported by the seller, this exceptional home was designed for luxurious everyday living, entertaining and multigenerational living. A private Savaria elevator connects all three levels, with upgraded soundproofing and solid-core doors enhancing privacy. Soaring 10-ft. main-floor ceilings, 9-ft. ceilings upstairs and an impressive 9-ft. finished walkout basement, bring your golf simulator! Oversized windows, 8-inch-wide oak flooring, designer lighting and extensive custom millwork featuring cornice mouldings, coffered and waffle ceilings showcase exceptional attention to detail. The showpiece chef's kitchen features Wolf and Sub-Zero appliances, porcelain countertops and an oversized island. The adjoining family room is anchored by a striking stone-surround gas fireplace. Four bedrooms and three upper-level bathrooms include heated floors. The luxurious primary retreat features a custom walk-in closet and spa-inspired ensuite with soaker tub, glass shower and dramatic double-sided gas fireplace. Outdoor living overlooks the protected forest with a covered concrete loggia, frameless glass railing and two electric heaters. The finished walkout opens to a covered patio and fully fenced backyard. An oversized double garage completes the property. Ideally located near new Catholic elementary and high schools, parks, tennis and pickleball courts, and a splash pad. A rare opportunity where luxury, privacy, thoughtful design and functionality come together. Includes security cameras. (id:50787)
Property Details
|
MLS® Number
|
N14086876 |
|
Property Type
|
Single Family |
|
Community Name
|
Stouffville |
|
Communication Type
|
Internet Access |
|
Features
|
Irregular Lot Size, Backs On Greenbelt, Carpet Free |
|
Parking Space Total
|
6 |
|
Structure
|
Patio(s), Porch |
Building
|
Bathroom Total
|
4 |
|
Bedrooms Above Ground
|
4 |
|
Bedrooms Total
|
4 |
|
Age
|
0 To 5 Years |
|
Amenities
|
Fireplace(s) |
|
Appliances
|
Garage Door Opener Remote(s), Water Heater, Water Meter, Water Softener, Dishwasher, Dryer, Freezer, Humidifier, Range, Washer, Window Coverings, Refrigerator |
|
Basement Development
|
Finished |
|
Basement Features
|
Walk Out, Separate Entrance |
|
Basement Type
|
N/a (finished), N/a |
|
Construction Status
|
Insulation Upgraded |
|
Construction Style Attachment
|
Detached |
|
Cooling Type
|
Central Air Conditioning, Air Exchanger, Ventilation System |
|
Exterior Finish
|
Brick, Shingles |
|
Fireplace Present
|
Yes |
|
Fireplace Total
|
2 |
|
Flooring Type
|
Hardwood |
|
Foundation Type
|
Concrete, Poured Concrete |
|
Half Bath Total
|
1 |
|
Heating Fuel
|
Natural Gas |
|
Heating Type
|
Forced Air |
|
Stories Total
|
2 |
|
Size Interior
|
3,500 - 5,000 Sqft |
|
Type
|
House |
|
Utility Water
|
Municipal Water |
Parking
Land
|
Acreage
|
No |
|
Fence Type
|
Fenced Yard |
|
Sewer
|
Sanitary Sewer |
|
Size Depth
|
123 Ft ,9 In |
|
Size Frontage
|
46 Ft ,8 In |
|
Size Irregular
|
46.7 X 123.8 Ft ; Widens To 57.35 Ft Rear; S Side 119.66 F |
|
Size Total Text
|
46.7 X 123.8 Ft ; Widens To 57.35 Ft Rear; S Side 119.66 F |
Rooms
| Level |
Type |
Length |
Width |
Dimensions |
|
Second Level |
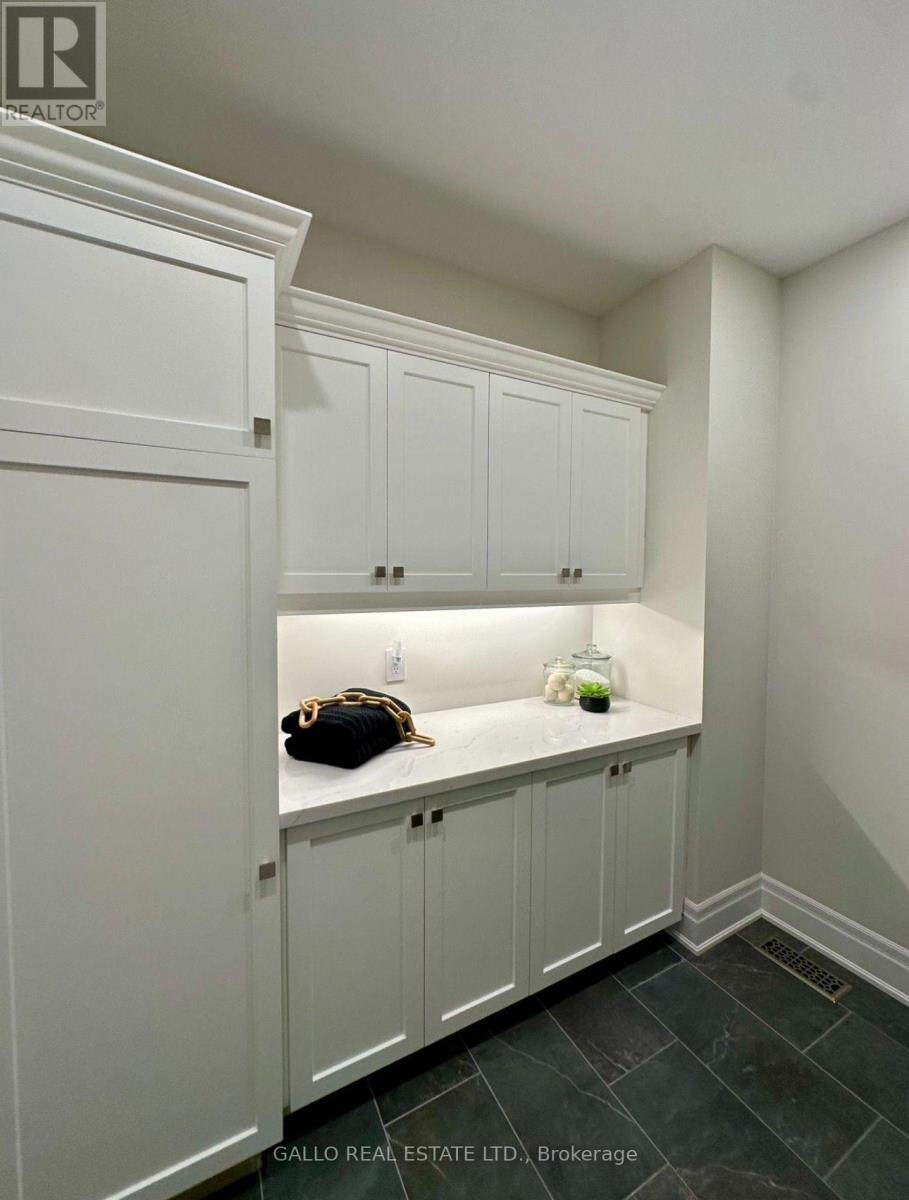
Laundry Room |
2.59 m |
2.24 m |
2.59 m x 2.24 m |
|
Second Level |
Primary Bedroom |
6.2 m |
4.45 m |
6.2 m x 4.45 m |
|
Second Level |
Bedroom 2 |
5.54 m |
3.81 m |
5.54 m x 3.81 m |
|
Second Level |
Bedroom 3 |
6.22 m |
3.35 m |
6.22 m x 3.35 m |
|
Second Level |
Bedroom 4 |
4.62 m |
3.15 m |
4.62 m x 3.15 m |
|
Main Level |
Family Room |
5.49 m |
4.39 m |
5.49 m x 4.39 m |
|
Main Level |
Library |
3.78 m |
3.12 m |
3.78 m x 3.12 m |
|
Main Level |
Living Room |
3.66 m |
3.63 m |
3.66 m x 3.63 m |
|
Main Level |
Dining Room |
4.52 m |
4.29 m |
4.52 m x 4.29 m |
|
Main Level |
Kitchen |
6.22 m |
4.64 m |
6.22 m x 4.64 m |
|
Main Level |
Eating Area |
6.22 m |
2.81 m |
6.22 m x 2.81 m |
Utilities
|
Cable
|
Installed |
|
Electricity
|
Installed |
|
Sewer
|
Installed |
https://www.realtor.ca/real-estate/30411084/187-steam-whistle-drive-whitchurch-stouffville-stouffville-stouffville