
1869 Fosterbrook Street N Oshawa, Ontario L1K 3G5

$3,200 Monthly
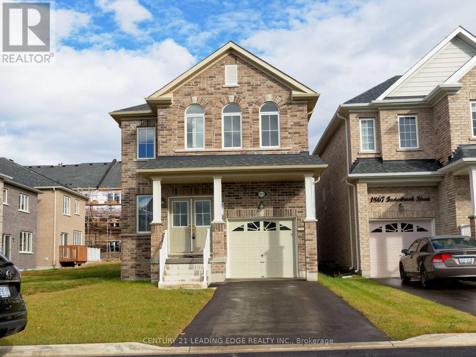
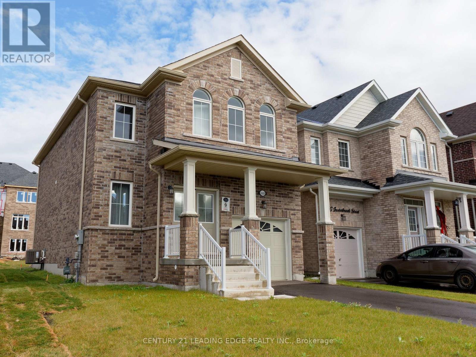
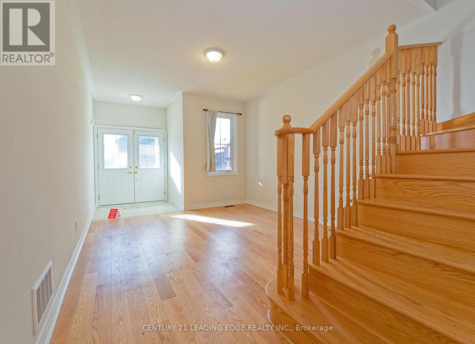
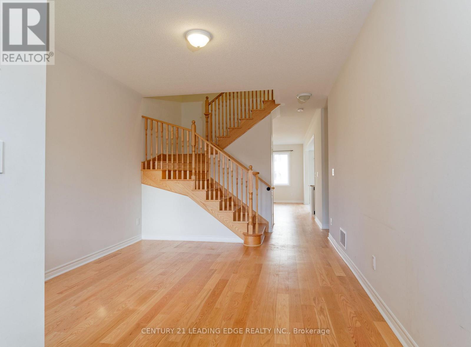
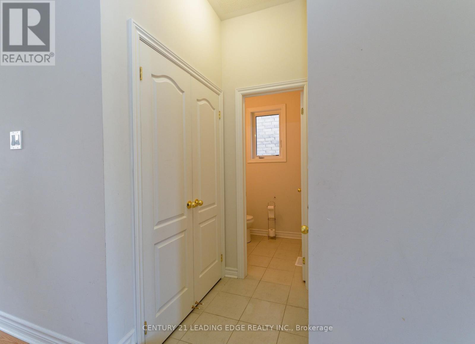
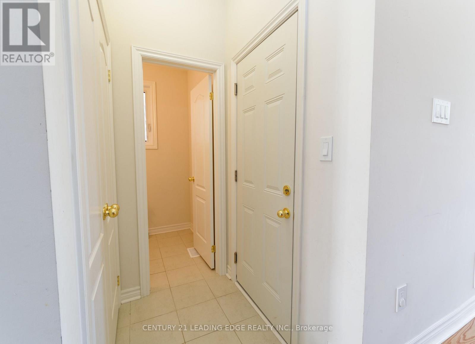
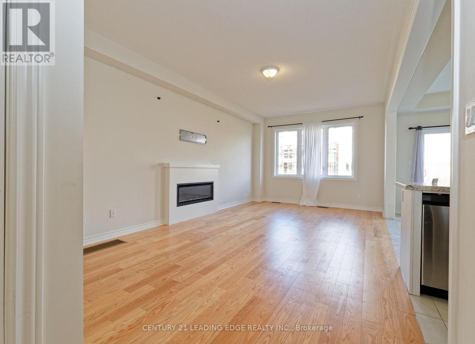
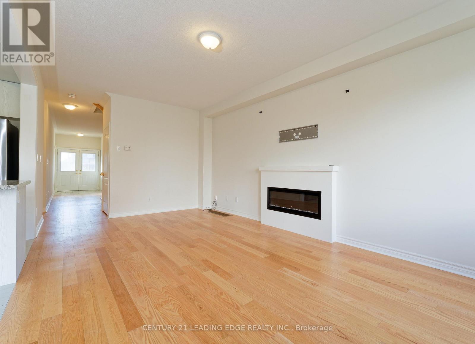
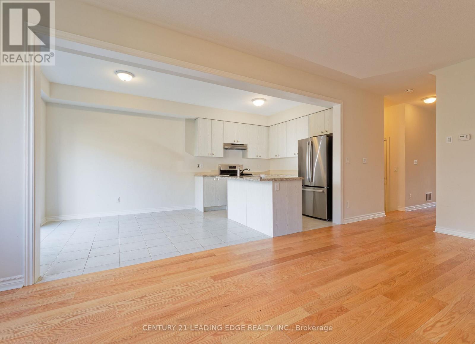
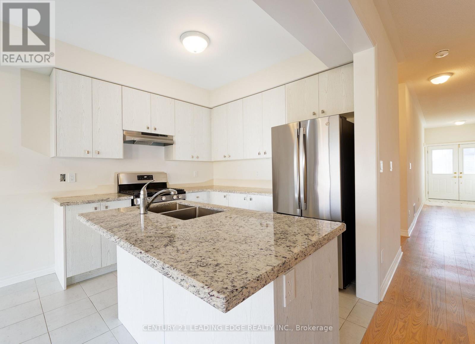
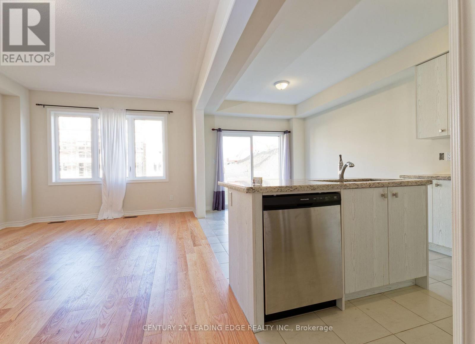
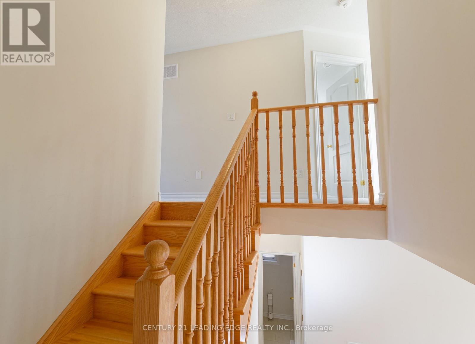
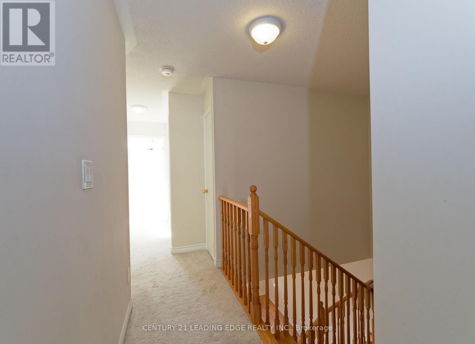
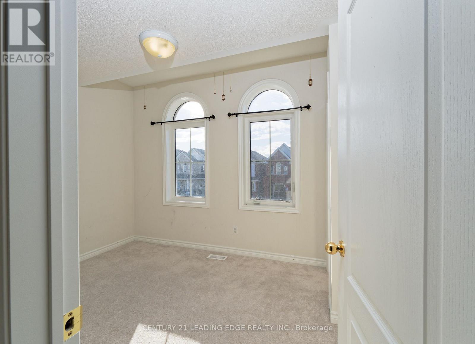
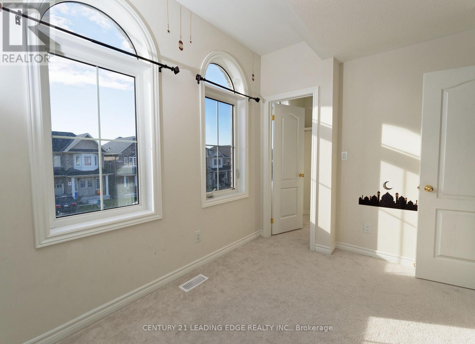
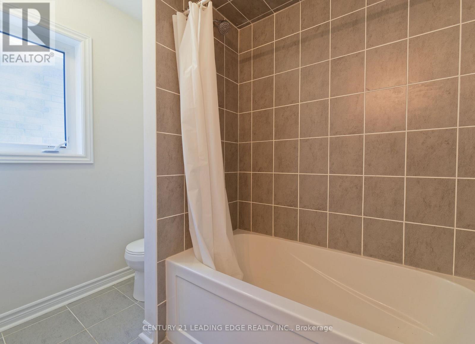
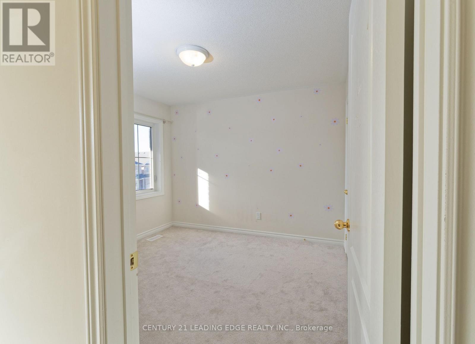
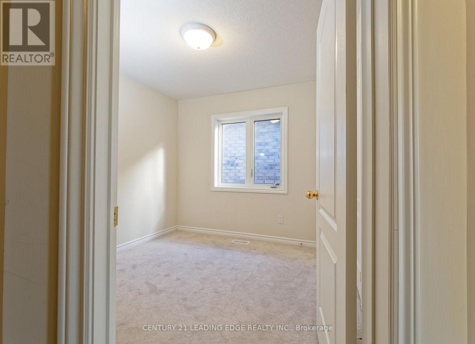
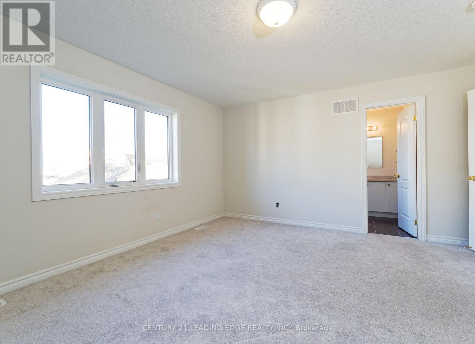
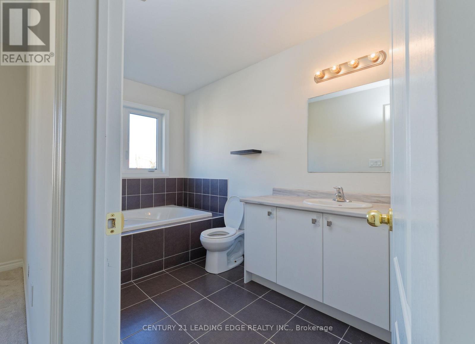
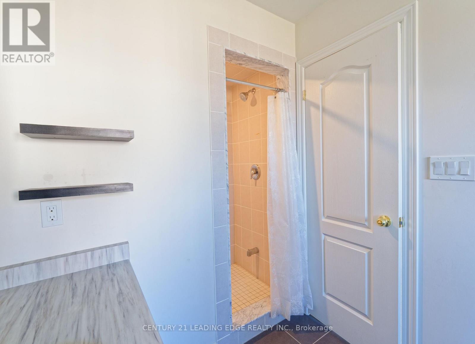
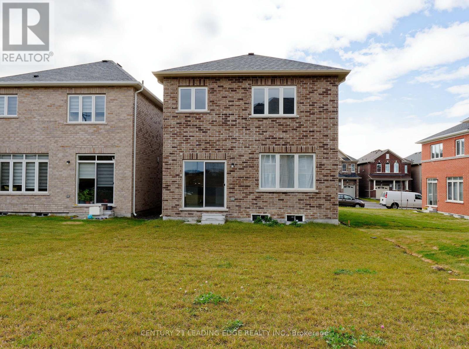
A Perfect Family Home to lease, In a Great Neighbourhood In Oshawa, Lovely and fairly new house in an excellent location, Close to All amenities, shops, Schools, Parks, Ontario Tech University and Durham College , Civic Rec. Complex, place of worships, Public transit close to HWY 407 & HWY 401. This Home Offers 4 Large Bedrooms and 3 Washroom with Hardwood Floor on Main & Carpet On 2nd Floor, Bright & Spacious & Open Concept Living Room Filled With Natural Sunlight Eat In Kitchen With Quarts Counter top, Main Floor Is 9 Ceiling with a Walk Out through kitchen to the backyard. A Safe Family Friendly Neighbourhood you can't afford to miss!!! ** This is a linked property.** (id:50787)
Property Details
| MLS® Number | E14087846 |
| Property Type | Single Family |
| Community Name | Taunton |
| Amenities Near By | Park, Place Of Worship, Hospital |
| Equipment Type | Water Heater |
| Features | Dry, Level, In-law Suite |
| Parking Space Total | 3 |
| Rental Equipment Type | Water Heater |
Building
| Bathroom Total | 3 |
| Bedrooms Above Ground | 4 |
| Bedrooms Total | 4 |
| Age | 0 To 5 Years |
| Appliances | Water Heater, Water Meter |
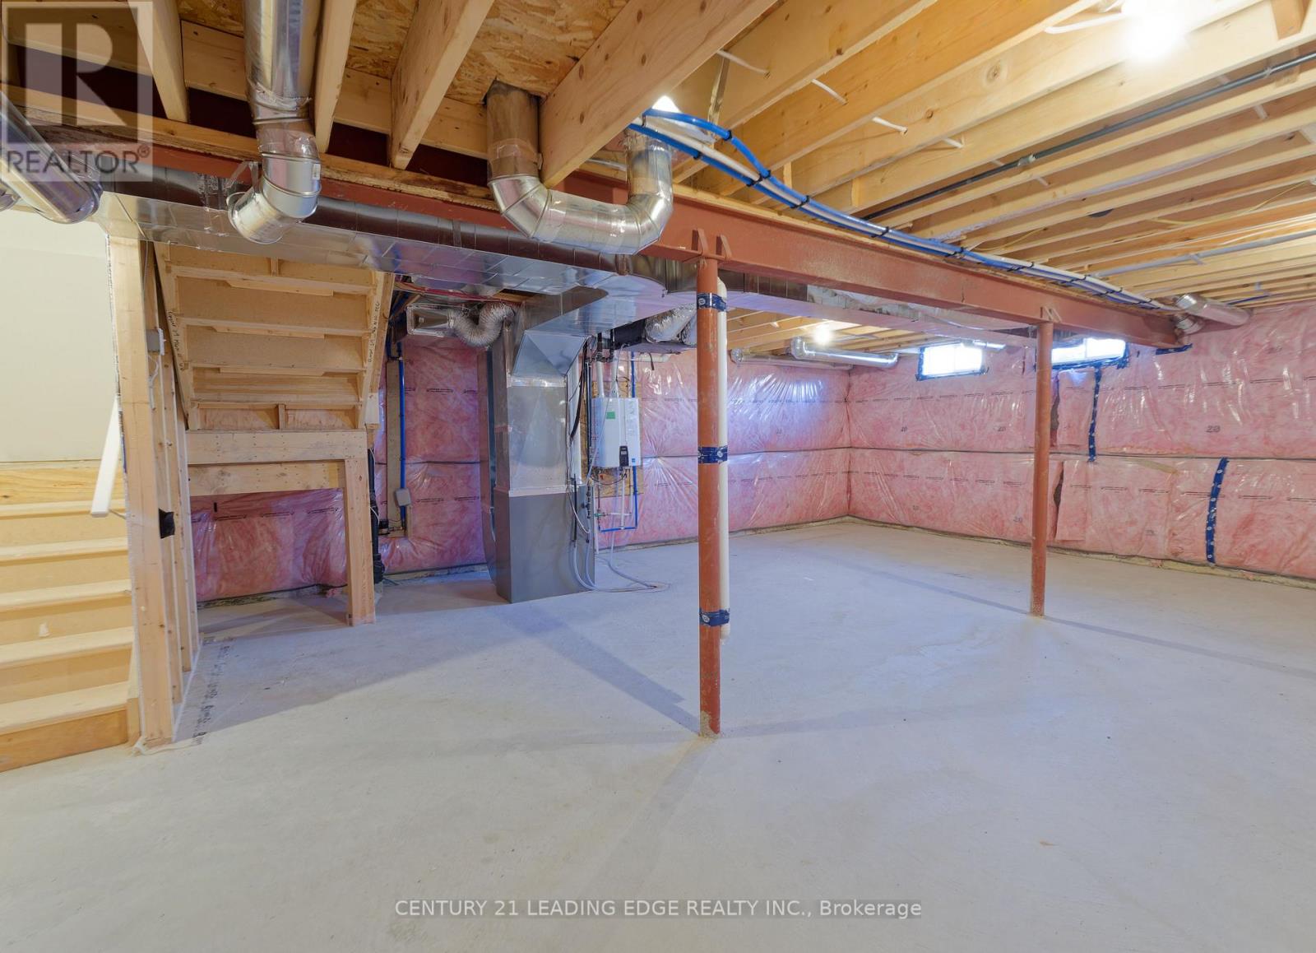
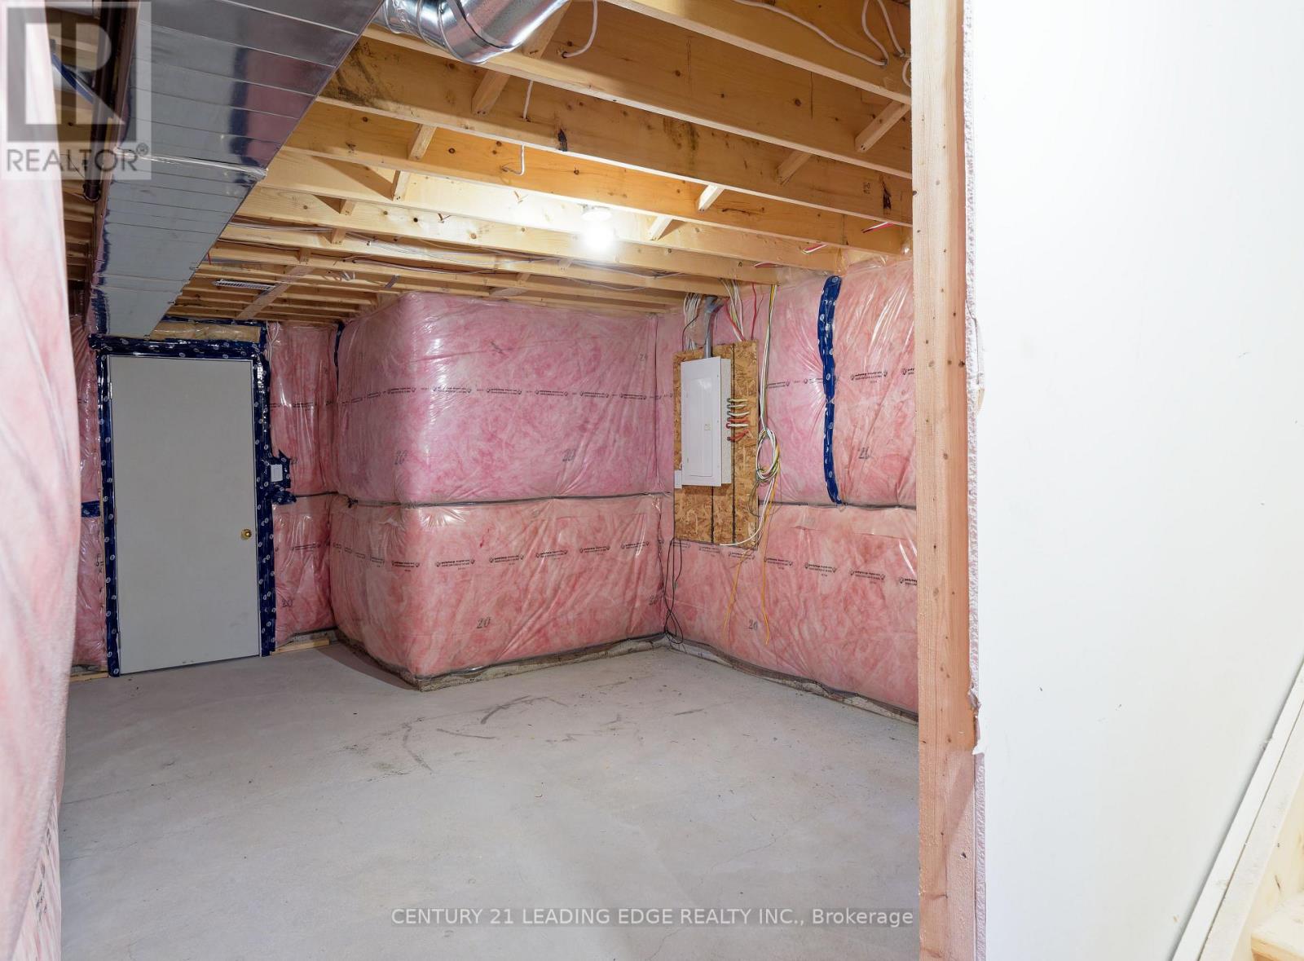
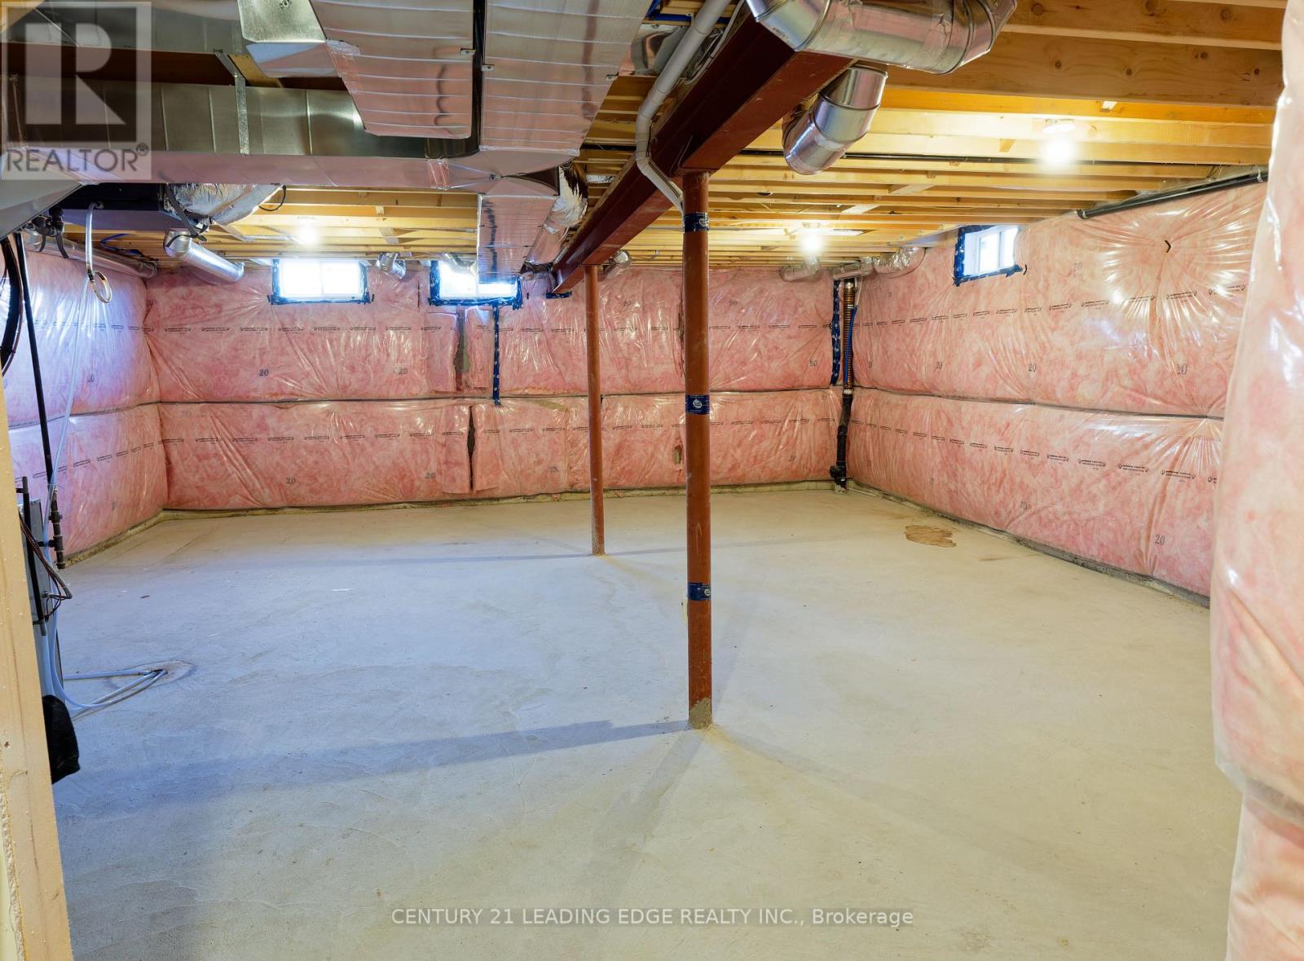
| Basement Development | Unfinished |
| Basement Type | N/a (unfinished) |
| Construction Style Attachment | Detached |
| Cooling Type | Central Air Conditioning |
| Exterior Finish | Brick |
| Flooring Type | Hardwood, Tile |
| Foundation Type | Concrete |
| Half Bath Total | 1 |
| Heating Fuel | Natural Gas |
| Heating Type | Forced Air |
| Stories Total | 2 |
| Size Interior | 1,500 - 2,000 Sqft |
| Type | House |
| Utility Water | Municipal Water |
Parking
| Attached Garage | |
| Garage | |
| Inside Entry |
Land
| Acreage | No |
| Land Amenities | Park, Place Of Worship, Hospital |
| Sewer | Sanitary Sewer |
| Size Depth | 128 Ft |
| Size Frontage | 29 Ft ,6 In |
| Size Irregular | 29.5 X 128 Ft |
| Size Total Text | 29.5 X 128 Ft|under 1/2 Acre |
Rooms
| Level | Type | Length | Width | Dimensions |
|---|---|---|---|---|
| Second Level | Primary Bedroom | 4.2 m | 4.58 m | 4.2 m x 4.58 m |
| Second Level | Bedroom 2 | 2.9 m | 2.84 m | 2.9 m x 2.84 m |
| Second Level | Bedroom 3 | 3.2 m | 3.2 m | 3.2 m x 3.2 m |
| Second Level | Bedroom 4 | 3.2 m | 2.6 m | 3.2 m x 2.6 m |
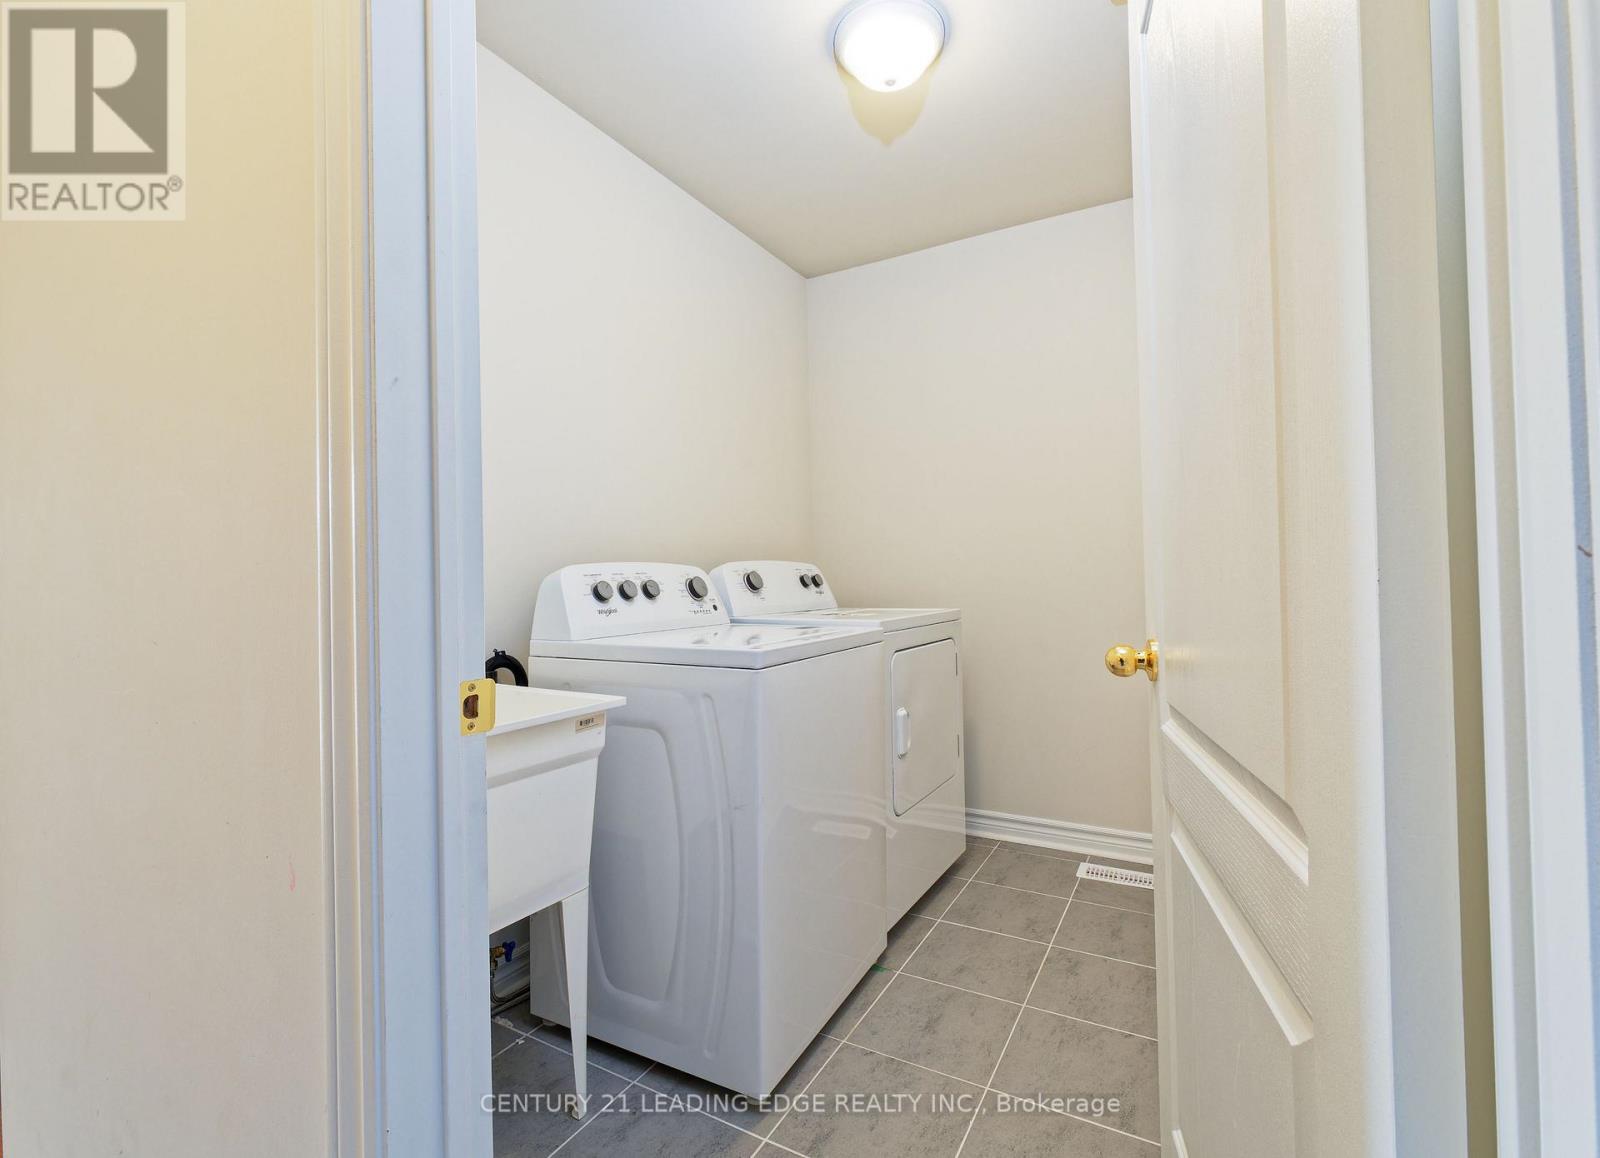
| Second Level | Laundry Room | 2 m | 2 m x Measurements not available | |
| Ground Level | Family Room | 6.1 m | 3.4 m | 6.1 m x 3.4 m |
| Ground Level | Kitchen | 3.53 m | 3.6 m | 3.53 m x 3.6 m |
Utilities
| Cable | Installed |
| Electricity | Installed |
| Sewer | Installed |
https://www.realtor.ca/real-estate/30412179/1869-fosterbrook-street-n-oshawa-taunton-taunton

The trademarks REALTOR®, REALTORS®, and the REALTOR® logo are controlled by The Canadian Real Estate Association (CREA) and identify real estate professionals who are members of CREA. The trademarks MLS®, Multiple Listing Service® and the associated logos are owned by The Canadian Real Estate Association (CREA) and identify the quality of services provided by real estate professionals who are members of CREA. The trademark DDF® is owned by The Canadian Real Estate Association (CREA) and identifies CREA's Data Distribution Facility (DDF®)
October 16 2026 06:32:58
Toronto Regional Real Estate Board
Century 21 Leading Edge Realty Inc.