
186 Lyle Drive Clarington, Ontario L1C 0V6

$3,200 Monthly
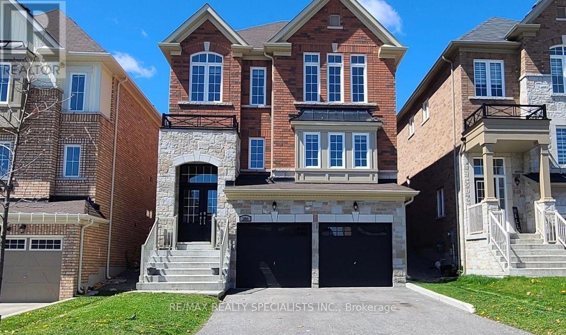
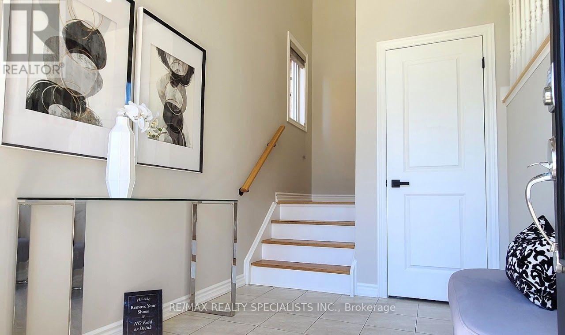
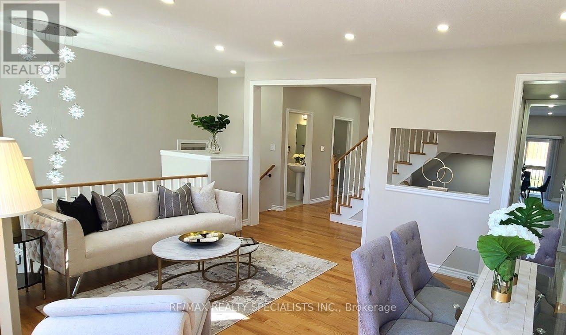
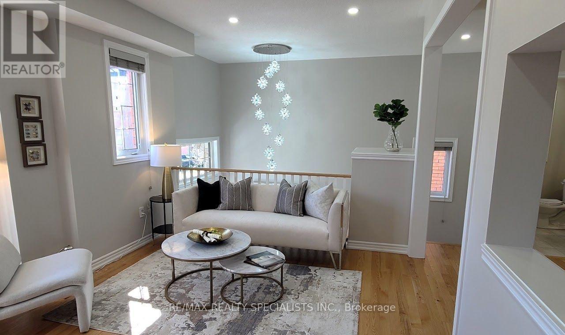
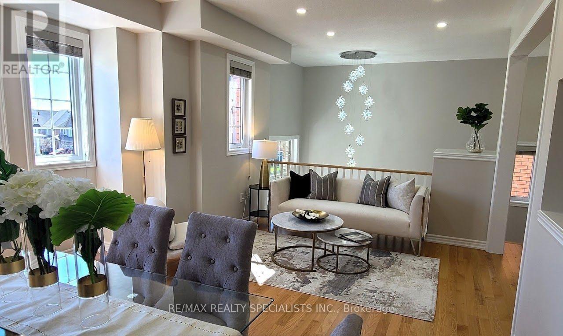
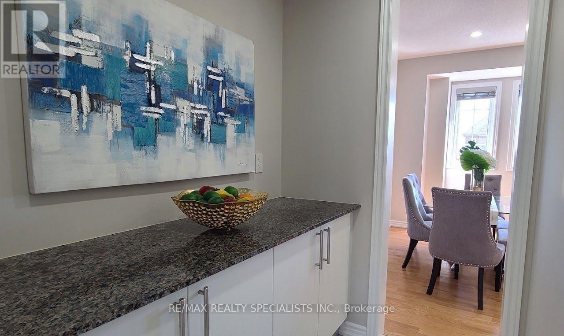
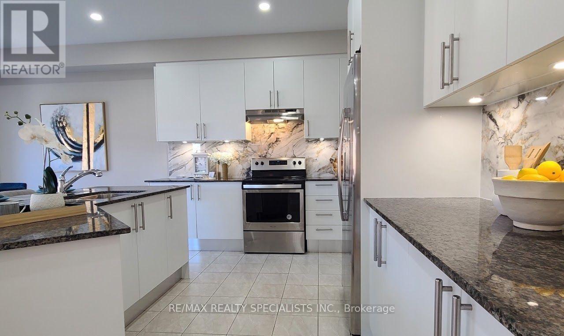
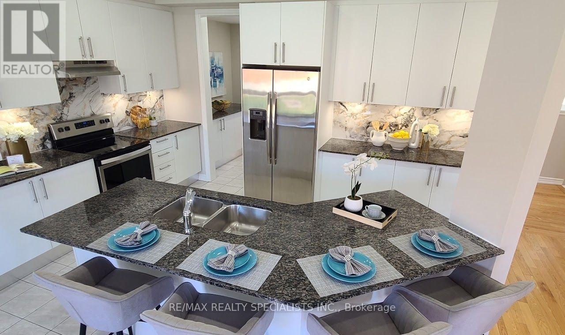
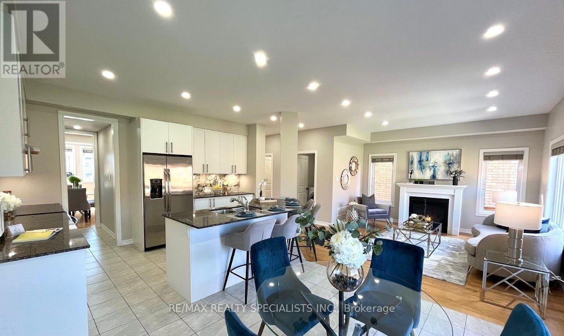
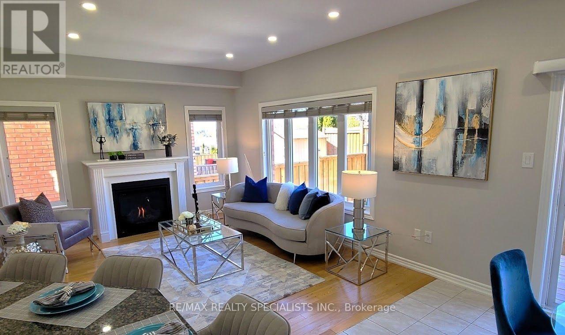
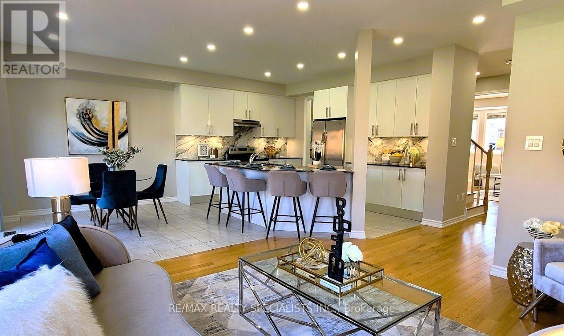
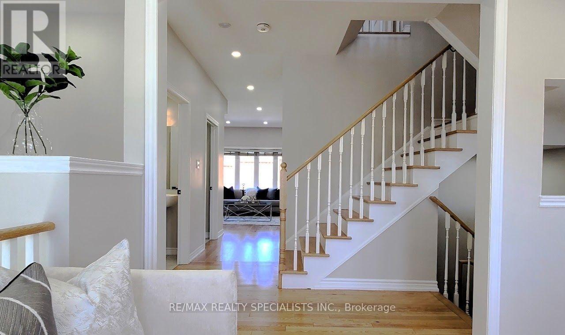
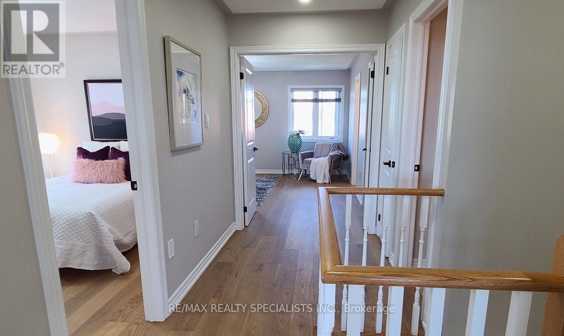
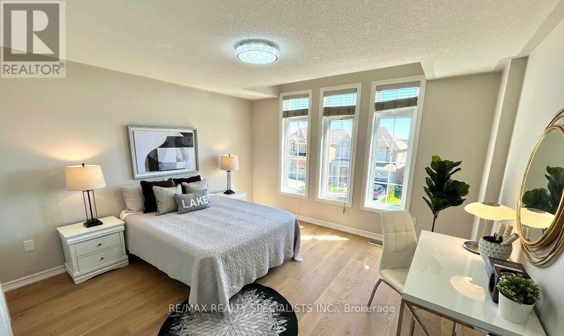
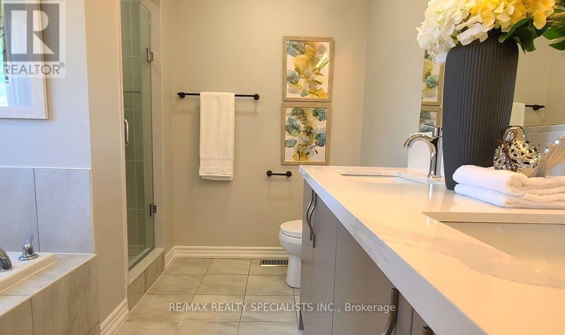
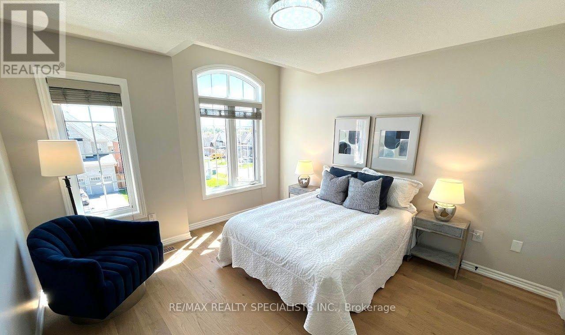
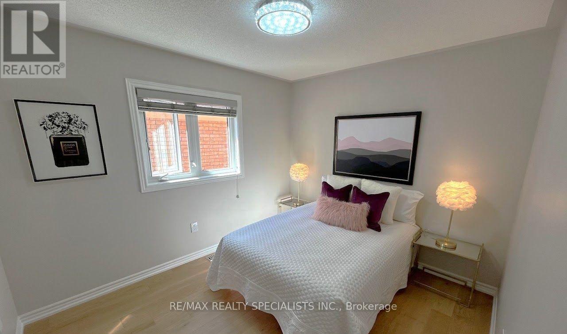
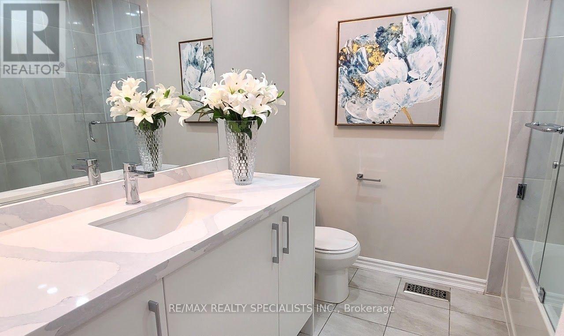
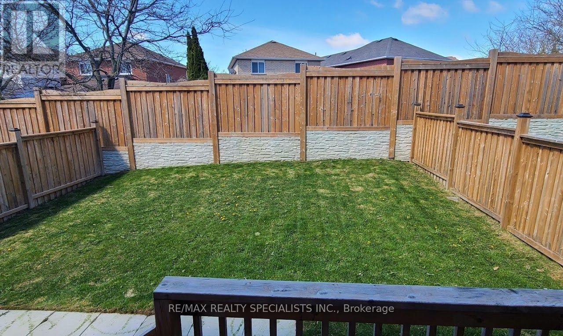
Elevated Family Living on a Quiet Bowmanville Crescent. Tucked onto a safe, family-friendly crescent in one of Bowmanville's most desirable pockets, 186 Lyle is a tastefully upgraded 4-bedroom, 3-bathroom home that pairs modern finishes with everyday functionality. Inside, an open-concept main level is anchored by rich hardwood floors, pot lighting, and a bright contemporary kitchen featuring granite counters, a large centre island with seating, stainless appliances, and a designer backsplash. A private prep area off the kitchen flows seamlessly into the family room ideal for entertaining, or staying connected with the household while you cook. Upstairs, four generously sized bedrooms include a serene primary retreat with a spa-inspired ensuite. Downstairs, a large basement delivers exceptional storage with room to finish to your taste. Out back, a west-facing yard bathes the space in warm evening sun - the perfect setting for summer barbecues and gatherings. Parking is effortless: an attached double garage plus a private driveway for four, accommodating up to six vehicles in total. Beyond the door lies everything Bowmanville and Clarington offer a charming historic downtown of shops and restaurants, excellent schools, parks and trails, Lake Ontario's waterfront, and quick access to Highway 401 and the coming GO Transit expansion. Small-town warmth with big-city convenience, in a home your family will be proud to call their own. HOME CAN BE PARTIALLY FURNISHED FORAN ADDITIONAL FEE WITH 2 COUCHES, 3 BEDS. Funiture Shown is NOT Current Furniture. (id:50787)
Property Details
| MLS® Number | E13763206 |
| Property Type | Single Family |
| Community Name | Bowmanville |
| Equipment Type | Water Heater |
| Parking Space Total | 6 |
| Rental Equipment Type | Water Heater |
Building
| Bathroom Total | 3 |
| Bedrooms Above Ground | 4 |
| Bedrooms Total | 4 |
| Appliances | Garage Door Opener Remote(s), Dishwasher, Dryer, Stove, Washer, Refrigerator |
| Basement Development | Unfinished |
| Basement Type | N/a (unfinished) |
| Construction Style Attachment | Detached |
| Cooling Type | Central Air Conditioning |
| Exterior Finish | Brick |
| Fireplace Present | Yes |
| Flooring Type | Hardwood, Ceramic |
| Foundation Type | Poured Concrete |
| Half Bath Total | 1 |
| Heating Fuel | Natural Gas |
| Heating Type | Forced Air |
| Stories Total | 2 |
| Size Interior | 2,000 - 2,500 Sqft |
| Type | House |
| Utility Water | Municipal Water |
Parking
| Garage |
Land
| Acreage | No |
| Sewer | Sanitary Sewer |
Rooms
| Level | Type | Length | Width | Dimensions |
|---|---|---|---|---|
| Second Level | Primary Bedroom | 4.77 m | 3.65 m | 4.77 m x 3.65 m |
| Second Level | Bedroom 2 | 3.35 m | 2.89 m | 3.35 m x 2.89 m |
| Second Level | Bedroom 3 | 3.58 m | 3.04 m | 3.58 m x 3.04 m |
| Second Level | Bedroom 4 | 4.08 m | 3.35 m | 4.08 m x 3.35 m |
| Main Level | Living Room | 5.48 m | 3.35 m | 5.48 m x 3.35 m |
| Main Level | Kitchen | 4.21 m | 3.09 m | 4.21 m x 3.09 m |
| Main Level | Family Room | 4.41 m | 3.96 m | 4.41 m x 3.96 m |
https://www.realtor.ca/real-estate/30255579/186-lyle-drive-clarington-bowmanville-bowmanville

The trademarks REALTOR®, REALTORS®, and the REALTOR® logo are controlled by The Canadian Real Estate Association (CREA) and identify real estate professionals who are members of CREA. The trademarks MLS®, Multiple Listing Service® and the associated logos are owned by The Canadian Real Estate Association (CREA) and identify the quality of services provided by real estate professionals who are members of CREA. The trademark DDF® is owned by The Canadian Real Estate Association (CREA) and identifies CREA's Data Distribution Facility (DDF®)
September 09 2026 10:27:27
Toronto Regional Real Estate Board
RE/MAX Realty Specialists Inc.