
186 - 10 Lloyd Janes Lane Toronto, Ontario M8V 0J6

$3,500 Monthly
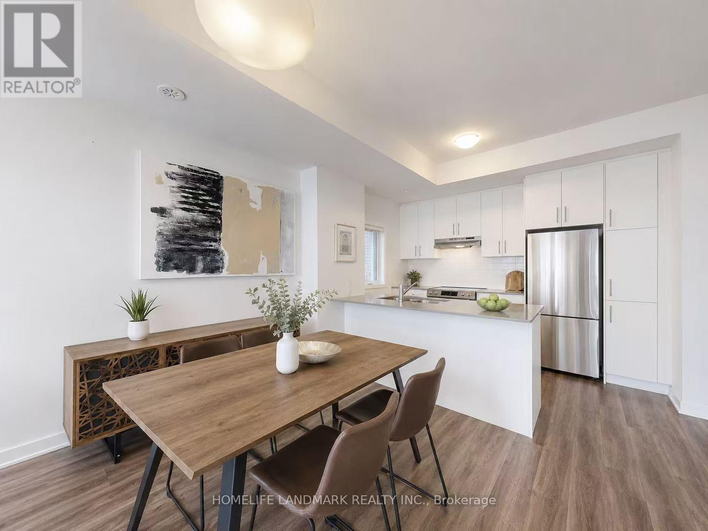
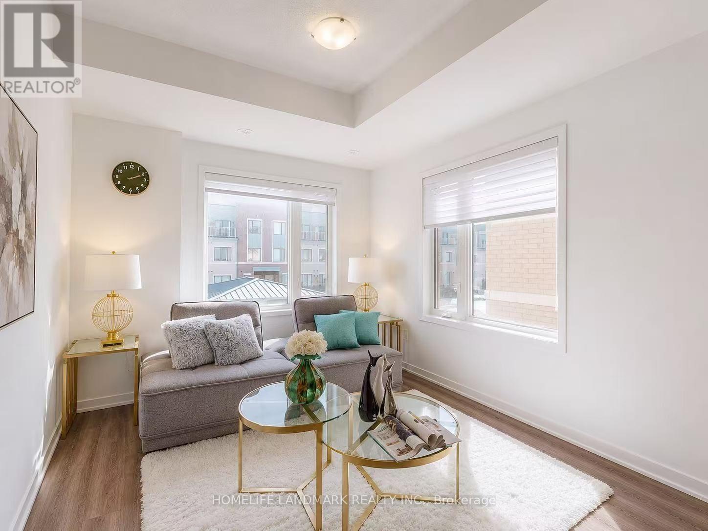
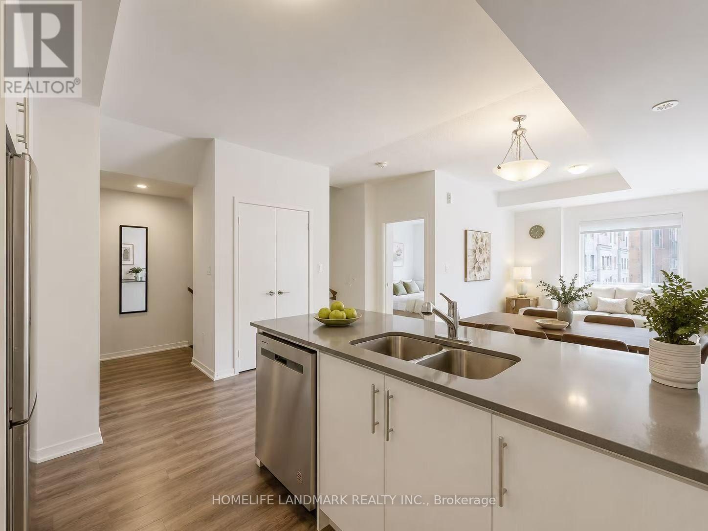
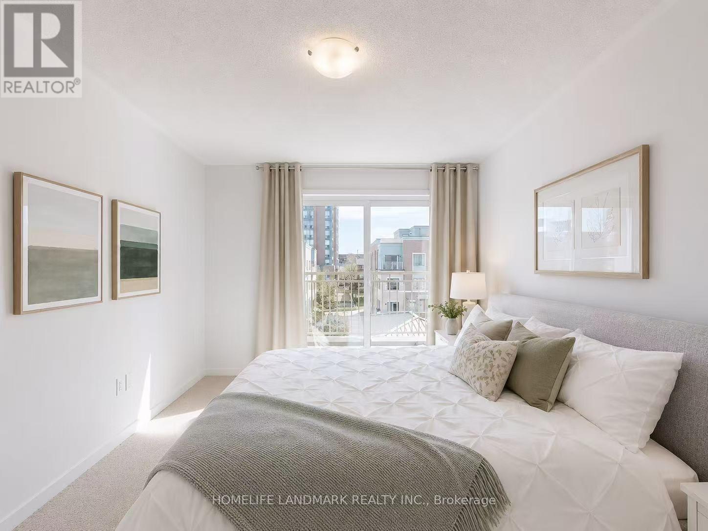
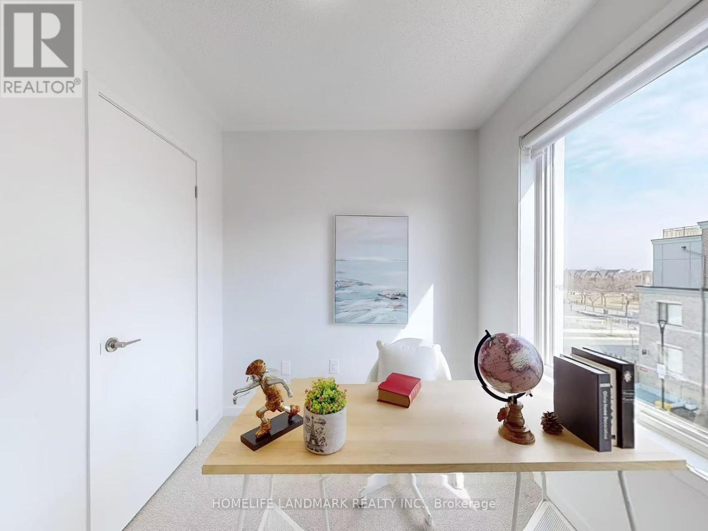
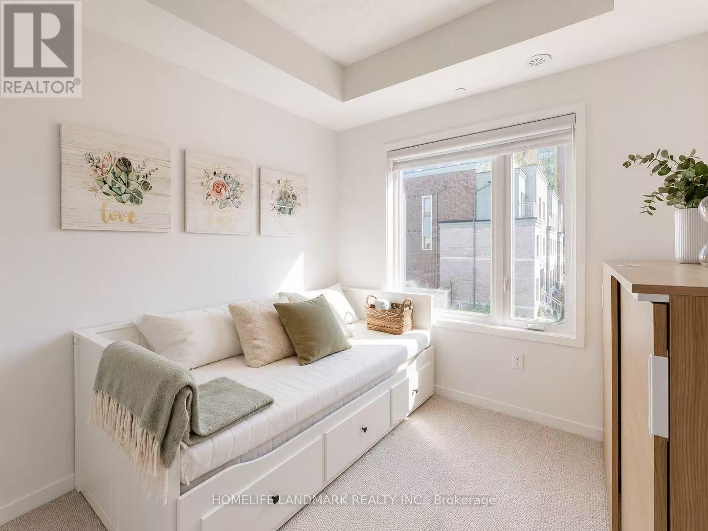
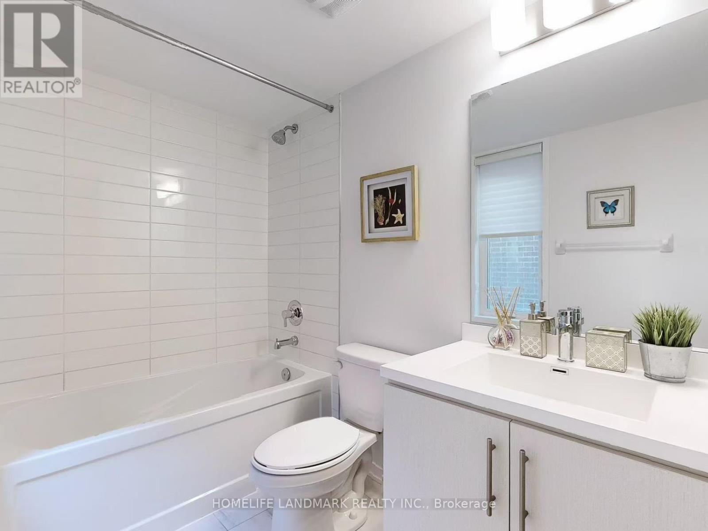
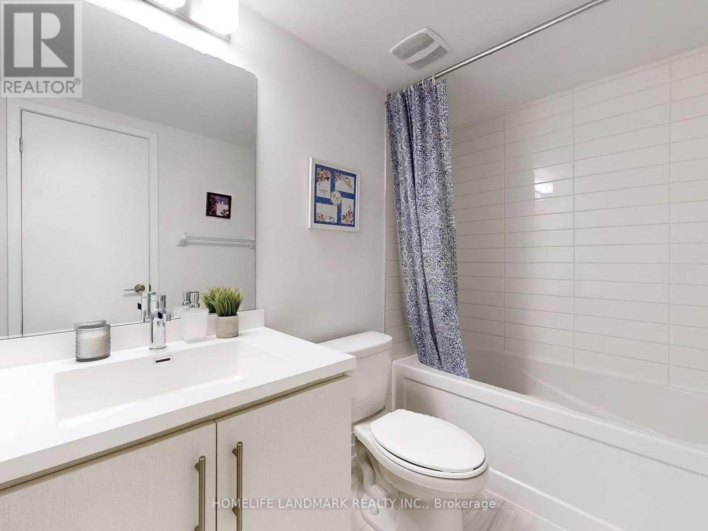
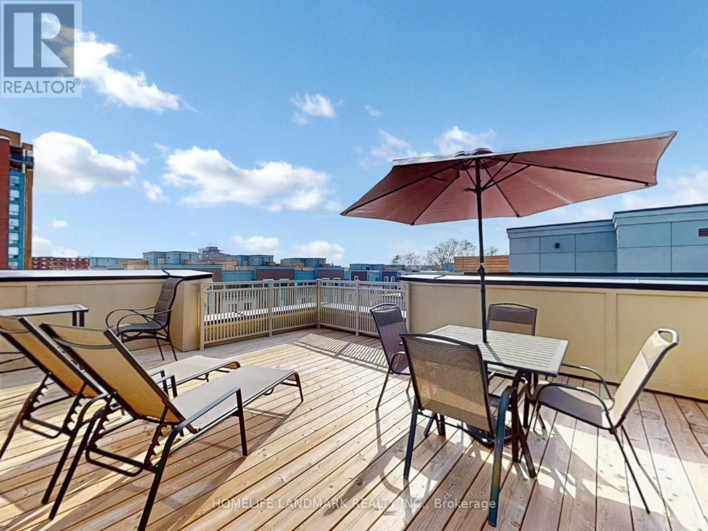
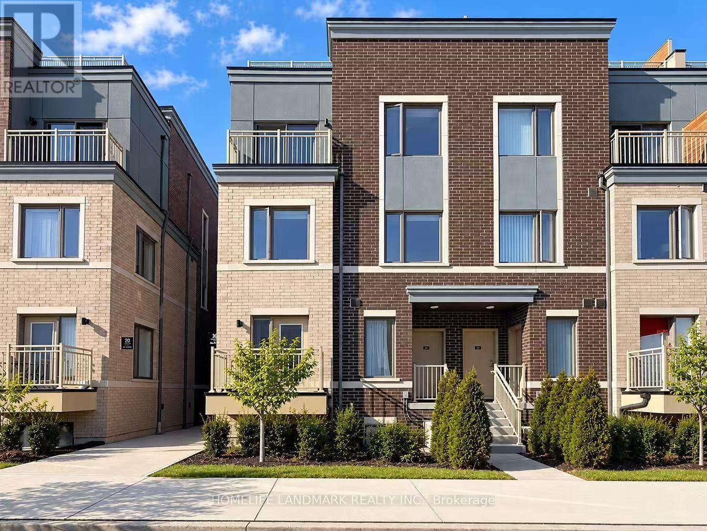
This bright and beautifully designed southwest corner townhouse offers the perfect blend of space, comfort, and lakeside living. Rarely available. Featuring 3 bedrooms and 2.5 bathrooms, the home is filled with natural light and includes an open-concept kitchen with stainless steel appliances, a private balcony off the primary bedroom, and an impressive rooftop terrace overlooking the lake and nearby park.Ideally located near Toronto's waterfront and Humber College Lakeshore Campus, with Mimico and Long Branch GO Stations just minutes away. Quick access to the Gardiner Expressway and Highway 427 makes commuting downtown or around the GTA easy. CF Sherway Gardens, Costco, IKEA, restaurants, schools, parks, and everyday essentials are all close by.One underground parking space is included. Furniture is also available at an additional cost. A wonderful opportunity to enjoy a spacious home in a vibrant and convenient lakeside community. (id:50787)
Property Details
| MLS® Number | W13833436 |
| Property Type | Single Family |
| Community Name | New Toronto |
| Community Features | Pets Allowed With Restrictions |
| Parking Space Total | 1 |
Building
| Bathroom Total | 3 |
| Bedrooms Above Ground | 3 |
| Bedrooms Total | 3 |
| Age | New Building |
| Amenities | Visitor Parking |
| Appliances | Dishwasher, Dryer, Hood Fan, Stove, Washer, Refrigerator |
| Basement Type | None |
| Cooling Type | Central Air Conditioning |
| Exterior Finish | Brick Facing |
| Flooring Type | Laminate, Carpeted |
| Half Bath Total | 1 |
| Heating Fuel | Natural Gas |
| Heating Type | Forced Air |
| Stories Total | 3 |
| Size Interior | 1,200 - 1,399 Sqft |
| Type | Row / Townhouse |
Parking
| Underground | |
| Garage |
Land
| Acreage | No |
Rooms
| Level | Type | Length | Width | Dimensions |
|---|---|---|---|---|
| Second Level | Living Room | 3.96 m | 3.35 m | 3.96 m x 3.35 m |
| Second Level | Dining Room | 3.96 m | 3.35 m | 3.96 m x 3.35 m |
| Second Level | Kitchen | 3.35 m | 2.13 m | 3.35 m x 2.13 m |
| Second Level | Bedroom 3 | 2.74 m | 2.74 m | 2.74 m x 2.74 m |
| Third Level | Primary Bedroom | 3.66 m | 3.5 m | 3.66 m x 3.5 m |
| Third Level | Bedroom 2 | 2.74 m | 2.29 m | 2.74 m x 2.29 m |
https://www.realtor.ca/real-estate/30389640/186-10-lloyd-janes-lane-toronto-new-toronto-new-toronto

The trademarks REALTOR®, REALTORS®, and the REALTOR® logo are controlled by The Canadian Real Estate Association (CREA) and identify real estate professionals who are members of CREA. The trademarks MLS®, Multiple Listing Service® and the associated logos are owned by The Canadian Real Estate Association (CREA) and identify the quality of services provided by real estate professionals who are members of CREA. The trademark DDF® is owned by The Canadian Real Estate Association (CREA) and identifies CREA's Data Distribution Facility (DDF®)
October 10 2026 12:00:59
Toronto Regional Real Estate Board
Homelife Landmark Realty Inc.