
1849 Passionfruit Grove Pickering, Ontario L1Y 0B5

$3,500 Monthly
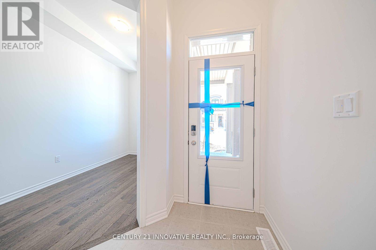
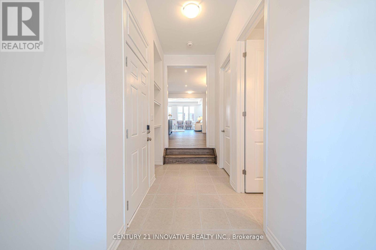
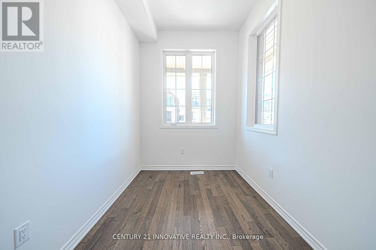
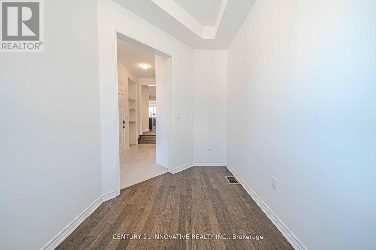
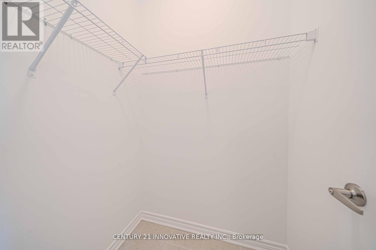
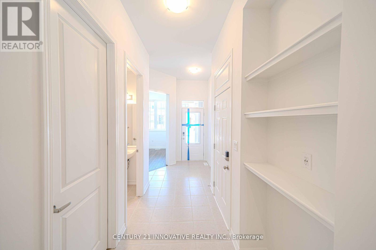
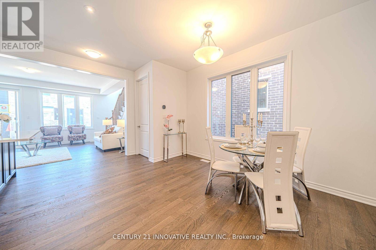
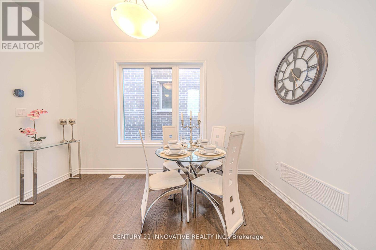
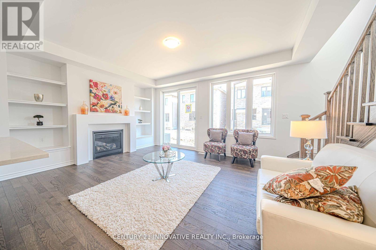
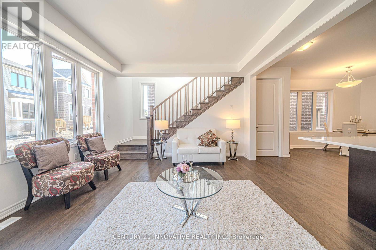
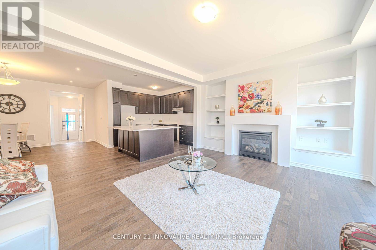
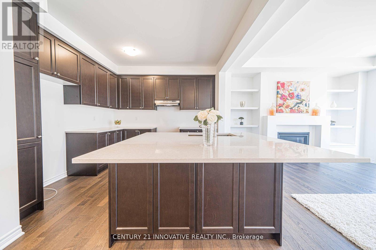
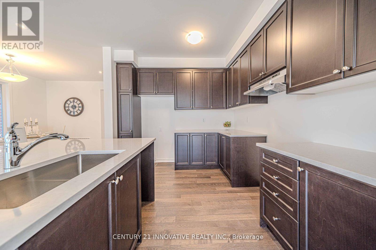
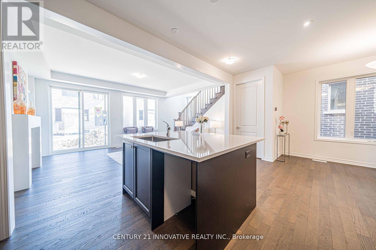
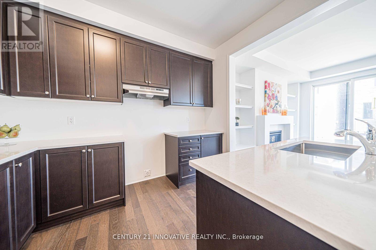
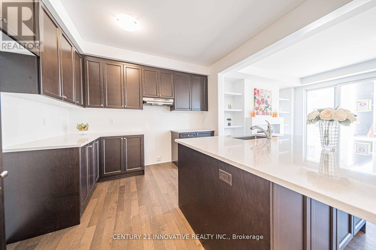
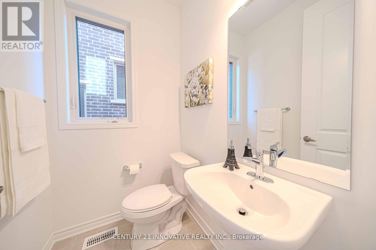
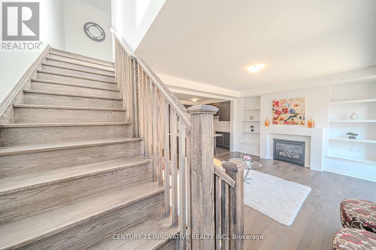
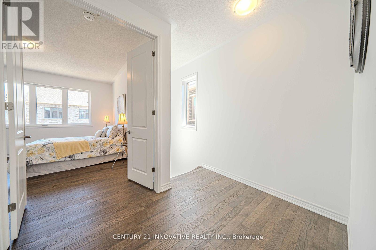
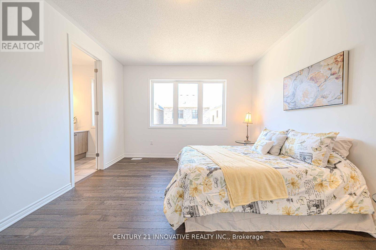
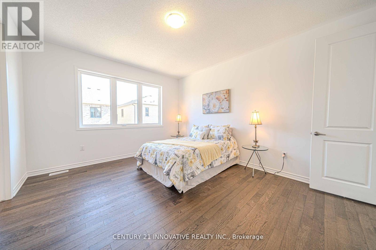
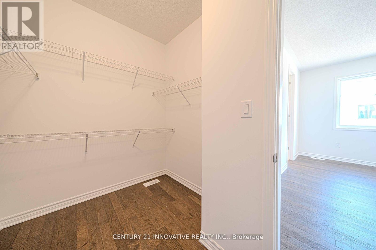
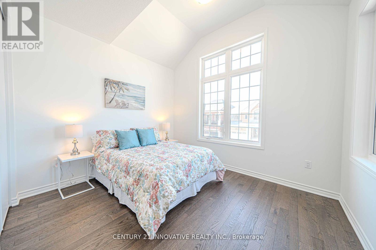
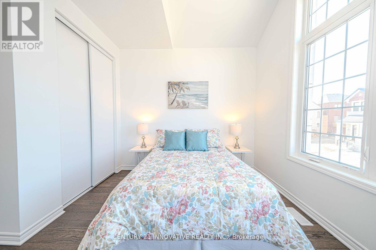
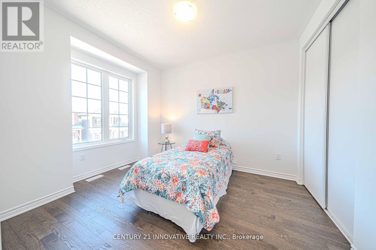
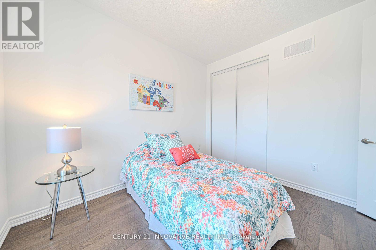
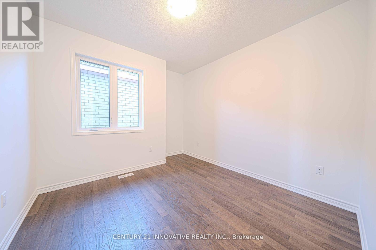
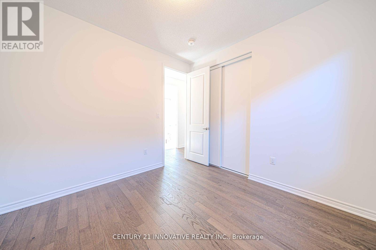
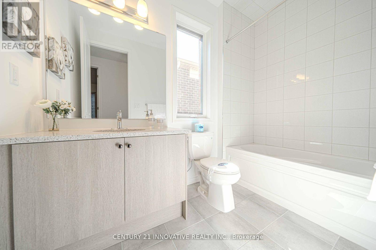
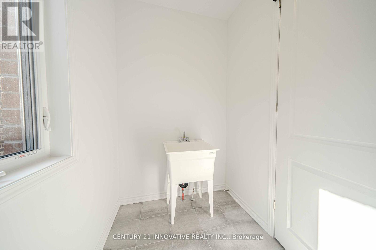
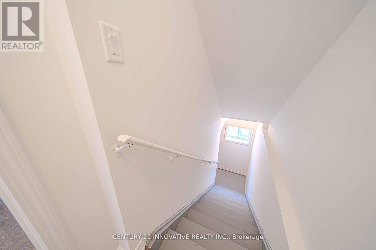
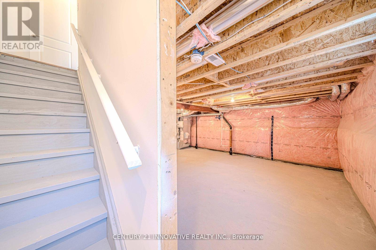
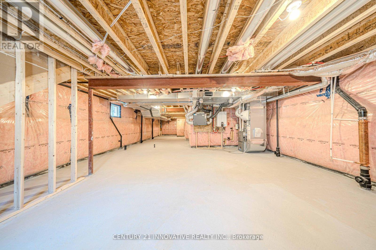
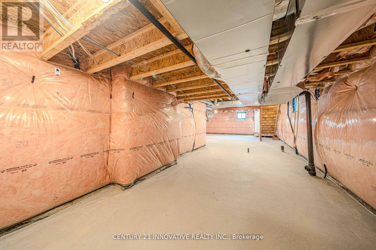
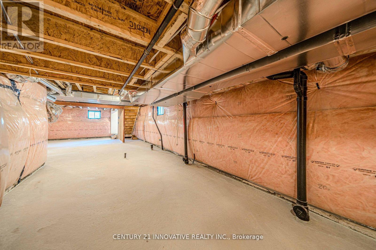
Welcome To Mattamy "The Willowdale Model" Home features 4 Bed + 2.5 Bath (2170Sq.Ft) Detach Home In"Brand New" Prime Seaton Community of Pickering. This Home Features All the Modern and High-End Essentials. 9Ft Ceilings on Main & 2nd Floor. Hardwood Floors. Oak Staircase. Large Windows Bringing Tons of Natural Light into The House. Den/Office on The Main Floor. Modern Chef's Kitchenwith Oversized Island & Quartz Counter, Gas Fireplace in Great Room with a Walkout. Added Securityof A Tarion Warranty. Energy Recovery Ventilation Installed. Tons Of Builder Upgrades. Huge Primary Bedroom with A Walk-In Closet And 4-Piece Ensuite. All Bedrooms Are Large and Bright. Convenient Laundry on the 2nd Floor. Just Move in and enjoy! Access to home through garage. Tall Ceiling in Basement with Large Windows. The unfinished full basement has multiple utilities for you to transform and beautify or use it for extra storage and home gym. (id:50787)
Property Details
| MLS® Number | E13776640 |
| Property Type | Single Family |
| Community Name | Rural Pickering |
| Parking Space Total | 2 |
Building
| Bathroom Total | 3 |
| Bedrooms Above Ground | 4 |
| Bedrooms Total | 4 |
| Basement Development | Unfinished |
| Basement Type | N/a (unfinished) |
| Construction Style Attachment | Detached |
| Cooling Type | Central Air Conditioning |
| Exterior Finish | Brick |
| Fireplace Present | Yes |
| Flooring Type | Hardwood, Laminate |
| Half Bath Total | 1 |
| Heating Fuel | Natural Gas |
| Heating Type | Forced Air |
| Stories Total | 2 |
| Size Interior | 2,000 - 2,500 Sqft |
| Type | House |
| Utility Water | Municipal Water |
Parking
| Attached Garage | |
| No Garage |
Land
| Acreage | No |
| Sewer | Sanitary Sewer |
| Size Depth | 27 Ft ,6 In |
| Size Frontage | 9 Ft ,2 In |
| Size Irregular | 9.2 X 27.5 Ft |
| Size Total Text | 9.2 X 27.5 Ft |
Rooms
| Level | Type | Length | Width | Dimensions |
|---|---|---|---|---|
| Second Level | Primary Bedroom | 15 m | 11.6 m | 15 m x 11.6 m |
| Second Level | Bedroom 2 | 10.6 m | 10.4 m | 10.6 m x 10.4 m |
| Second Level | Bedroom 3 | 11 m | 10 m | 11 m x 10 m |
| Second Level | Bedroom 4 | 10 m | 11.8 m | 10 m x 11.8 m |
| Main Level | Kitchen | 10.6 m | 10.5 m | 10.6 m x 10.5 m |
| Main Level | Dining Room | 11.1 m | 11.7 m | 11.1 m x 11.7 m |
| Main Level | Great Room | 13.3 m | 18.2 m | 13.3 m x 18.2 m |
| Main Level | Den | 12.6 m | 7 m | 12.6 m x 7 m |
https://www.realtor.ca/real-estate/30270861/1849-passionfruit-grove-pickering-rural-pickering

The trademarks REALTOR®, REALTORS®, and the REALTOR® logo are controlled by The Canadian Real Estate Association (CREA) and identify real estate professionals who are members of CREA. The trademarks MLS®, Multiple Listing Service® and the associated logos are owned by The Canadian Real Estate Association (CREA) and identify the quality of services provided by real estate professionals who are members of CREA. The trademark DDF® is owned by The Canadian Real Estate Association (CREA) and identifies CREA's Data Distribution Facility (DDF®)
September 12 2026 05:26:46
Toronto Regional Real Estate Board
Century 21 Innovative Realty Inc.