
1836 Quantz Crescent Innisfil, Ontario L9S 1X2




$1,999,900
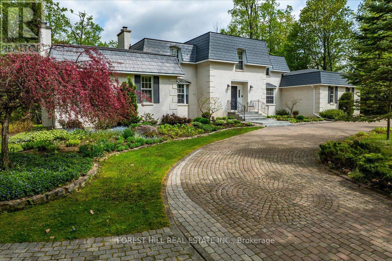
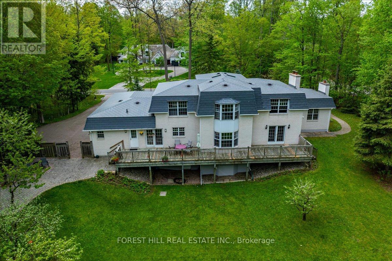
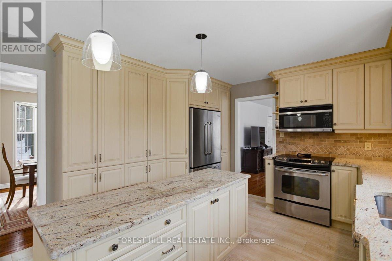
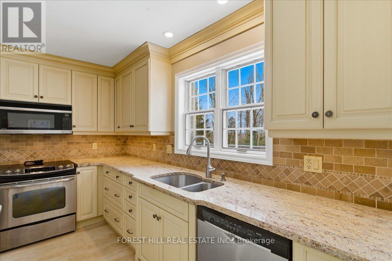
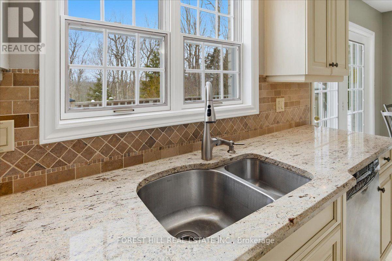
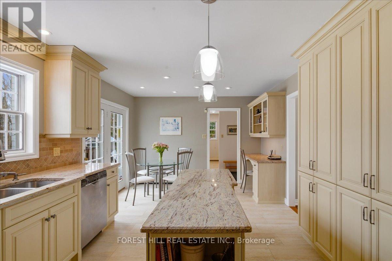
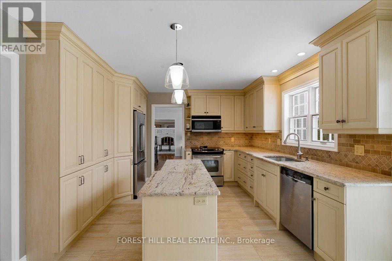
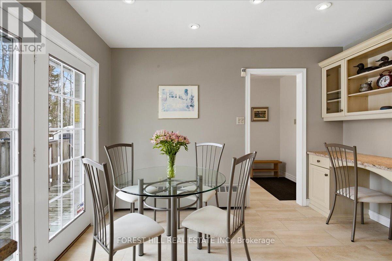
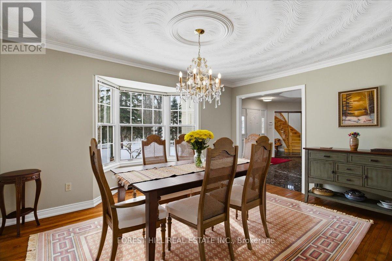
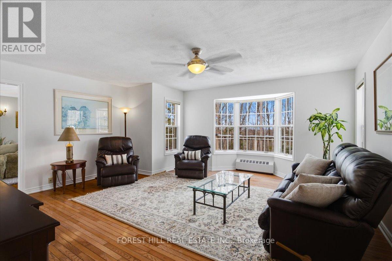
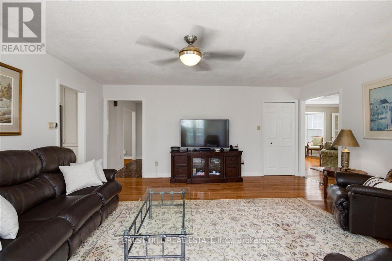
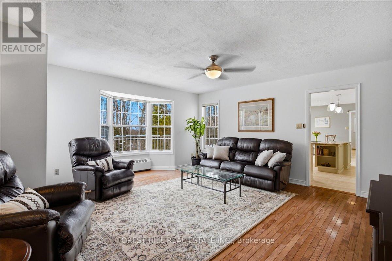
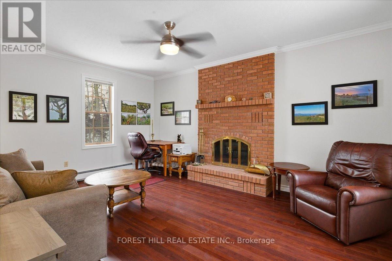
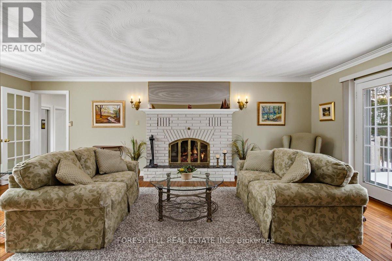
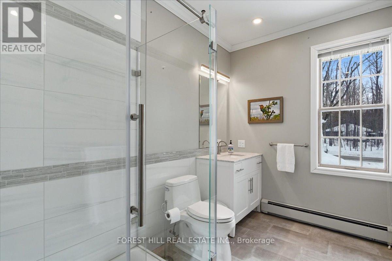
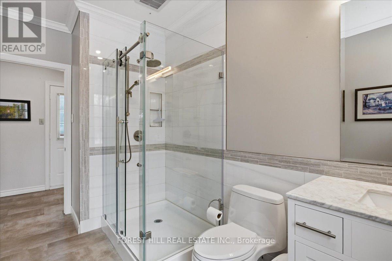
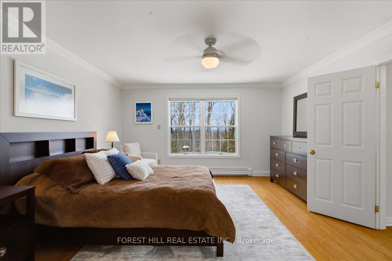
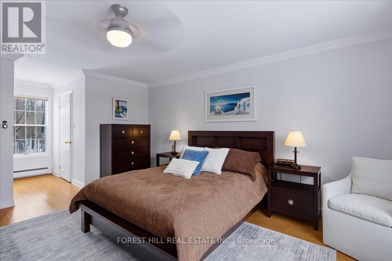
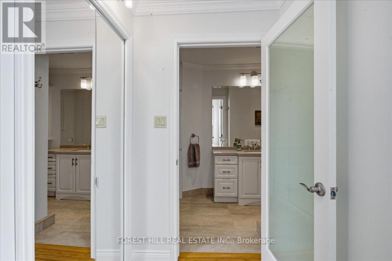
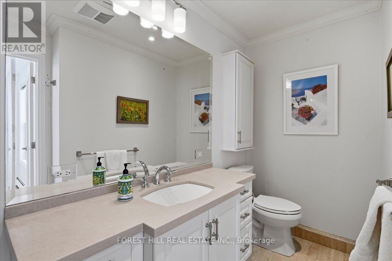
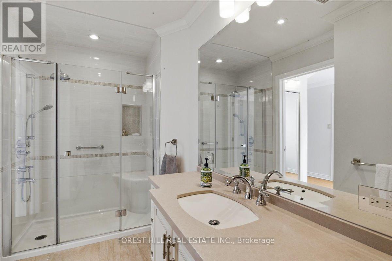
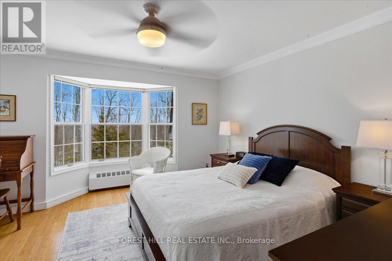
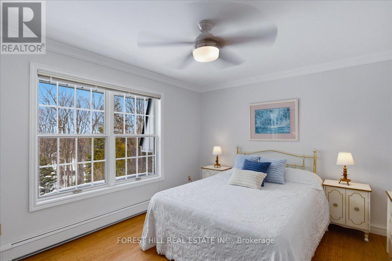
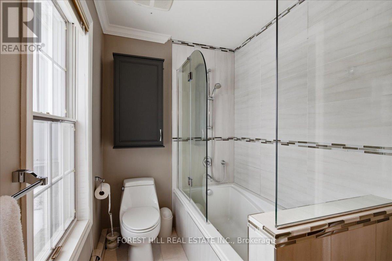
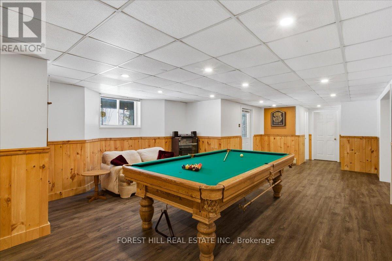
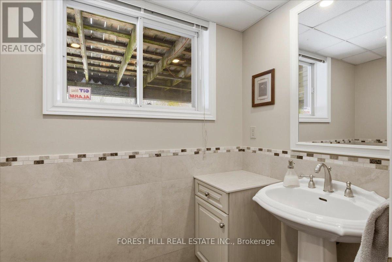
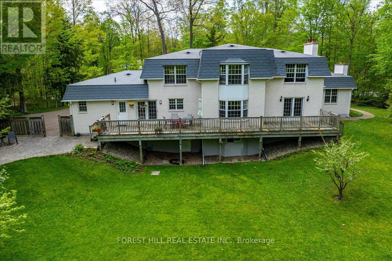
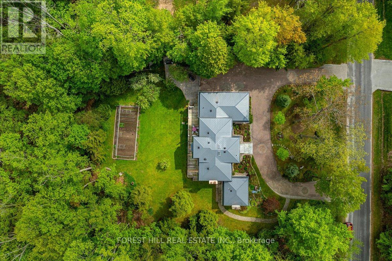
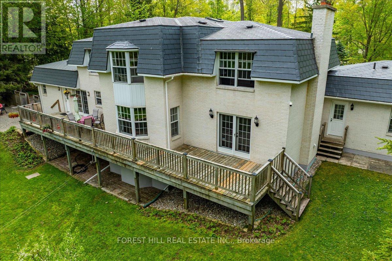
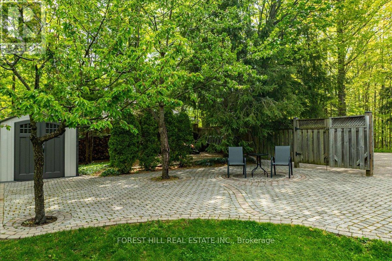
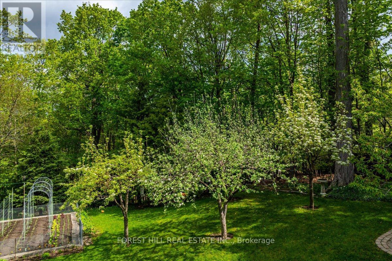
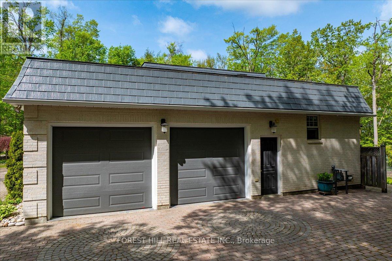
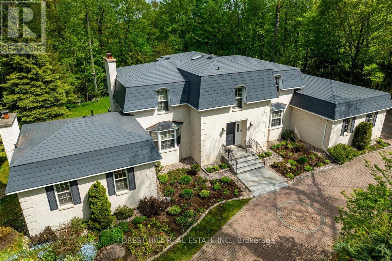
Surrounded by lush greenery and mature trees, this exceptional custom-built residence in an exclusive Innisfil enclave offers a private country retreat experience on nearly 2.5 acres of park-like grounds, just minutes from Barrie and a short 10-minute walk to Lake Simcoe. Meticulously designed and maintained by its original owners, the nearly 5,000-square-foot family home showcases timeless workmanship, starting with a striking imported New York State white brick exterior and an expansive circular interlock driveway. Inside, spacious principal rooms feature custom millwork, multiple fireplaces, and large windows that flood the home with natural light while framing tranquil views of the surrounding landscape. The upper level hosts four generously sized bedrooms, complemented by a main-floor office or nanny suite complete with a separate entrance and full bathroom. A bright walk-out lower level provides incredible flexibility for guest accommodations, additional bedrooms, or a private home office, while an upgraded natural gas radiant heating system ensures quiet, lasting efficiency throughout the seasons. Private yet connected, this rare legacy property combines refined luxury with everyday convenience, located moments from fine dining, golf, Friday Harbour Resort, major shopping, and the GO Station. (id:67731)
Property Details
| MLS® Number | N14124940 |
| Property Type | Single Family |
| Community Name | Rural Innisfil |
| Amenities Near By | Golf Nearby |
| Features | Cul-de-sac, Wooded Area, Sloping, Backs On Greenbelt, Conservation/green Belt, Carpet Free |
| Parking Space Total | 22 |
| Structure | Deck, Shed |
| View Type | Valley View |
Building
| Bathroom Total | 5 |
| Bedrooms Above Ground | 5 |
| Bedrooms Total | 5 |
| Age | 31 To 50 Years |
| Amenities | Fireplace(s) |
| Appliances | Garage Door Opener Remote(s), Central Vacuum, Water Heater, Dishwasher, Dryer, Freezer, Garage Door Opener, Microwave, Stove, Washer, Window Coverings, Refrigerator |
| Basement Development | Finished |
| Basement Features | Walk Out |
| Basement Type | Full (finished) |
| Construction Style Attachment | Detached |
| Cooling Type | None |
| Exterior Finish | Brick |
| Fire Protection | Alarm System |
| Fireplace Present | Yes |
| Fireplace Total | 3 |
| Flooring Type | Hardwood |
| Foundation Type | Block, Poured Concrete |
| Half Bath Total | 2 |
| Heating Fuel | Natural Gas |
| Heating Type | Radiant Heat |
| Stories Total | 2 |
| Size Interior | 3,000 - 3,500 Sqft |
| Type | House |
| Utility Water | Drilled Well |
Parking
| Attached Garage | |
| Garage | |
| Inside Entry |
Land
| Acreage | Yes |
| Land Amenities | Golf Nearby |
| Landscape Features | Landscaped |
| Sewer | Septic System |
| Size Depth | 489 Ft |
| Size Frontage | 170 Ft |
| Size Irregular | 170 X 489 Ft ; 159.97x110.07x489.70x170.34x469.92 |
| Size Total Text | 170 X 489 Ft ; 159.97x110.07x489.70x170.34x469.92|2 - 4.99 Acres |
| Zoning Description | Re |
Rooms
| Level | Type | Length | Width | Dimensions |
|---|---|---|---|---|
| Second Level | Primary Bedroom | 4.89 m | 4.23 m | 4.89 m x 4.23 m |
| Second Level | Bedroom 2 | 4.23 m | 3.79 m | 4.23 m x 3.79 m |
| Second Level | Bedroom 3 | 4.37 m | 3.41 m | 4.37 m x 3.41 m |
| Second Level | Bedroom 4 | 4.41 m | 3.43 m | 4.41 m x 3.43 m |
| Basement | Living Room | 3.34 m | 5.16 m | 3.34 m x 5.16 m |
| Basement | Library | 5.16 m | 3.26 m | 5.16 m x 3.26 m |
| Basement | Exercise Room | 7.11 m | 3.23 m | 7.11 m x 3.23 m |
| Basement | Games Room | 4.89 m | 7.31 m | 4.89 m x 7.31 m |
| Main Level | Living Room | 7.04 m | 4.31 m | 7.04 m x 4.31 m |
| Main Level | Family Room | 5.23 m | 5.05 m | 5.23 m x 5.05 m |
| Main Level | Dining Room | 4.34 m | 3.45 m | 4.34 m x 3.45 m |
| Main Level | Kitchen | 6.21 m | 3.56 m | 6.21 m x 3.56 m |
| Main Level | Bedroom | 5.23 m | 3.95 m | 5.23 m x 3.95 m |
Utilities
| Cable | Installed |
| Electricity | Installed |
https://www.realtor.ca/real-estate/30453216/1836-quantz-crescent-innisfil-rural-innisfil

The trademarks REALTOR®, REALTORS®, and the REALTOR® logo are controlled by The Canadian Real Estate Association (CREA) and identify real estate professionals who are members of CREA. The trademarks MLS®, Multiple Listing Service® and the associated logos are owned by The Canadian Real Estate Association (CREA) and identify the quality of services provided by real estate professionals who are members of CREA. The trademark DDF® is owned by The Canadian Real Estate Association (CREA) and identifies CREA's Data Distribution Facility (DDF®)
October 28 2026 05:32:57
Toronto Regional Real Estate Board
Forest Hill Real Estate Inc.