
182 Chatfield Drive Ajax, Ontario L1T 2H7

$768,900
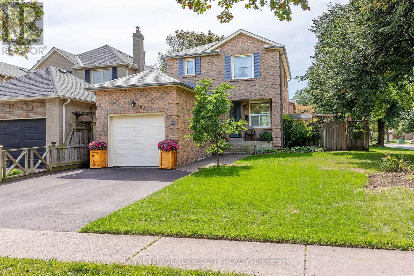
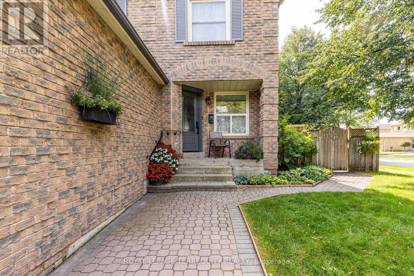
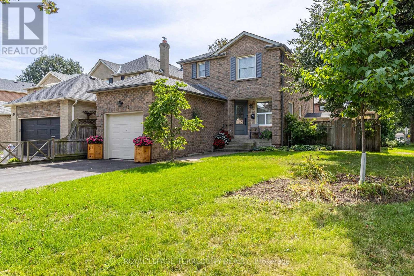
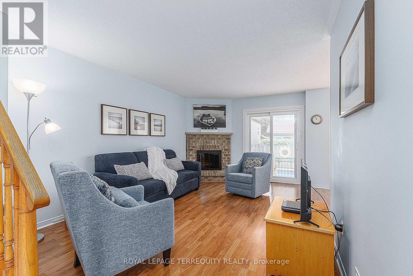
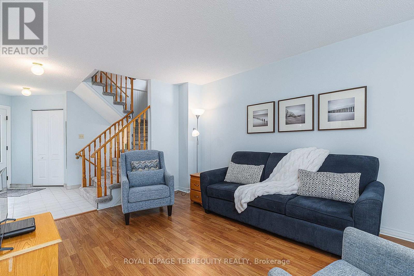
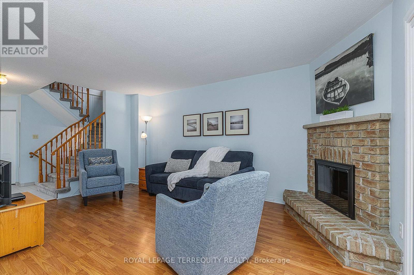
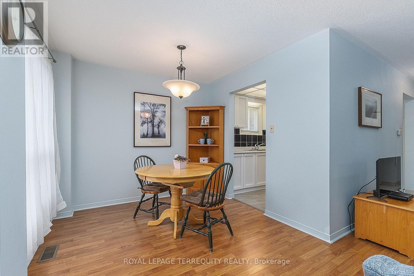
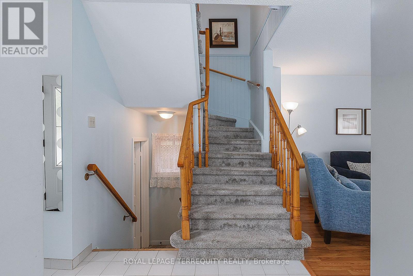
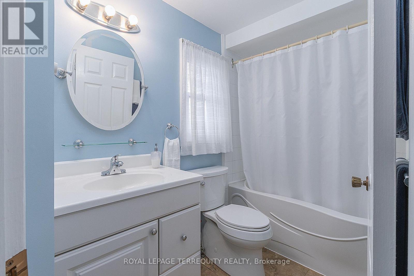
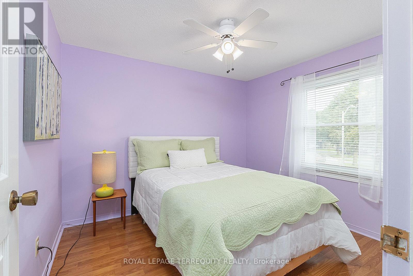
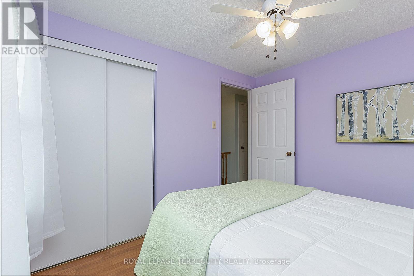
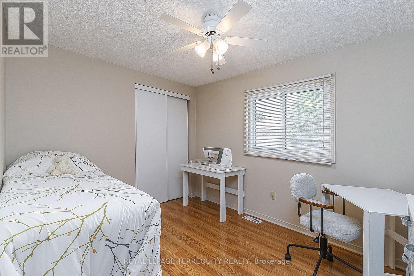
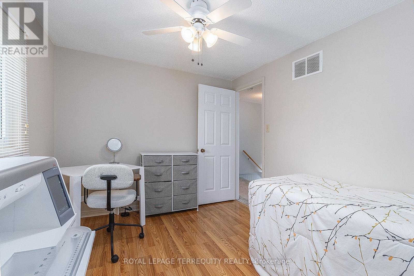
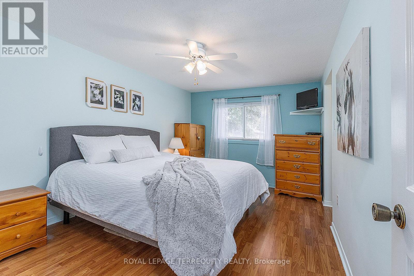
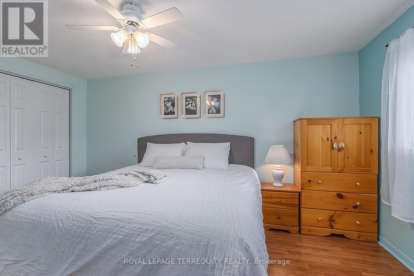
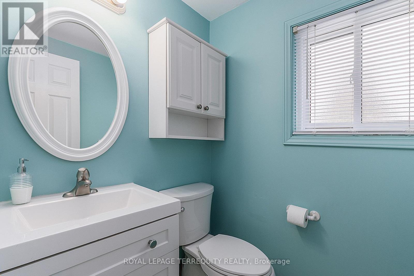
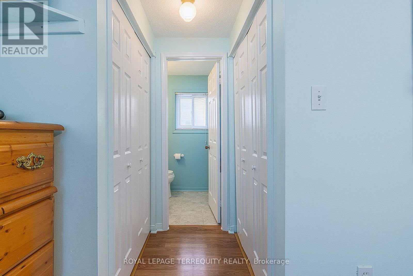
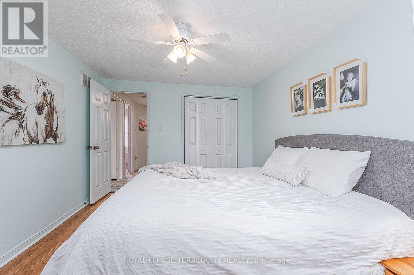
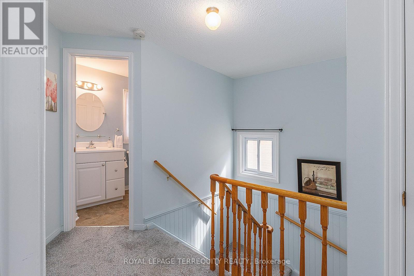
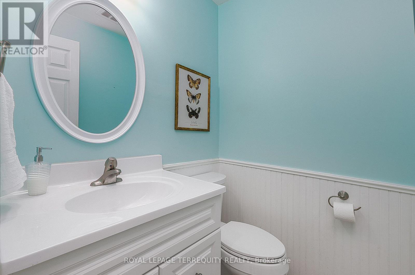
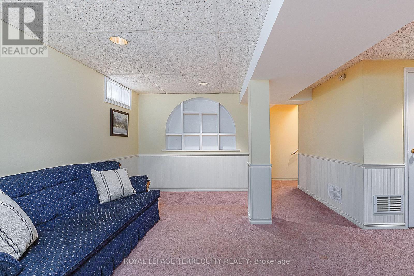
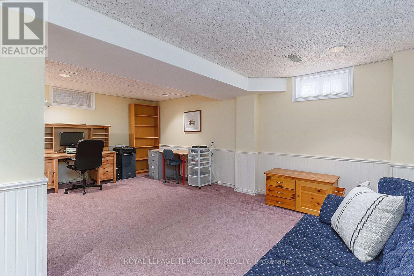
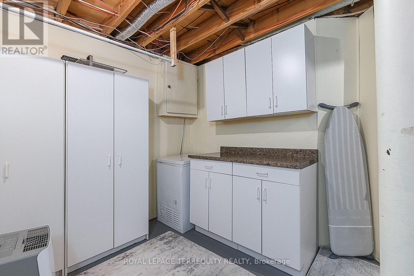
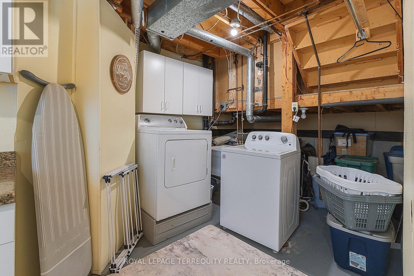
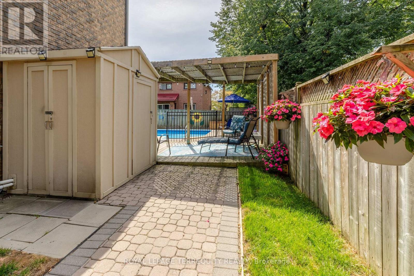
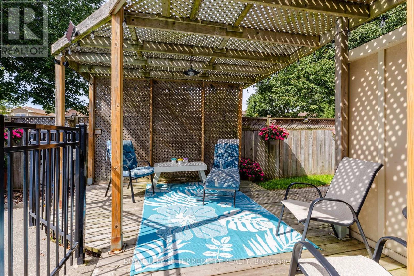
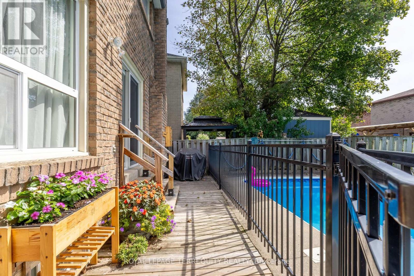
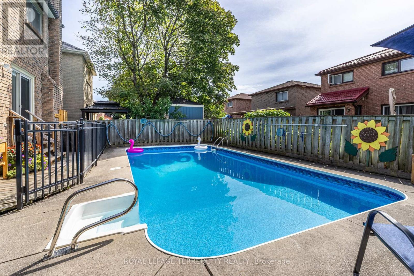
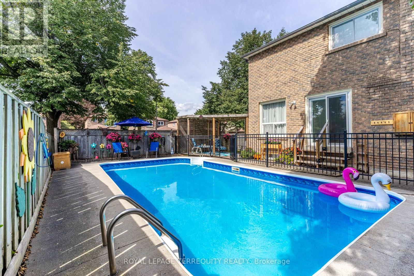
Still plenty of great weather ahead to enjoy the fabulous pool that comes with this home. Who needs a cottage when you can step into your backyard and enjoy the great outdoors while lounging by the pool. A safety fence encloses the pool so you can still enjoy the backyard and patio with less worry. Set on a generous corner lot this home has side by side parking for 2 cars and a single car garage. Inside you will find 3 bedrooms, 3 bathrooms and a finished basement with an oversized laundry room. Located within walking distance of the McLean Recreation Centre, shopping, restaurants, pharmacies, schools and local transit. For those needing to commute the 401 and Go Train are minutes away or head 10 mins or so north to hop on the 407. Book your showing today, this Westney Heights home is not to be missed. (id:50787)
Property Details
| MLS® Number | E13780574 |
| Property Type | Single Family |
| Community Name | Central West |
| Amenities Near By | Park, Public Transit |
| Community Features | Community Centre, School Bus |
| Equipment Type | Water Heater |
| Parking Space Total | 3 |
| Pool Type | Inground Pool |
| Rental Equipment Type | Water Heater |
| Structure | Shed, Outbuilding |
Building
| Bathroom Total | 3 |
| Bedrooms Above Ground | 3 |
| Bedrooms Total | 3 |
| Age | 31 To 50 Years |
| Amenities | Fireplace(s) |
| Appliances | Garage Door Opener Remote(s), Blinds, Dishwasher, Dryer, Freezer, Stove, Washer, Window Coverings, Refrigerator |
| Basement Development | Finished |
| Basement Type | N/a (finished) |
| Construction Style Attachment | Detached |
| Cooling Type | Central Air Conditioning |
| Exterior Finish | Brick |
| Fireplace Present | Yes |
| Fireplace Total | 1 |
| Foundation Type | Unknown |
| Half Bath Total | 2 |
| Heating Fuel | Wood |
| Heating Type | Forced Air |
| Stories Total | 2 |
| Size Interior | 1,100 - 1,500 Sqft |
| Type | House |
| Utility Water | Municipal Water |
Parking
| Attached Garage | |
| Garage |
Land
| Acreage | No |
| Fence Type | Fully Fenced, Fenced Yard |
| Land Amenities | Park, Public Transit |
| Sewer | Sanitary Sewer |
| Size Depth | 101 Ft ,9 In |
| Size Frontage | 40 Ft ,1 In |
| Size Irregular | 40.1 X 101.8 Ft |
| Size Total Text | 40.1 X 101.8 Ft |
Rooms
| Level | Type | Length | Width | Dimensions |
|---|---|---|---|---|
| Lower Level | Recreational, Games Room | 3.7 m | 4.95 m | 3.7 m x 4.95 m |
| Lower Level | Office | 3 m | 2.6 m | 3 m x 2.6 m |
| Lower Level | Laundry Room | 4.2 m | 2.6 m | 4.2 m x 2.6 m |
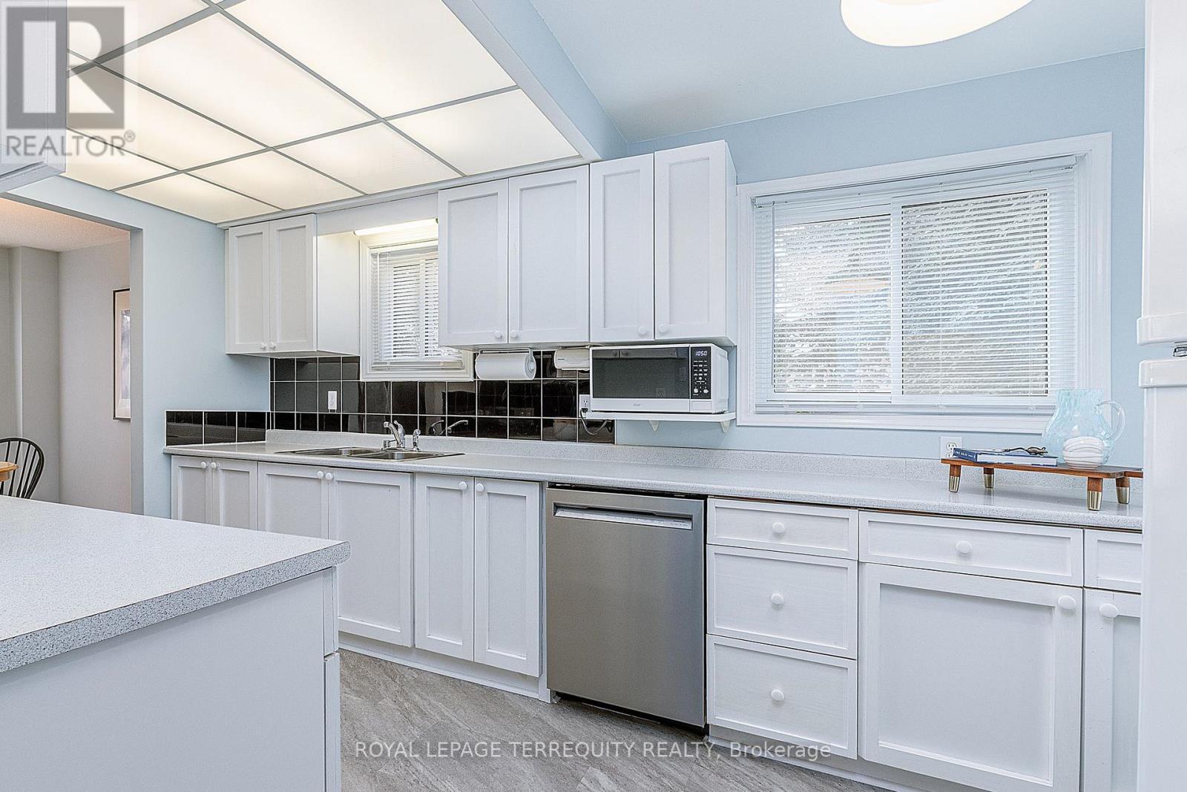
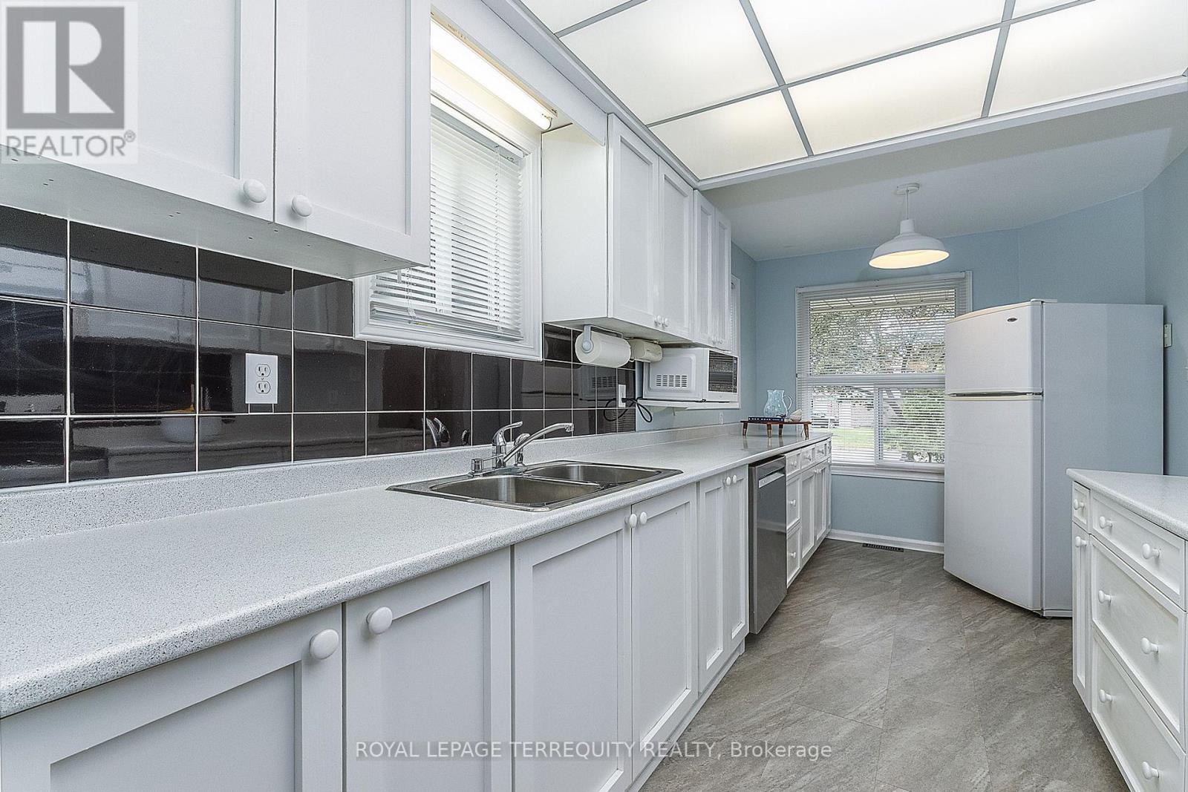
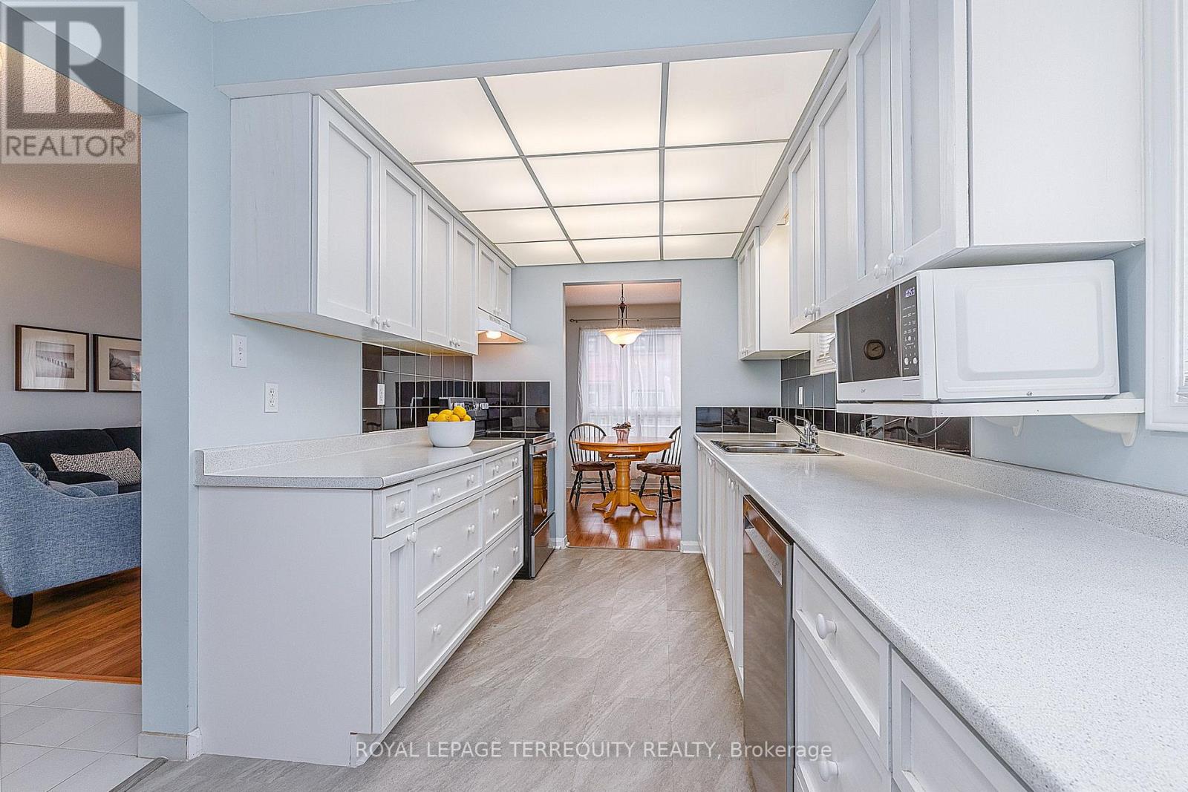
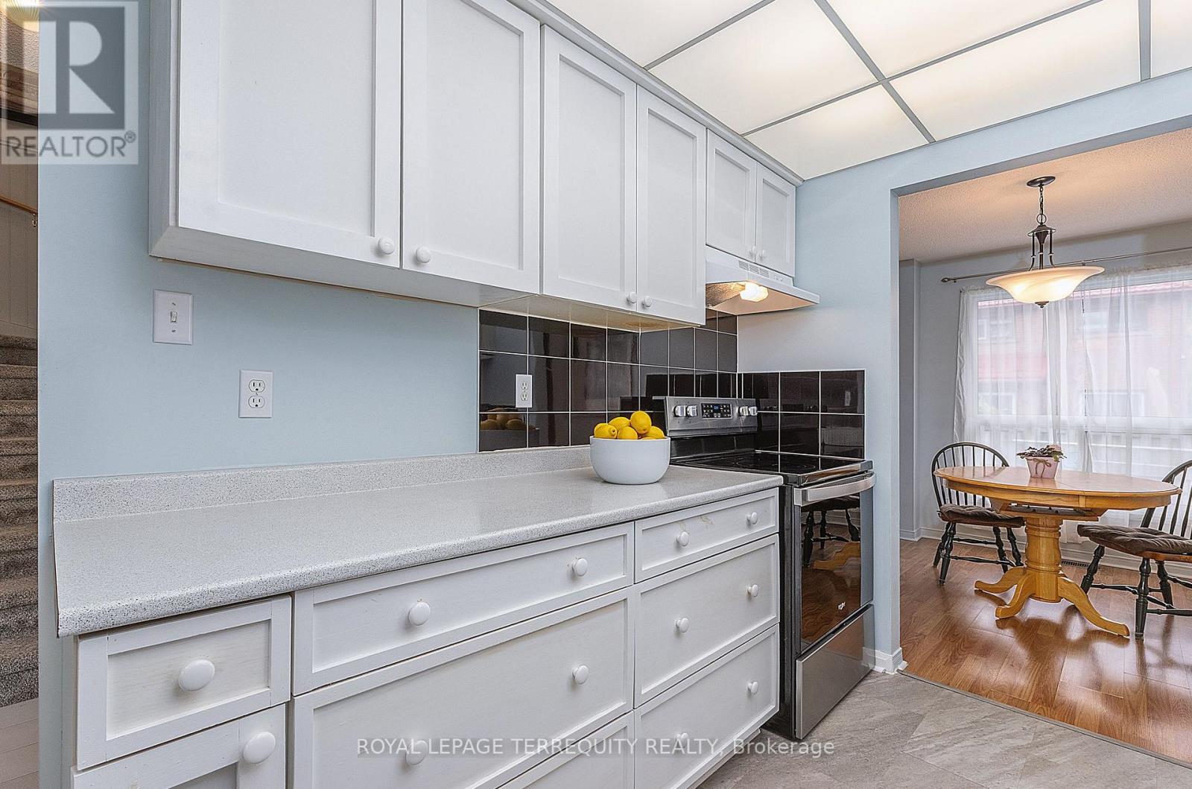
| Main Level | Kitchen | 2.4 m | 4.9 m | 2.4 m x 4.9 m |
| Main Level | Living Room | 3.4 m | 5.3 m | 3.4 m x 5.3 m |
| Main Level | Dining Room | 2.8 m | 2.63 m | 2.8 m x 2.63 m |
| Main Level | Primary Bedroom | 3.2 m | 4.4 m | 3.2 m x 4.4 m |
| Main Level | Bedroom 2 | 2.7 m | 3 m | 2.7 m x 3 m |
| Main Level | Bedroom 3 | 3.43 m | 2.75 m | 3.43 m x 2.75 m |
Utilities
| Cable | Available |
| Electricity | Installed |
| Sewer | Installed |
https://www.realtor.ca/real-estate/30274822/182-chatfield-drive-ajax-central-west-central-west

The trademarks REALTOR®, REALTORS®, and the REALTOR® logo are controlled by The Canadian Real Estate Association (CREA) and identify real estate professionals who are members of CREA. The trademarks MLS®, Multiple Listing Service® and the associated logos are owned by The Canadian Real Estate Association (CREA) and identify the quality of services provided by real estate professionals who are members of CREA. The trademark DDF® is owned by The Canadian Real Estate Association (CREA) and identifies CREA's Data Distribution Facility (DDF®)
September 14 2026 04:55:45
Toronto Regional Real Estate Board
Royal LePage Terrequity Realty