
1817 - 650 Queens Quay W Toronto, Ontario M5V 3T1

$2,150 Monthly
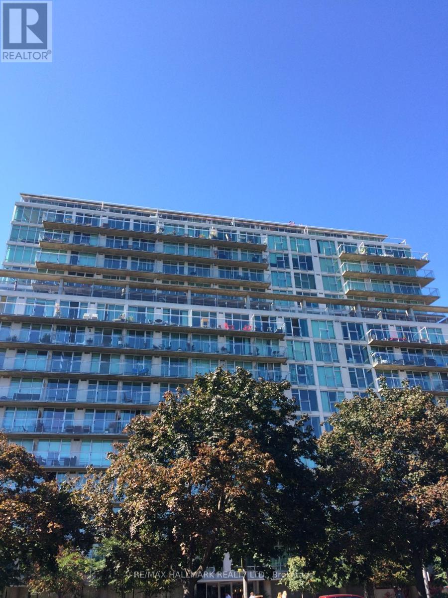
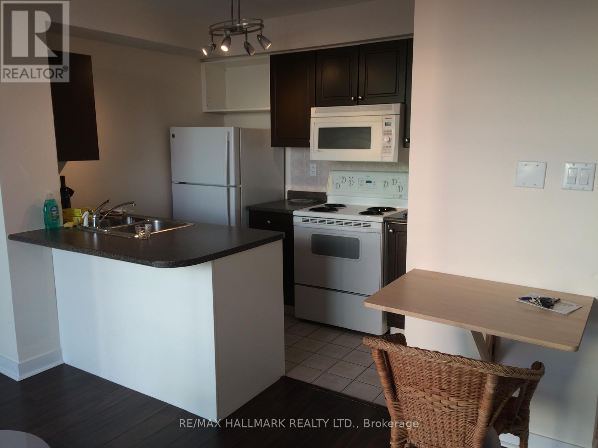
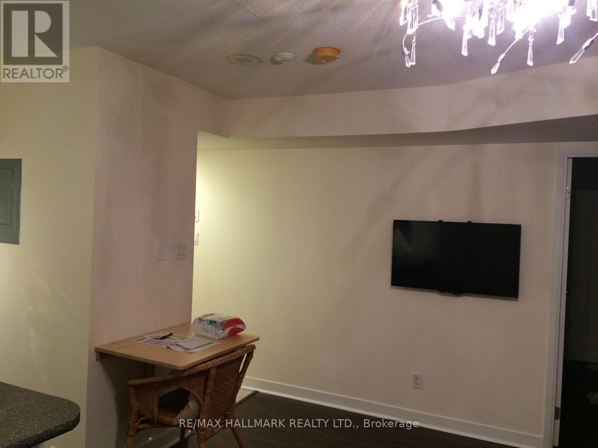
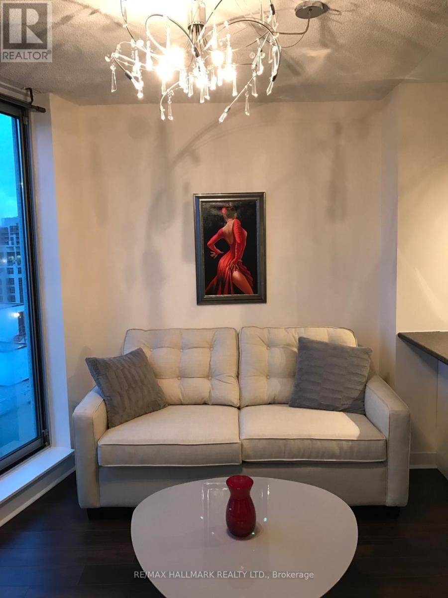
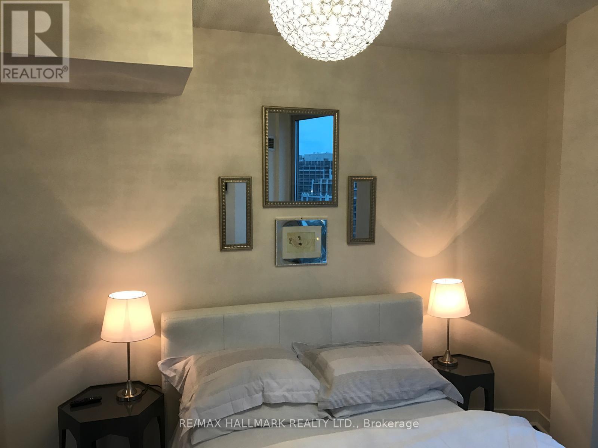
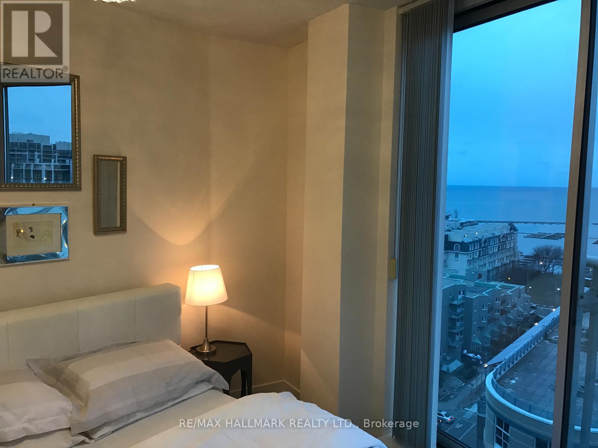
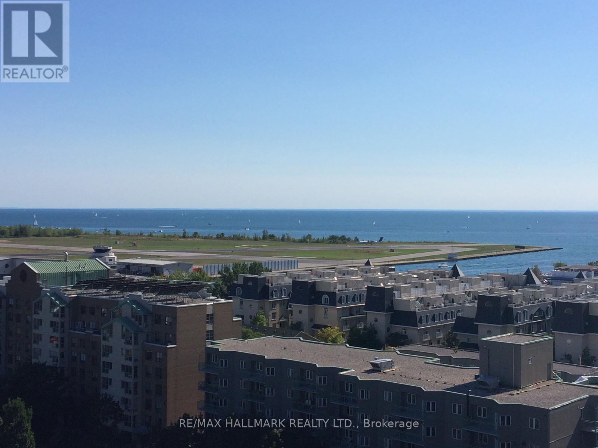
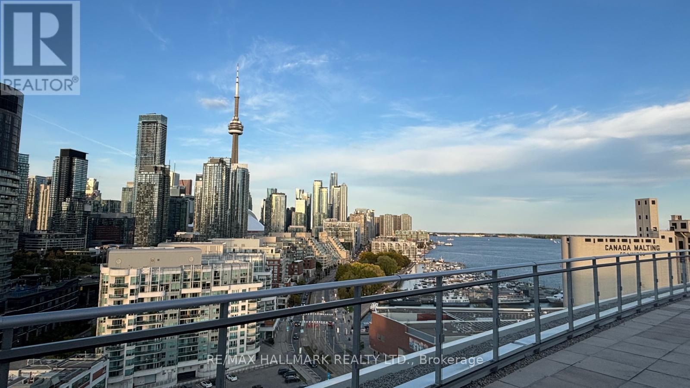
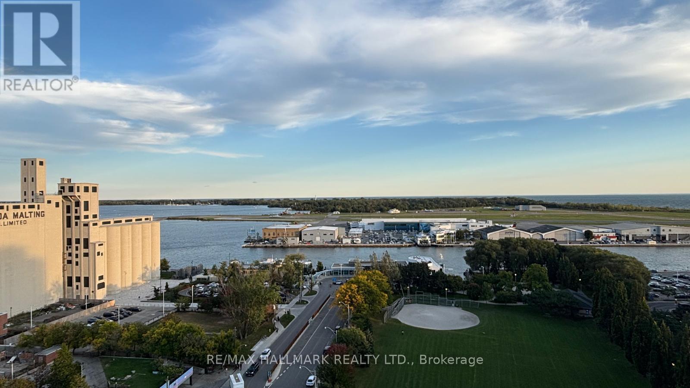
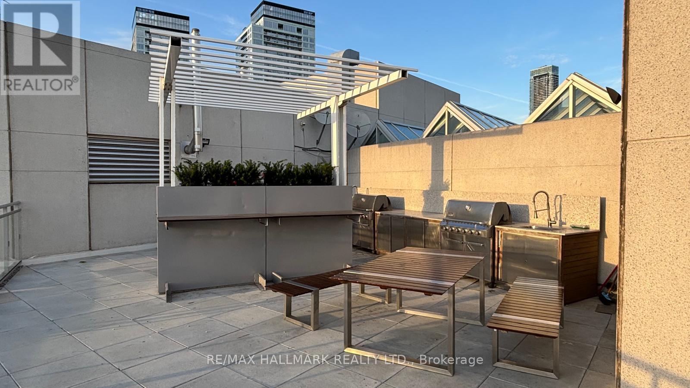
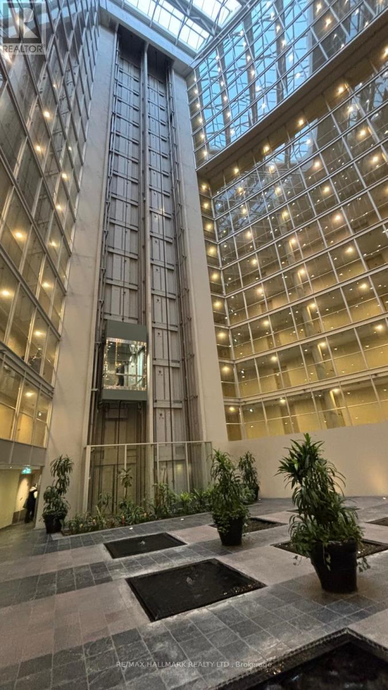
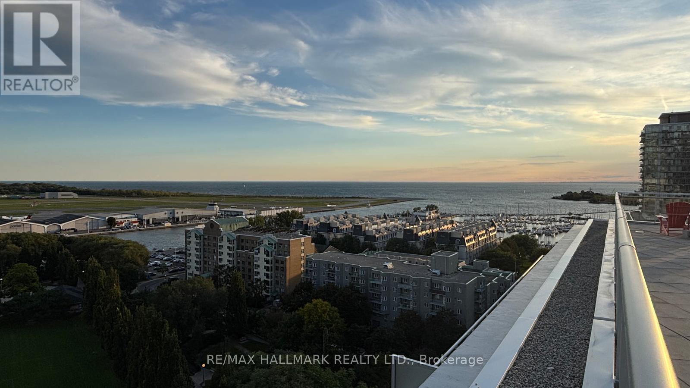
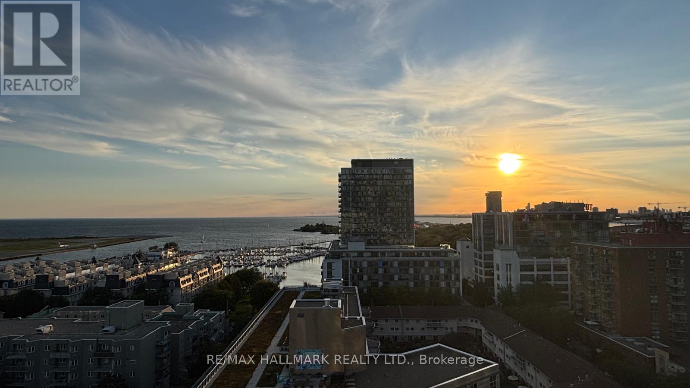
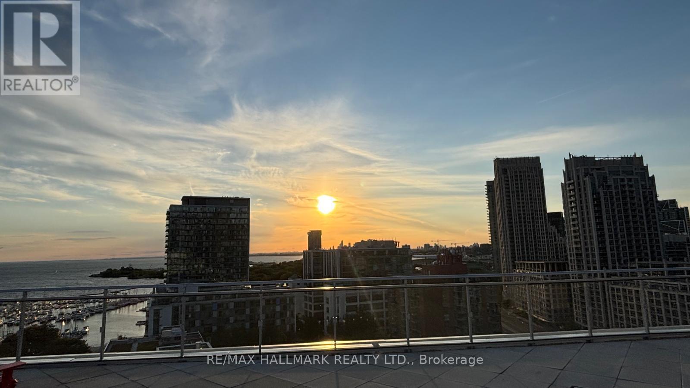
Furnished or unfurnished, spacious one-bedroom suite featuring an open-concept kitchen, living and dining area with stunning lake views and floor-to-ceiling windows showcasing beautiful sunsets. Includes all utilities for added convenience. Enjoy streetcar access right at your doorstep and walk to Billy Bishop Toronto City Airport, the Harbourfront, waterfront parks and trails. Just minutes from the restaurants, shops and nightlife of vibrant Queens Quay W. (id:50787)
Property Details
| MLS® Number | C14005830 |
| Property Type | Single Family |
| Community Name | Waterfront Communities C1 |
| Amenities Near By | Park, Public Transit |
| Community Features | Pets Allowed With Restrictions |
| Features | Balcony |
| View Type | View |
Building
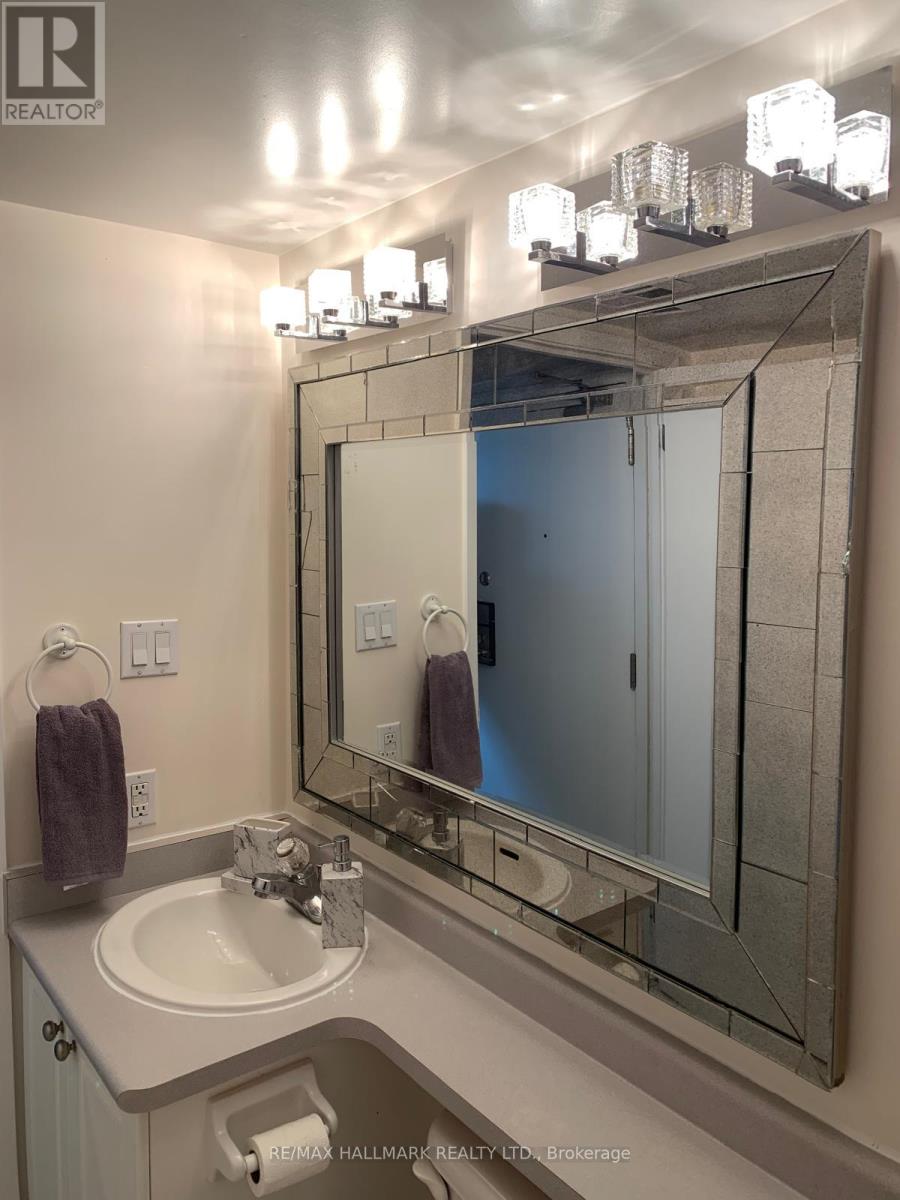
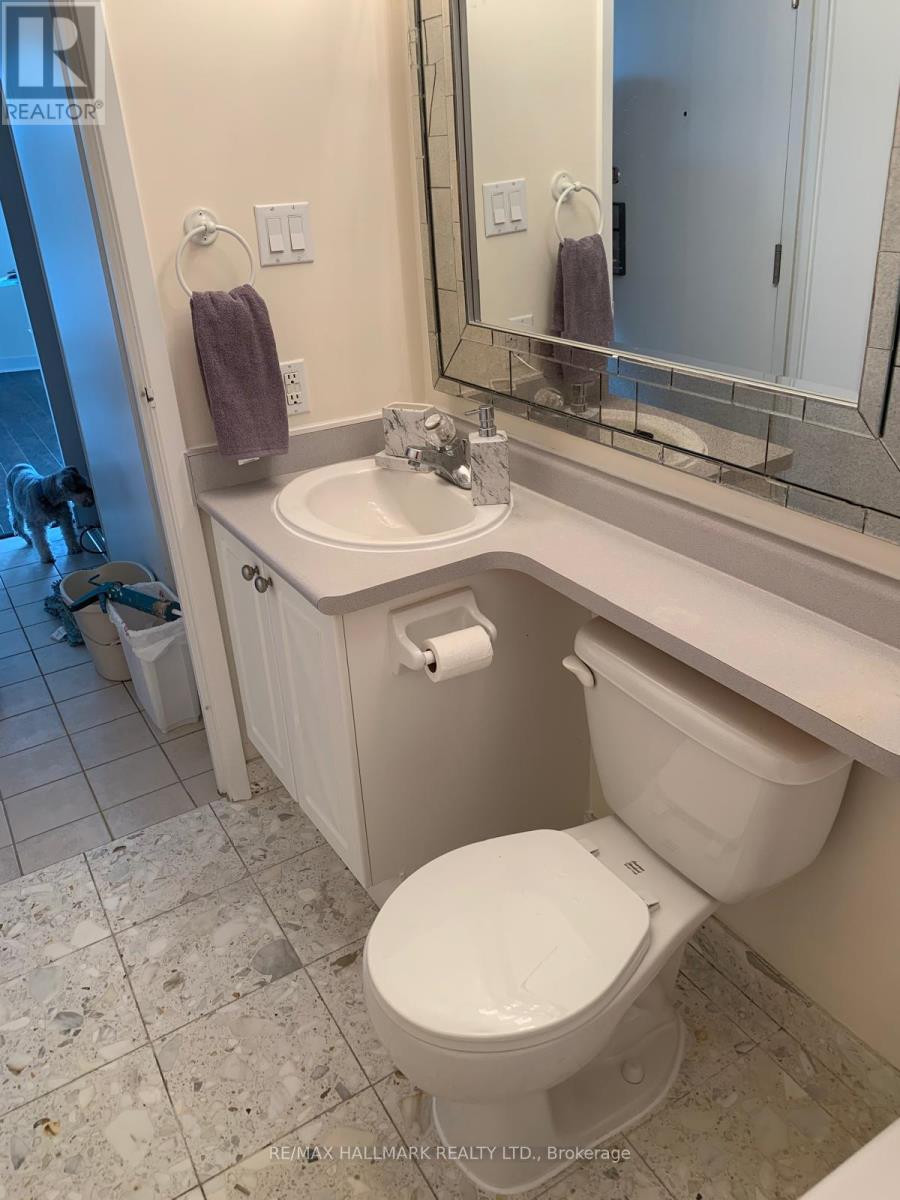
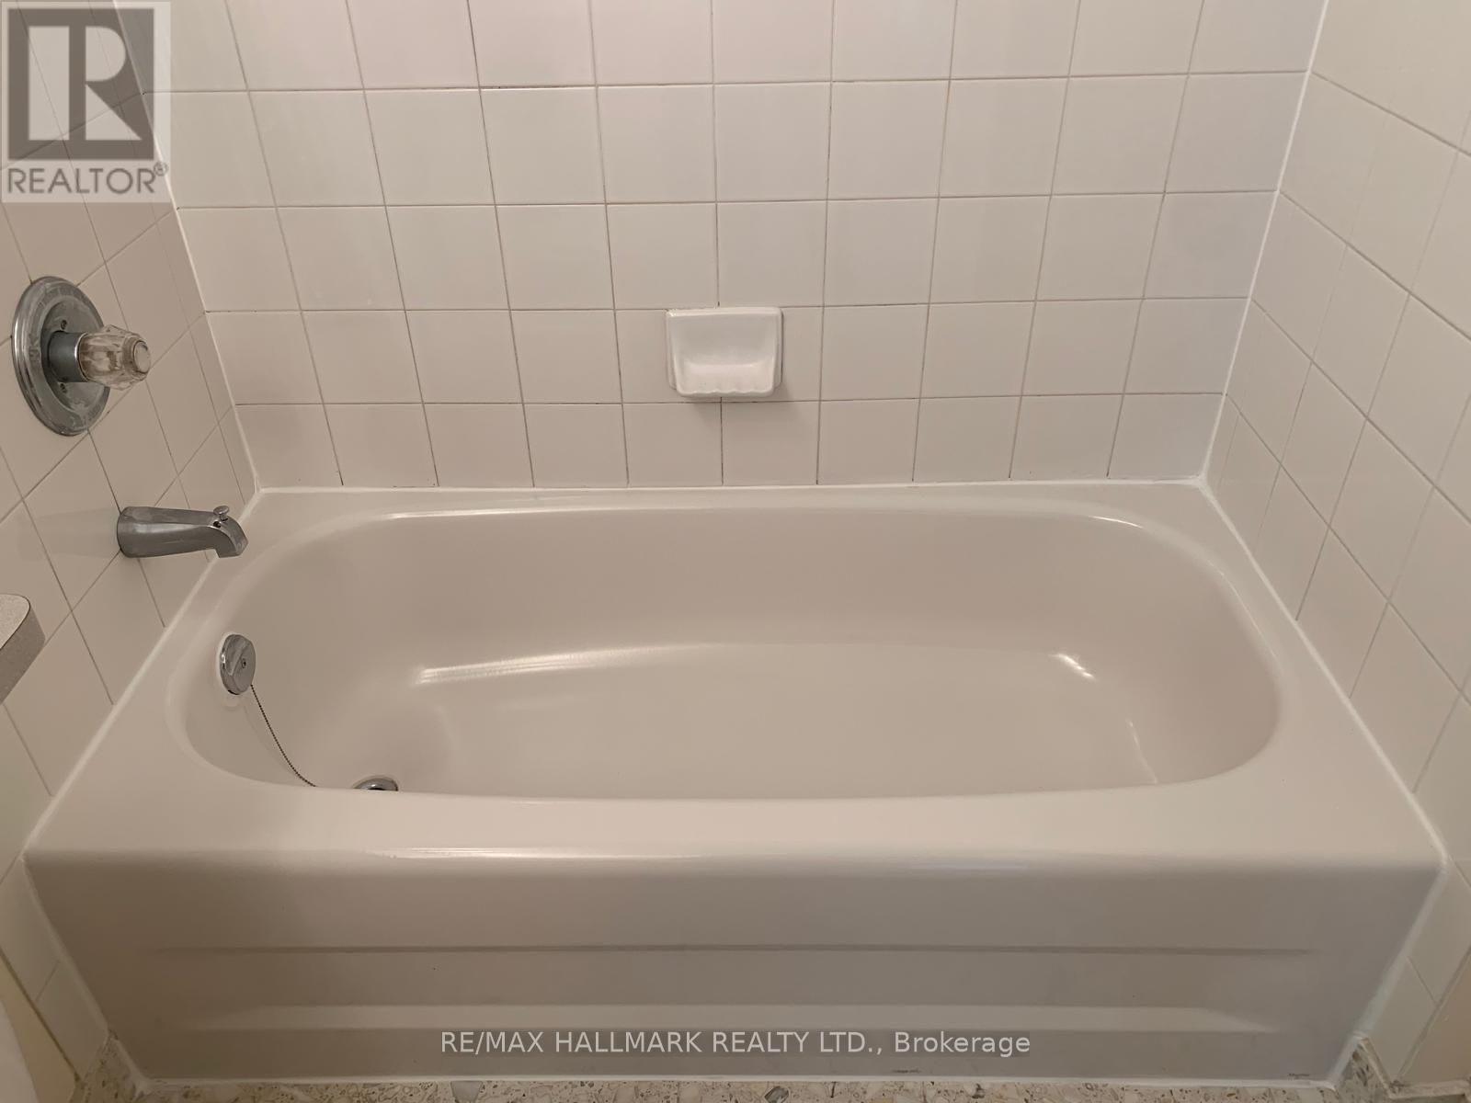
| Bathroom Total | 1 |
| Bedrooms Above Ground | 1 |
| Bedrooms Total | 1 |
| Amenities | Security/concierge, Exercise Centre, Party Room, Visitor Parking |
| Appliances | Blinds, Dishwasher, Dryer, Microwave, Stove, Washer, Refrigerator |
| Basement Type | None |
| Cooling Type | Central Air Conditioning |
| Exterior Finish | Concrete |
| Flooring Type | Laminate |
| Heating Fuel | Natural Gas |
| Heating Type | Forced Air |
| Size Interior | 500 - 599 Sqft |
| Type | Apartment |
Parking
| No Garage |
Land
| Acreage | No |
| Land Amenities | Park, Public Transit |
Rooms
| Level | Type | Length | Width | Dimensions |
|---|---|---|---|---|
| Main Level | Living Room | 4.69 m | 3.96 m | 4.69 m x 3.96 m |
| Main Level | Dining Room | 4.69 m | 3.96 m | 4.69 m x 3.96 m |
| Main Level | Kitchen | 2.61 m | 1.31 m | 2.61 m x 1.31 m |
| Main Level | Primary Bedroom | 2.79 m | 2.96 m | 2.79 m x 2.96 m |

The trademarks REALTOR®, REALTORS®, and the REALTOR® logo are controlled by The Canadian Real Estate Association (CREA) and identify real estate professionals who are members of CREA. The trademarks MLS®, Multiple Listing Service® and the associated logos are owned by The Canadian Real Estate Association (CREA) and identify the quality of services provided by real estate professionals who are members of CREA. The trademark DDF® is owned by The Canadian Real Estate Association (CREA) and identifies CREA's Data Distribution Facility (DDF®)
October 17 2026 10:30:19
Toronto Regional Real Estate Board
RE/MAX Hallmark Realty Ltd.