
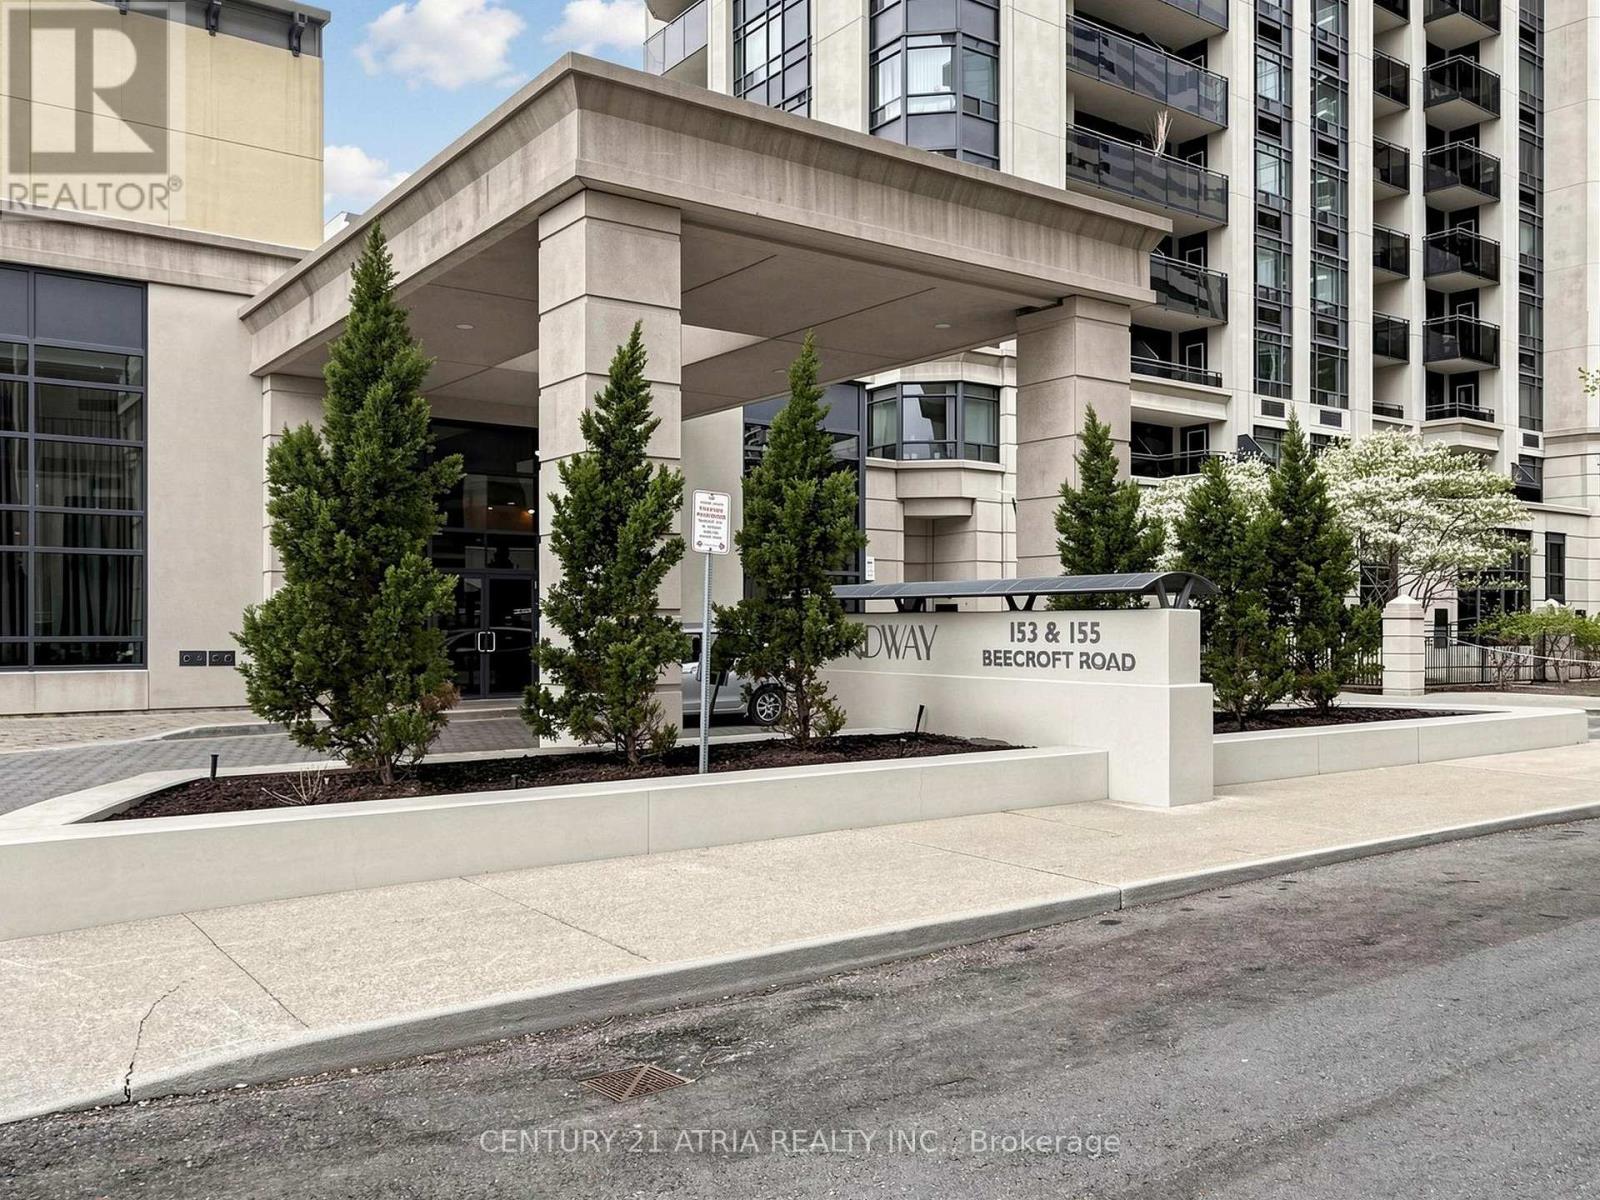
1812 - 153 Beecroft Road Toronto, Ontario M2N 7C5

$2,495 Monthly
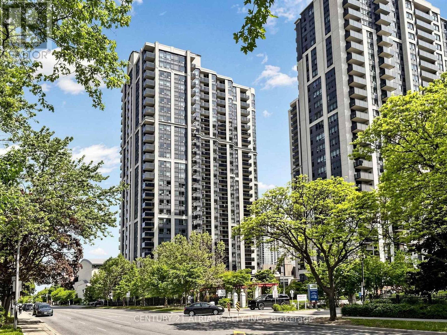
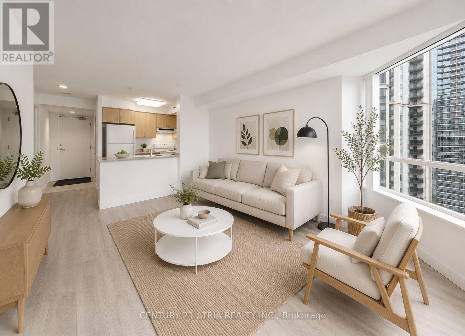
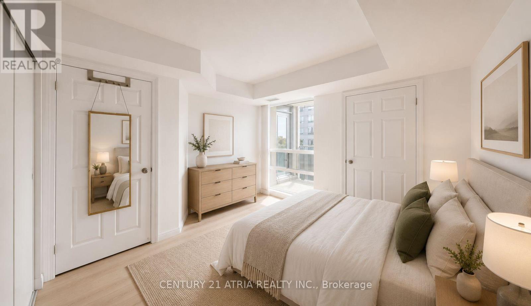
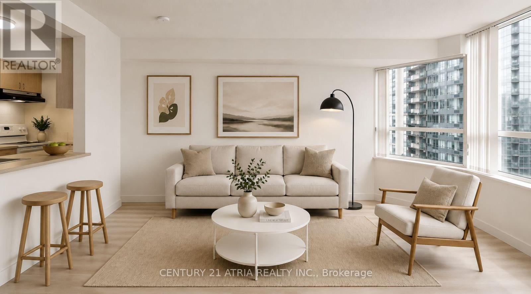
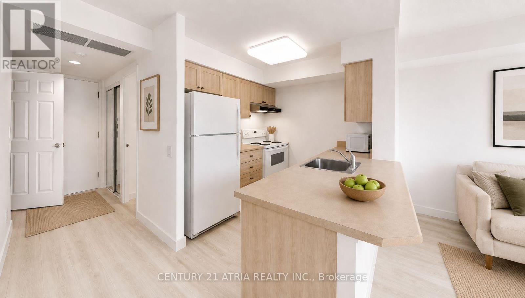
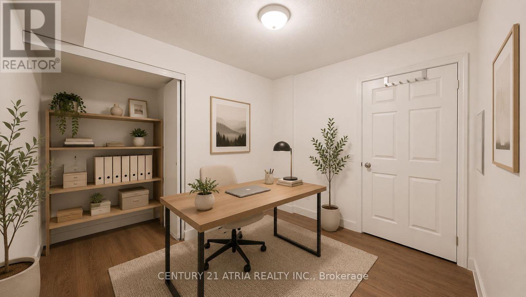
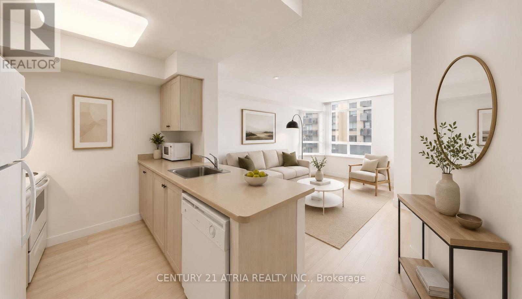
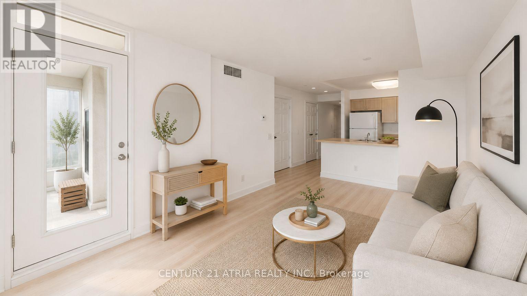
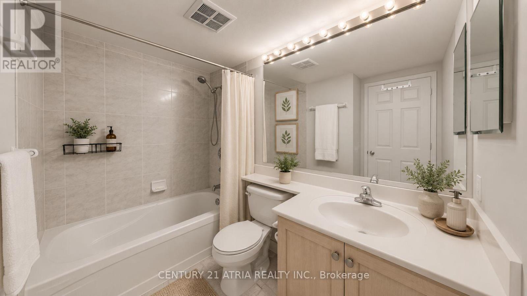
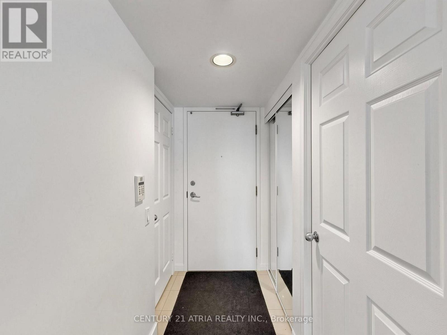
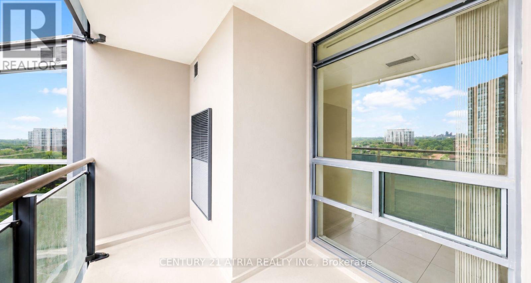
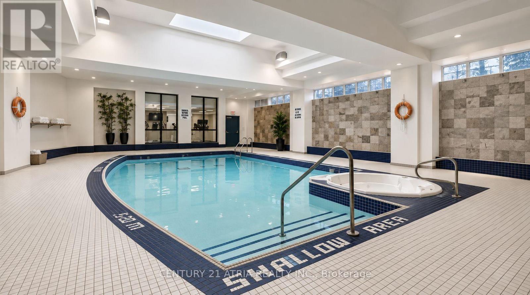
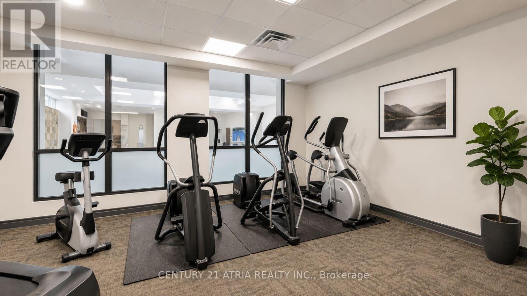
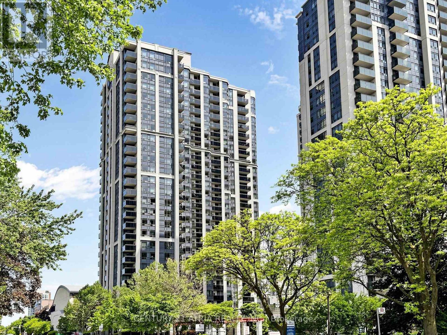
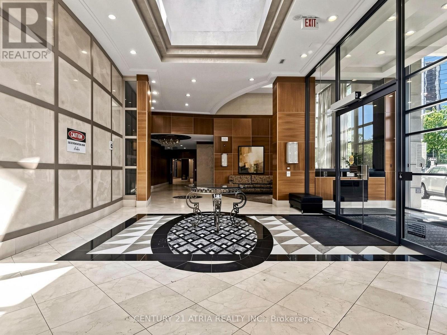
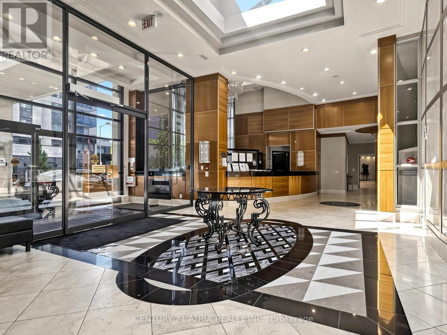
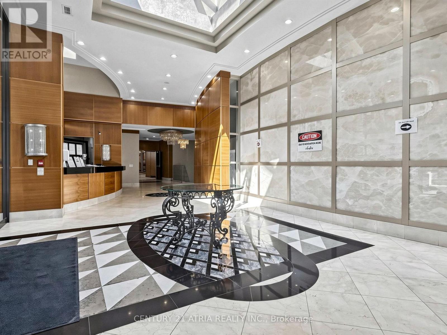
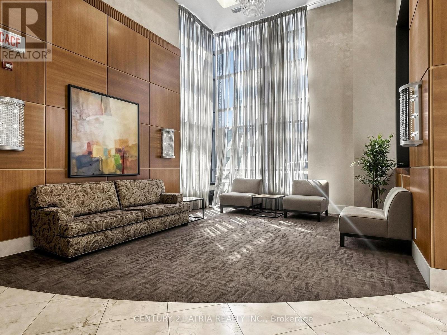
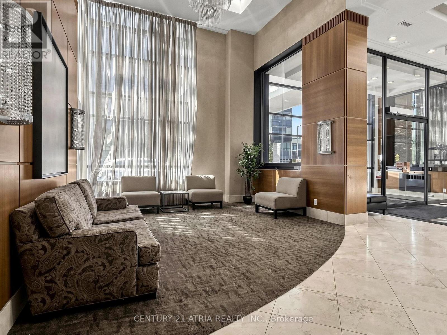
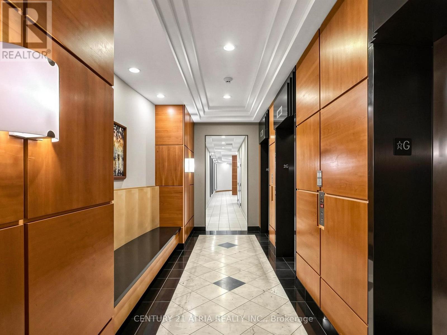
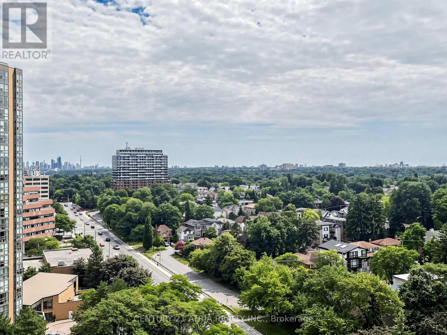
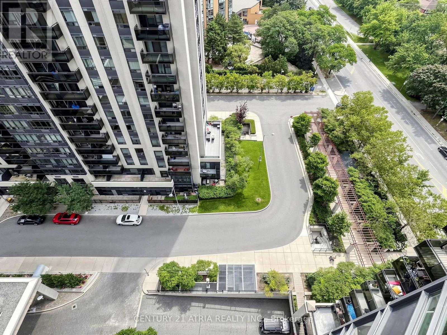
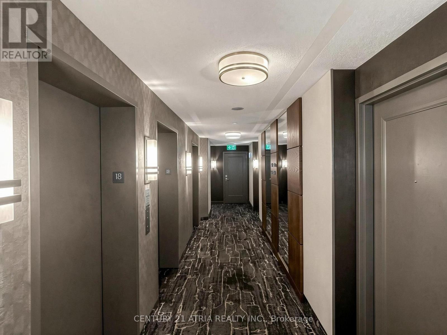
Excellent location situated at YONGE & SHEPPARD + Newly renovated 2-bedroom gem in the heart of it all with DIRECT UNDERGROUND ACCESS to Yonge-Sheppard and North York Centre TTC subway station - subway entrance right in P1, no need to step outside! Stunning south-facing views of the CN Tower & downtown skyline + Flooded with natural sunlight + Brand new vinyl flooring throughout, renovated washroom, and freshly painted walls + Steps to shopping, restaurants, malls, cafes, banks, parks, Mel Lastman Square, underground access to 2 TTC subway stations, and just minutes Hwy 401 + Amazing Building Amenities including: gym, pool, party room, billiards room, sauna, concierge, guest suites, and visitor parking (id:50787)
Property Details
| MLS® Number | C13691948 |
| Property Type | Single Family |
| Community Name | Lansing-Westgate |
| Amenities Near By | Park, Public Transit, Schools |
| Community Features | Pets Not Allowed, Community Centre |
| Features | Balcony, Carpet Free |
| Parking Space Total | 1 |
| Pool Type | Indoor Pool |
Building
| Bathroom Total | 1 |
| Bedrooms Above Ground | 2 |
| Bedrooms Total | 2 |
| Age | 16 To 30 Years |
| Amenities | Security/concierge, Exercise Centre, Party Room, Sauna, Visitor Parking |
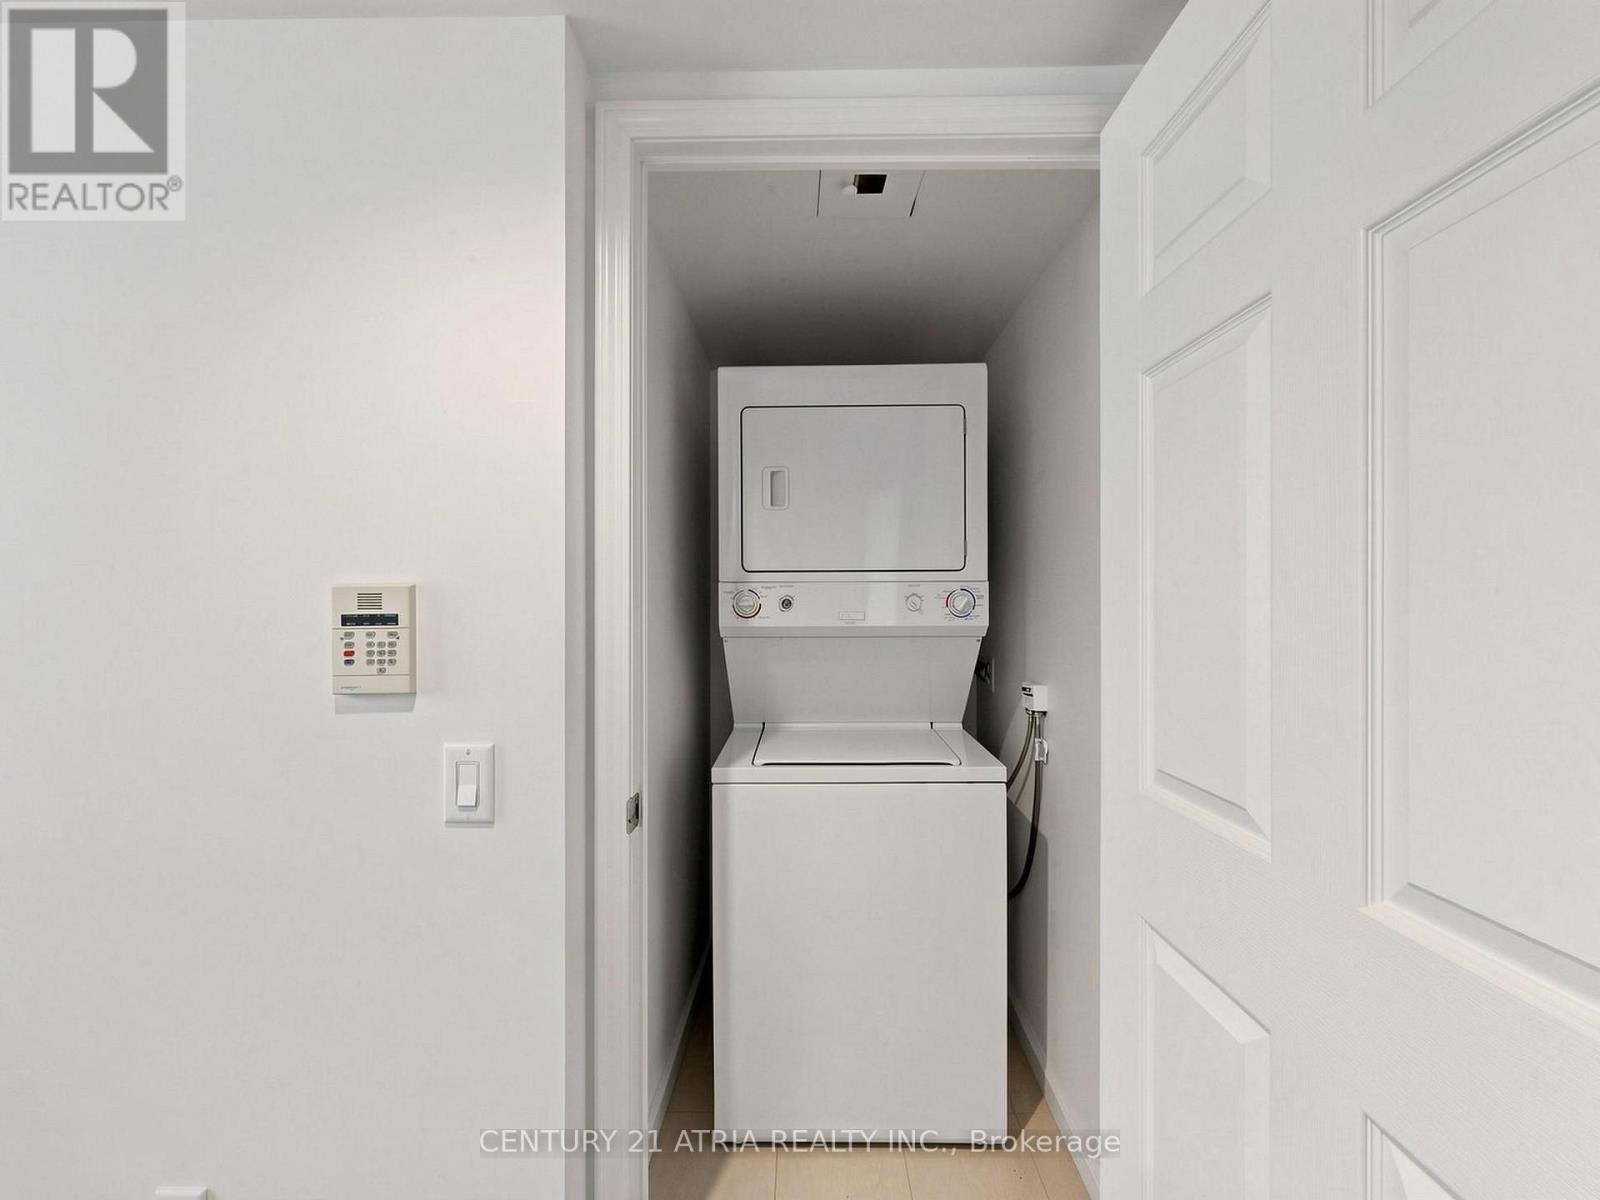
| Appliances | Dishwasher, Dryer, Hood Fan, Stove, Washer, Refrigerator |
| Basement Type | None |
| Cooling Type | Central Air Conditioning |
| Exterior Finish | Concrete |
| Fire Protection | Controlled Entry, Smoke Detectors |
| Flooring Type | Vinyl |
| Foundation Type | Unknown |
| Heating Fuel | Natural Gas |
| Heating Type | Forced Air |
| Size Interior | 600 - 699 Sqft |
| Type | Apartment |
Parking
| Underground | |
| Garage |
Land
| Acreage | No |
| Land Amenities | Park, Public Transit, Schools |
| Landscape Features | Landscaped |
Rooms
| Level | Type | Length | Width | Dimensions |
|---|---|---|---|---|
| Flat | Dining Room | 4.95 m | 3.05 m | 4.95 m x 3.05 m |
| Flat | Living Room | 4.95 m | 3.05 m | 4.95 m x 3.05 m |
| Flat | Kitchen | 2.029 m | 2.36 m | 2.029 m x 2.36 m |
| Flat | Primary Bedroom | 3.51 m | 3.05 m | 3.51 m x 3.05 m |
| Flat | Bedroom 2 | 2.44 m | 2.51 m | 2.44 m x 2.51 m |

The trademarks REALTOR®, REALTORS®, and the REALTOR® logo are controlled by The Canadian Real Estate Association (CREA) and identify real estate professionals who are members of CREA. The trademarks MLS®, Multiple Listing Service® and the associated logos are owned by The Canadian Real Estate Association (CREA) and identify the quality of services provided by real estate professionals who are members of CREA. The trademark DDF® is owned by The Canadian Real Estate Association (CREA) and identifies CREA's Data Distribution Facility (DDF®)
August 19 2026 05:27:21
Toronto Regional Real Estate Board
Century 21 Atria Realty Inc.