
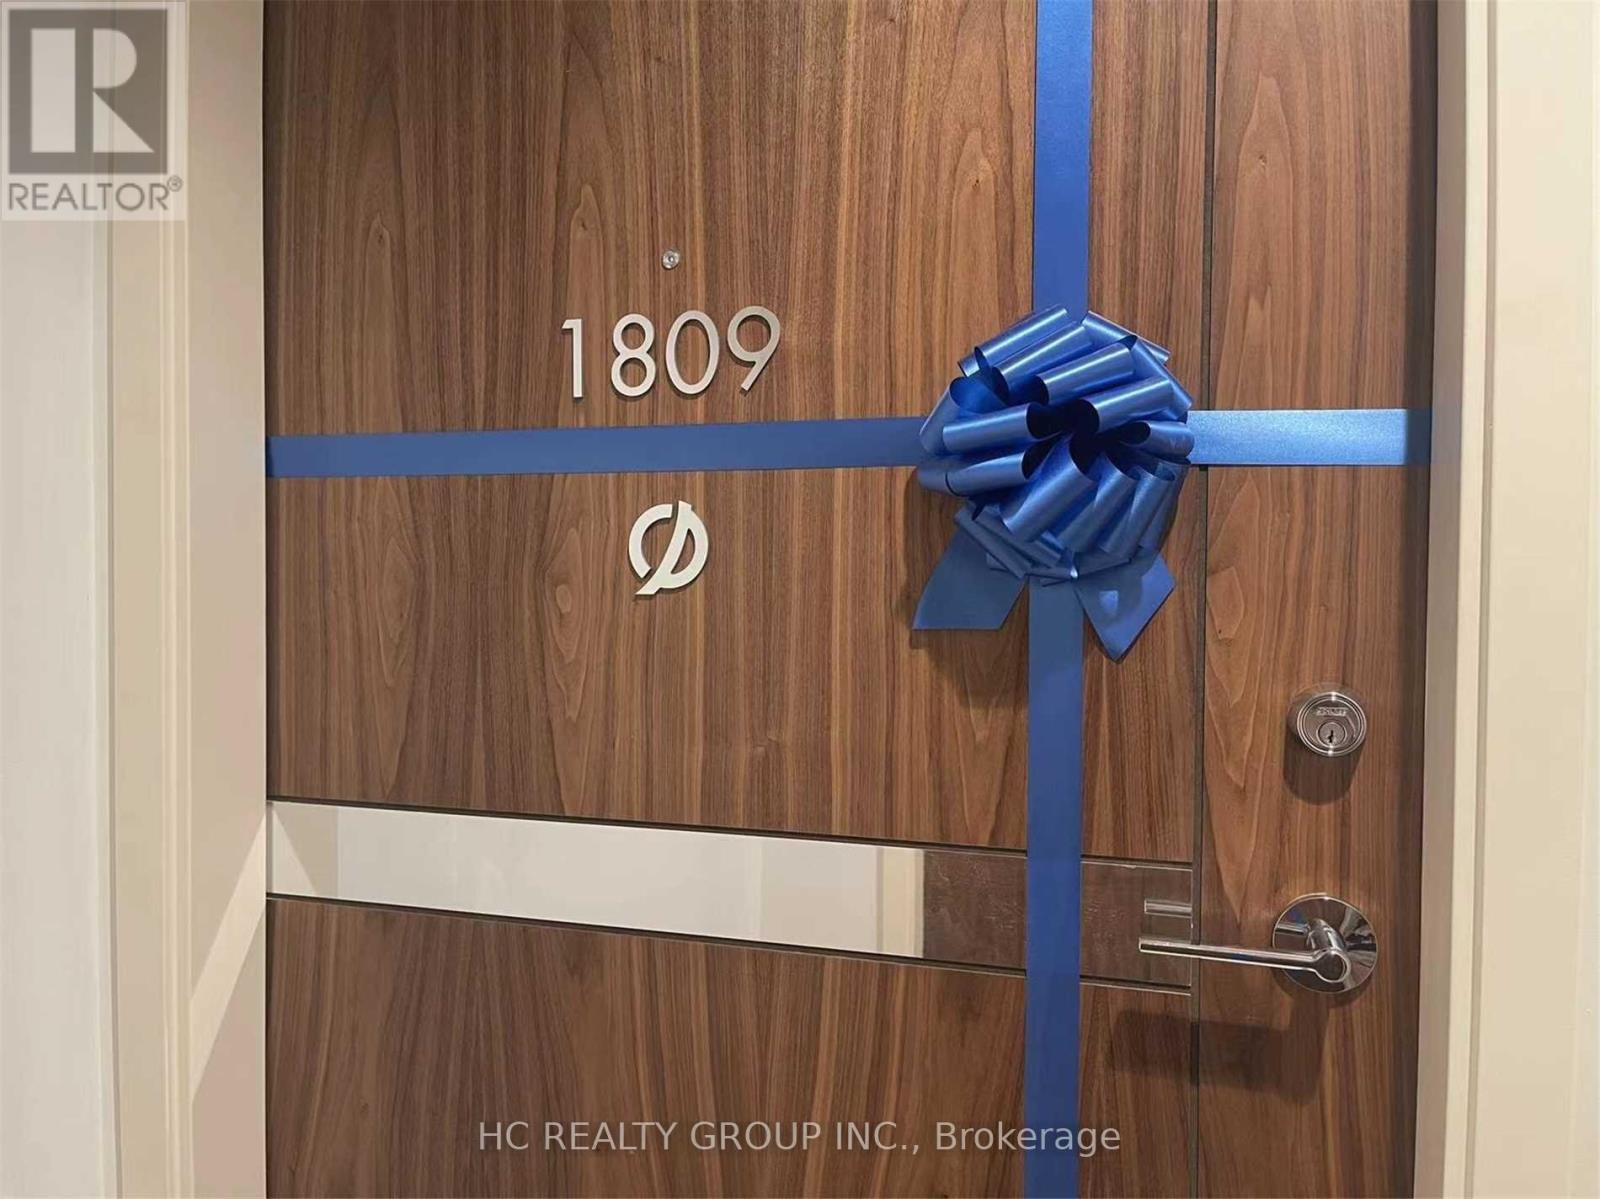
1809 - 95 Mcmahon Drive Toronto, Ontario M2K 0H2

$3,000 Monthly
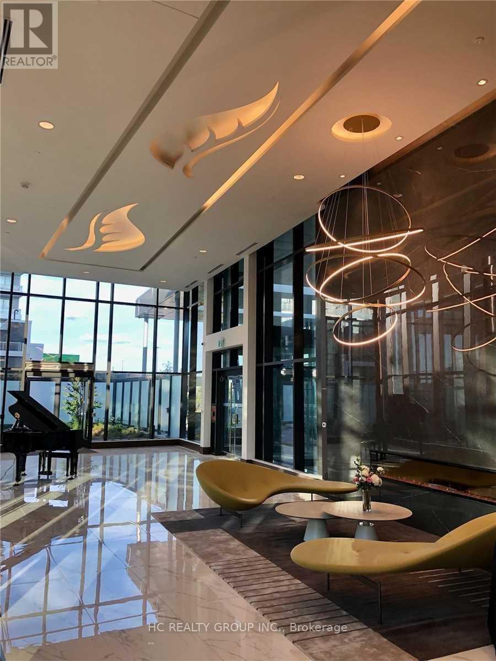
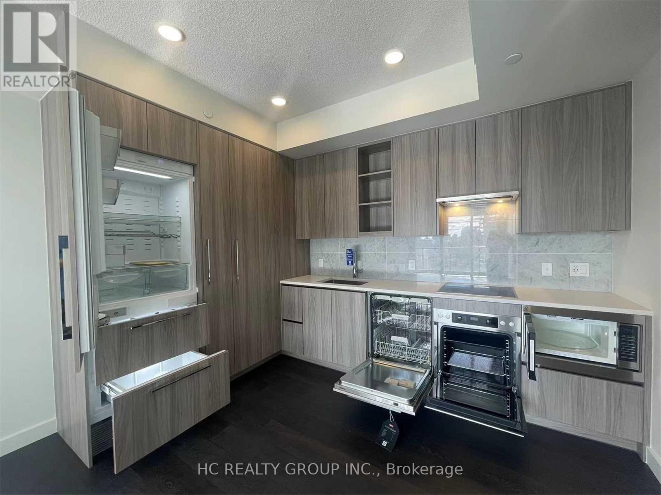
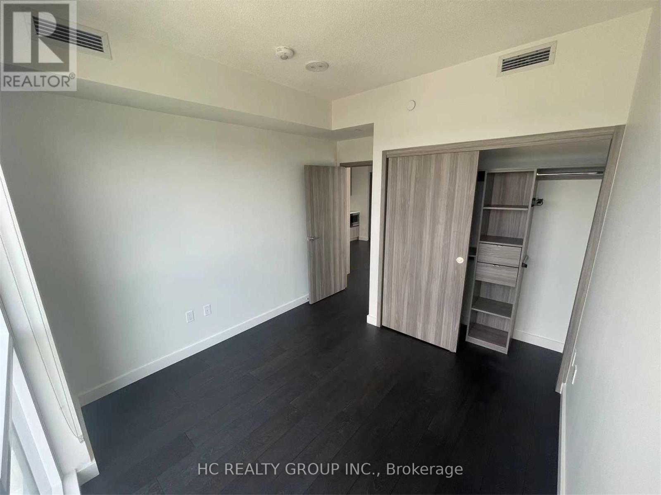
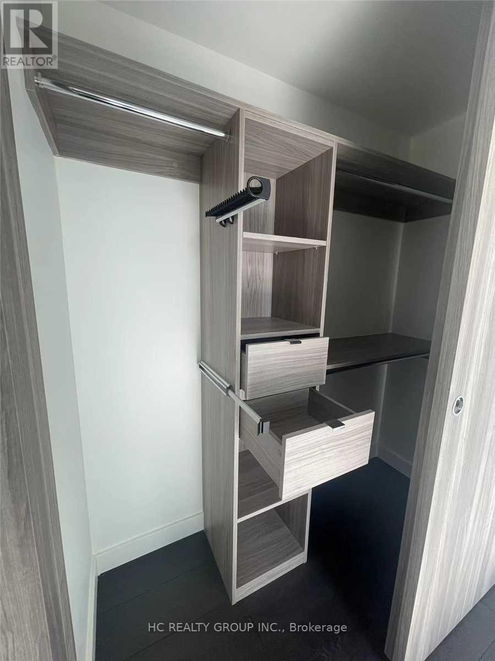
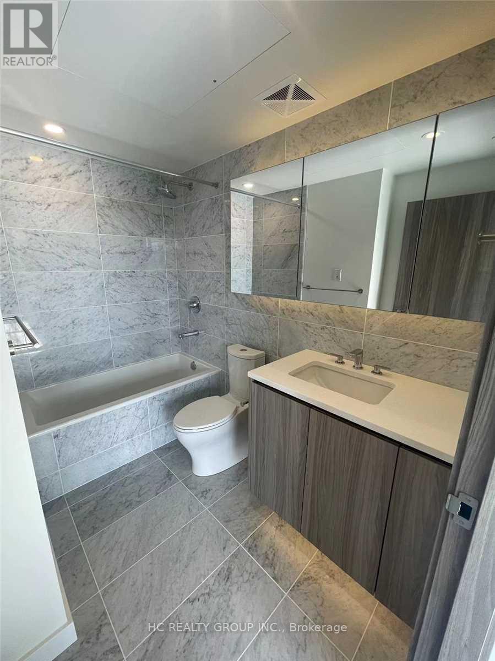
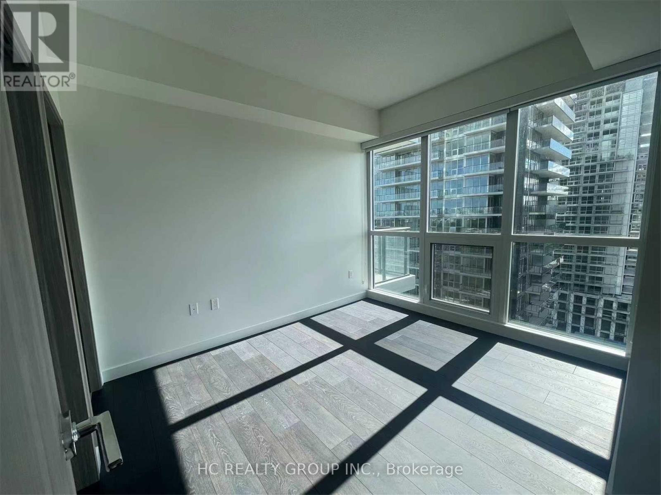
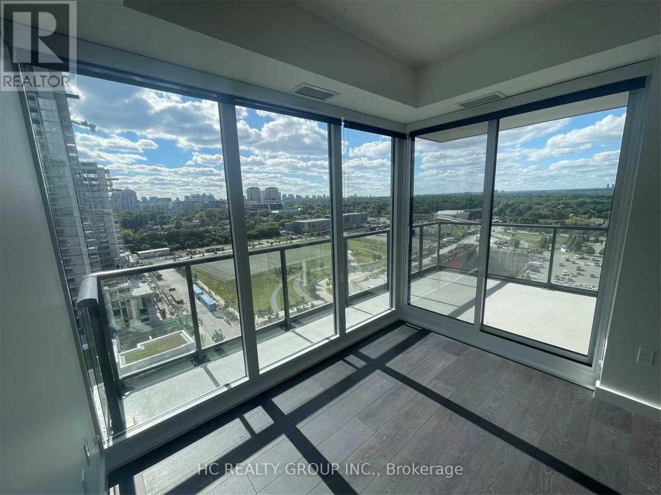
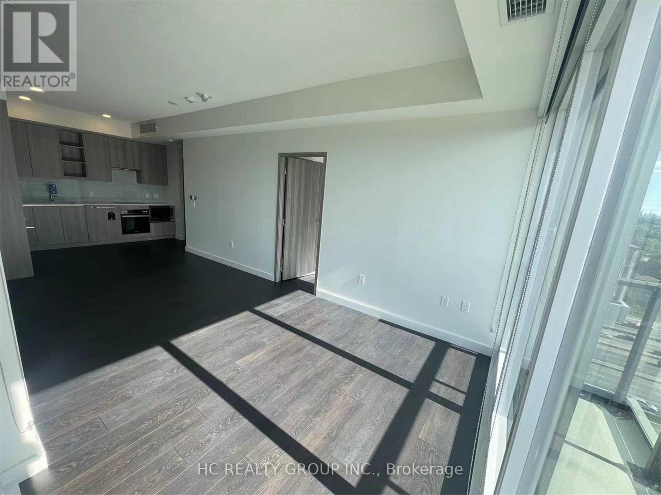
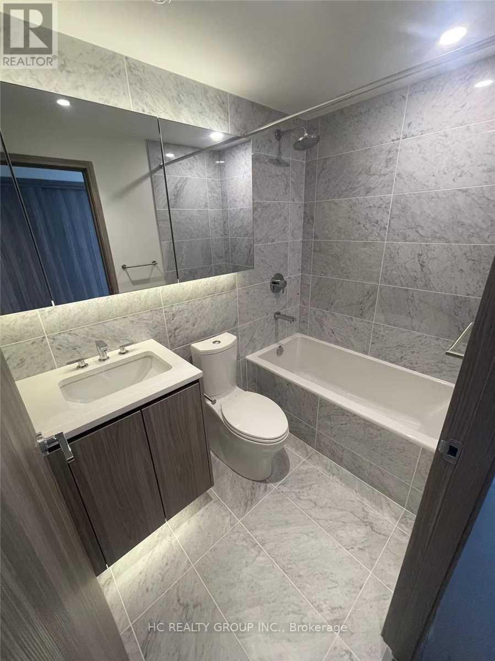
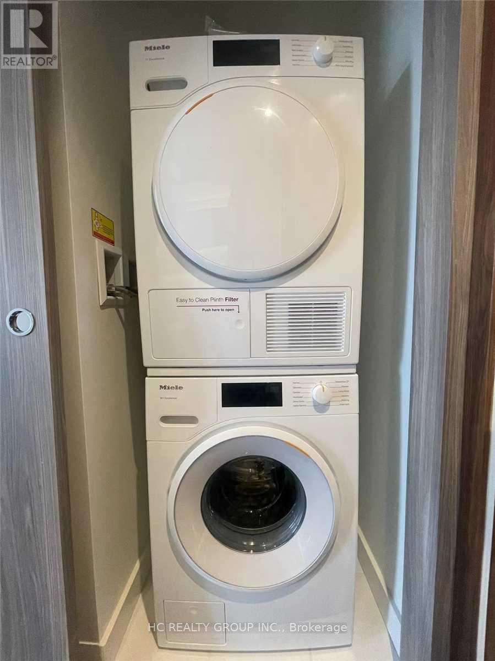
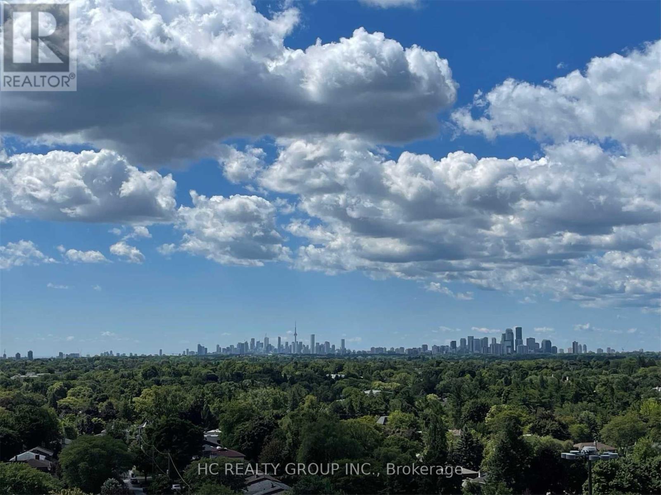
Do Not Miss Your Chance To Move Into This 3 year New & Much Anticipated Signature Condo Residence Located In Award Winning Bayview Village Community, Heart Of North York! This Building Exudes Luxury. High-End Features And Finishes. Bright, Spacious, Great Layout Corner Unit With Large Balcony. 9Ft Ceilings, Floor To Ceiling Windows, Laminate Flooring Throughout The Whole Unit. The Open Concept Kitchen W/Quartz Counter Top, Marble Backsplash, B/I Integrated High-End Miele Appliances. Bathroom Features Marble Wall & Floor Tile W/Quartz Countertop & Undermount Sink. Designer Cabinetry & Customized Closet. Unbeatable Comprehensive Amenities. Steps To Public Transit, Parks & Shops. Easy Access To Hwys, Hospital & So Much More! (id:50787)
Property Details
| MLS® Number | C13599636 |
| Property Type | Single Family |
| Community Name | Bayview Village |
| Community Features | Pets Allowed With Restrictions |
| Features | Balcony, Carpet Free |
| Parking Space Total | 1 |
Building
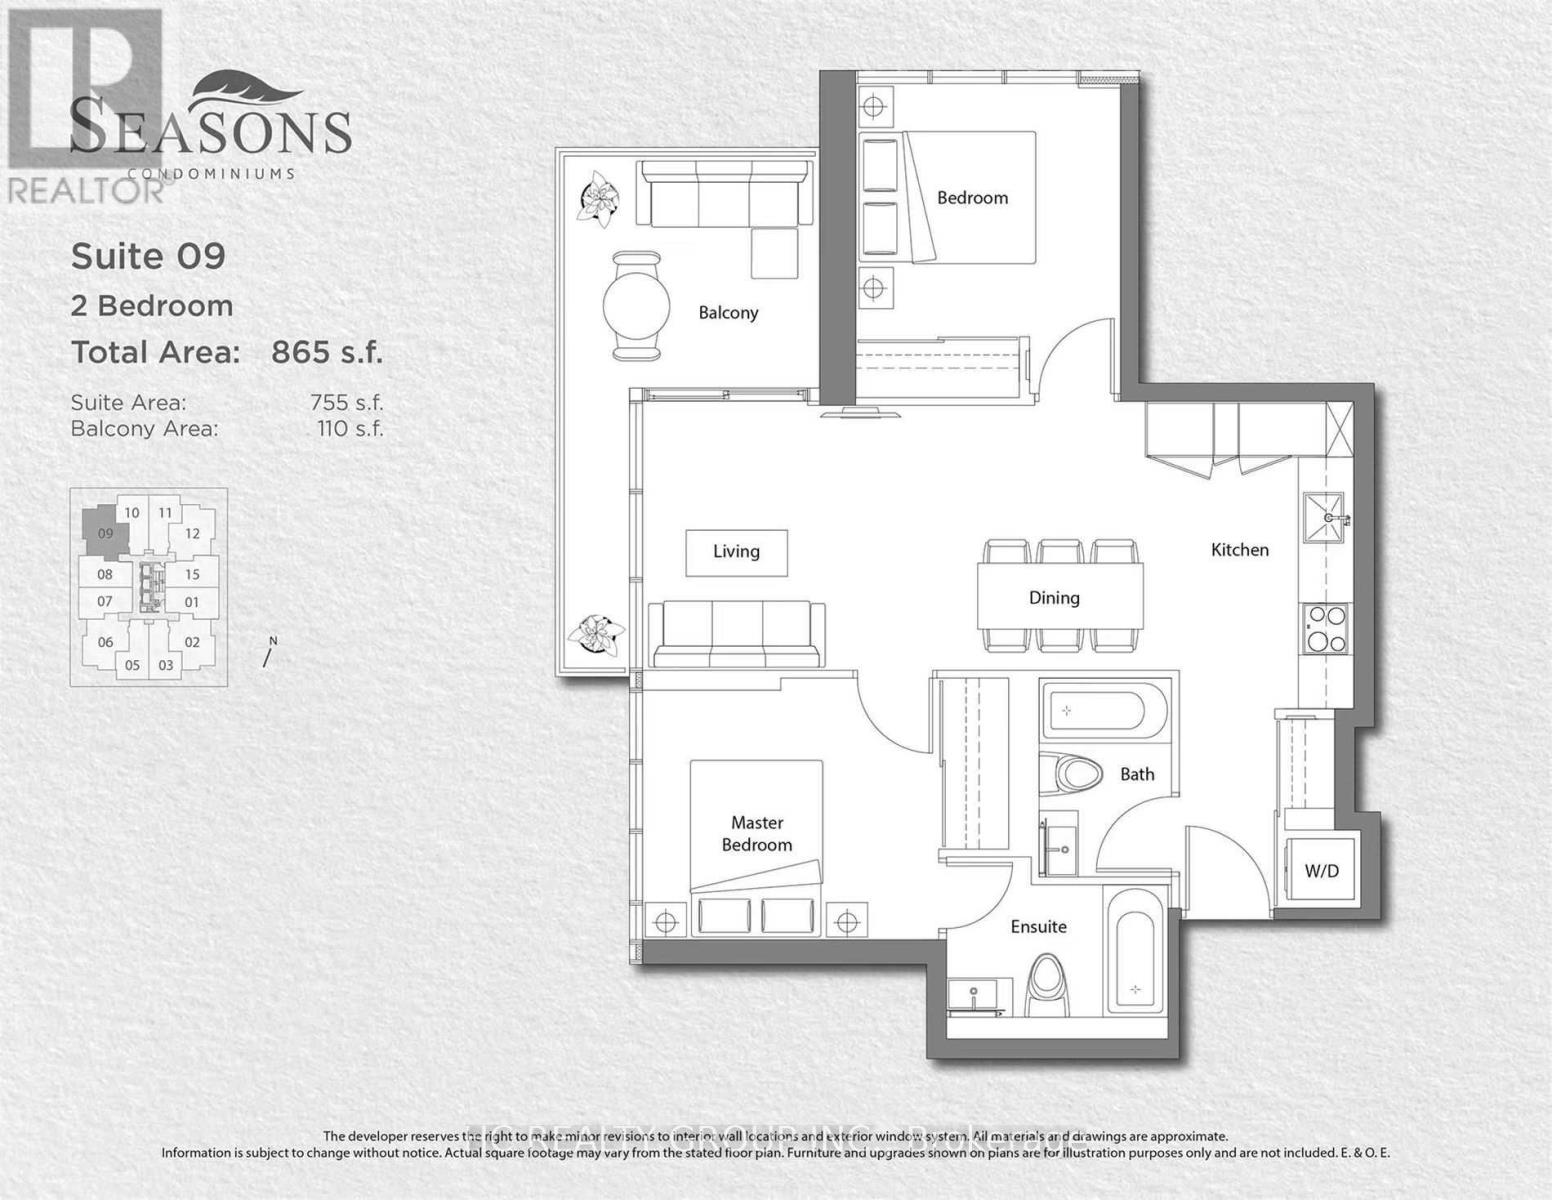
| Bathroom Total | 2 |
| Bedrooms Above Ground | 2 |
| Bedrooms Total | 2 |
| Age | New Building |
| Amenities | Storage - Locker |
| Appliances | Cooktop, Dishwasher, Dryer, Microwave, Oven, Hood Fan, Washer, Window Coverings, Refrigerator |
| Basement Type | None |
| Cooling Type | Central Air Conditioning |
| Exterior Finish | Concrete |
| Flooring Type | Laminate |
| Heating Fuel | Natural Gas |
| Heating Type | Forced Air |
| Size Interior | 800 - 899 Sqft |
| Type | Apartment |
Parking
| Underground | |
| Garage |
Land
| Acreage | No |
Rooms
| Level | Type | Length | Width | Dimensions |
|---|---|---|---|---|
| Main Level | Kitchen | 3.16 m | 2.07 m | 3.16 m x 2.07 m |
| Main Level | Living Room | 3.16 m | 5.85 m | 3.16 m x 5.85 m |
| Main Level | Bedroom | 3.04 m | 3.35 m | 3.04 m x 3.35 m |
| Main Level | Bedroom 2 | 3.04 m | 2 m | 3.04 m x 2 m |

The trademarks REALTOR®, REALTORS®, and the REALTOR® logo are controlled by The Canadian Real Estate Association (CREA) and identify real estate professionals who are members of CREA. The trademarks MLS®, Multiple Listing Service® and the associated logos are owned by The Canadian Real Estate Association (CREA) and identify the quality of services provided by real estate professionals who are members of CREA. The trademark DDF® is owned by The Canadian Real Estate Association (CREA) and identifies CREA's Data Distribution Facility (DDF®)
July 23 2026 08:29:56
Toronto Regional Real Estate Board
Hc Realty Group Inc.