
1808 - 1 Michael Power Place Toronto, Ontario M9A 0A1

$2,300 Monthly
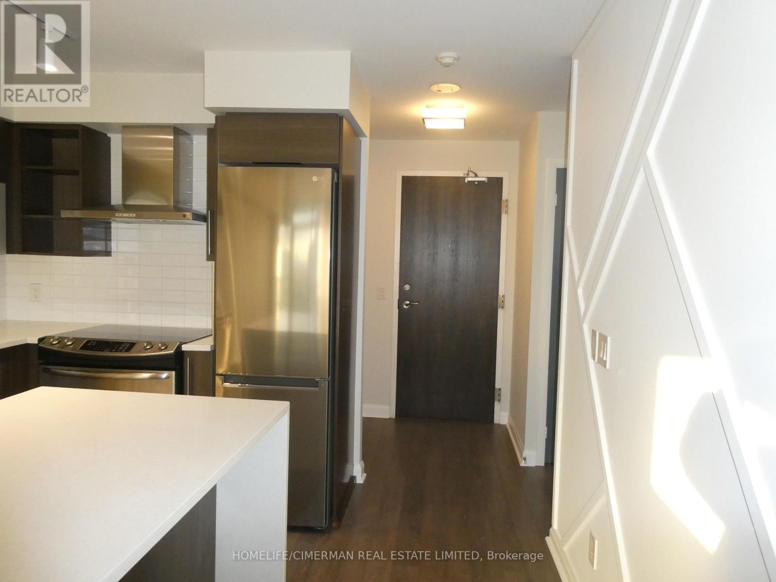
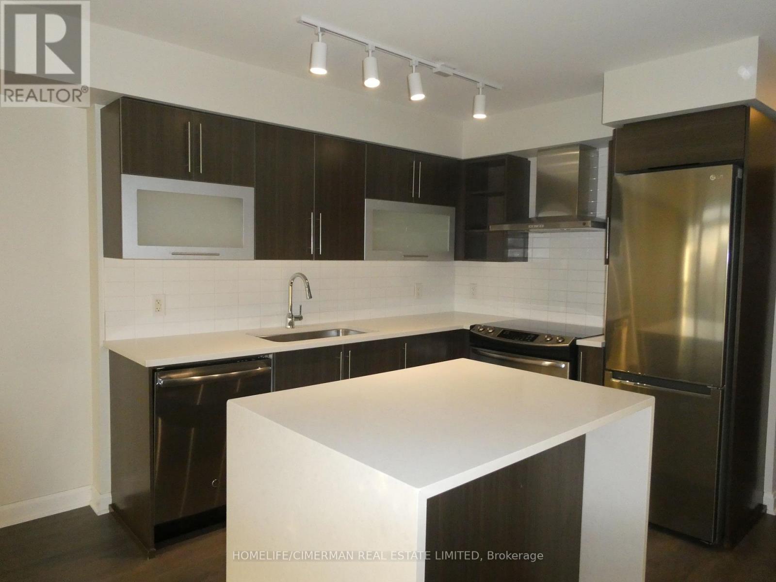
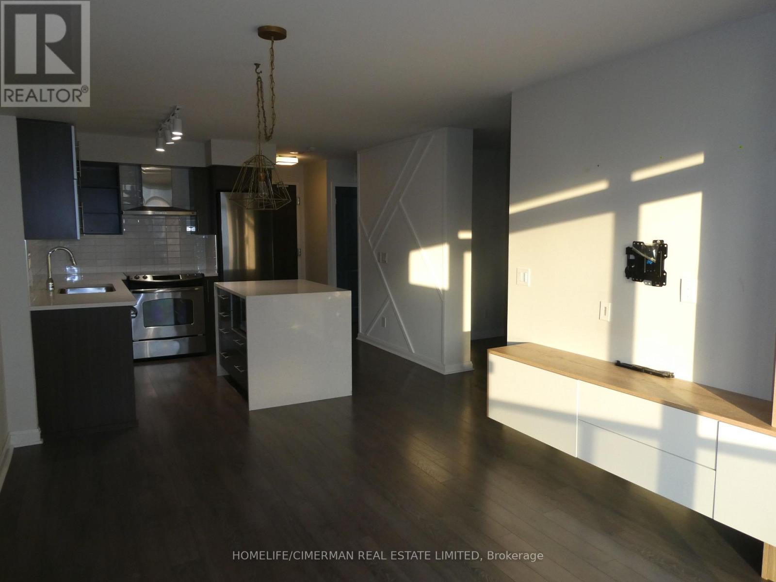
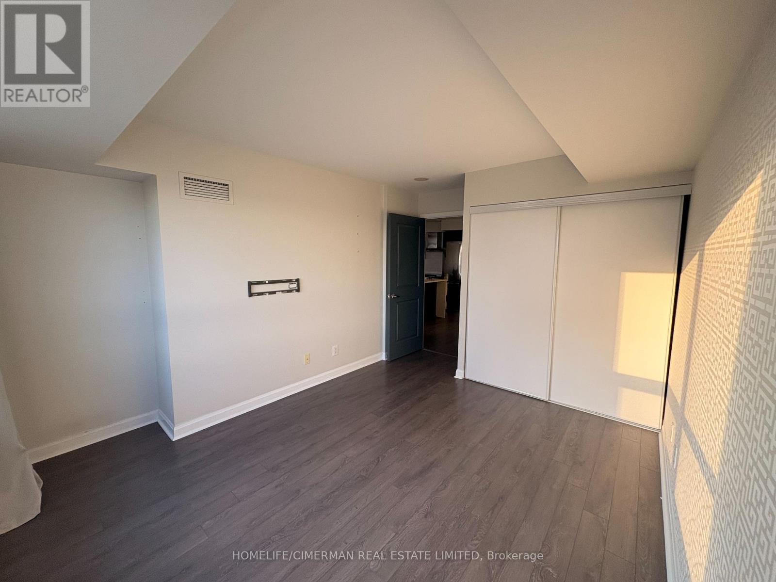
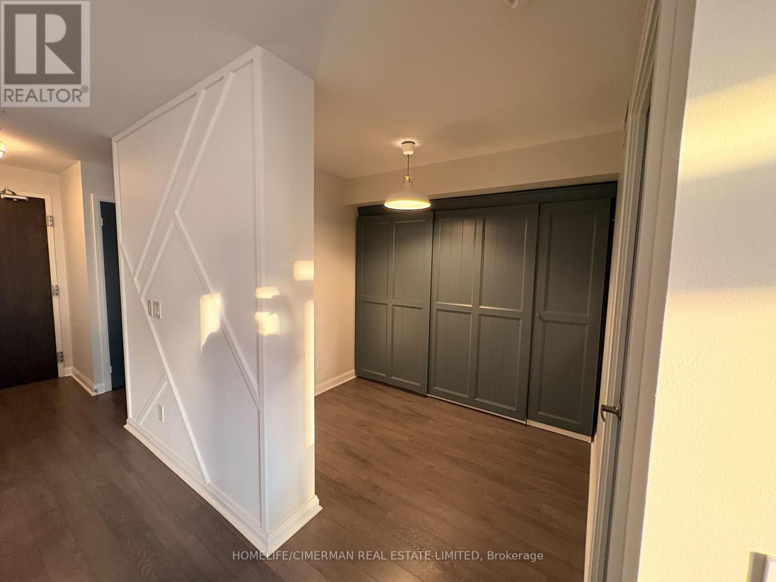
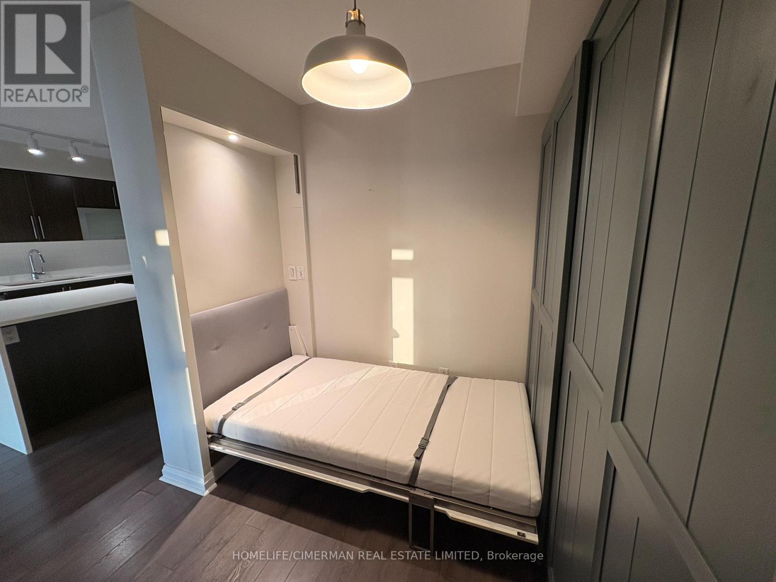
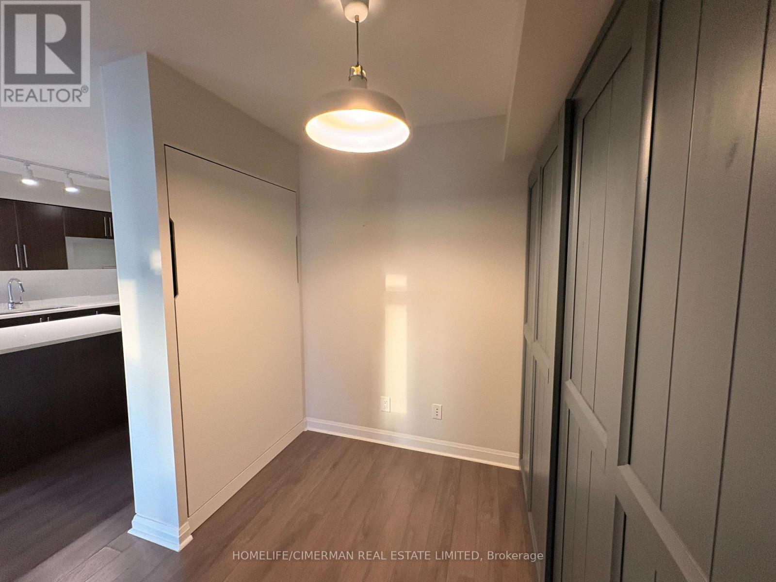
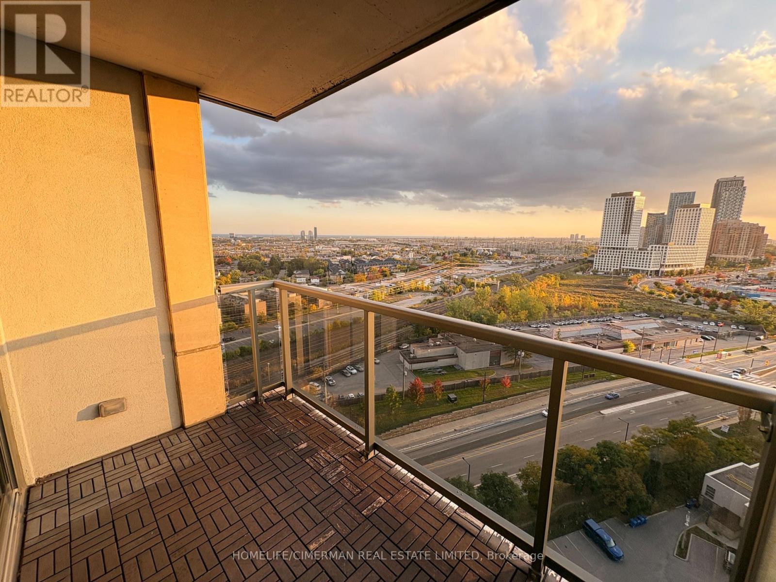
This spacious and bright suit features a functional layout with beautiful West facing view. The modern kitchen is completed with a quartz waterfall counter top, Stain and Steel appliances, and a versatile island perfect for both dinning and entertaining. the living area comfortably accommodates a full size furniture and & entertainment centre organizer in Living area. There is a walk out balcony with stunning sunset view. The oversized bedroom, free of carpet and easily fit the furniture. the Den offer great opportunity to be used as office are, dining space or even a small bedroom with a Custom Murphy Bed set up. Enjoy an well managed building, with top tier of amenities including Indoor pool, Gym, Party room, Media room, Concierge 24 hrs and visitor parking. Unbeatable location, with vicinity of TC station(Islington and Kipling), Highways, Schools, Bloor St West restaurants, Sherway Gardens Mall, IKEA, Costco and lot more. (id:50787)
Property Details
| MLS® Number | W14086716 |
| Property Type | Single Family |
| Community Name | Islington-City Centre West |
| Amenities Near By | Public Transit, Schools |
| Community Features | Pets Allowed With Restrictions |
| Features | Balcony, Carpet Free |
| Parking Space Total | 1 |
| Pool Type | Indoor Pool |
| View Type | City View |
Building
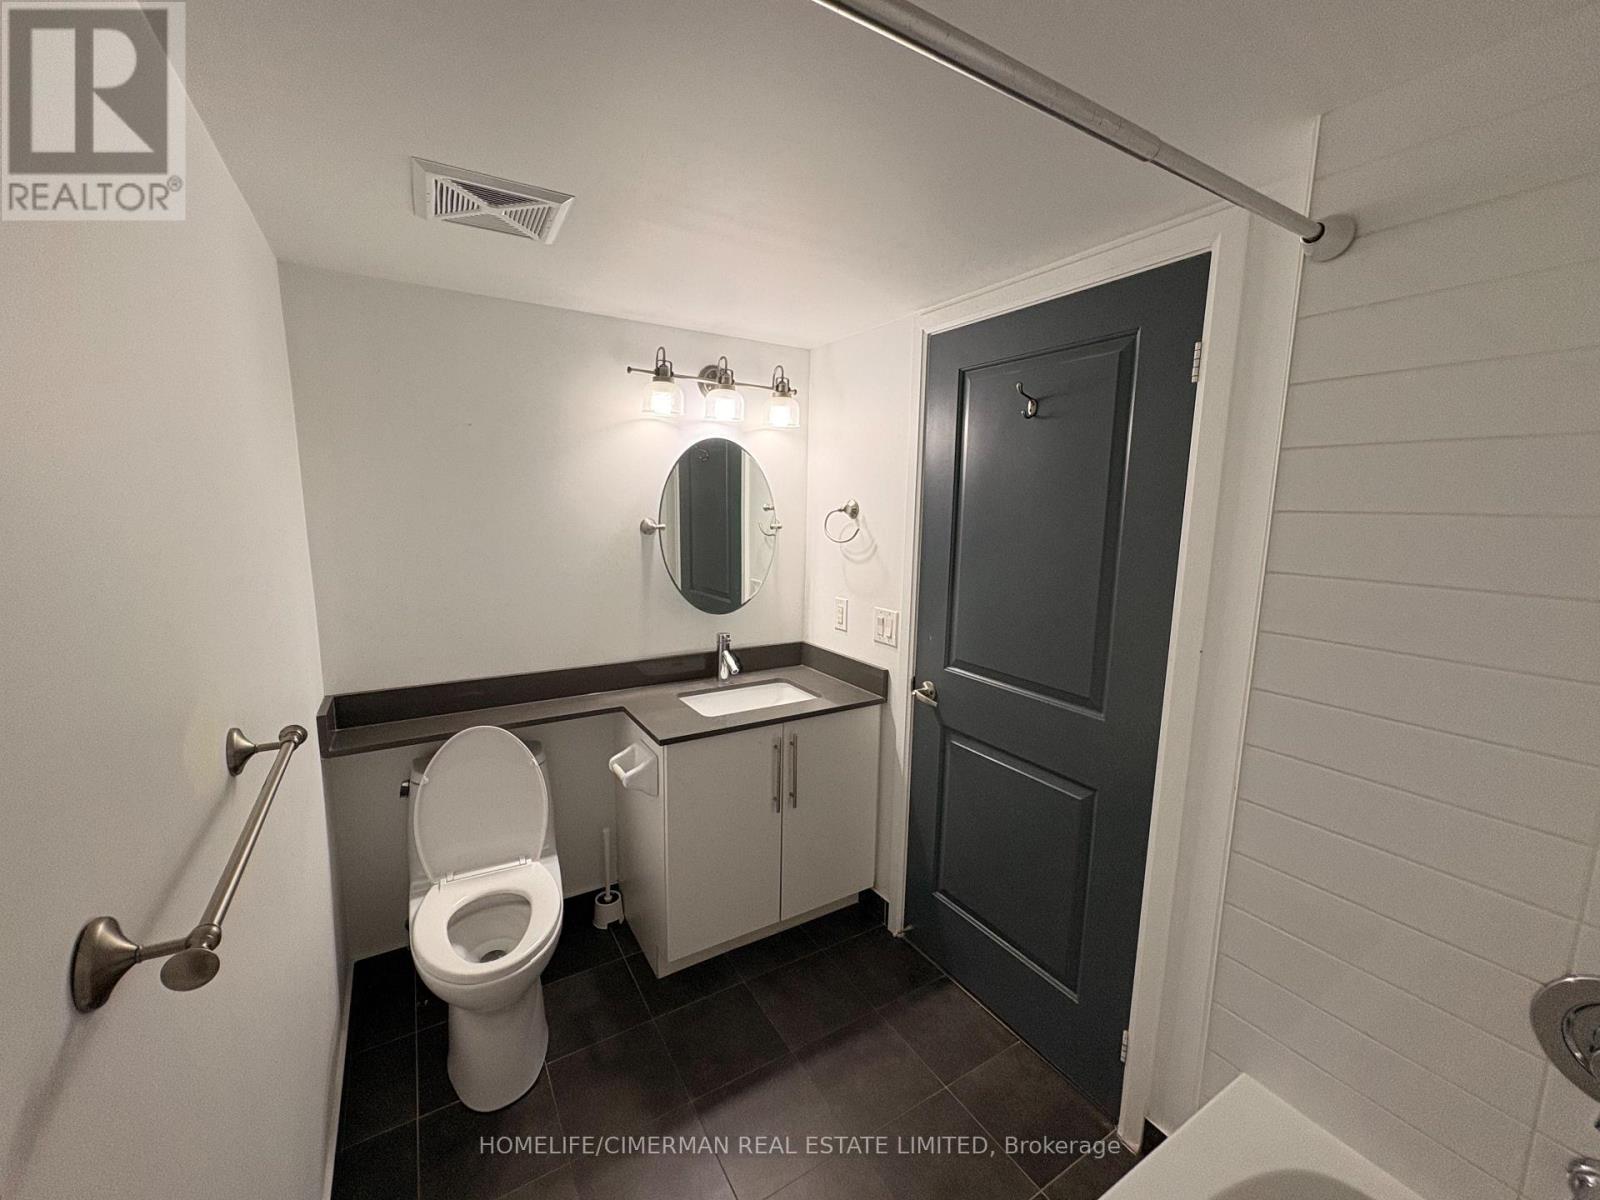
| Bathroom Total | 1 |
| Bedrooms Above Ground | 1 |
| Bedrooms Total | 1 |
| Amenities | Security/concierge, Exercise Centre, Party Room, Recreation Centre, Storage - Locker |
| Appliances | Garage Door Opener Remote(s), Dishwasher, Dryer, Microwave, Stove, Washer, Refrigerator |
| Basement Type | None |
| Cooling Type | Central Air Conditioning |
| Exterior Finish | Brick |
| Flooring Type | Laminate |
| Heating Fuel | Other |
| Heating Type | Forced Air |
| Size Interior | 600 - 699 Sqft |
| Type | Apartment |
Parking
| Underground | |
| Garage |
Land
| Acreage | No |
| Land Amenities | Public Transit, Schools |
Rooms
| Level | Type | Length | Width | Dimensions |
|---|---|---|---|---|
| Main Level | Living Room | 4.6 m | 3.4 m | 4.6 m x 3.4 m |
| Main Level | Dining Room | 4.6 m | 3.4 m | 4.6 m x 3.4 m |
| Main Level | Kitchen | 3.3 m | 2.4 m | 3.3 m x 2.4 m |
| Main Level | Primary Bedroom | 3.3 m | 3 m | 3.3 m x 3 m |
| Main Level | Den | 2.4 m | 2.5 m | 2.4 m x 2.5 m |

The trademarks REALTOR®, REALTORS®, and the REALTOR® logo are controlled by The Canadian Real Estate Association (CREA) and identify real estate professionals who are members of CREA. The trademarks MLS®, Multiple Listing Service® and the associated logos are owned by The Canadian Real Estate Association (CREA) and identify the quality of services provided by real estate professionals who are members of CREA. The trademark DDF® is owned by The Canadian Real Estate Association (CREA) and identifies CREA's Data Distribution Facility (DDF®)
October 16 2026 04:36:45
Toronto Regional Real Estate Board
Homelife/cimerman Real Estate Limited