
1807 Orr Road Mississauga, Ontario L5J 1B8

$1,400,000
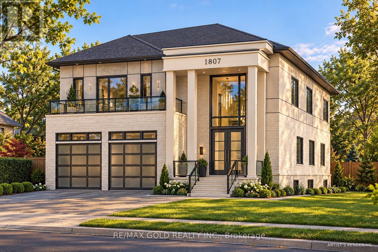
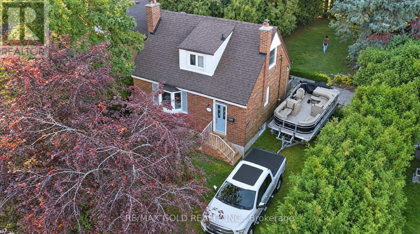
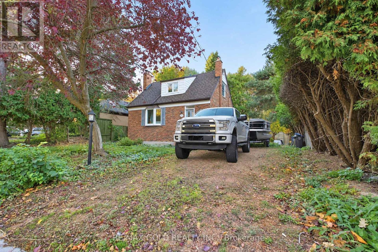
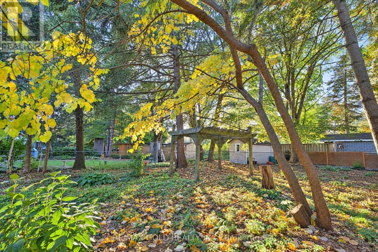
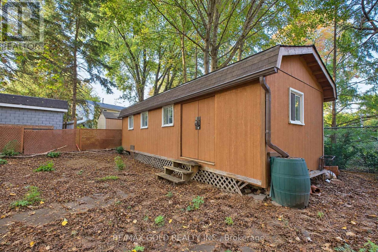
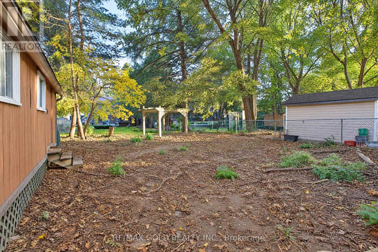
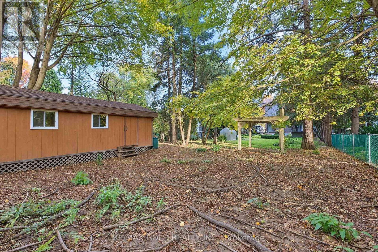
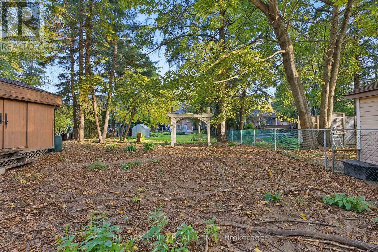
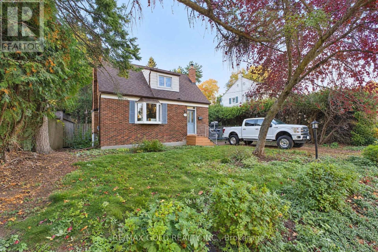
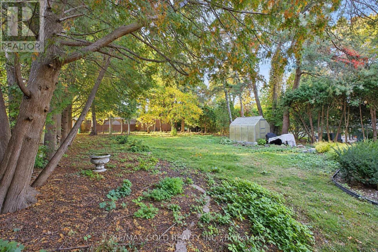
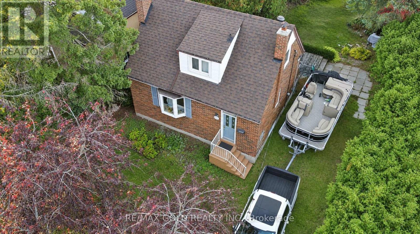
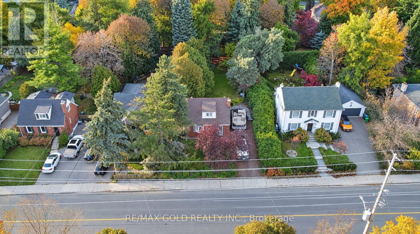
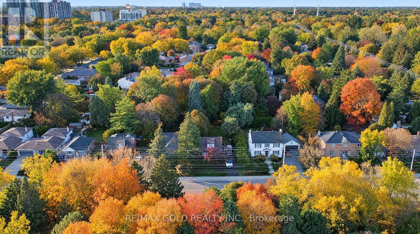
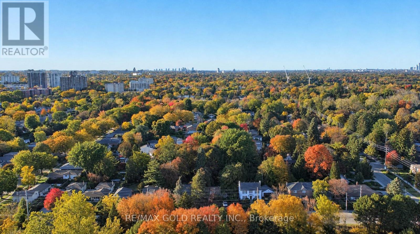
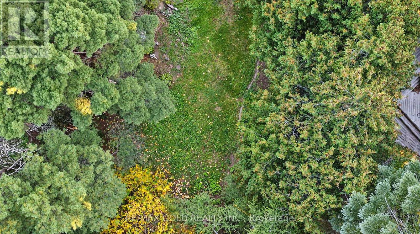
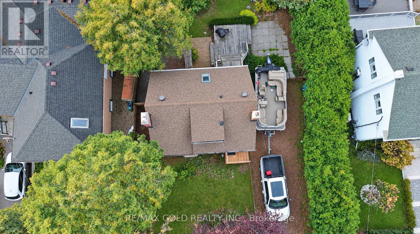
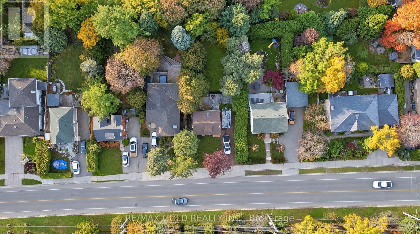
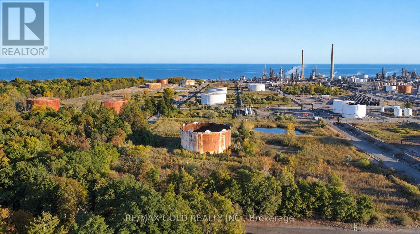
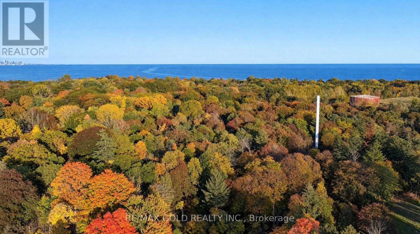
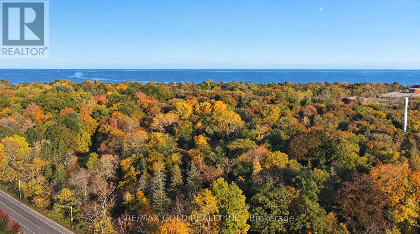
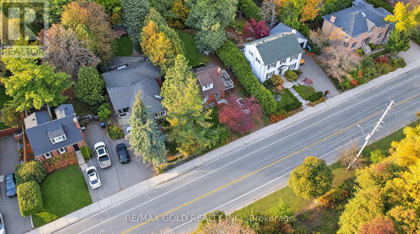
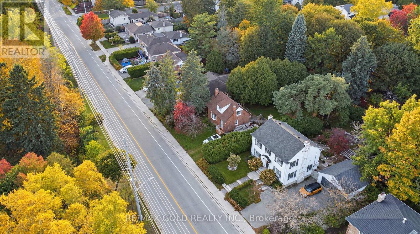
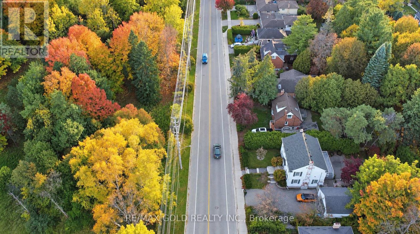
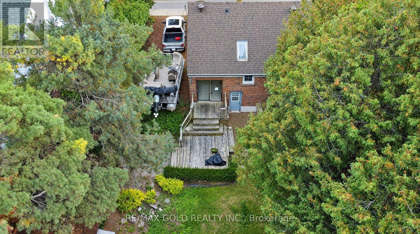
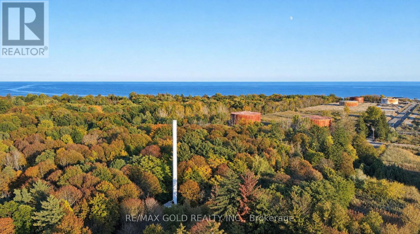
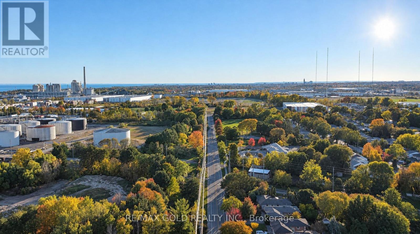
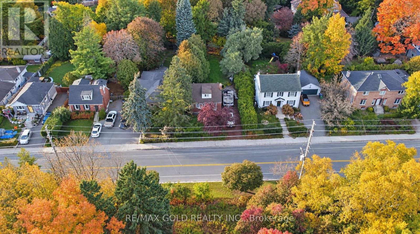
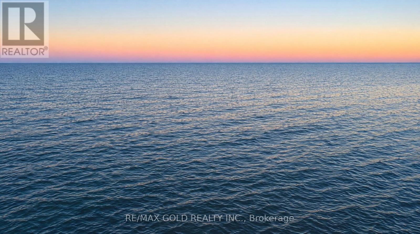
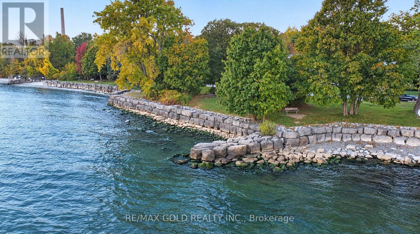
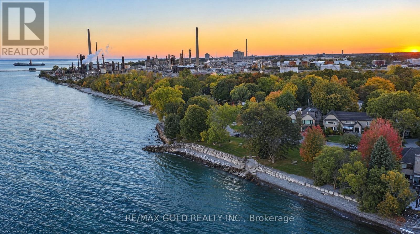
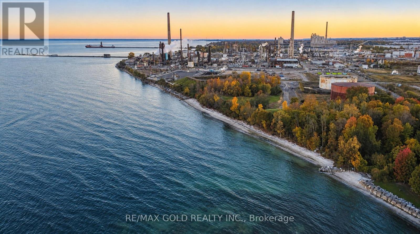
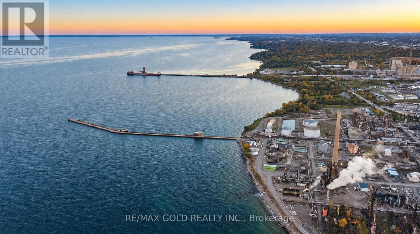
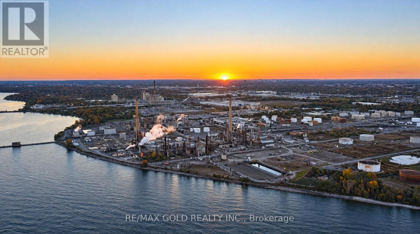
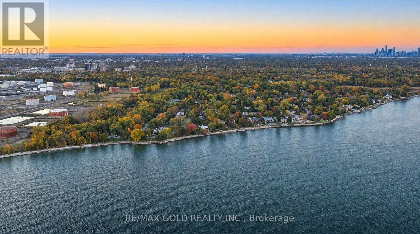
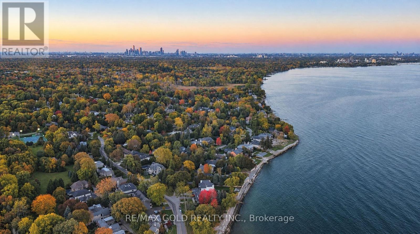
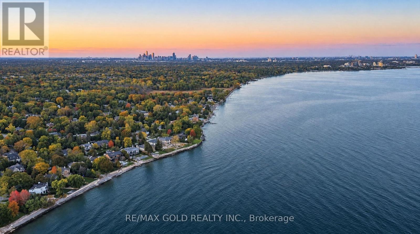
Exceptional Development Opportunity in Prestigious South Mississauga! Situated on an impressive 50 x 187 ft lot, this property offers a rare opportunity to build your dream home in one of Mississauga's most desirable and established neighbourhoods, surrounded by stunning multi-million-dollar residences. Save valuable time and development costs with approved building permits for an approximately 4,000 sq. ft. custom luxury residence! All architectural plans, drawings, and approved permits are included, allowing the new owner to move forward with their vision without the lengthy planning and approval process. The existing home features 2 bedrooms, 2 washrooms, a kitchen, and 5 principal rooms, offering flexibility for use while preparing for redevelopment. The expansive 187 ft deep lot provides exceptional space and endless possibilities for creating a truly remarkable custom estate.Steps to lake ontario and rattray marsh (id:50787)
Property Details
| MLS® Number | W14109398 |
| Property Type | Single Family |
| Community Name | Clarkson |
| Amenities Near By | Schools, Public Transit |
| Community Features | School Bus |
| Features | Wooded Area |
| Parking Space Total | 2 |
| Structure | Porch, Shed |
Building
| Bathroom Total | 2 |
| Bedrooms Above Ground | 2 |
| Bedrooms Total | 2 |
| Basement Development | Partially Finished |
| Basement Type | N/a (partially Finished) |
| Construction Style Attachment | Detached |
| Cooling Type | Central Air Conditioning |
| Exterior Finish | Brick |
| Fireplace Present | Yes |
| Foundation Type | Block |
| Half Bath Total | 1 |
| Heating Fuel | Natural Gas |
| Heating Type | Forced Air |
| Stories Total | 2 |
| Size Interior | 700 - 1,100 Sqft |
| Type | House |
| Utility Water | Municipal Water |
Parking
| No Garage |
Land
| Acreage | No |
| Fence Type | Fenced Yard |
| Land Amenities | Schools, Public Transit |
| Sewer | Sanitary Sewer |
| Size Depth | 187 Ft |
| Size Frontage | 50 Ft |
| Size Irregular | 50 X 187 Ft |
| Size Total Text | 50 X 187 Ft|under 1/2 Acre |
| Surface Water | Lake/pond |
| Zoning Description | R2 |
Rooms
| Level | Type | Length | Width | Dimensions |
|---|---|---|---|---|
| Second Level | Bedroom | 3.94 m | 3.07 m | 3.94 m x 3.07 m |
| Second Level | Bedroom | 3.43 m | 2.31 m | 3.43 m x 2.31 m |
| Basement | Recreational, Games Room | 4.7 m | 3.05 m | 4.7 m x 3.05 m |
| Basement | Laundry Room | 3.2 m | 2.82 m | 3.2 m x 2.82 m |
| Basement | Workshop | 3.2 m | 2.82 m | 3.2 m x 2.82 m |
| Basement | Utility Room | 3.15 m | 2.67 m | 3.15 m x 2.67 m |
| Main Level | Living Room | 5.23 m | 3.35 m | 5.23 m x 3.35 m |
| Main Level | Dining Room | 3.3 m | 2.79 m | 3.3 m x 2.79 m |
| Main Level | Kitchen | 4.78 m | 2.31 m | 4.78 m x 2.31 m |
https://www.realtor.ca/real-estate/30435792/1807-orr-road-mississauga-clarkson-clarkson

The trademarks REALTOR®, REALTORS®, and the REALTOR® logo are controlled by The Canadian Real Estate Association (CREA) and identify real estate professionals who are members of CREA. The trademarks MLS®, Multiple Listing Service® and the associated logos are owned by The Canadian Real Estate Association (CREA) and identify the quality of services provided by real estate professionals who are members of CREA. The trademark DDF® is owned by The Canadian Real Estate Association (CREA) and identifies CREA's Data Distribution Facility (DDF®)
October 23 2026 12:02:57
Toronto Regional Real Estate Board
RE/MAX Gold Realty Inc.