
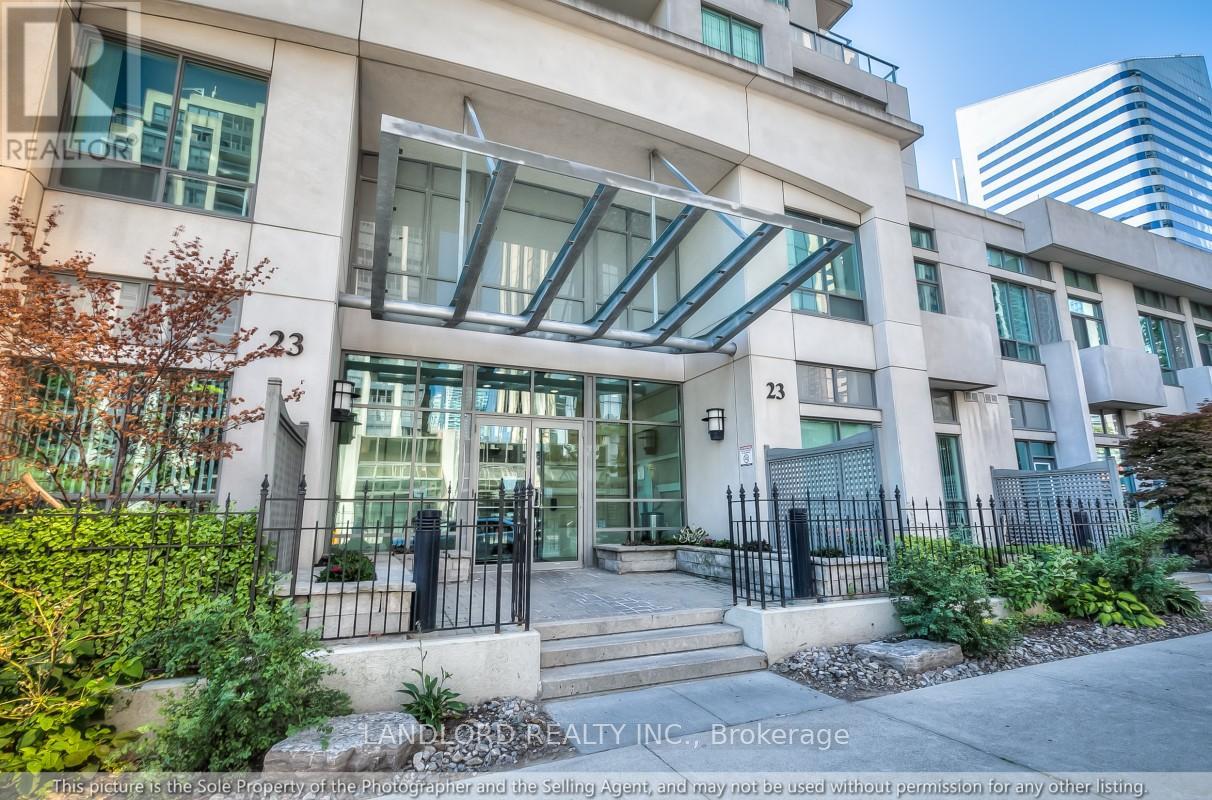
1803 - 23 Hollywood Avenue Toronto, Ontario M2N 7L8

$2,800 Monthly
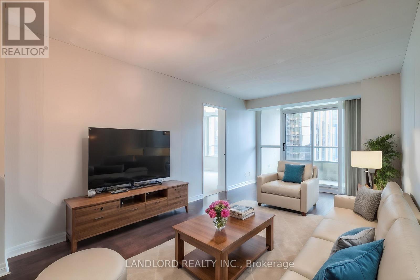
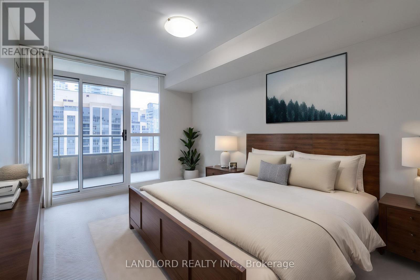
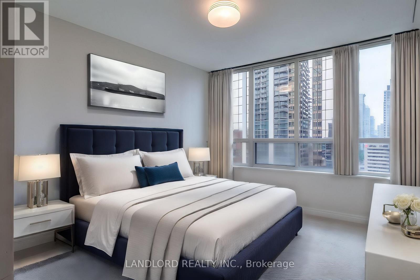
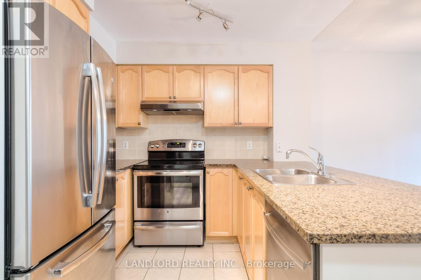
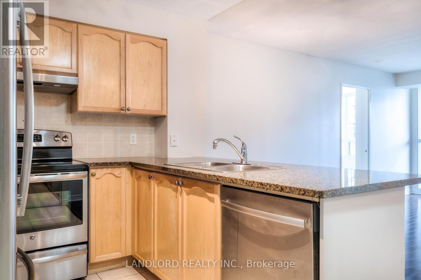
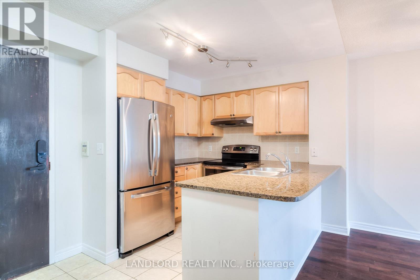
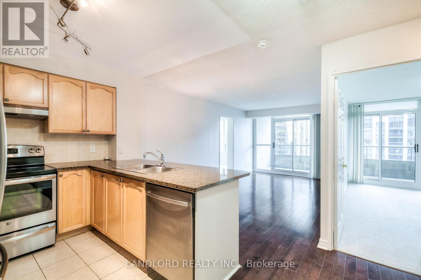
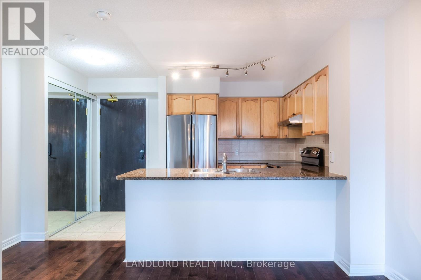
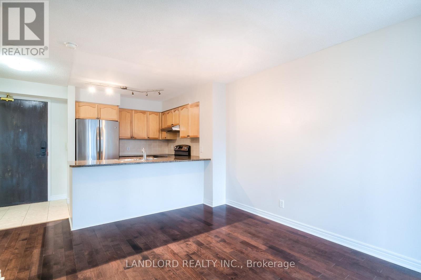
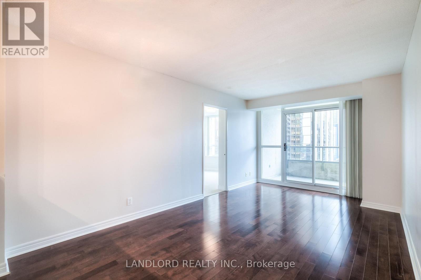
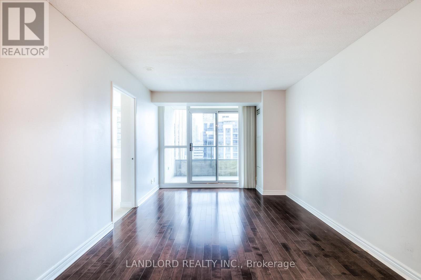
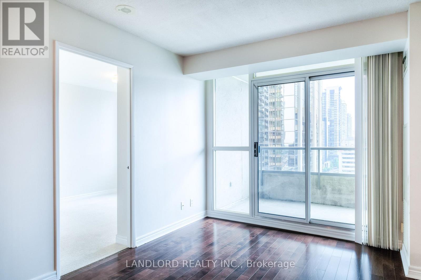
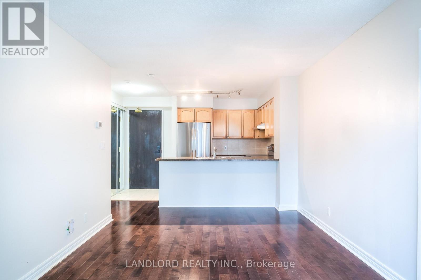
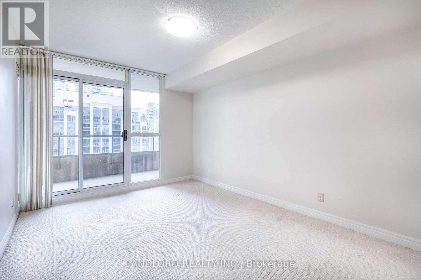
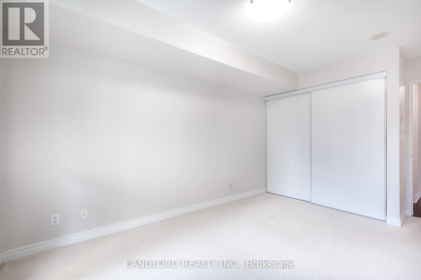
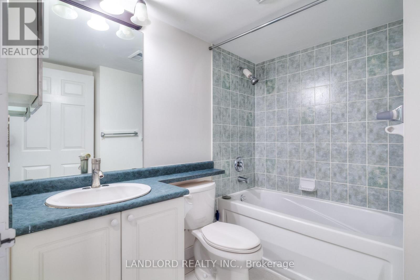
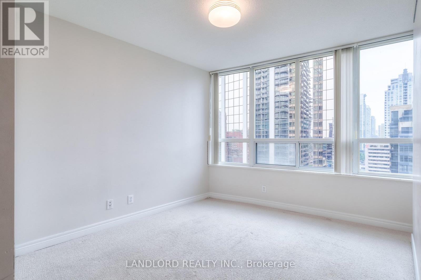
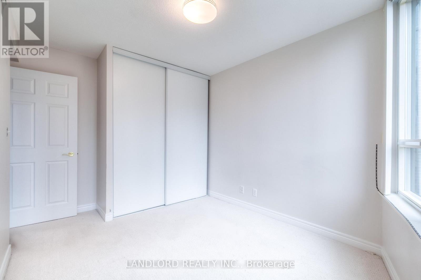
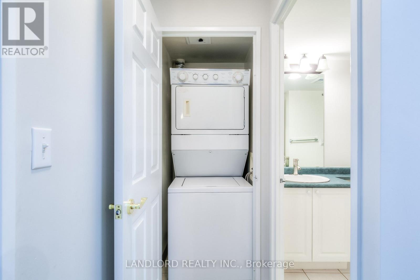
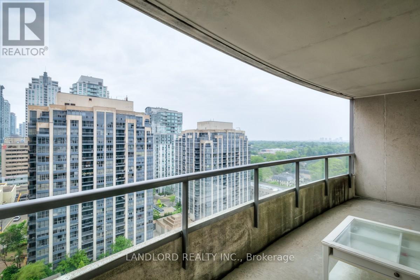
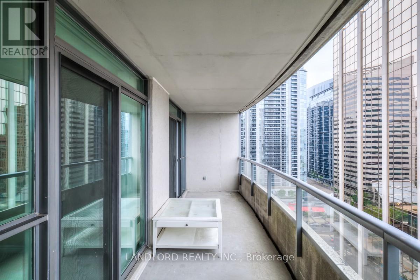
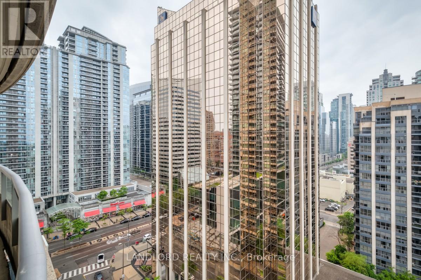
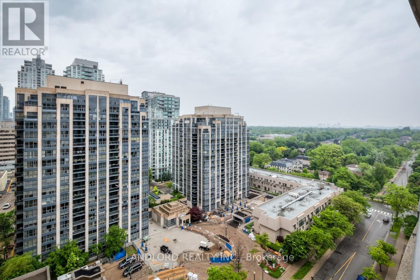
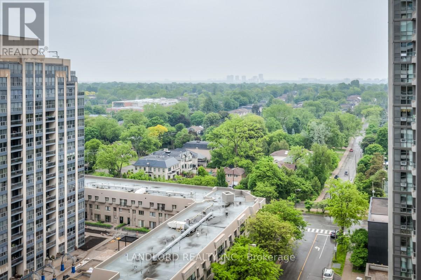
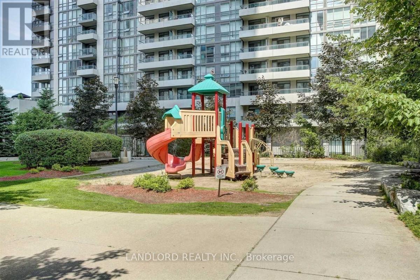
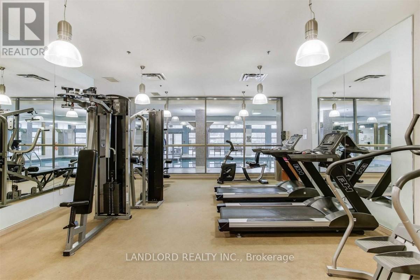
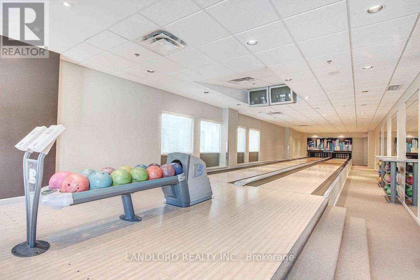
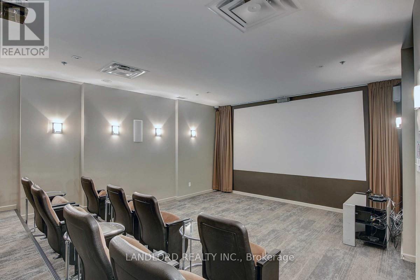
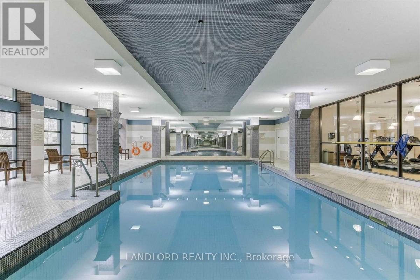
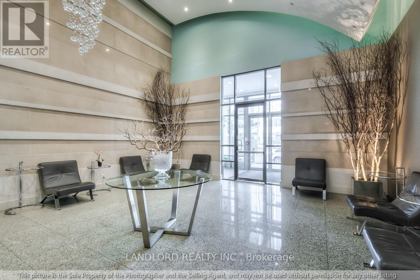
Professionally Managed Rental Suite! 2-Bedrooms 1-Bathroom + Balcony + Locker. Kitchen U-Shape W/ Breakfast Bar Overlooking Living Rm & W/O To Large Balcony. Re-Painted Completely, Cleaned To Be Like New. Hardwood Living Room Flooring, Ceramic Tile Kitchen Flooring, Broadloom In Bedroms. 4Pc Bath, Ensuite Washer & Dryer. | Building Feat. Theatre, Indoor Pool, Sauna, Meeting Room, Games Room, Bowling Alley, Exercise Facility, 24 Hr Front Desk & More **Appliances: Fridge, Stove, Dishwasher, Washer and Dryer **Utilities: Heat, Hydro and Water Included **Locker: 1 Locker Included **Please Note: Some Photos May Include Virtual Or AI-Generated Staging For Illustrative Purposes Only. All Structural Elements Remain Unchanged. (id:67731)
Property Details
| MLS® Number | C14154324 |
| Property Type | Single Family |
| Community Name | Willowdale East |
| Community Features | Pets Allowed With Restrictions |
| Features | Balcony |
Building
| Bathroom Total | 1 |
| Bedrooms Above Ground | 2 |
| Bedrooms Total | 2 |
| Amenities | Storage - Locker |
| Basement Type | None |
| Cooling Type | Central Air Conditioning |
| Exterior Finish | Concrete |
| Flooring Type | Hardwood, Tile, Carpeted |
| Heating Fuel | Other |
| Heating Type | Forced Air |
| Size Interior | 700 - 799 Sqft |
| Type | Apartment |
Parking
| Underground | |
| Garage |
Land
| Acreage | No |
Rooms
| Level | Type | Length | Width | Dimensions |
|---|---|---|---|---|
| Flat | Living Room | 5.67 m | 3.17 m | 5.67 m x 3.17 m |
| Flat | Dining Room | 5.67 m | 3.17 m | 5.67 m x 3.17 m |
| Flat | Kitchen | 2.49 m | 2.43 m | 2.49 m x 2.43 m |
| Flat | Primary Bedroom | 3.99 m | 3.04 m | 3.99 m x 3.04 m |
| Flat | Bedroom 2 | 3.04 m | 2.68 m | 3.04 m x 2.68 m |

The trademarks REALTOR®, REALTORS®, and the REALTOR® logo are controlled by The Canadian Real Estate Association (CREA) and identify real estate professionals who are members of CREA. The trademarks MLS®, Multiple Listing Service® and the associated logos are owned by The Canadian Real Estate Association (CREA) and identify the quality of services provided by real estate professionals who are members of CREA. The trademark DDF® is owned by The Canadian Real Estate Association (CREA) and identifies CREA's Data Distribution Facility (DDF®)
November 05 2026 09:01:04
Toronto Regional Real Estate Board
Landlord Realty Inc.