
1803 - 126 Simcoe Street Toronto, Ontario M5H 4E6

$3,200 Monthly
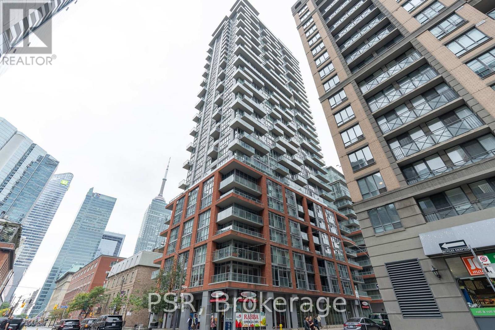
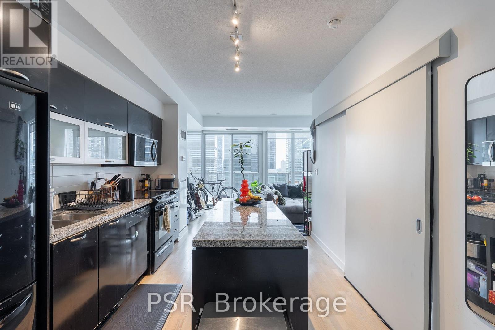
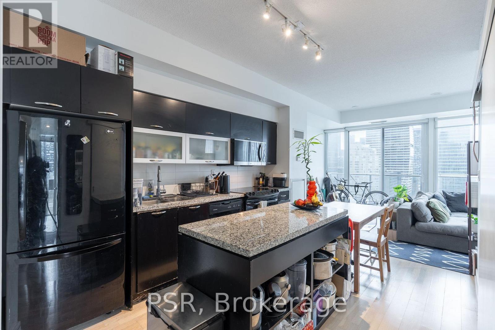
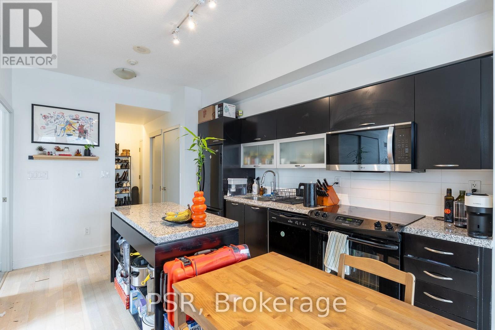
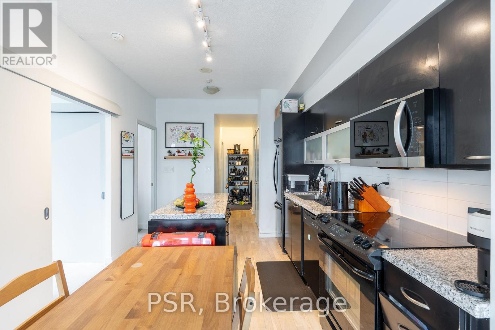
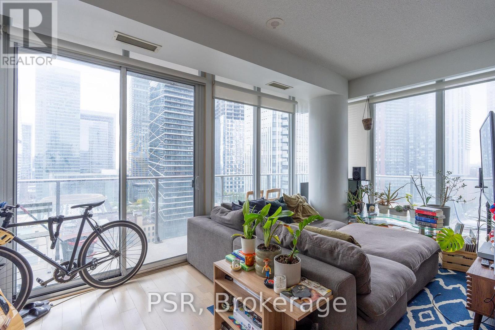
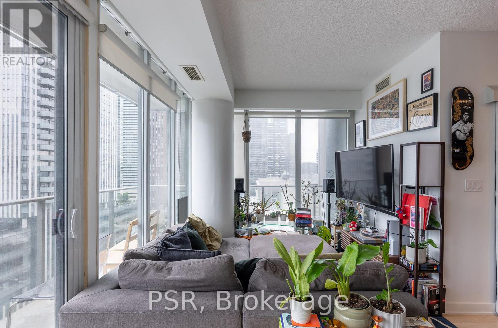
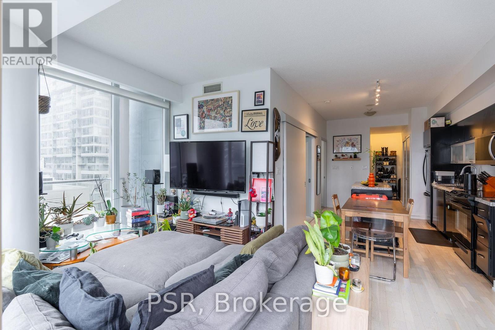
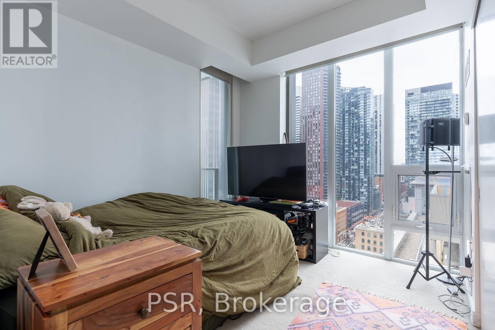
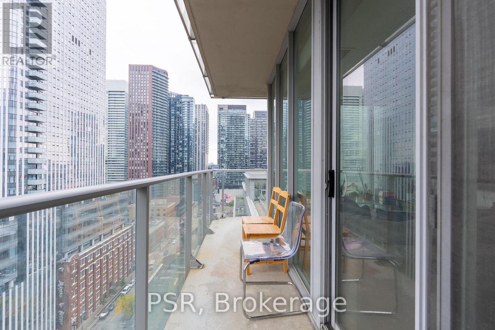
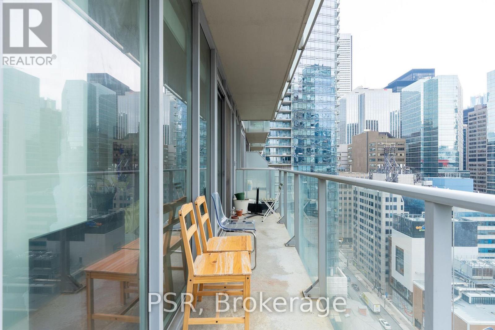
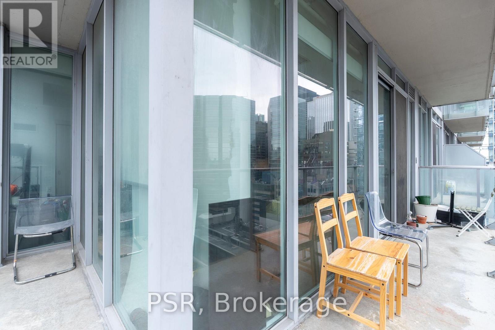
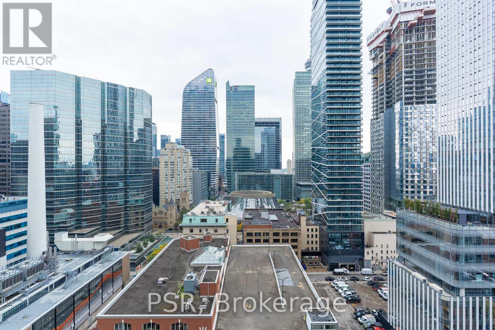
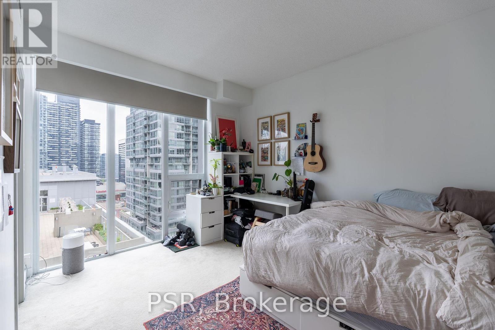
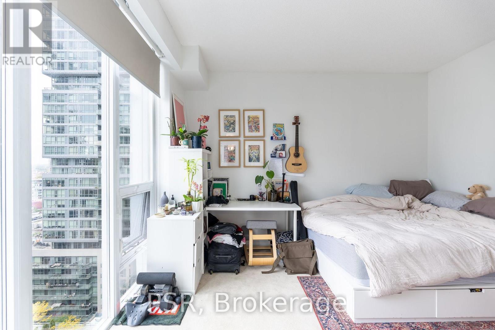
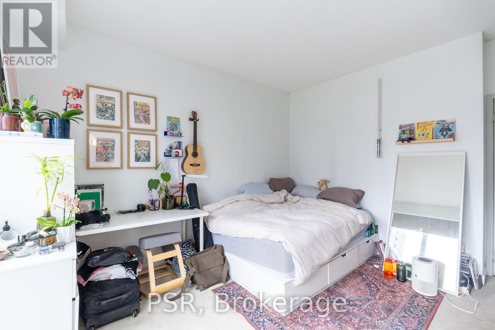
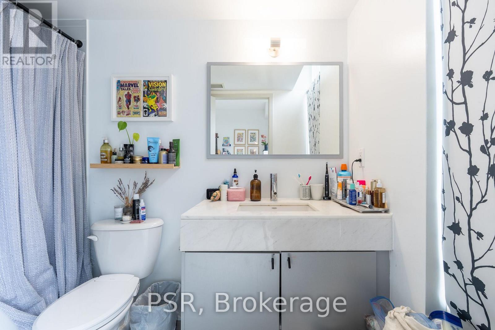
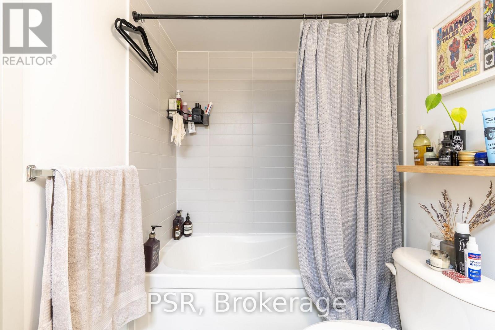
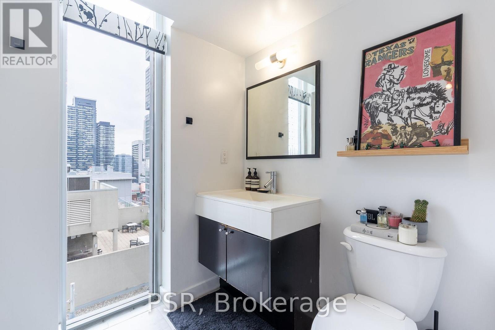
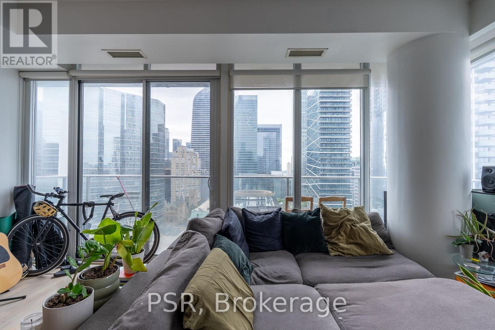
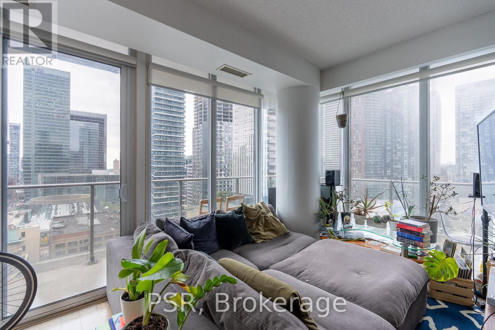
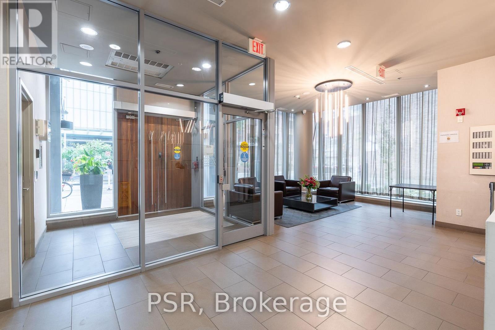
Bright And Spacious Corner Suite In The Heart Of Downtown! This 2 Bedroom, 2 Bathroom Features A Super Functional & Spacious Floor Plan Of 845 Sq Ft Plus A 119 Sq Ft Wraparound Balcony. This Unit Has Floor-To-Ceiling Windows Throughout, Including Windows In Each Bathroom. The Primary Bedroom Features A Walk-In Closet And 4-Piece Ensuite. An Unbeatable Downtown Location Next To The Shangri-La And Just Steps To St. Andrew And Osgoode Stations & King And Queen Streetcars, With The Financial District, Entertainment District, King West, Queen West, Eaton Centre, Nathan Phillips Square, The PATH, Hospitals, AGO, OCAD & More, All Within Easy Reach. Walk To Some Of The City's Best Restaurants, Cafes, Shopping, Theatres, Roy Thomson Hall, TIFF Bell Lightbox And More, With 24-Hour Rabba And Rexall Nearby For Everyday Convenience. Complete With A Storage Locker. An Ideal Combination Of Space, Convenience And Downtown Living! (id:50787)
Property Details
| MLS® Number | C13852454 |
| Property Type | Single Family |
| Community Name | Waterfront Communities C1 |
| Amenities Near By | Park, Place Of Worship, Public Transit |
| Community Features | Pets Allowed With Restrictions |
| Features | Balcony |
Building
| Bathroom Total | 2 |
| Bedrooms Above Ground | 2 |
| Bedrooms Total | 2 |
| Amenities | Security/concierge, Exercise Centre, Party Room, Separate Heating Controls, Separate Electricity Meters, Storage - Locker |
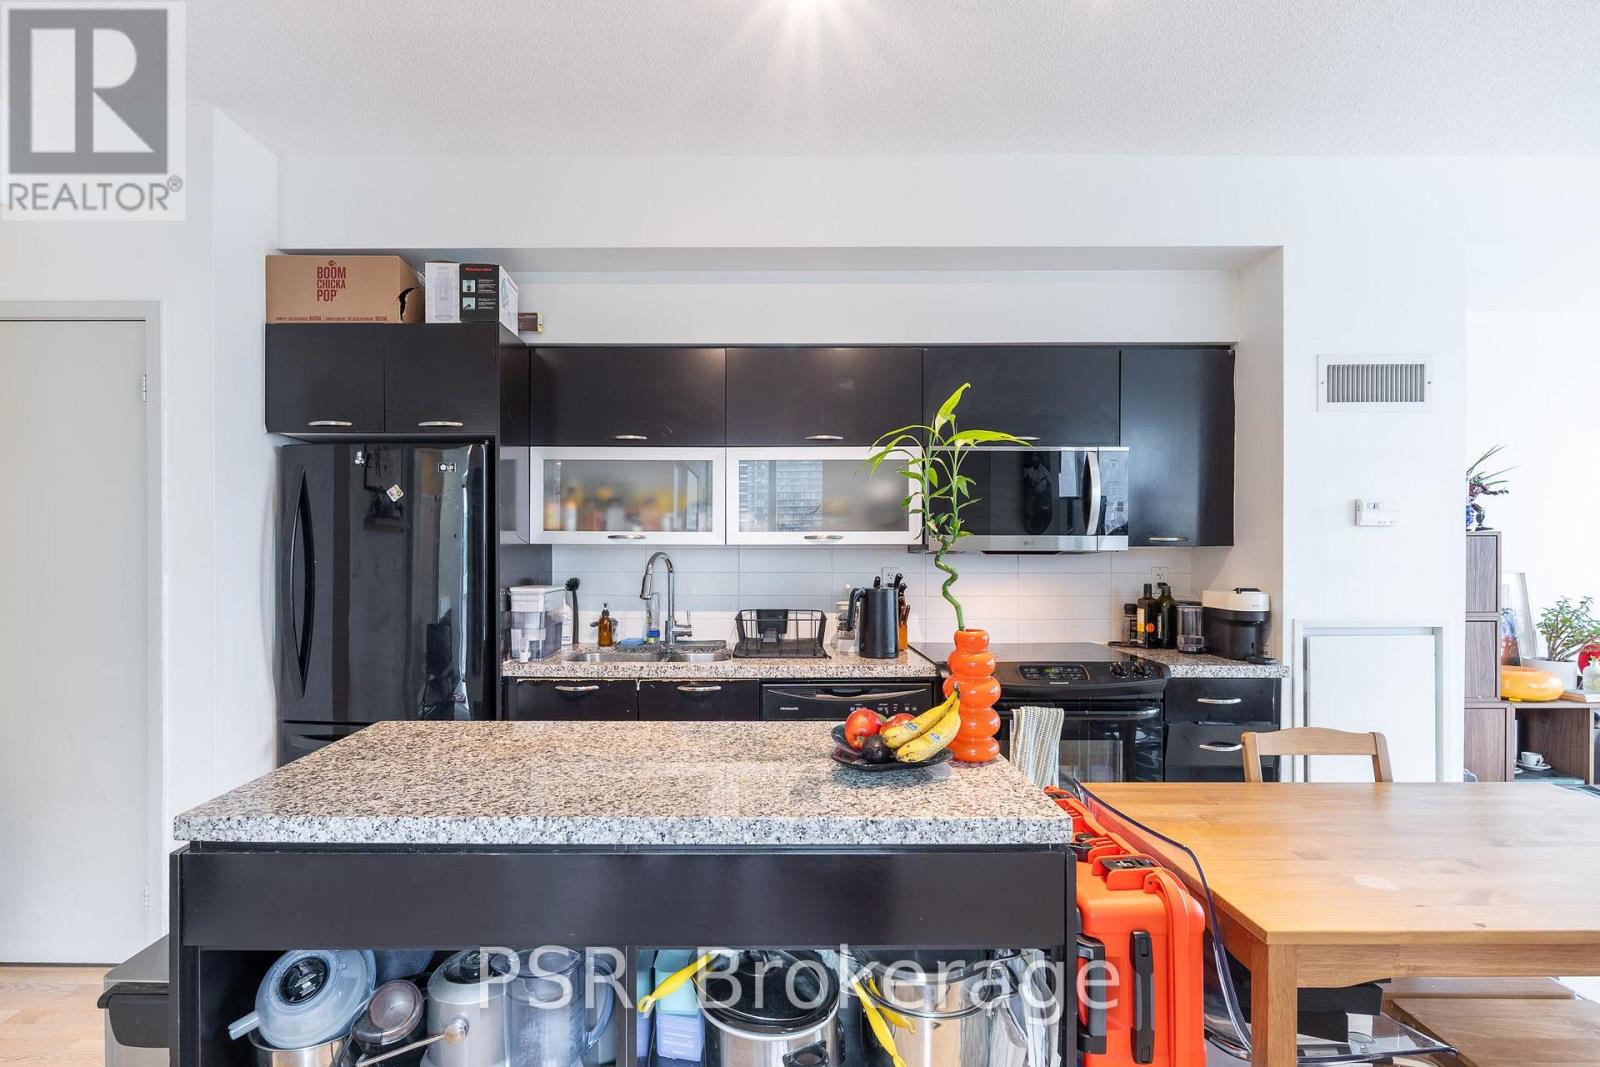
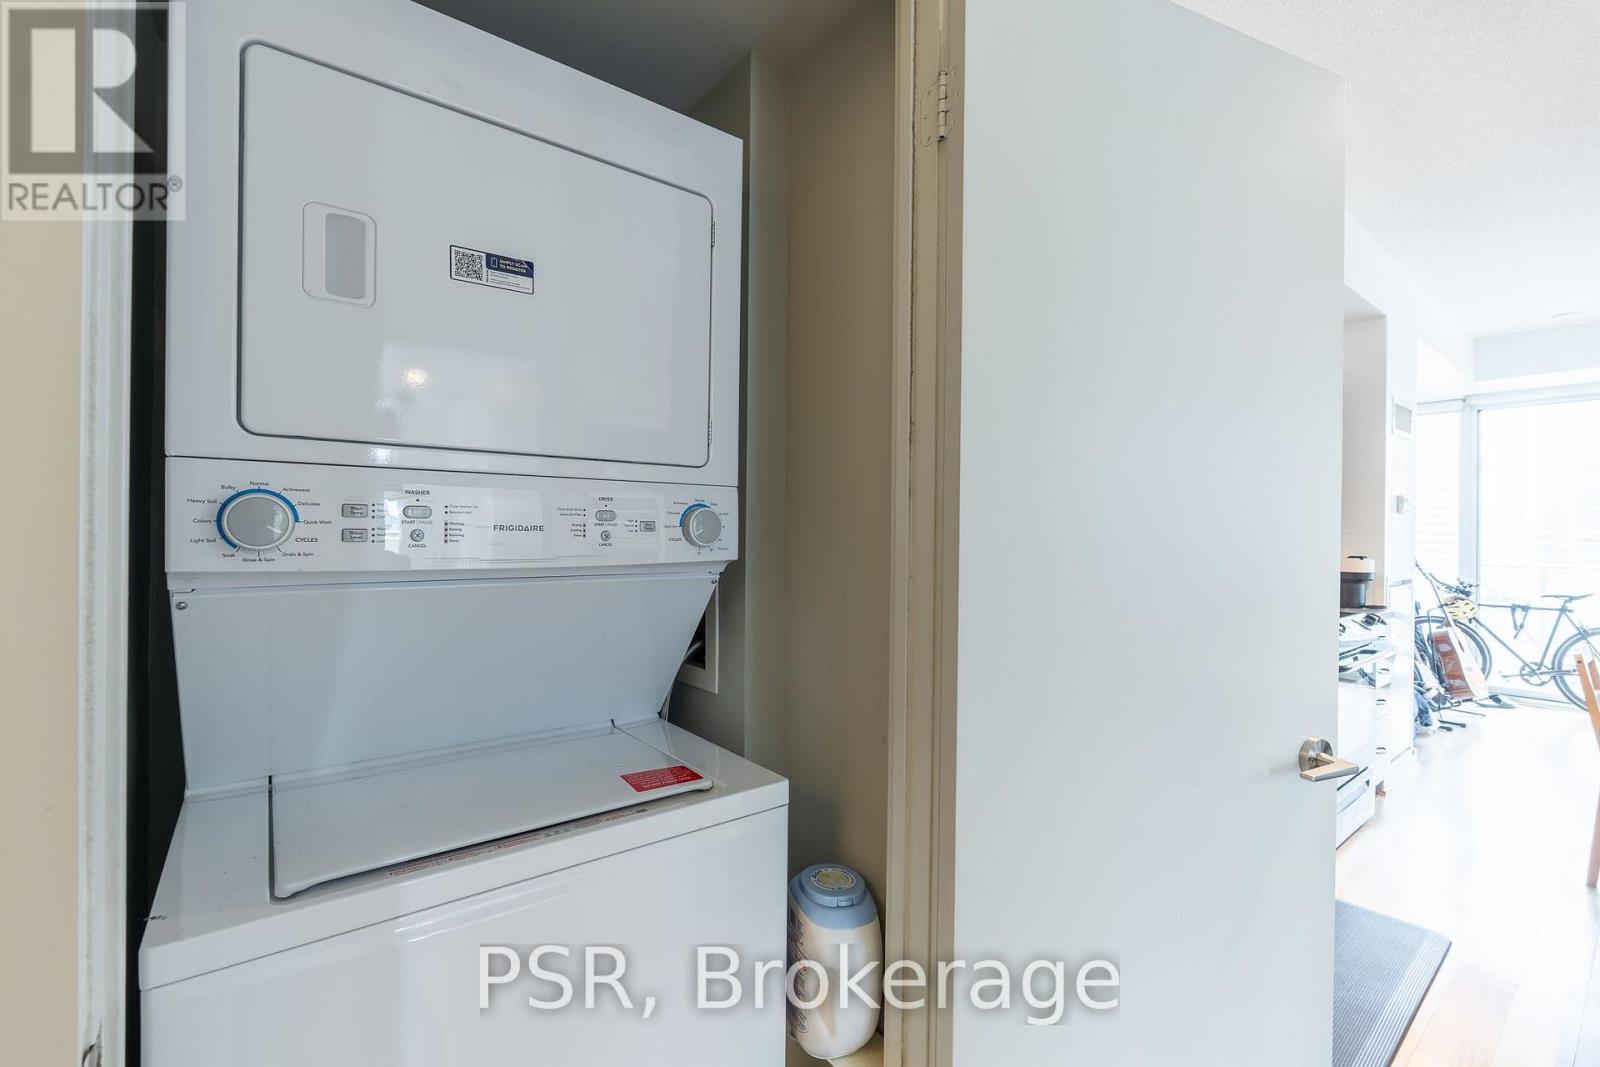
| Appliances | Oven - Built-in, Blinds, Dishwasher, Dryer, Stove, Washer, Refrigerator |
| Basement Type | None |
| Cooling Type | Central Air Conditioning |
| Exterior Finish | Brick |
| Fire Protection | Smoke Detectors |
| Flooring Type | Laminate, Carpeted |
| Heating Fuel | Natural Gas |
| Heating Type | Forced Air |
| Size Interior | 800 - 899 Sqft |
| Type | Apartment |
Parking
| Garage | |
| Shared |
Land
| Acreage | No |
| Land Amenities | Park, Place Of Worship, Public Transit |
Rooms
| Level | Type | Length | Width | Dimensions |
|---|---|---|---|---|
| Flat | Living Room | 6.35 m | 2.87 m | 6.35 m x 2.87 m |
| Flat | Dining Room | 1.94 m | 2.87 m | 1.94 m x 2.87 m |
| Flat | Kitchen | 3.07 m | 4.52 m | 3.07 m x 4.52 m |
| Flat | Primary Bedroom | 3.96 m | 3.1 m | 3.96 m x 3.1 m |
| Flat | Bedroom 2 | 3 m | 2.74 m | 3 m x 2.74 m |

The trademarks REALTOR®, REALTORS®, and the REALTOR® logo are controlled by The Canadian Real Estate Association (CREA) and identify real estate professionals who are members of CREA. The trademarks MLS®, Multiple Listing Service® and the associated logos are owned by The Canadian Real Estate Association (CREA) and identify the quality of services provided by real estate professionals who are members of CREA. The trademark DDF® is owned by The Canadian Real Estate Association (CREA) and identifies CREA's Data Distribution Facility (DDF®)
October 02 2026 12:55:22
Toronto Regional Real Estate Board
Psr