
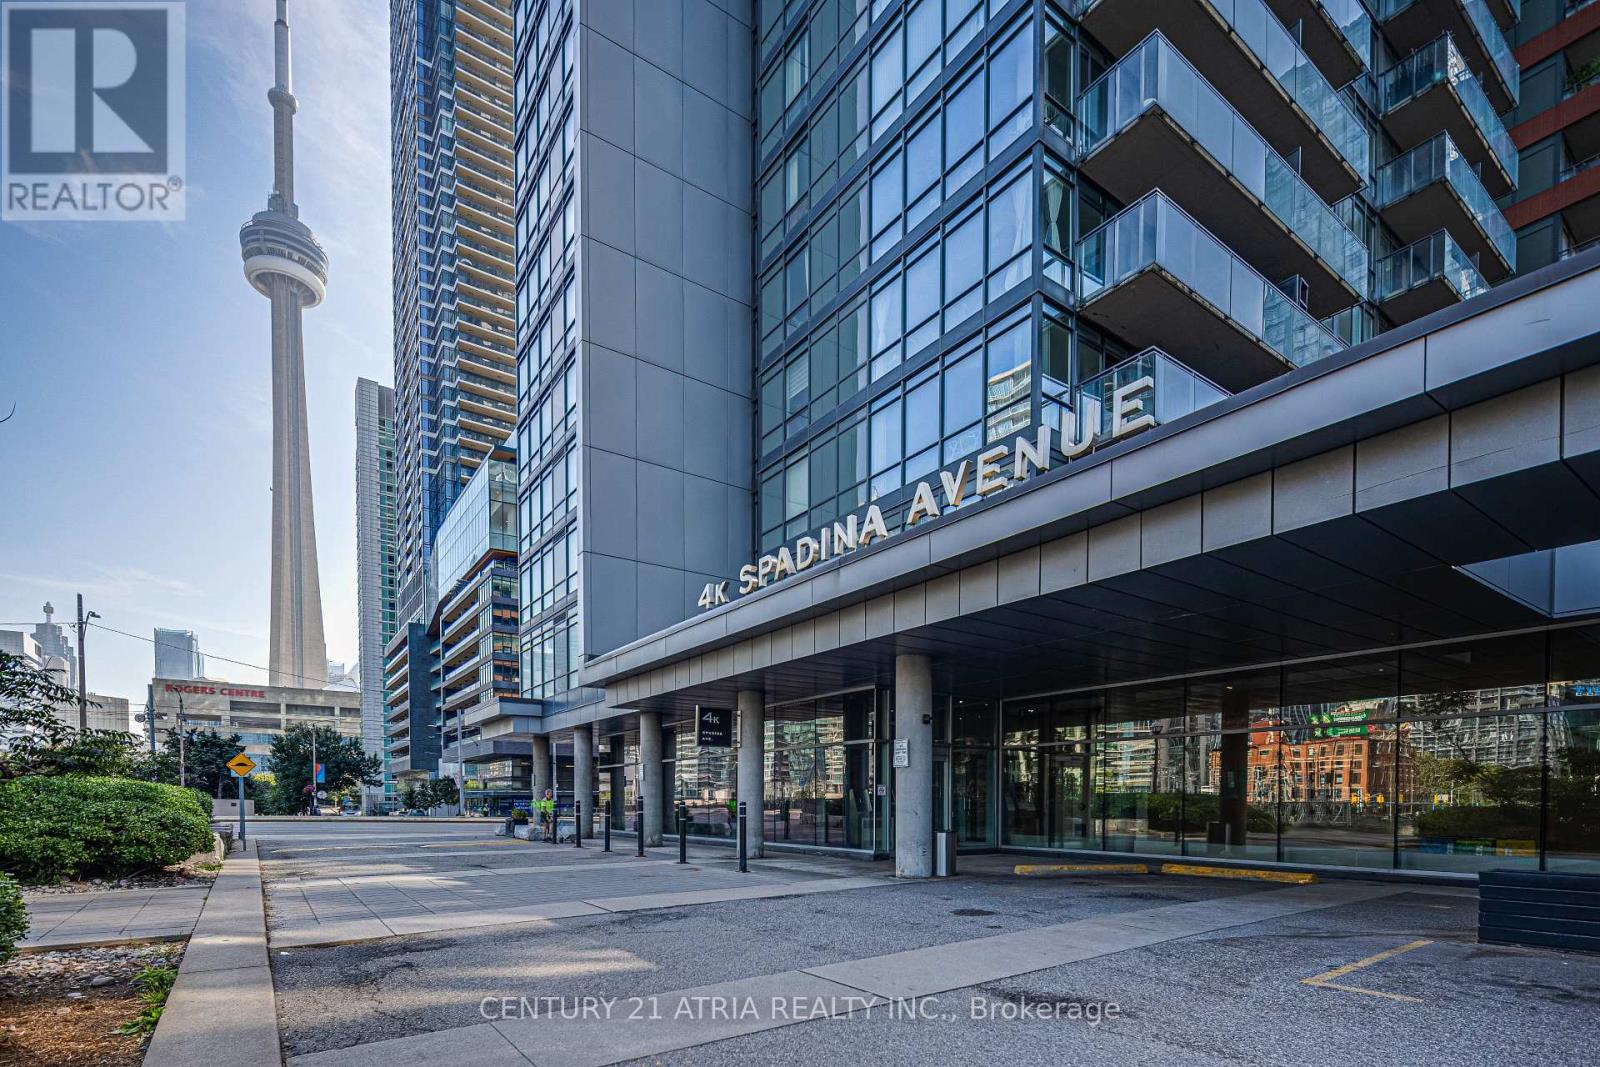
1802 - 4k Spadina Avenue Toronto, Ontario M5V 3Y9

$579,900Maintenance, Heat, Water, Common Area Maintenance, Insurance
$533 Monthly
Maintenance, Heat, Water, Common Area Maintenance, Insurance
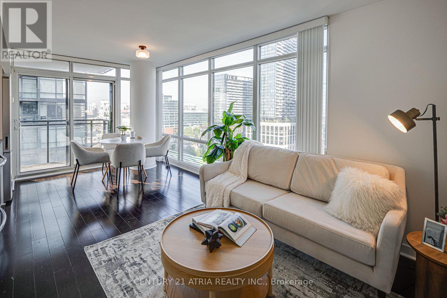
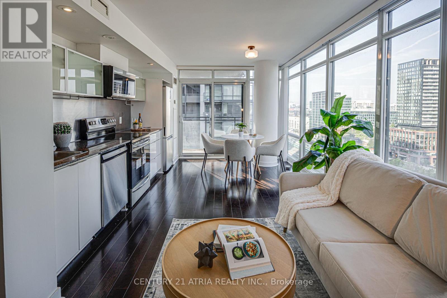
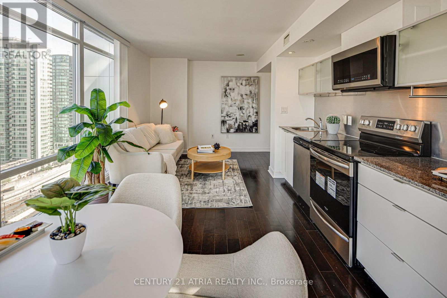
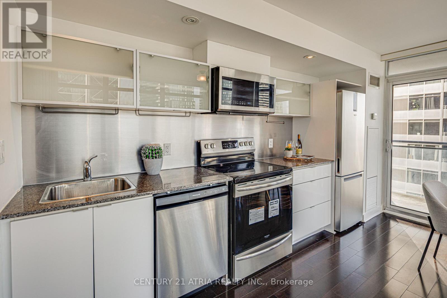
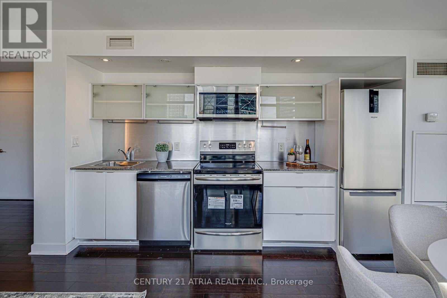
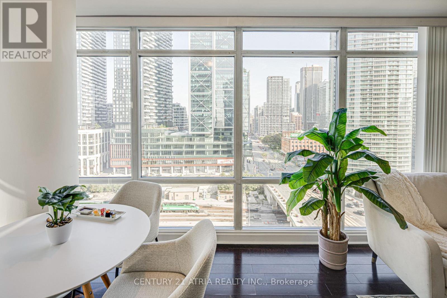
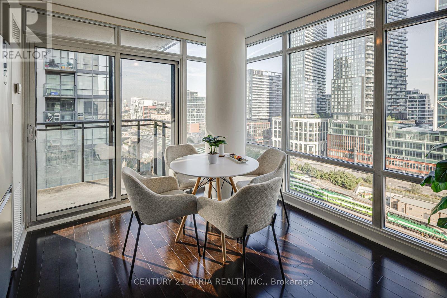
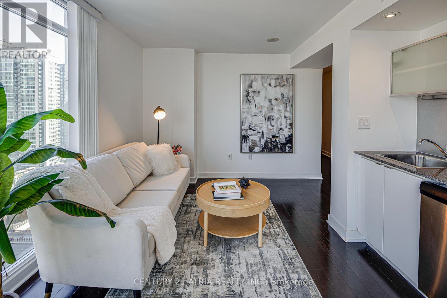
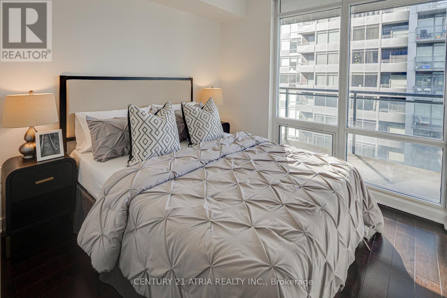
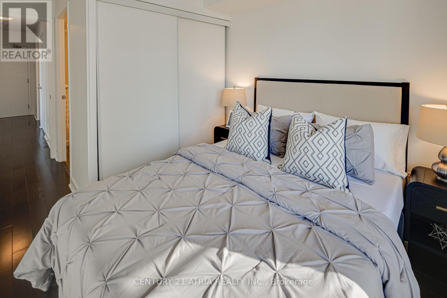
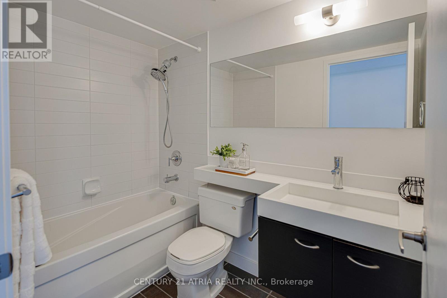
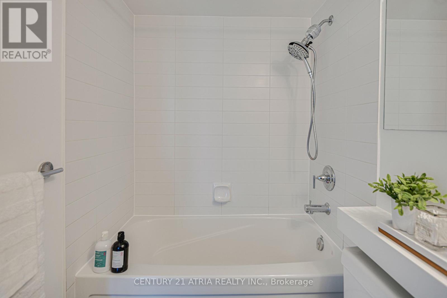
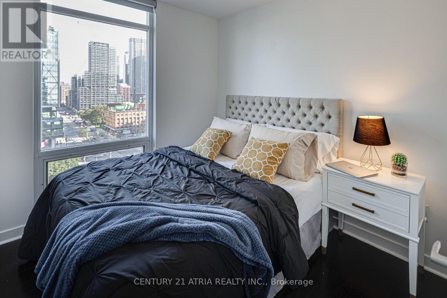
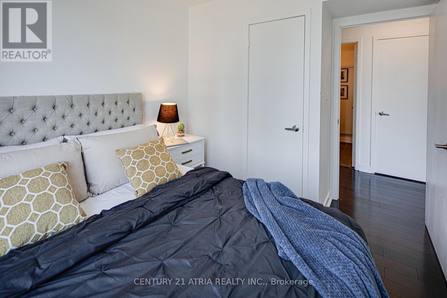
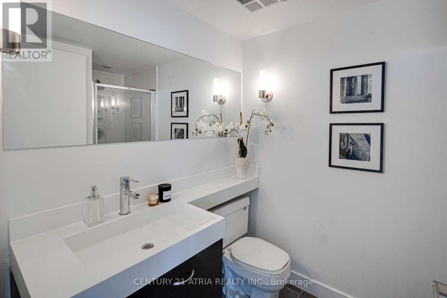
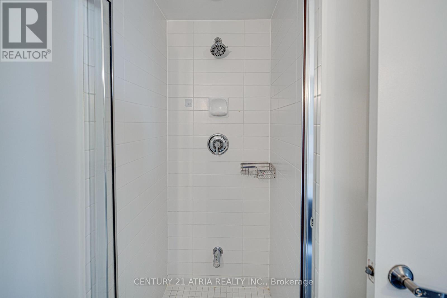
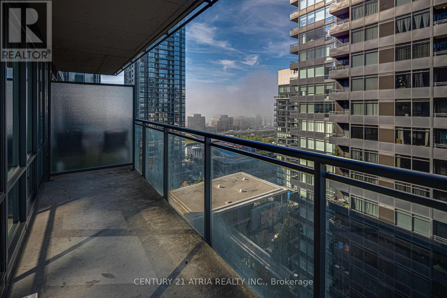
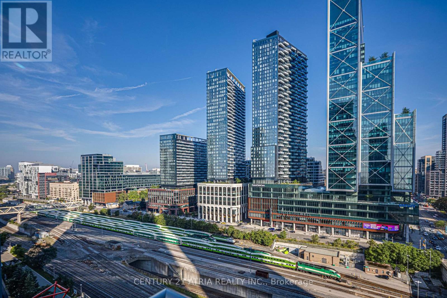
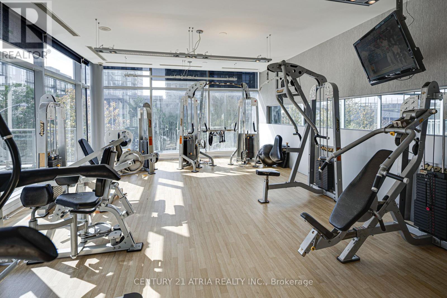
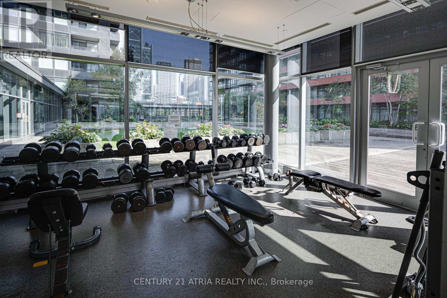
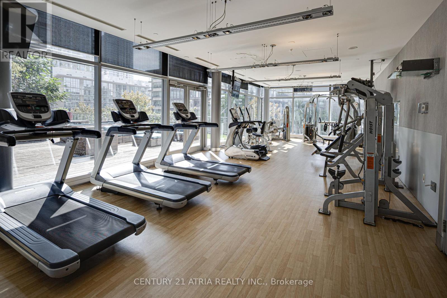
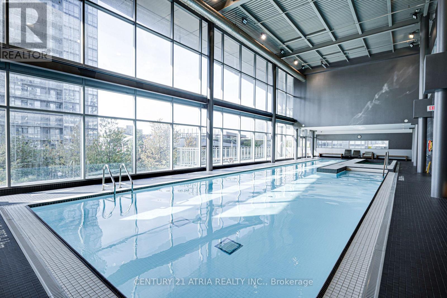
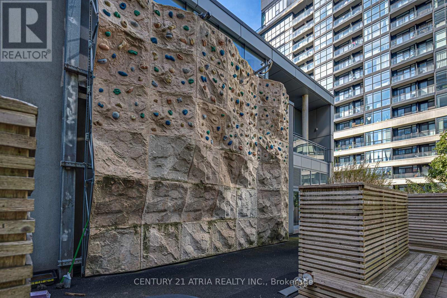
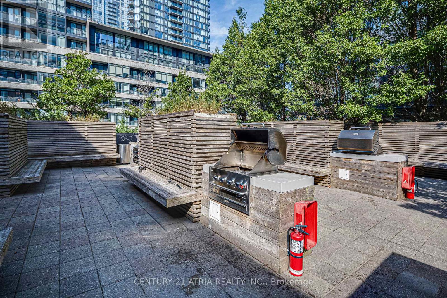
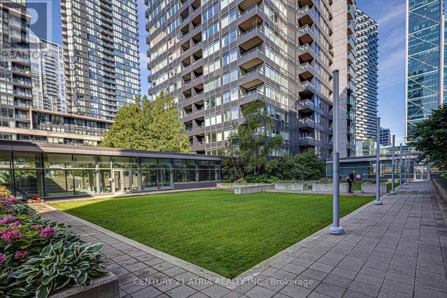
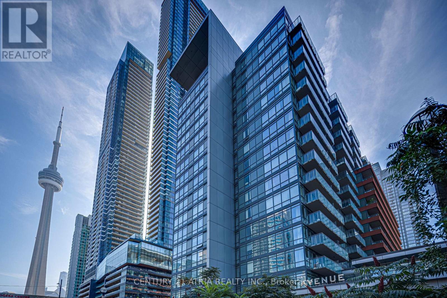
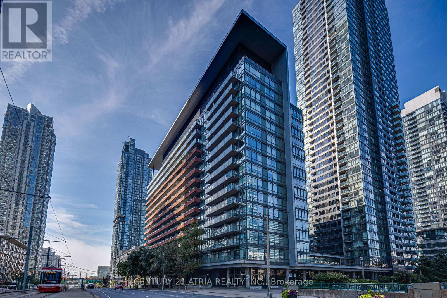
$533 MonthlyWelcome home to elevated city living at NEO Condos in the heart of downtown Toronto. This modern northwest facing two bedroom + two bathroom residence offers a smart split-bedroom layout for maximum privacy and comfort. Wood floors flow throughout, while the entertainer's kitchen impresses with stainless steel appliances, quartz countertops, custom backsplash and generous prep space. The oversized primary retreat features a walk-in closet and four piece ensuite bathroom featuring a deep soaker tub. A bright second bedroom offers a large window and north facing views. Ensuite laundry and locker included. Enjoy world class amenities including 24 hour concierge, gym, pool, outdoor barbecues and visitor parking. Steps from one of a kind dining, parks and transit, with easy Gardiner access. Walk to Rogers Centre for a Blue Jays game or Harbourfront to enjoy the lake. Ideal for first time buyers and young professionals. (id:50787)
Property Details
| MLS® Number | C13726978 |
| Property Type | Single Family |
| Community Name | Waterfront Communities C1 |
| Amenities Near By | Park, Public Transit, Schools |
| Community Features | Pets Allowed With Restrictions, Community Centre |
| Features | Balcony, Carpet Free, In Suite Laundry |
| Pool Type | Indoor Pool |
| View Type | View |
Building
| Bathroom Total | 2 |
| Bedrooms Above Ground | 2 |
| Bedrooms Total | 2 |
| Amenities | Security/concierge, Exercise Centre, Party Room, Visitor Parking, Storage - Locker |
| Basement Type | None |
| Cooling Type | Central Air Conditioning |
| Exterior Finish | Concrete |
| Flooring Type | Hardwood |
| Heating Fuel | Natural Gas |
| Heating Type | Forced Air |
| Size Interior | 700 - 799 Sqft |
| Type | Apartment |
Parking
| Underground | |
| Garage |
Land
| Acreage | No |
| Land Amenities | Park, Public Transit, Schools |
Rooms
| Level | Type | Length | Width | Dimensions |
|---|---|---|---|---|
| Main Level | Living Room | 6.35 m | 3.5 m | 6.35 m x 3.5 m |
| Main Level | Dining Room | 3.5 m | 6.35 m | 3.5 m x 6.35 m |
| Main Level | Kitchen | 6.35 m | 3.5 m | 6.35 m x 3.5 m |
| Main Level | Primary Bedroom | 2.74 m | 2.64 m | 2.74 m x 2.64 m |
| Main Level | Bedroom 2 | 2.64 m | 2.62 m | 2.64 m x 2.62 m |

The trademarks REALTOR®, REALTORS®, and the REALTOR® logo are controlled by The Canadian Real Estate Association (CREA) and identify real estate professionals who are members of CREA. The trademarks MLS®, Multiple Listing Service® and the associated logos are owned by The Canadian Real Estate Association (CREA) and identify the quality of services provided by real estate professionals who are members of CREA. The trademark DDF® is owned by The Canadian Real Estate Association (CREA) and identifies CREA's Data Distribution Facility (DDF®)
August 31 2026 02:36:36
Toronto Regional Real Estate Board
Century 21 Atria Realty Inc.