
18 Kemp Drive Ajax, Ontario L1T 4B1

$1,249,000
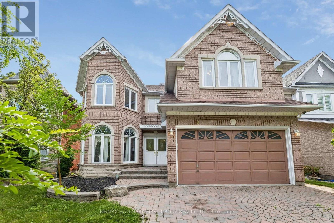
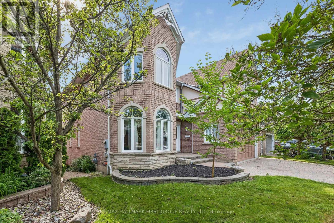
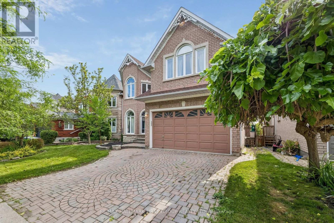
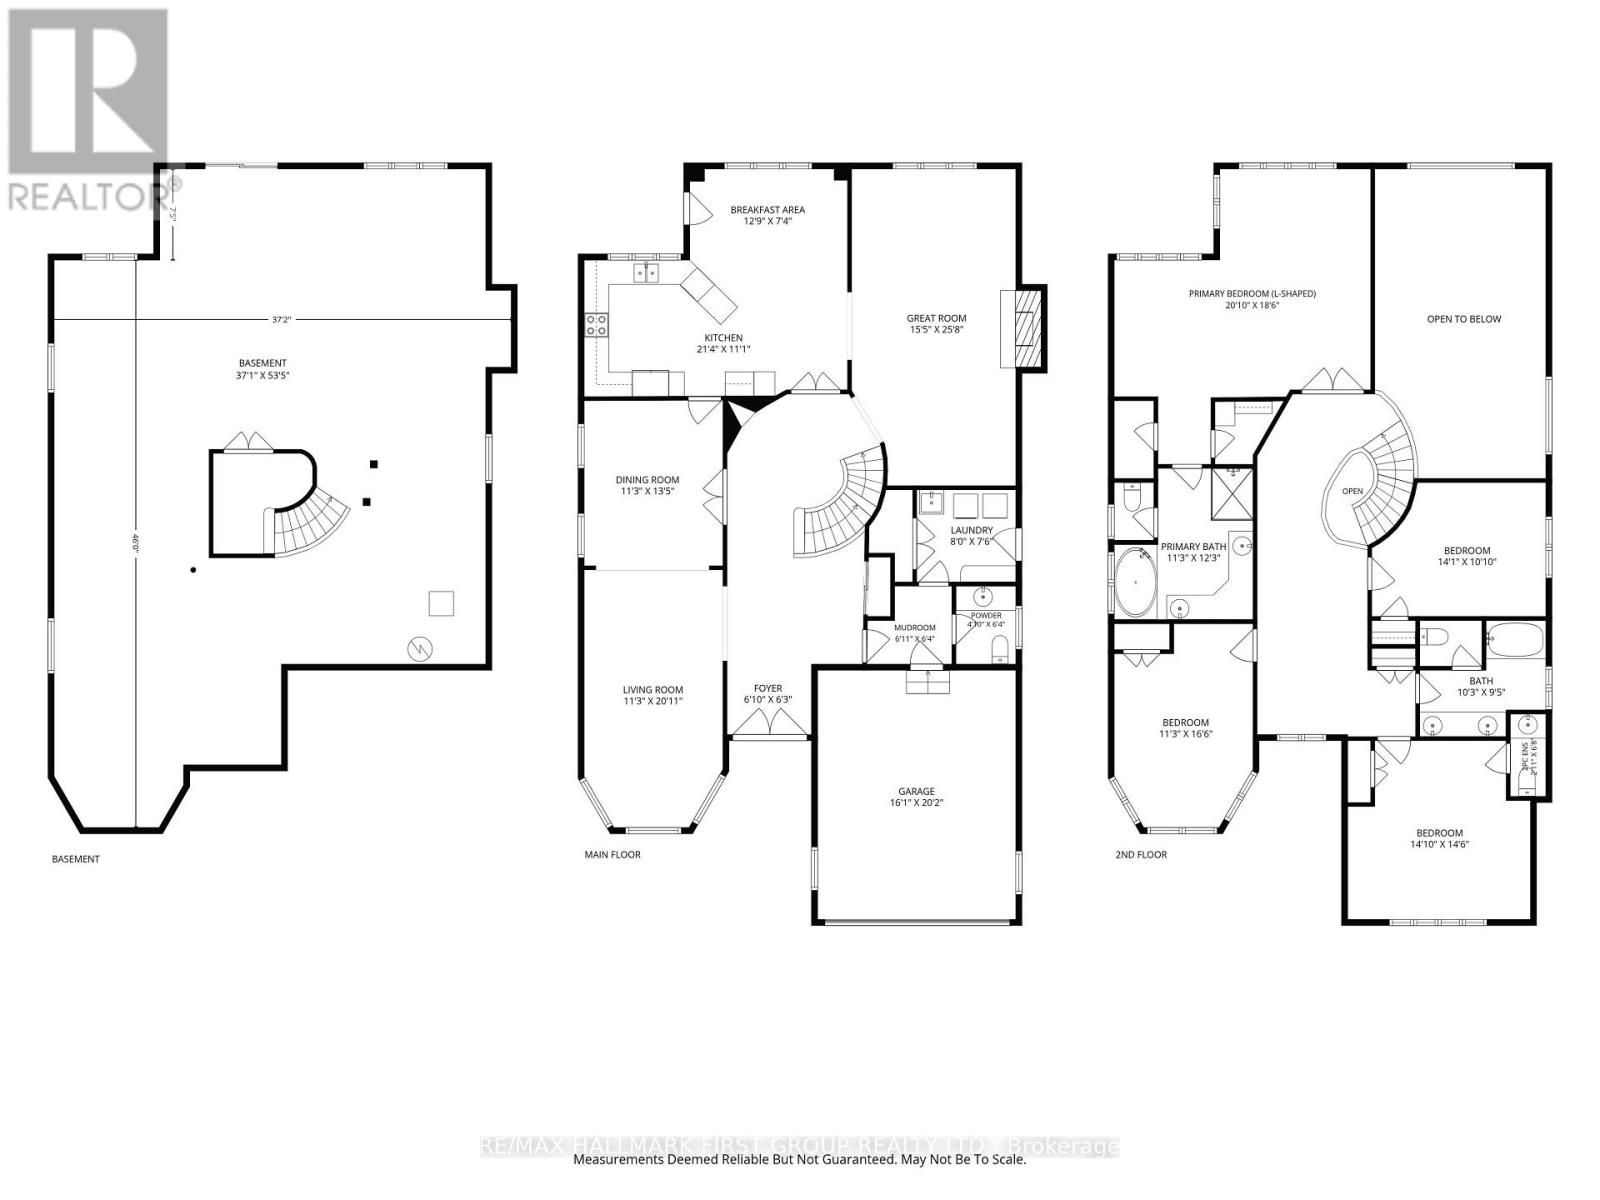
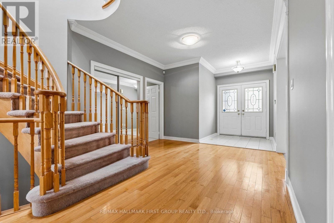
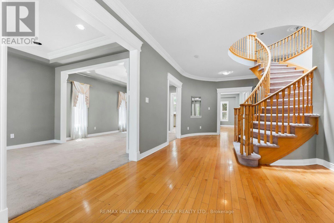
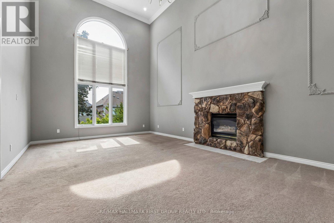
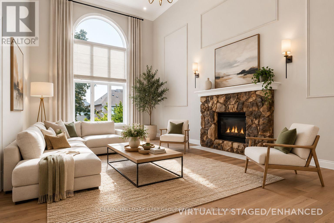
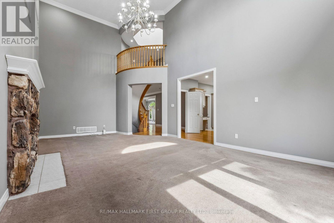
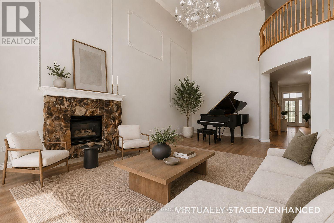
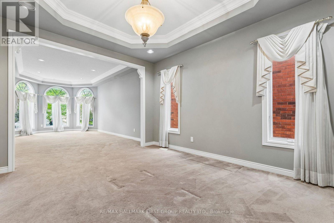
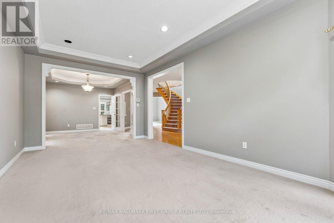
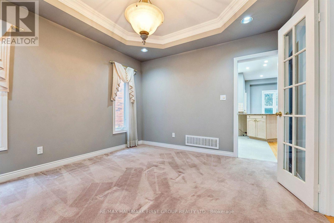
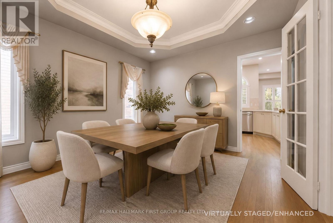
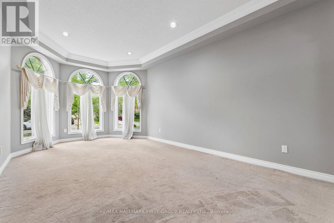
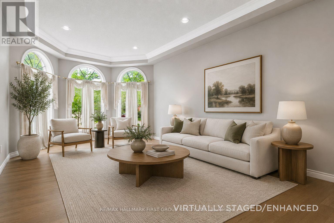
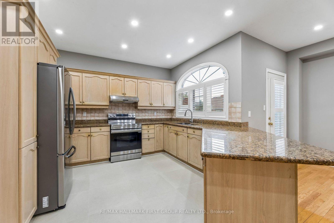
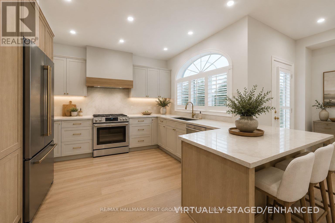
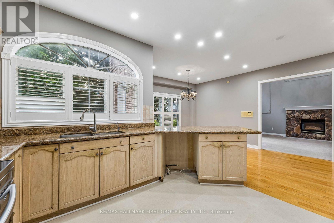
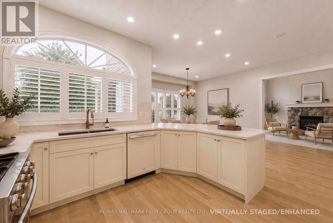
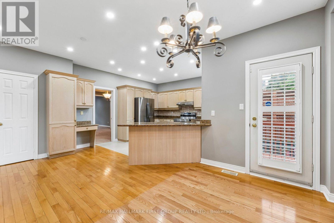
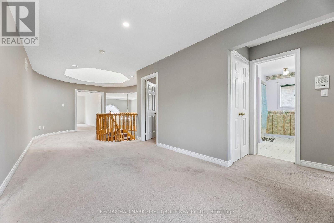
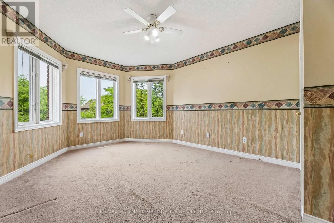
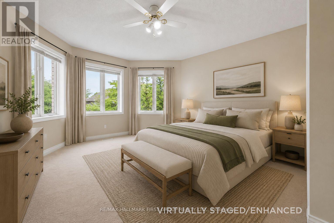
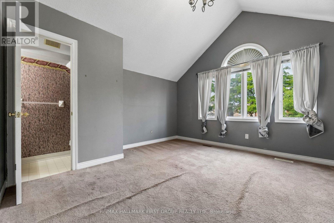
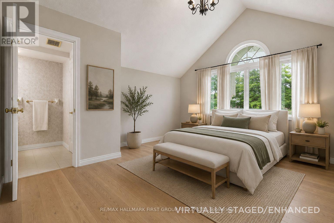
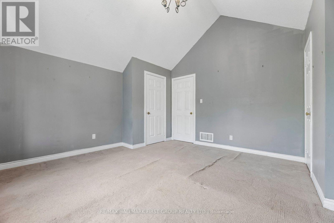
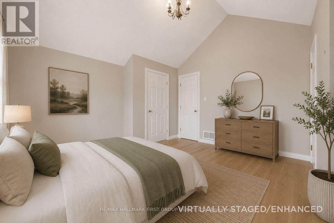
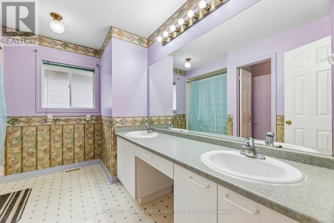
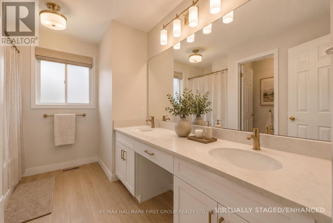
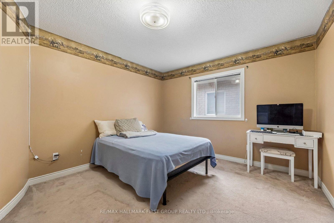
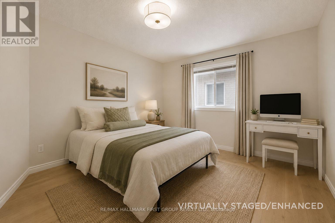
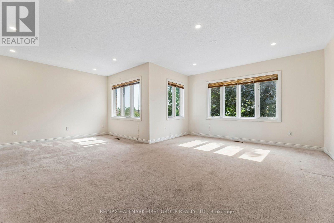
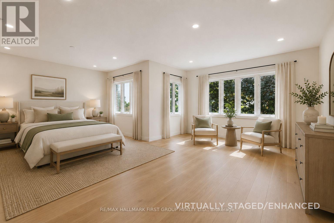
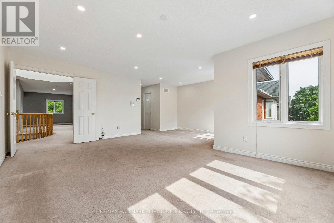
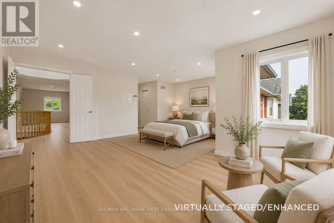
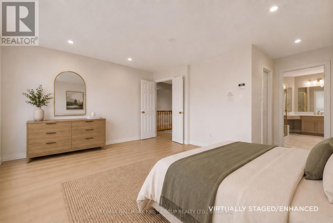
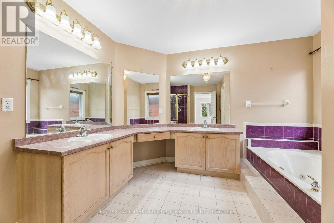
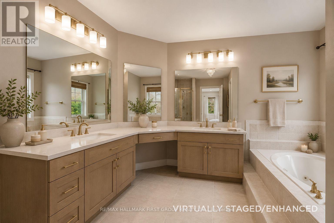
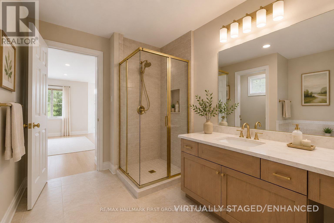
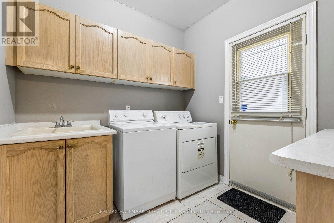
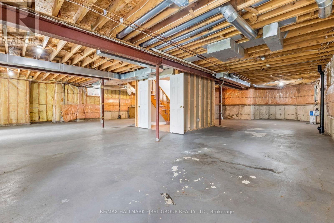
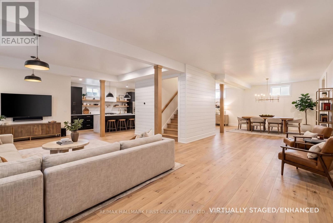
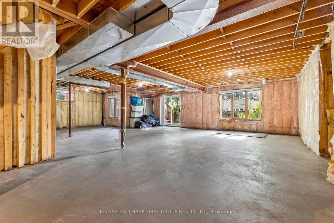
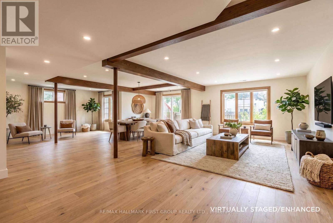
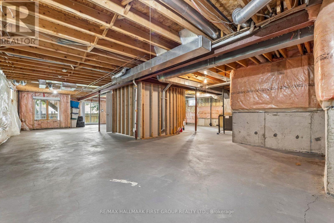
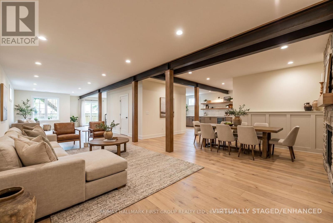
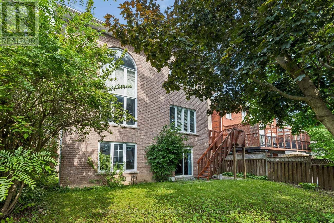
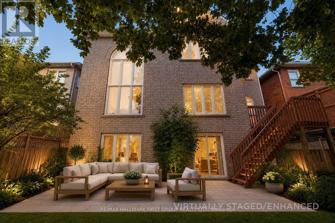
Do you have a large family - Living with in-laws - Looking for potential rental income - Want a house that offers 5300 sq ft of potential living space - Looking to add value & customize your home - This house has it all! Boasting 3699 sq ft + additional 1600 sq ft of unfinished living space in the walk-out basement. Welcome to 18 Kemp & the extended Eagle Ridge model, the largest model in the Eagle Ridge on the Green development by award-winning John Boddy Homes, renowned for quality & excellence in construction & building master-planned residential neighbourhoods. This beautiful home is nestled in highly coveted Pickering Village surrounded by parks & trails, close to top rated schools & mins from the 401 & major conveniences. The double door entrance welcomes you to a large open foyer leading to a curved staircase & glimpse of the 2nd floor balcony. The main floor features a large great room with soaring 18-foot ceilings & arched Palladian windows, a gas fireplace & balcony looking down from the 2nd floor. Entertain in the expansive open concept eat-in kitchen with breakfast bar & w/o to deck or enjoy a more refined space for intimate gatherings in the living room & formal dining area. Enjoy the convenience of direct access to the garage complimented by main floor laundry with a separate entrance to side yard. Upstairs has 4 spacious bedrooms showcasing a sprawling primary retreat with 5 pc ensuite & his/her closets, 2nd bedroom boasts cathedral ceilings & 2pc ensuite, 3rd bedroom with turret windows & tons of natural light, 4th bedroom & a large 5pc bathroom complete the upper level. Massive walkout basement with 3pc bathroom rough-in is waiting your design ideas.Big open floorplan with lots of potential to add full size kitchen, generous living area, spacious bedrooms, a bathroom & still room for storage! Enjoy the luxury of the walk-out basement & natural light! ** Note: Some photos have been virtually staged to show potential furniture layout & design ideas** (id:50787)
Property Details
| MLS® Number | E13554566 |
| Property Type | Single Family |
| Community Name | Central West |
| Amenities Near By | Golf Nearby, Park, Schools |
| Equipment Type | Water Heater |
| Features | Conservation/green Belt |
| Parking Space Total | 4 |
| Rental Equipment Type | Water Heater |
| Structure | Deck |
Building
| Bathroom Total | 4 |
| Bedrooms Above Ground | 4 |
| Bedrooms Total | 4 |
| Age | 16 To 30 Years |
| Amenities | Fireplace(s) |
| Appliances | Central Vacuum, Blinds, Dryer, Hood Fan, Stove, Washer, Window Coverings, Refrigerator |
| Basement Development | Unfinished |
| Basement Features | Walk Out |
| Basement Type | N/a, N/a (unfinished) |
| Construction Style Attachment | Detached |
| Cooling Type | Central Air Conditioning |
| Exterior Finish | Brick |
| Fire Protection | Alarm System |
| Fireplace Present | Yes |
| Fireplace Total | 1 |
| Flooring Type | Hardwood |
| Foundation Type | Poured Concrete |
| Half Bath Total | 2 |
| Heating Fuel | Natural Gas |
| Heating Type | Forced Air |
| Stories Total | 2 |
| Size Interior | 3,500 - 5,000 Sqft |
| Type | House |
| Utility Water | Municipal Water |
Parking
| Attached Garage | |
| Garage |
Land
| Acreage | No |
| Fence Type | Fenced Yard |
| Land Amenities | Golf Nearby, Park, Schools |
| Sewer | Sanitary Sewer |
| Size Depth | 109 Ft ,10 In |
| Size Frontage | 45 Ft ,4 In |
| Size Irregular | 45.4 X 109.9 Ft |
| Size Total Text | 45.4 X 109.9 Ft |
Rooms
| Level | Type | Length | Width | Dimensions |
|---|---|---|---|---|
| Second Level | Primary Bedroom | 6.35 m | 5.639 m | 6.35 m x 5.639 m |
| Second Level | Bedroom 2 | 4.52 m | 5.638 m | 4.52 m x 5.638 m |
| Second Level | Bedroom 3 | 3.429 m | 5.03 m | 3.429 m x 5.03 m |
| Second Level | Bedroom 4 | 4.29 m | 3.302 m | 4.29 m x 3.302 m |
| Basement | Other | Measurements not available | ||
| Main Level | Great Room | 4.7 m | 7.82 m | 4.7 m x 7.82 m |
| Main Level | Dining Room | 3.429 m | 4.089 m | 3.429 m x 4.089 m |
| Main Level | Living Room | 3.429 m | 6.375 m | 3.429 m x 6.375 m |
| Main Level | Kitchen | 6.502 m | 3.378 m | 6.502 m x 3.378 m |
| Main Level | Eating Area | 3.886 m | 2.235 m | 3.886 m x 2.235 m |
| Main Level | Laundry Room | 2.438 m | 2.286 m | 2.438 m x 2.286 m |
https://www.realtor.ca/real-estate/30023484/18-kemp-drive-ajax-central-west-central-west

The trademarks REALTOR®, REALTORS®, and the REALTOR® logo are controlled by The Canadian Real Estate Association (CREA) and identify real estate professionals who are members of CREA. The trademarks MLS®, Multiple Listing Service® and the associated logos are owned by The Canadian Real Estate Association (CREA) and identify the quality of services provided by real estate professionals who are members of CREA. The trademark DDF® is owned by The Canadian Real Estate Association (CREA) and identifies CREA's Data Distribution Facility (DDF®)
July 12 2026 09:01:11
Toronto Regional Real Estate Board
RE/MAX Hallmark First Group Realty Ltd.