3 Bedroom
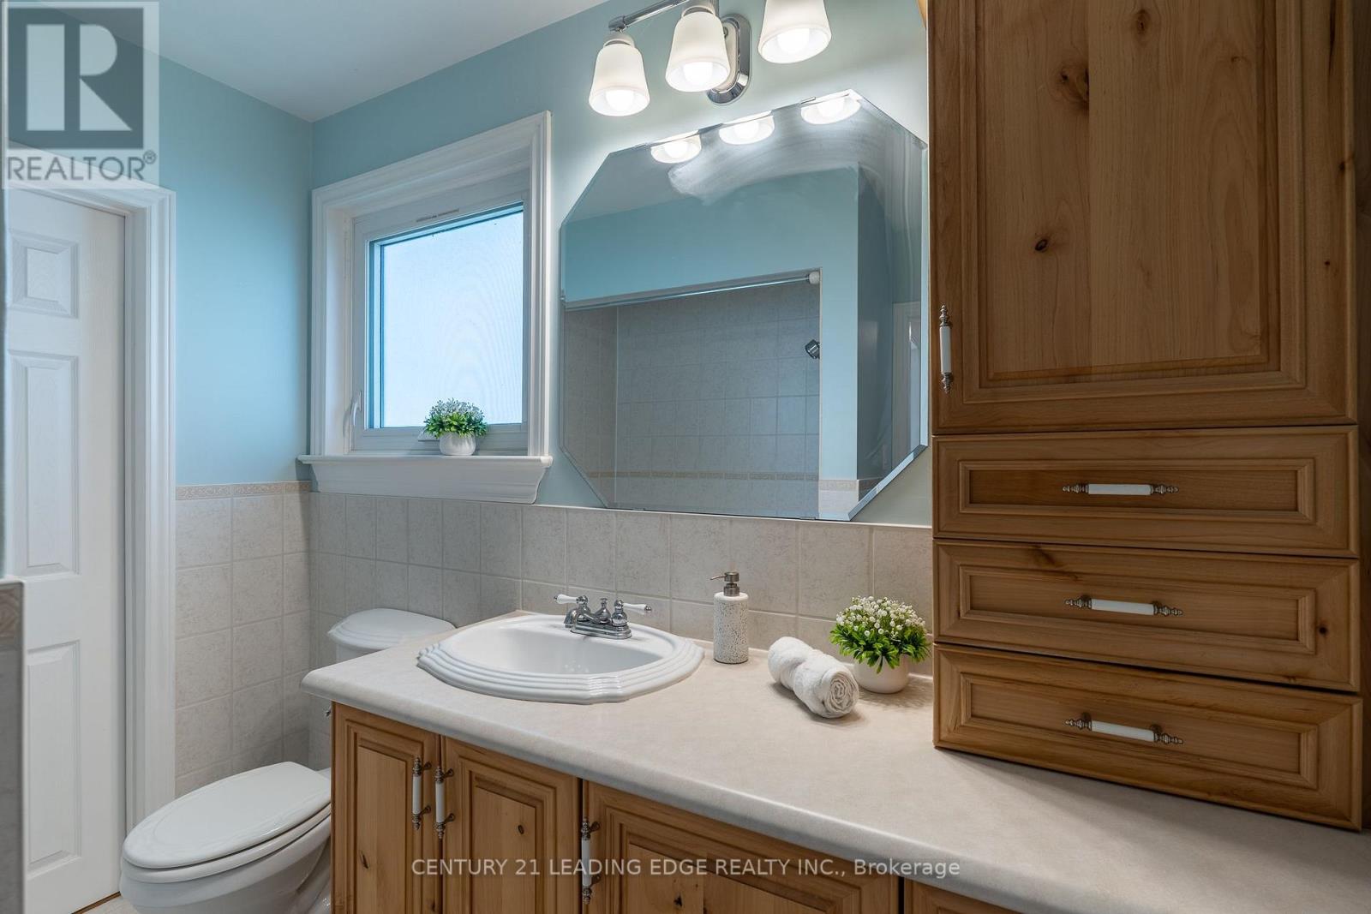
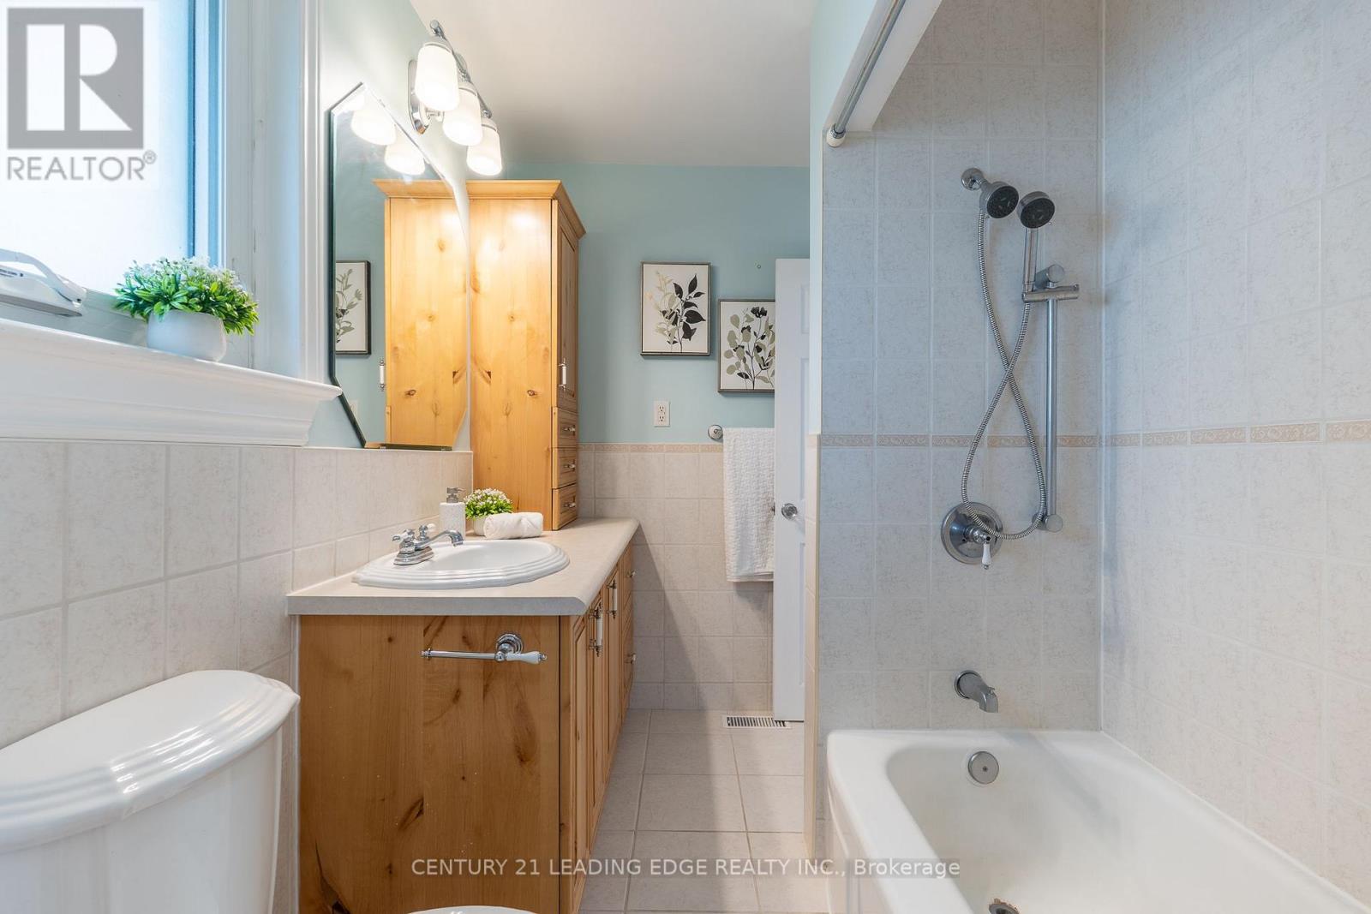
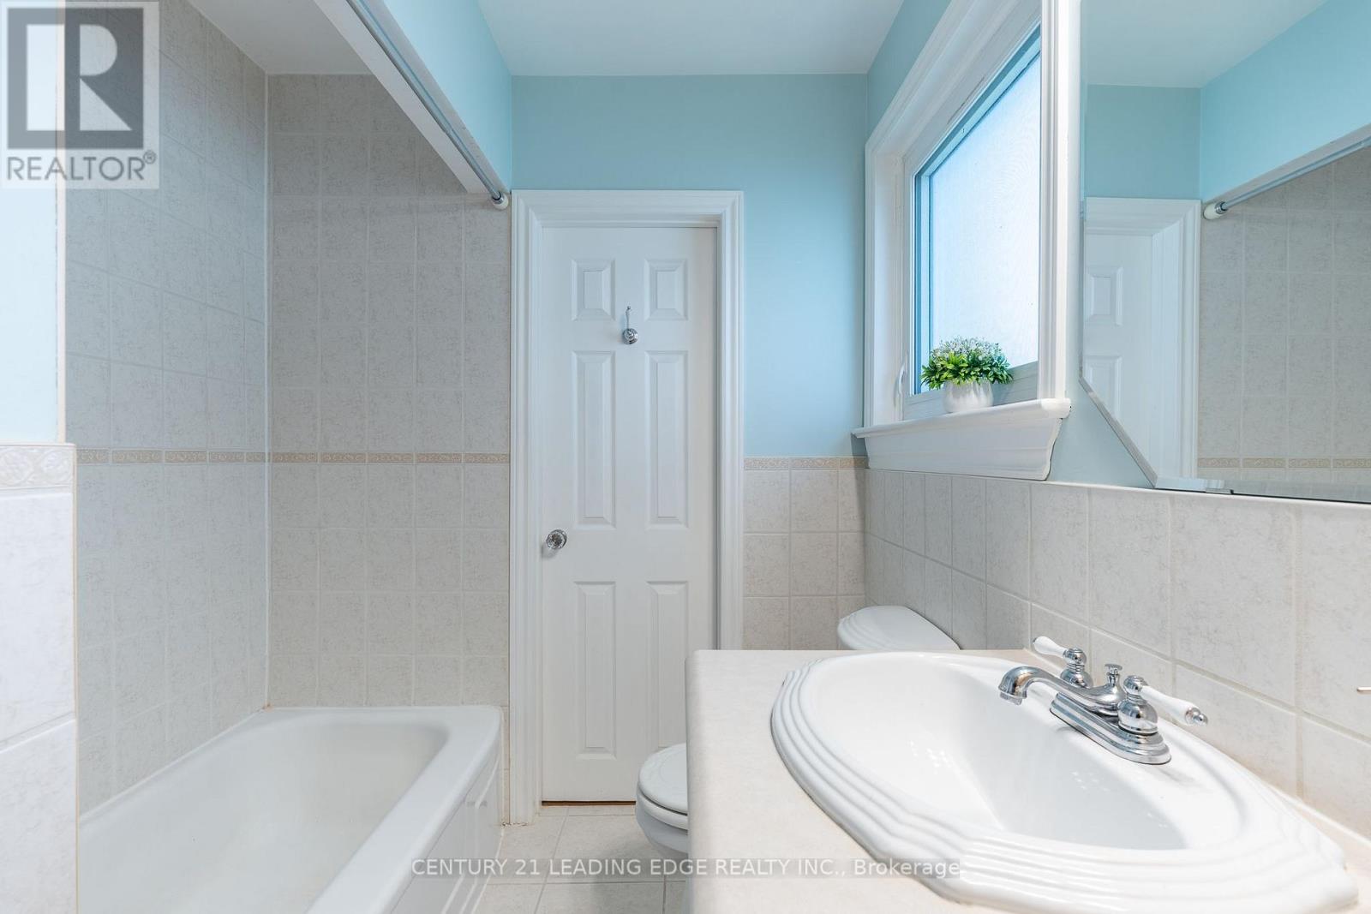
1 Bathroom
1,100 - 1,500 sqft
Bungalow
Central Air Conditioning
Forced Air
$879,000
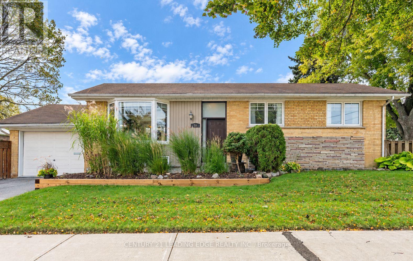
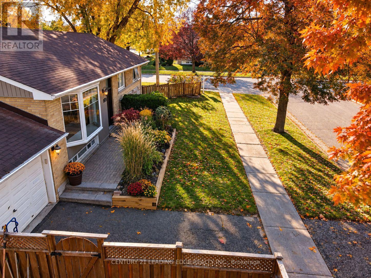
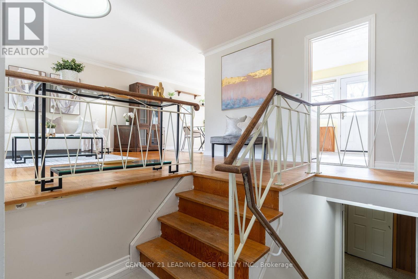
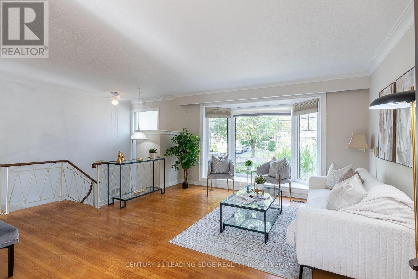
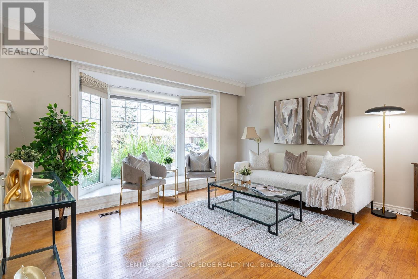
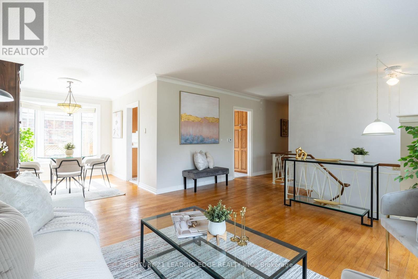
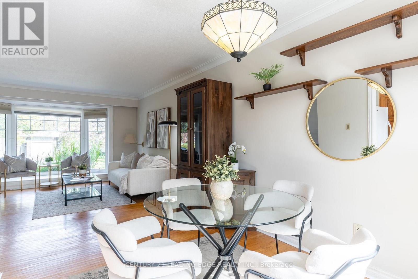
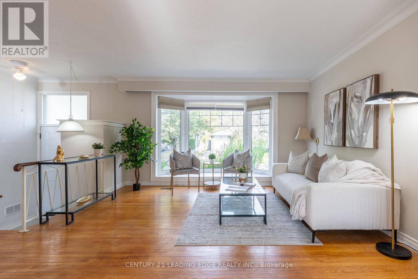
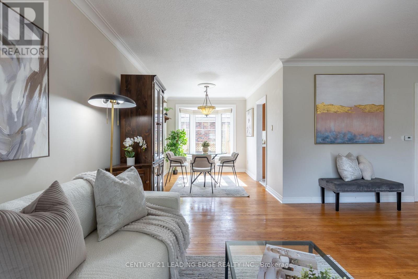
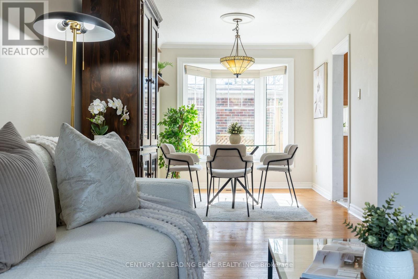
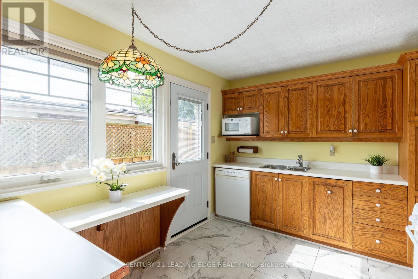
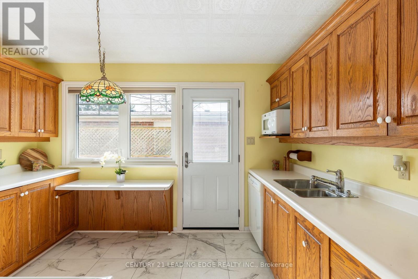
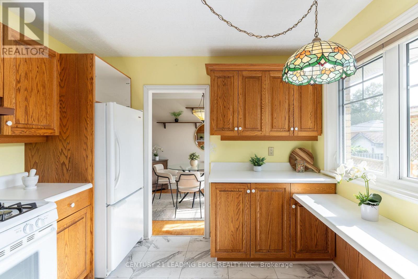
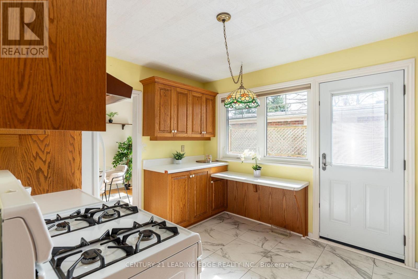
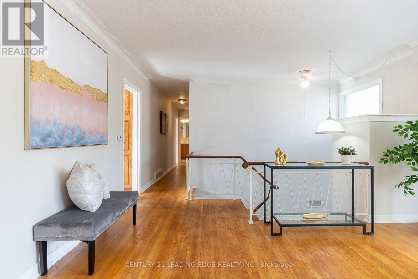
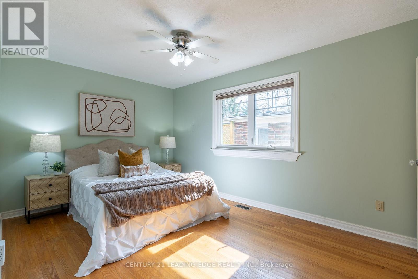
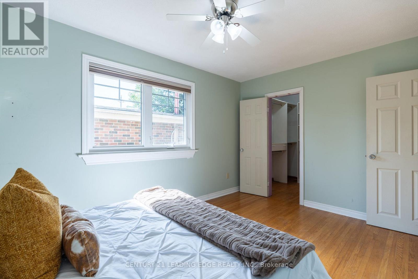
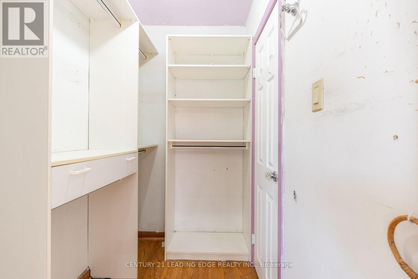
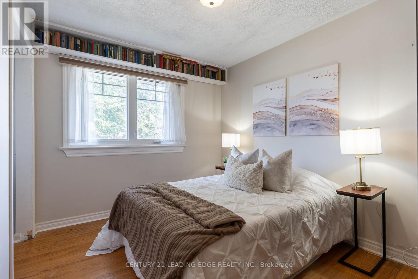
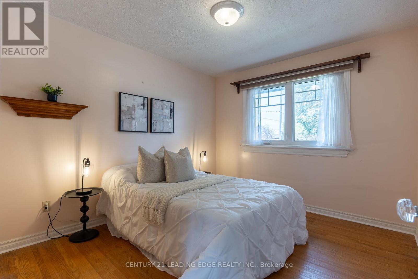
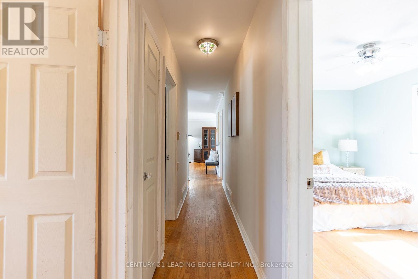
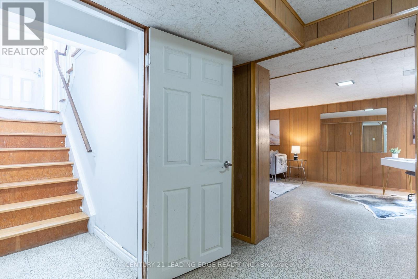
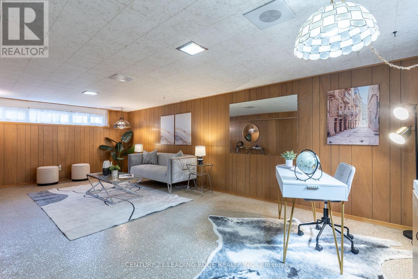
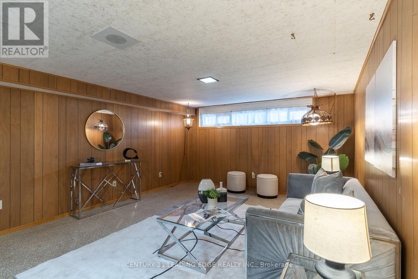
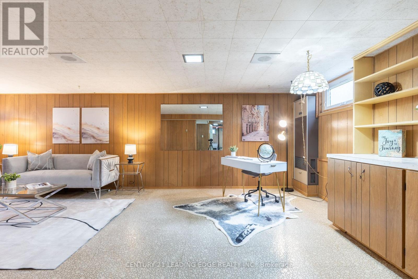
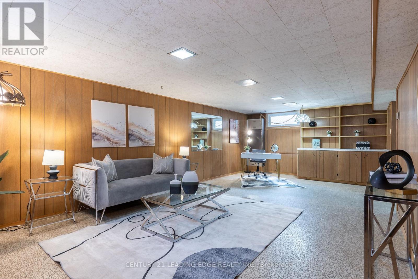
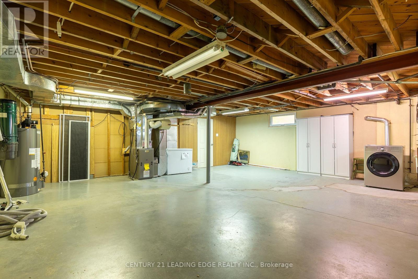
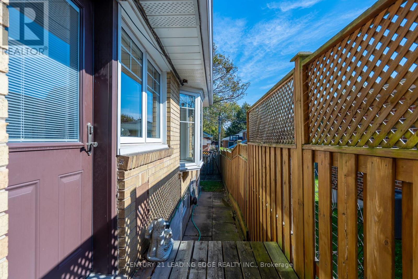
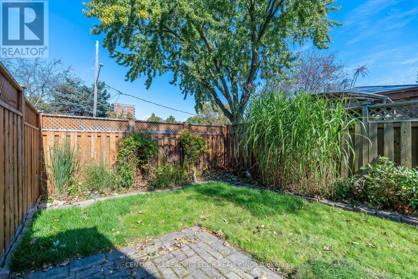
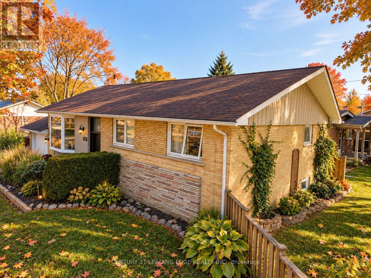
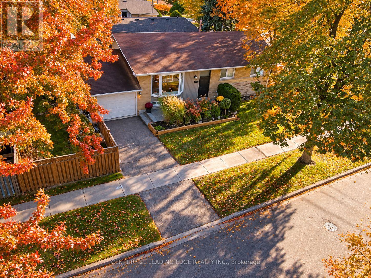
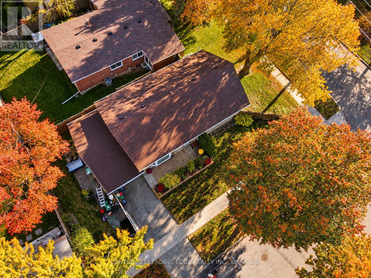
This charming bungalow has been lovingly cared for and cherished by the same family for over 50 years! The home sits on a corner lot boasting an extra wide frontage! Main level has an open concept living/dining area with huge Bay Windows in the front and back of home flooding the main floor with plenty of natural light, kitchen comes equipped with a breakfast bar, gas stove, built in dishwasher and a walkout to yard for easy BBQ'ing access. All 3 bedrooms have hardwood flooring throughout. Large lower level rec room gives ample room for extra living space + separate laundry area with plenty of storage! Don't let this opportunity to live in a family friendly community, walking distance to public & catholic schools, transit & shopping pass you by! (id:50787)
Property Details
|
MLS® Number
|
E13876288 |
|
Property Type
|
Single Family |
|
Community Name
|
Tam O'Shanter-Sullivan |
|
Equipment Type
|
Water Heater |
|
Features
|
Carpet Free |
|
Parking Space Total
|
2 |
|
Rental Equipment Type
|
Water Heater |
Building
|
Bathroom Total
|
1 |
|
Bedrooms Above Ground
|
3 |
|
Bedrooms Total
|
3 |
|
Appliances
|
Central Vacuum, Dishwasher, Dryer, Garage Door Opener, Microwave, Gas Stove(s), Washer, Window Coverings, Refrigerator |
|
Architectural Style
|
Bungalow |
|
Basement Development
|
Partially Finished |
|
Basement Type
|
N/a (partially Finished) |
|
Construction Style Attachment
|
Detached |
|
Cooling Type
|
Central Air Conditioning |
|
Exterior Finish
|
Brick, Vinyl Siding |
|
Flooring Type
|
Hardwood, Laminate |
|
Foundation Type
|
Concrete |
|
Heating Fuel
|
Natural Gas |
|
Heating Type
|
Forced Air |
|
Stories Total
|
1 |
|
Size Interior
|
1,100 - 1,500 Sqft |
|
Type
|
House |
|
Utility Water
|
Municipal Water |
Parking
Land
|
Acreage
|
No |
|
Sewer
|
Sanitary Sewer |
|
Size Depth
|
100 Ft |
|
Size Frontage
|
50 Ft |
|
Size Irregular
|
50 X 100 Ft |
|
Size Total Text
|
50 X 100 Ft |
Rooms
| Level |
Type |
Length |
Width |
Dimensions |
|
Lower Level |
Recreational, Games Room |
7.07 m |
3.96 m |
7.07 m x 3.96 m |
|
Lower Level |
Laundry Room |
6.68 m |
7.62 m |
6.68 m x 7.62 m |
|
Main Level |
Living Room |
7.25 m |
3.99 m |
7.25 m x 3.99 m |
|
Main Level |
Dining Room |
7.26 m |
3.99 m |
7.26 m x 3.99 m |
|
Main Level |
Primary Bedroom |
4.42 m |
2.78 m |
4.42 m x 2.78 m |
|
Main Level |
Bedroom 2 |
3.05 m |
3.08 m |
3.05 m x 3.08 m |
|
Main Level |
Bedroom 3 |
2.8 m |
3.08 m |
2.8 m x 3.08 m |
Utilities
|
Cable
|
Installed |
|
Electricity
|
Installed |
|
Sewer
|
Installed |
https://www.realtor.ca/real-estate/30380294/18-horizon-crescent-toronto-tam-oshanter-sullivan-tam-oshanter-sullivan