
18 Golfview Crescent Unit# Upper Dundas, Ontario L9H 6V2

$3,150 Monthly
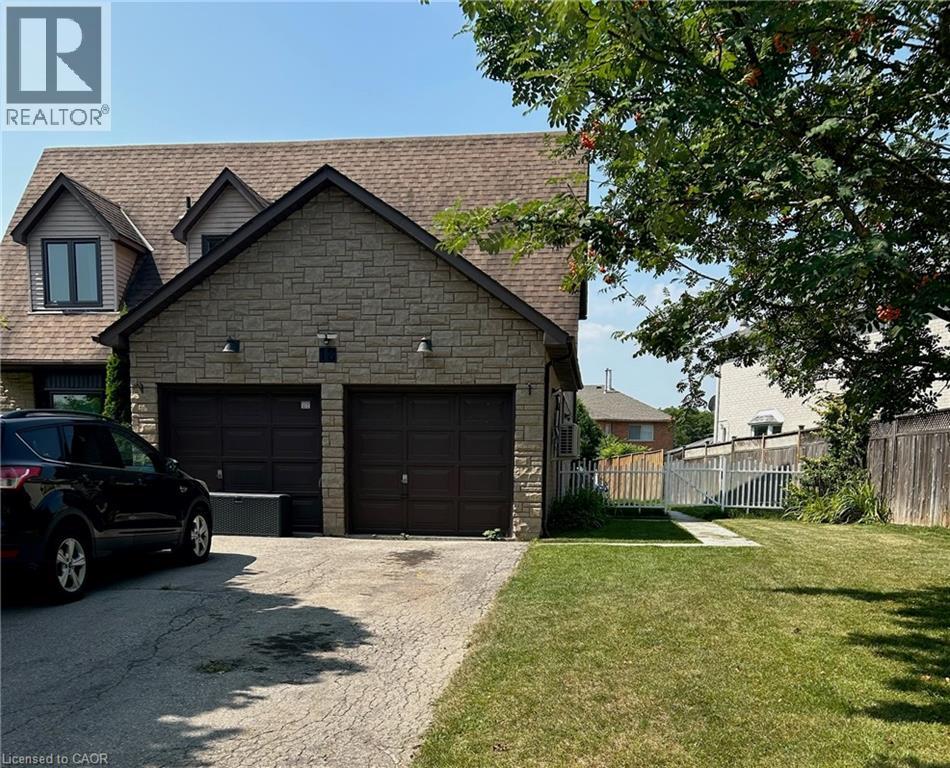
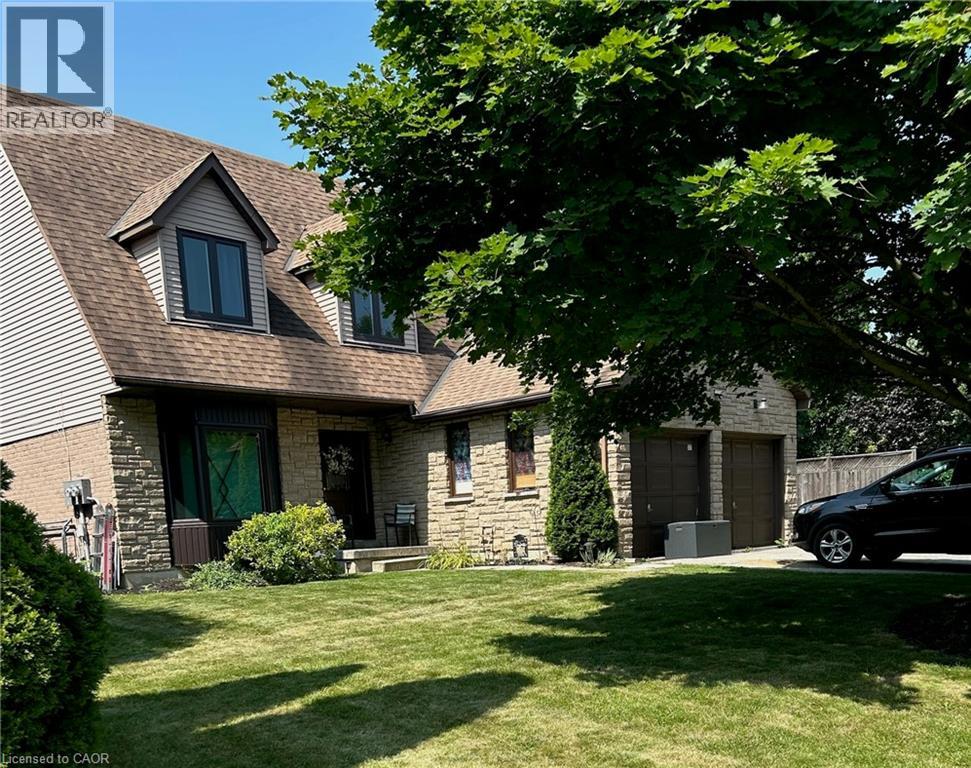
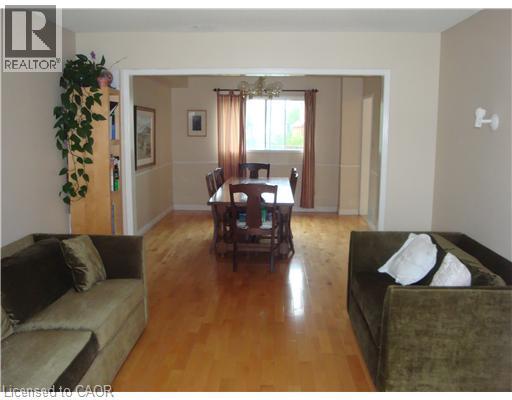
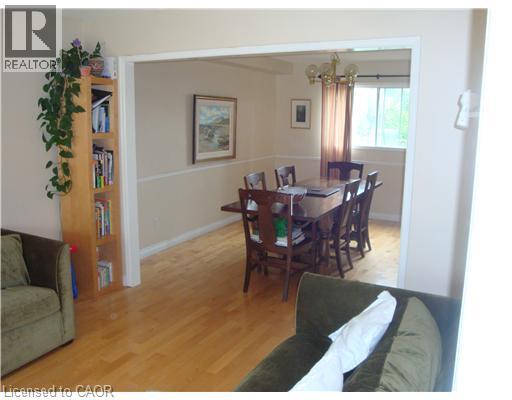
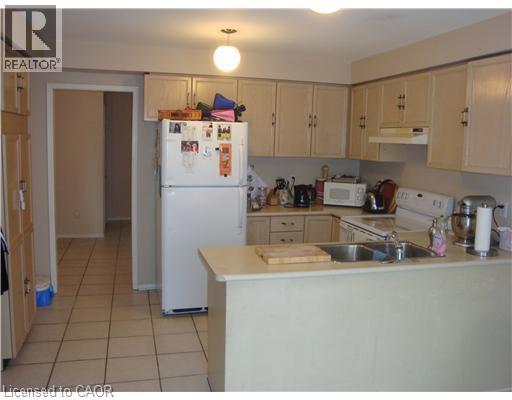
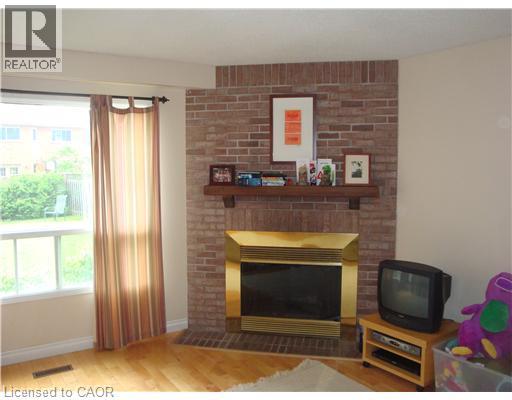
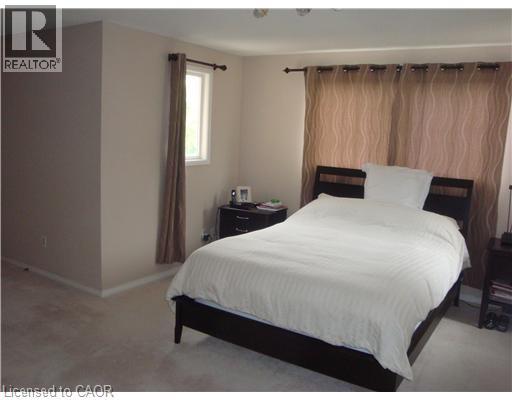
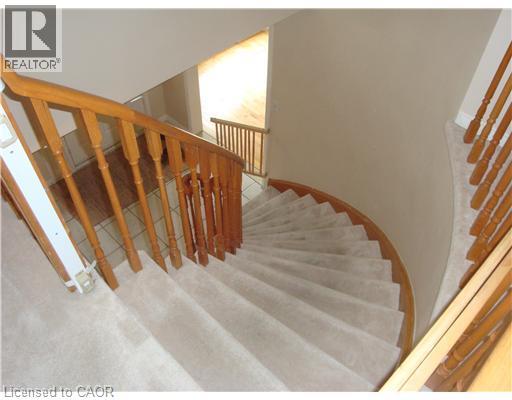
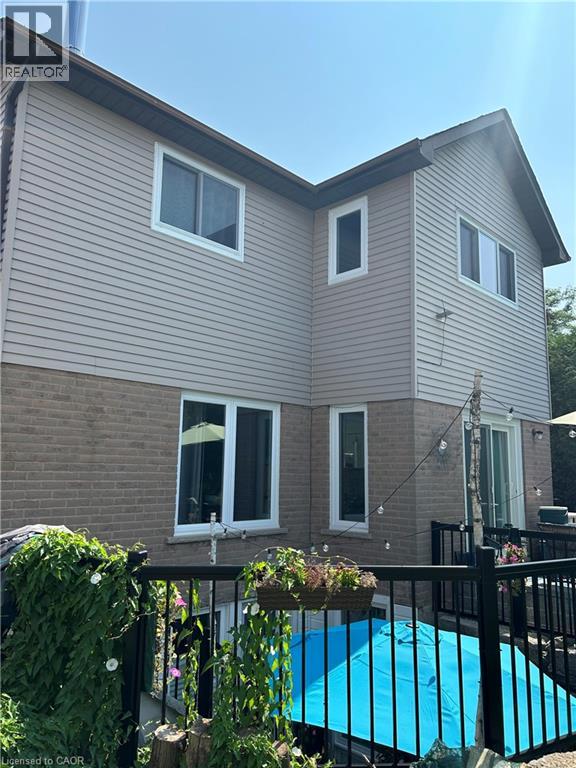
Welcome to 18 Golfview Cres - the perfect residence for mature students! This spacious 4-bedroom, 3-bathroom, 2-storey residence boasts a beautifully maintained interior featuring a mix of warm hardwood, classic ceramics, cozy carpet, and brand-new, energy-efficient windows throughout. The main floor is designed for seamless daily living, offering a bright living room, a cozy family room, an eat-in kitchen, a separate dining room, a convenient powder room, and a dedicated laundry space. The upper floor boasts four generously sized bedrooms and two full baths, providing ample space and privacy for everyone. This location is conveniently located just minutes from McMaster University, public transit, downtown Dundas, conservation trails, and parks. (id:50787)
Property Details
| MLS® Number | 40849726 |
| Property Type | Single Family |
| Amenities Near By | Golf Nearby, Park, Place Of Worship, Public Transit, Schools, Shopping |
| Community Features | Quiet Area |
| Equipment Type | None |
| Features | Conservation/green Belt, Paved Driveway |
| Parking Space Total | 2 |
| Rental Equipment Type | None |
Building
| Bathroom Total | 2 |
| Bedrooms Above Ground | 4 |
| Bedrooms Total | 4 |
| Appliances | Dishwasher, Dryer, Refrigerator, Stove, Washer |
| Basement Type | None |
| Constructed Date | 1989 |
| Construction Style Attachment | Detached |
| Cooling Type | Central Air Conditioning |
| Exterior Finish | Aluminum Siding, Brick |
| Fire Protection | Smoke Detectors |
| Fireplace Present | Yes |
| Fireplace Total | 1 |
| Foundation Type | Poured Concrete |
| Half Bath Total | 1 |
| Heating Fuel | Natural Gas |
| Heating Type | Forced Air |
| Stories Total | 2 |
| Size Interior | 2,300 Sqft |
| Type | House |
| Utility Water | Municipal Water |
Land
| Acreage | No |
| Land Amenities | Golf Nearby, Park, Place Of Worship, Public Transit, Schools, Shopping |
| Sewer | Municipal Sewage System |
| Size Depth | 121 Ft |
| Size Frontage | 89 Ft |
| Size Total Text | Under 1/2 Acre |
| Zoning Description | R2 |
Rooms
| Level | Type | Length | Width | Dimensions |
|---|---|---|---|---|
| Second Level | Bedroom | 16'10'' x 11'0'' | ||
| Second Level | Bedroom | 13'2'' x 10'6'' | ||
| Second Level | Bedroom | 13'2'' x 12'6'' | ||
| Second Level | 3pc Bathroom | Measurements not available | ||
| Second Level | Primary Bedroom | 18'8'' x 14'6'' | ||
| Main Level | 2pc Bathroom | Measurements not available | ||
| Main Level | Laundry Room | Measurements not available | ||
| Main Level | Family Room | 13'0'' x 17'0'' | ||
| Main Level | Eat In Kitchen | 12'0'' x 18'4'' | ||
| Main Level | Dining Room | 11'4'' x 13'0'' | ||
| Main Level | Living Room | 11'4'' x 16'0'' |
Utilities
| Cable | Available |
| Electricity | Available |
| Natural Gas | Available |
| Telephone | Available |
https://www.realtor.ca/real-estate/30057099/18-golfview-crescent-unit-upper-dundas

The trademarks REALTOR®, REALTORS®, and the REALTOR® logo are controlled by The Canadian Real Estate Association (CREA) and identify real estate professionals who are members of CREA. The trademarks MLS®, Multiple Listing Service® and the associated logos are owned by The Canadian Real Estate Association (CREA) and identify the quality of services provided by real estate professionals who are members of CREA. The trademark DDF® is owned by The Canadian Real Estate Association (CREA) and identifies CREA's Data Distribution Facility (DDF®)
July 20 2026 08:08:48
REALTORS® Association of Hamilton-Burlington
RE/MAX Escarpment Realty Inc.